


$2,395,000
2,741
SQ FT
$874
SQ/FT
16 Sunnyside Ct
@ Sunnyside Ln - Sleepy Hollow, Orinda

- 5 Bed
- 4.5 (4/1) Bath
- 2 Park
- 2,741 sqft
- Orinda
-

-
Sun Sep 13, 2:00 pm - 4:00 pm
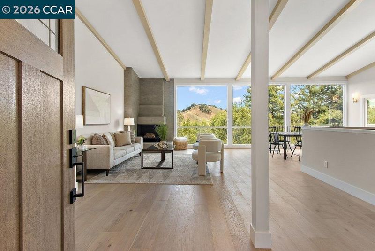
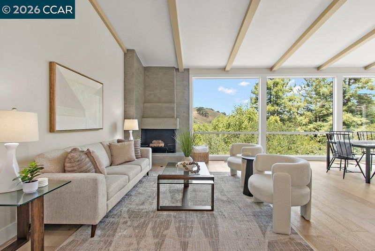
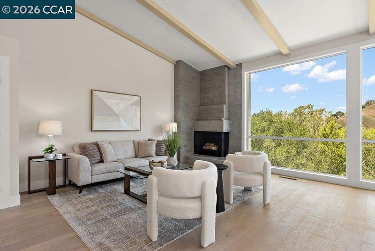
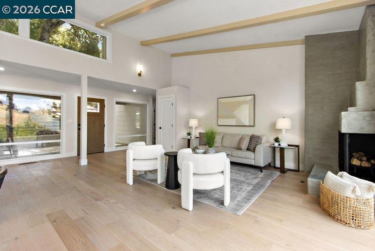
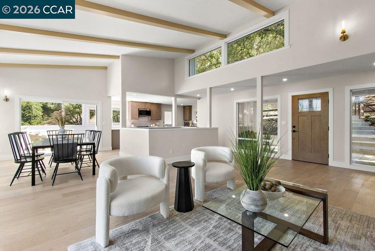
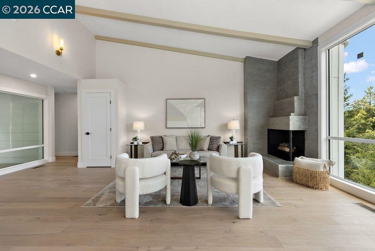
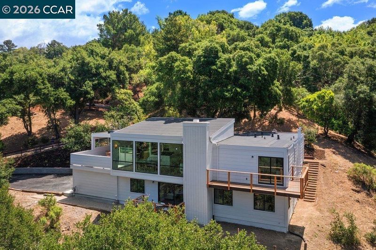
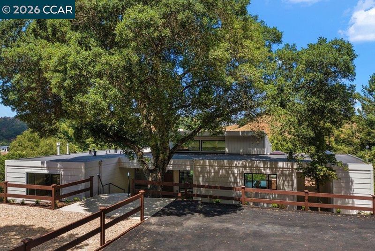
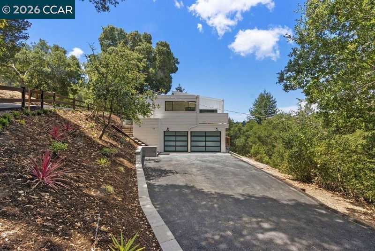
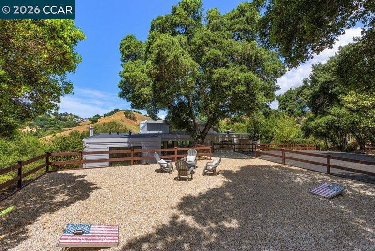
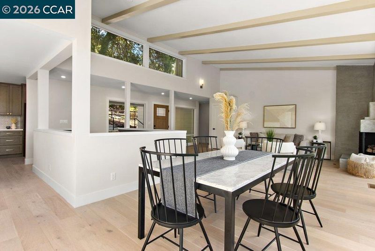
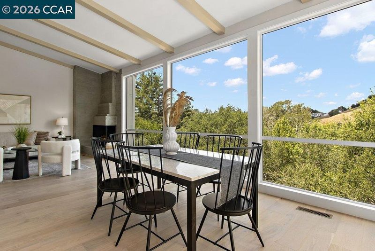
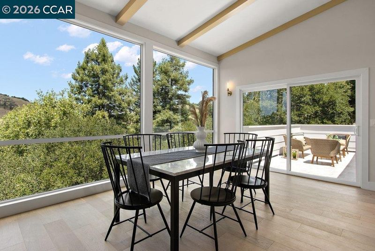
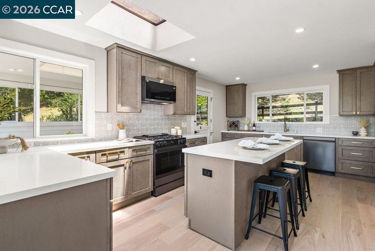
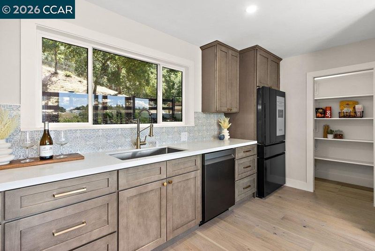
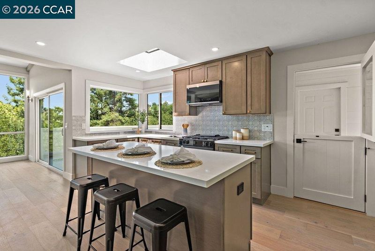
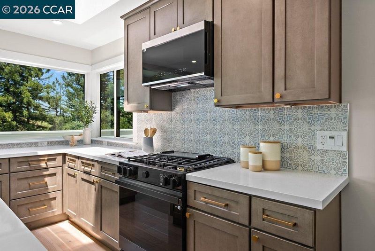
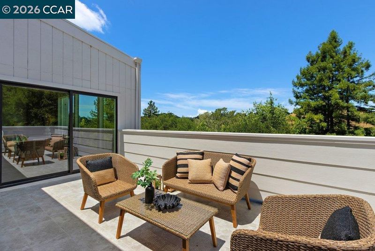
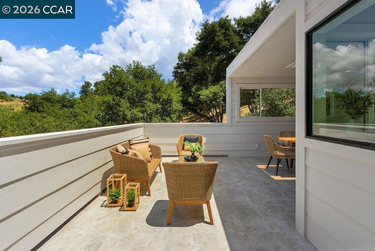
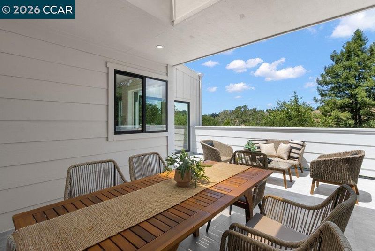
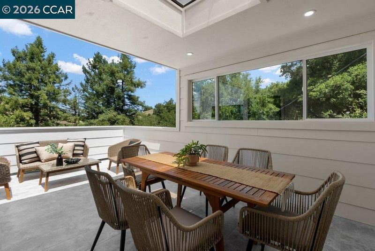
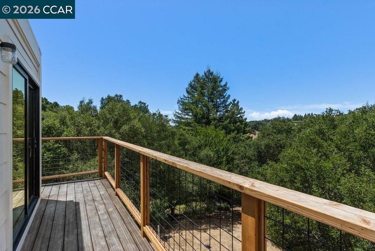
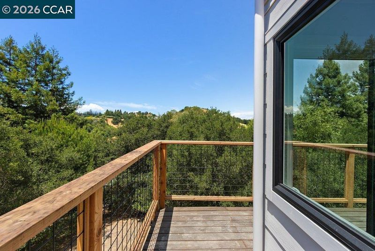
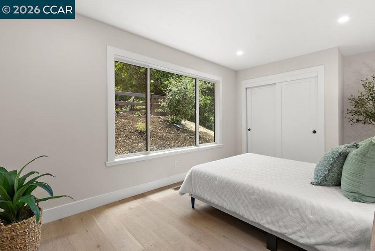
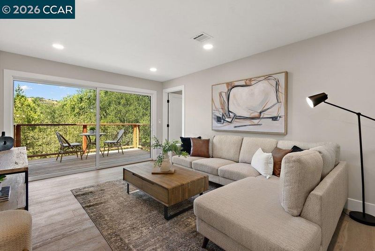
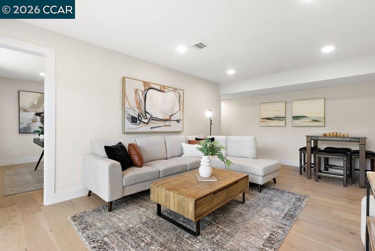
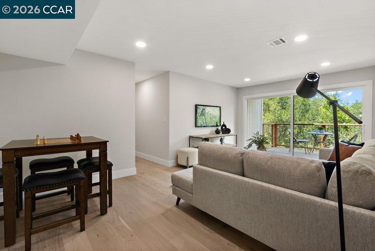
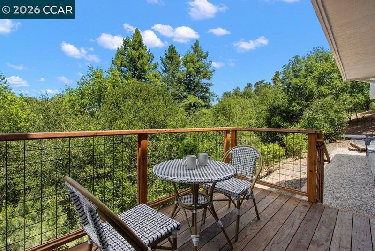
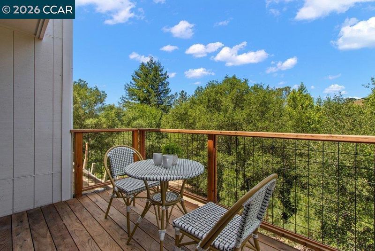
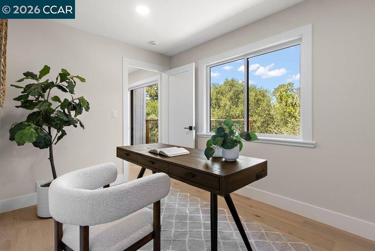
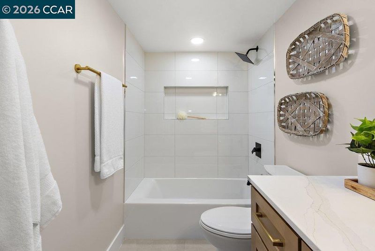
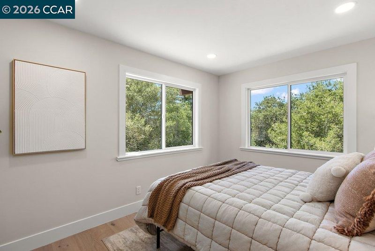
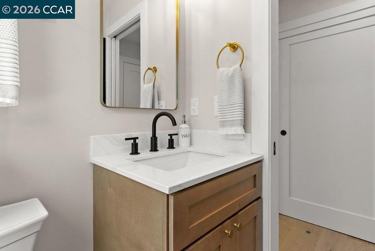
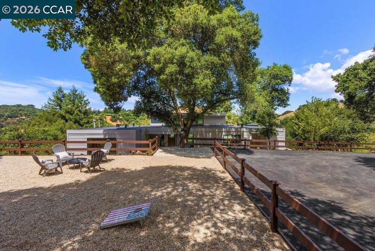
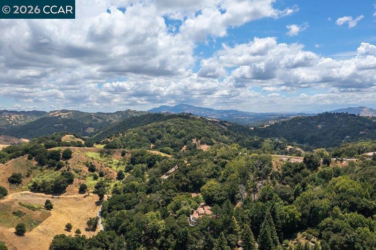
A fresh opportunity and one of Orinda’s best values in the coveted Sleepy Hollow neighborhood! Set on a peaceful cul-de-sac and surrounded by mature trees and natural beauty, this beautifully remodeled 5-bedroom, 4.5-bath residence offers approximately 2,741± sq. ft. of thoughtfully designed living space on a generous .55-acre lot. Dramatic walls of glass fill the home with natural light, frame the serene surroundings, and create a seamless connection between indoors and out. The open-concept main living spaces feature engineered hardwood floors and an effortless flow ideal for both everyday living and entertaining. Step from the living area onto the expansive terrace—an inviting extension of the home for al fresco dinners, morning coffee, entertaining friends, or simply unwinding while taking in the peaceful setting. The beautifully updated kitchen connects naturally to the surrounding living spaces, creating a warm and welcoming heart of the home.
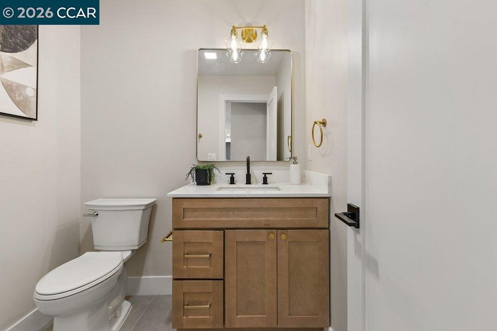
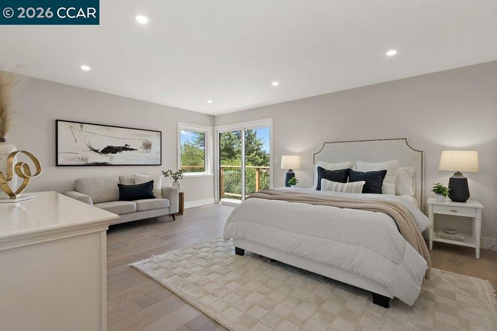
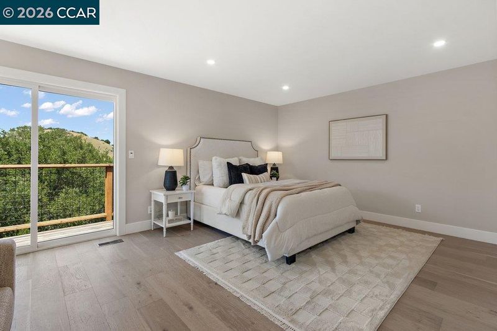
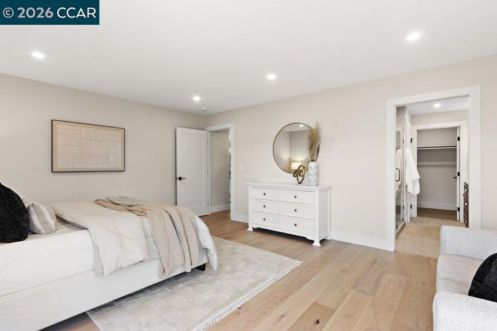
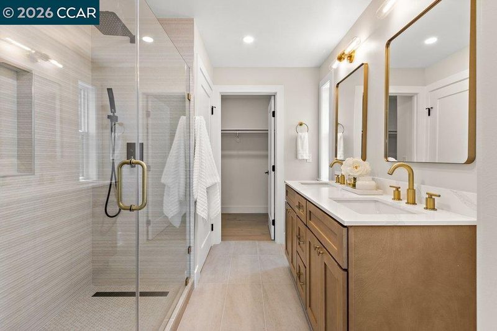
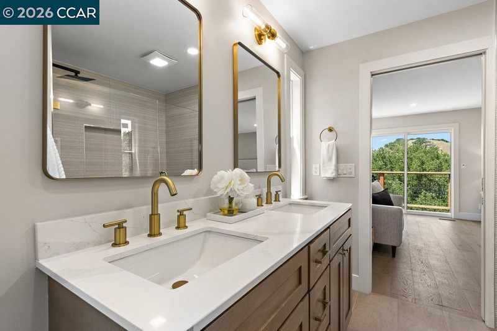
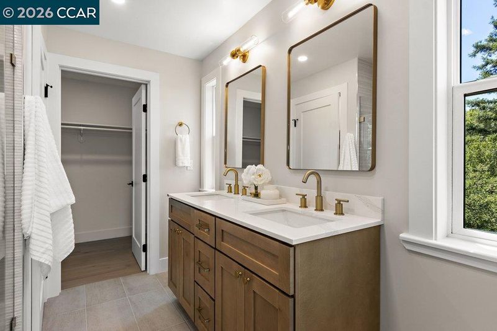
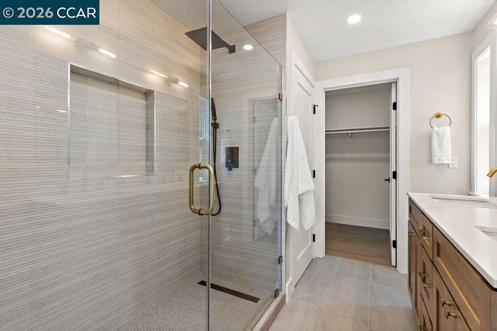
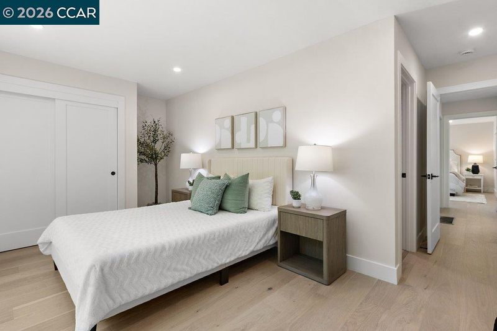
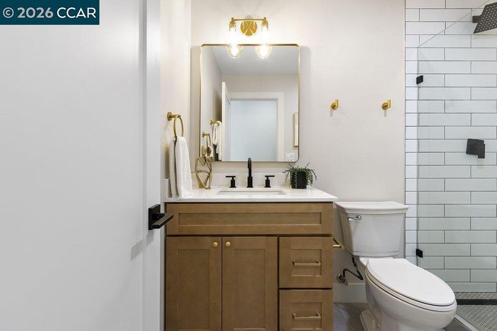
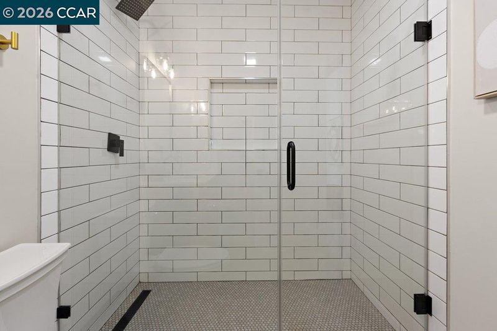
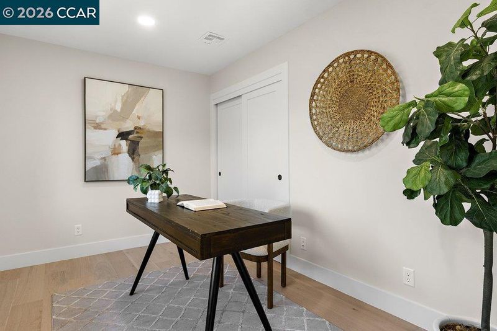
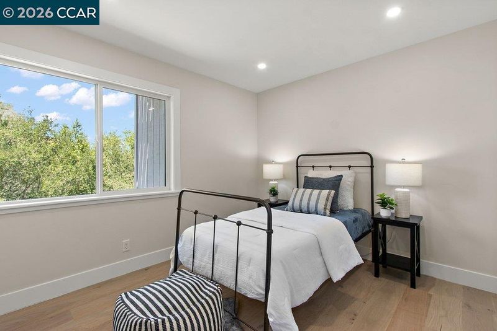
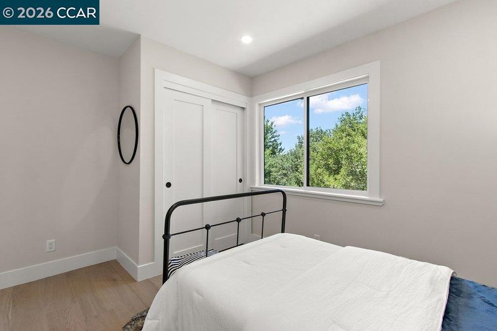
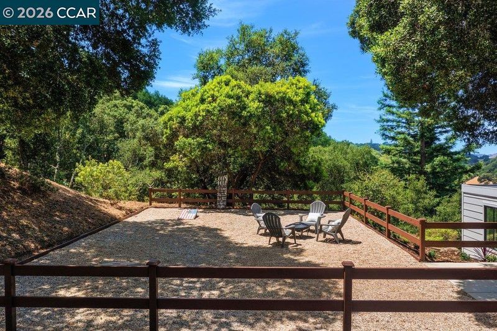
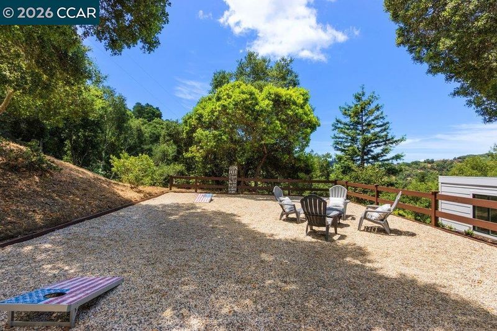
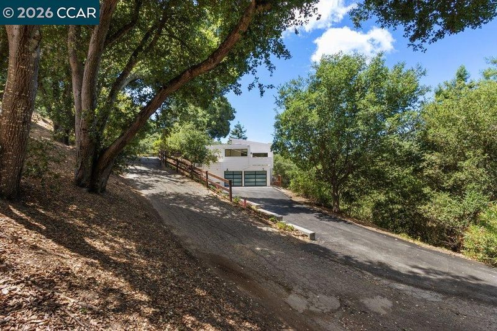
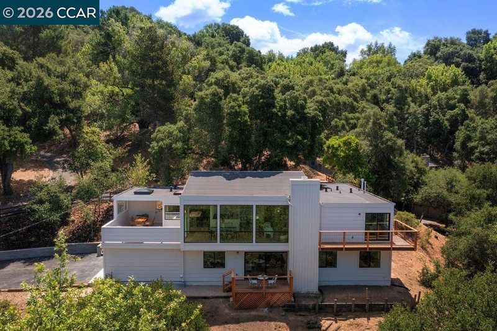
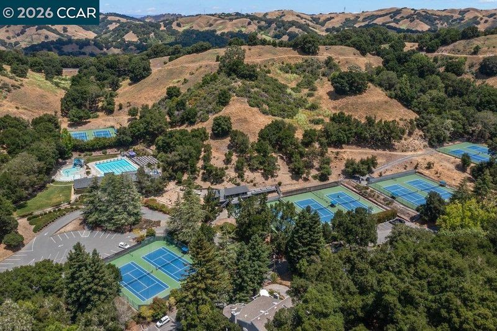
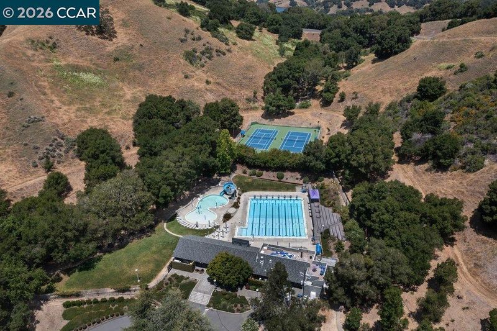
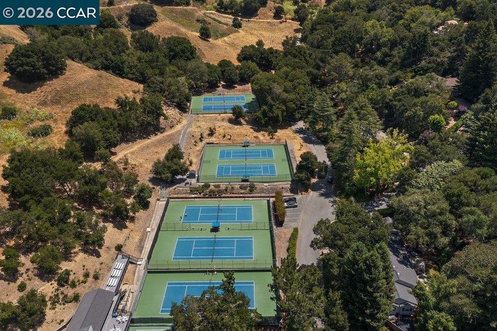
A fresh opportunity and one of Orinda’s best values in the coveted Sleepy Hollow neighborhood! Set on a peaceful cul-de-sac and surrounded by mature trees and natural beauty, this beautifully remodeled 5-bedroom, 4.5-bath residence offers approximately 2,741± sq. ft. of thoughtfully designed living space on a generous .55-acre lot. Dramatic walls of glass fill the home with natural light, frame the serene surroundings, and create a seamless connection between indoors and out. The open-concept main living spaces feature engineered hardwood floors and an effortless flow ideal for both everyday living and entertaining. Step from the living area onto the expansive terrace—an inviting extension of the home for al fresco dinners, morning coffee, entertaining friends, or simply unwinding while taking in the peaceful setting. The beautifully updated kitchen connects naturally to the surrounding living spaces, creating a warm and welcoming heart of the home. The flexible floor plan provides excellent separation of space. The lower level features three secondary bedrooms along with a spacious second family room—perfect for a media room, playroom, teen retreat, home office, or additional gathering space. With 5 bedrooms and 4.5 baths, there is room to comfortably accommodate family, guests, work-from-home needs, and changing lifestyles. Outdoors, a level yard area near the upper driveway provides space for play, gardening, or creating your own outdoor retreat. The remainder of the property embraces the natural contours of the .55-acre setting, with mature landscaping and trees contributing to the home's wonderful sense of privacy and tranquility. Ample off-street parking complements the attached 2-car garage. Enjoy the sought-after Sleepy Hollow lifestyle with the popular Sleepy Hollow Swim & Tennis Club within walking distance and Sleepy Hollow Elementary nearby. Downtown Orinda’s shopping and dining, BART, freeway access, and the iconic Orinda Theatre are all just minutes away. Beautifully remodeled, move-in ready, and surrounded by nature—an exceptional opportunity to call one of Orinda’s most desirable neighborhoods home.

- Current Status
- New
- Original Price
- $2,395,000
- List Price
- $2,395,000
- On Market Date
- Sep 11, 2026
- Property Type
- Detached
- D/N/S
- Sleepy Hollow
- Zip Code
- 94563
- MLS ID
- 41148080
- APN
- 2662800115
- Year Built
- 1969
- Stories in Building
- 2
- Possession
- Close Of Escrow
- Data Source
- MAXEBRDI
- Origin MLS System
- CONTRA COSTA
Sleepy Hollow Elementary School
Public K-5 Elementary
Students: 339 Distance: 0.9mi
Wagner Ranch Elementary School
Public K-5 Elementary
Students: 416 Distance: 1.7mi
Holden High School
Private 9-12 Secondary, Nonprofit
Students: 34 Distance: 2.1mi
Orinda Academy
Private 7-12 Secondary, Coed
Students: 90 Distance: 2.2mi
Bentley Upper
Private 9-12 Nonprofit
Students: 323 Distance: 2.5mi
Happy Valley Elementary School
Public K-5 Elementary
Students: 556 Distance: 2.5mi
- Bed
- 5
- Bath
- 4.5 (4/1)
- Parking
- 2
- Attached, Garage Door Opener
- SQ FT
- 2,741
- SQ FT Source
- Owner
- Lot SQ FT
- 23,750.0
- Lot Acres
- 0.55 Acres
- Pool Info
- None
- Kitchen
- Dishwasher, Electric Range, Plumbed For Ice Maker, Microwave, Free-Standing Range, Refrigerator, Self Cleaning Oven, Gas Water Heater, ENERGY STAR Qualified Appliances, Breakfast Bar, Breakfast Nook, Counter - Solid Surface, Eat-in Kitchen, Electric Range/Cooktop, Disposal, Ice Maker Hookup, Kitchen Island, Pantry, Range/Oven Free Standing, Self-Cleaning Oven, Updated Kitchen
- Cooling
- Central Air, ENERGY STAR Qualified Equipment
- Disclosures
- Nat Hazard Disclosure, Disclosure Package Avail
- Entry Level
- Exterior Details
- Balcony, Front Yard, Garden/Play, Sprinklers Automatic, Sprinklers Front, Storage, Terraced Down, Covered Courtyard, Low Maintenance, Private Entrance, Yard Space
- Flooring
- Hardwood Flrs Throughout, Tile
- Foundation
- Fire Place
- Gas, Gas Starter, Living Room
- Heating
- Forced Air
- Laundry
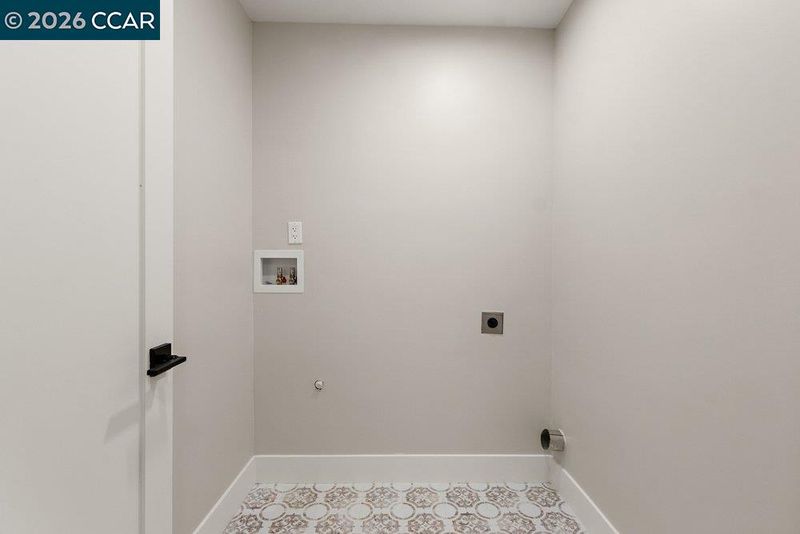
- 220 Volt Outlet, Laundry Room
- Main Level
- 2 Bedrooms, 2.5 Baths, Primary Bedrm Suites - 2, Main Entry
- Views
- Hills, Trees/Woods
- Possession
- Close Of Escrow
- Basement
- Crawl Space
- Architectural Style
- Contemporary, Modern/High Tech
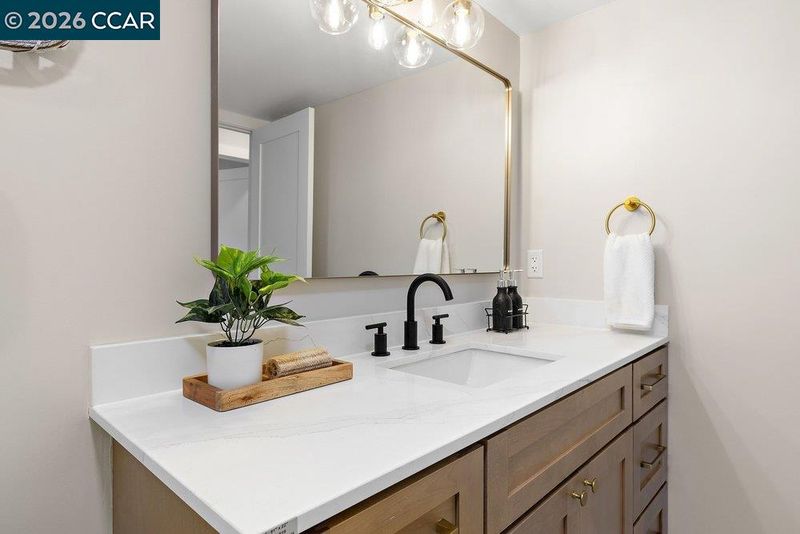
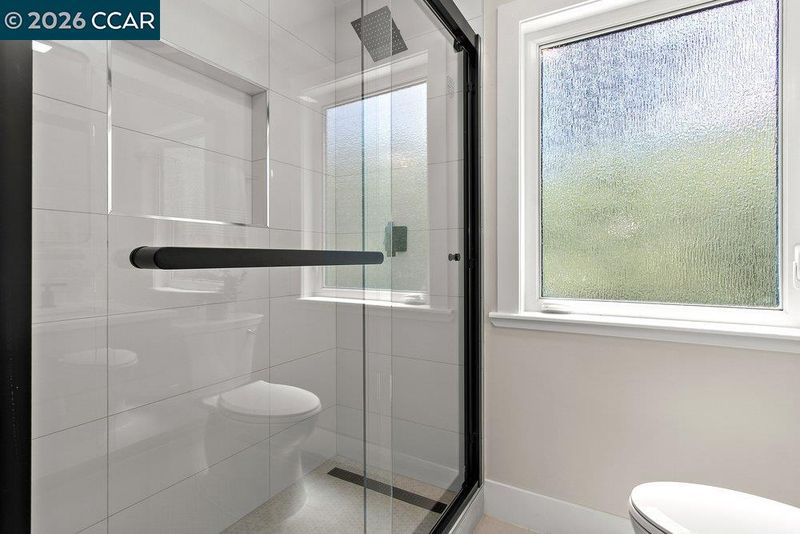
- Non-Master Bathroom Includes
- Shower Over Tub, Solid Surface, Stall Shower, Tile, Updated Baths, Window
- Construction Status
- Existing
- Additional Miscellaneous Features
- Balcony, Front Yard, Garden/Play, Sprinklers Automatic, Sprinklers Front, Storage, Terraced Down, Covered Courtyard, Low Maintenance, Private Entrance, Yard Space
- Location
- Court, Cul-De-Sac, Sloped Down, Irregular Lot, Premium Lot, Front Yard
- Roof
- Rolled/Hot Mop
- Water and Sewer
- Public
- Fee
- Unavailable
MLS and other Information regarding properties for sale as shown in Theo have been obtained from various sources such as sellers, public records, agents and other third parties. This information may relate to the condition of the property, permitted or unpermitted uses, zoning, square footage, lot size/acreage or other matters affecting value or desirability. Unless otherwise indicated in writing, neither brokers, agents nor Theo have verified, or will verify, such information. If any such information is important to buyer in determining whether to buy, the price to pay or intended use of the property, buyer is urged to conduct their own investigation with qualified professionals, satisfy themselves with respect to that information, and to rely solely on the results of that investigation.
School data provided by GreatSchools. School service boundaries are intended to be used as reference only. To verify enrollment eligibility for a property, contact the school directly.