



$450,000
1,586
SQ FT
$284
SQ/FT
1135 Symphony Way
@ Ascot Pkwy - Vallejo 1, Vallejo

- 2 Bed
- 3 (2/1) Bath
- 2 Park
- 1,586 sqft
- Vallejo
-

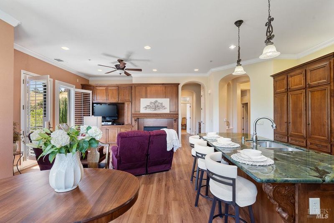
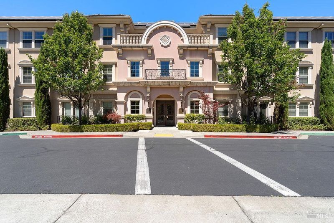
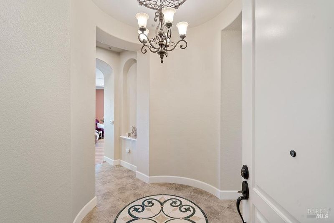
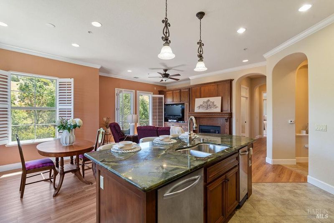
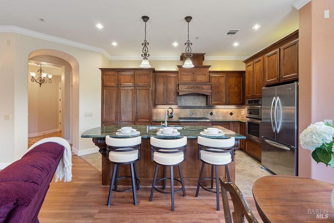
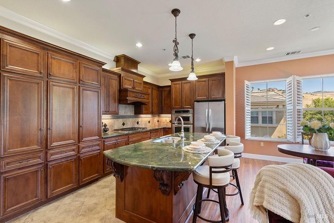
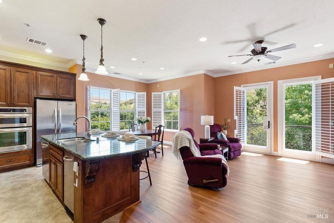
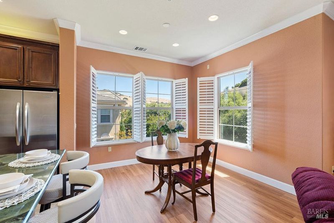
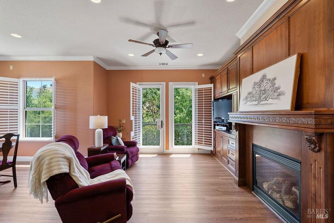
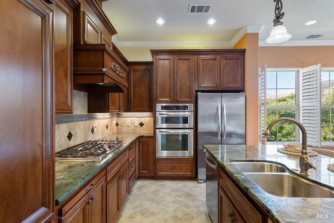
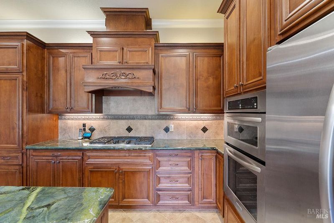
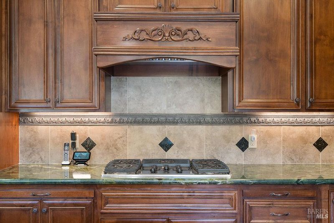
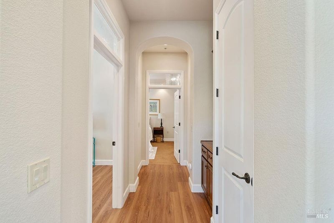
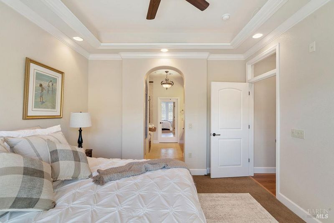
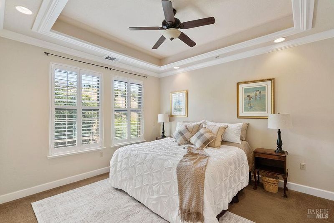
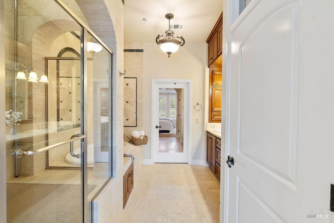
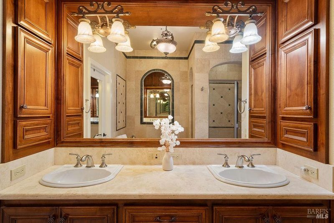
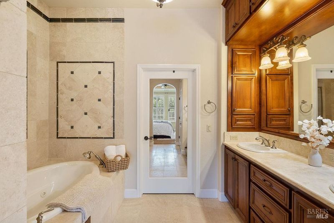
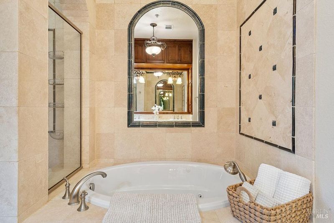
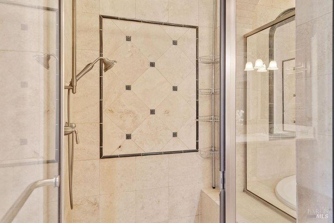
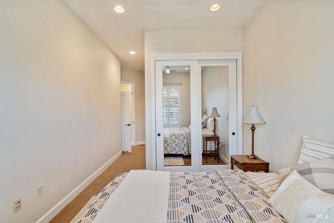
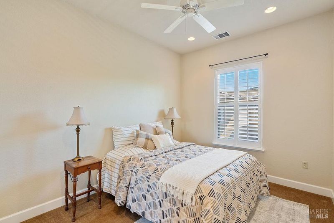
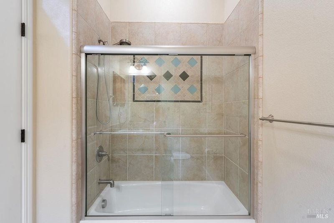
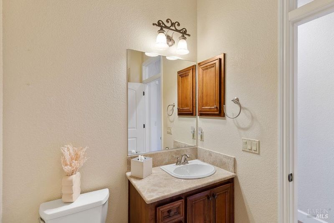
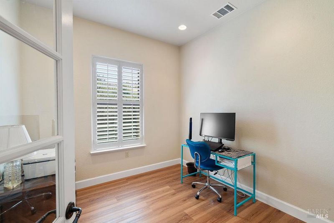
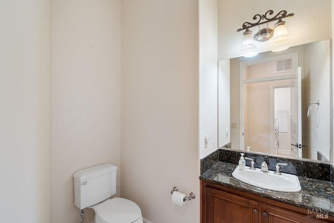
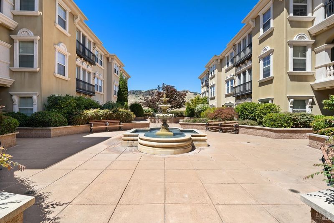
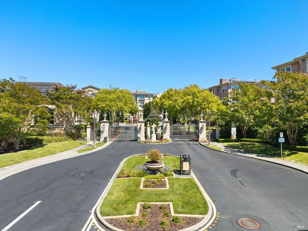
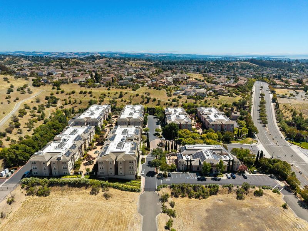
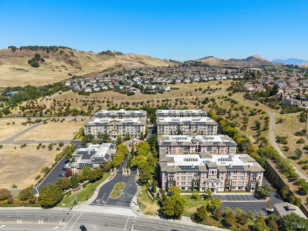
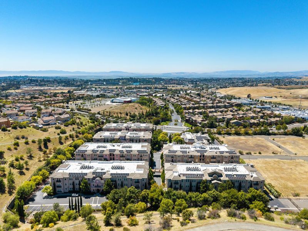
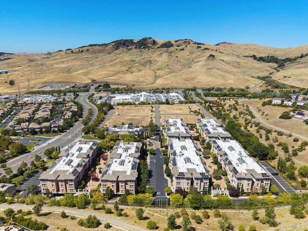
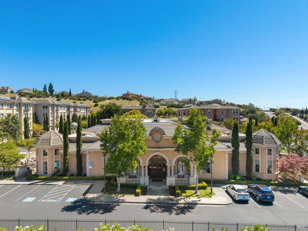
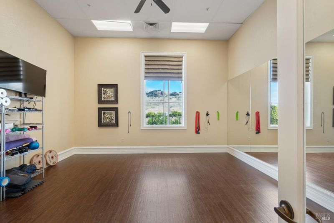
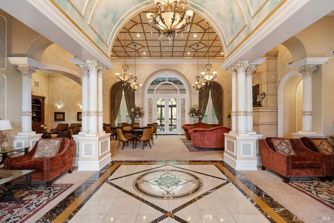
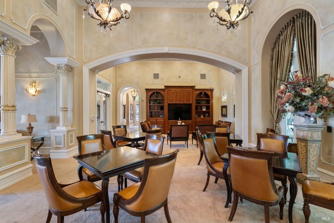
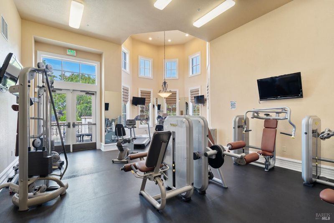
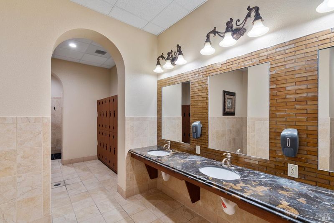
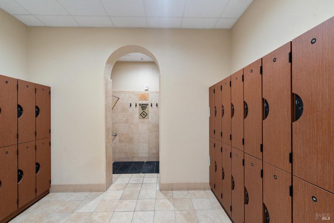
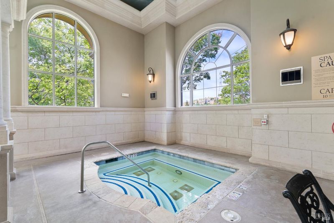
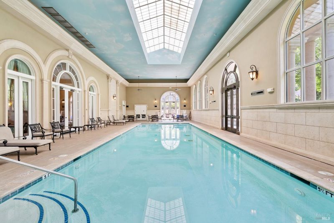
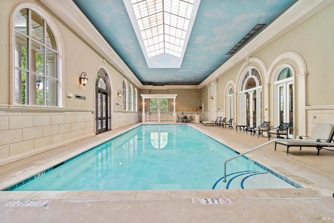
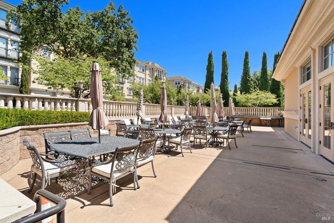
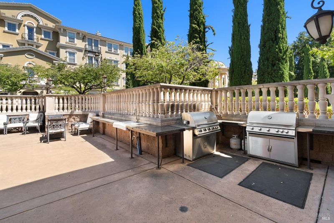
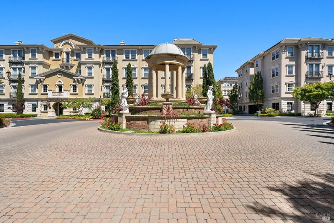
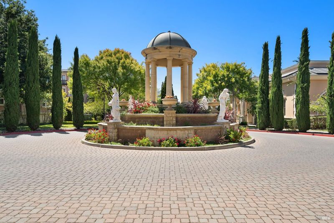
Experience penthouse living with a touch of European elegance. Welcome to the Strauss, the largest and most sought-after floor plan at Belvedere, offering 1,586 sq. ft. of beautifully designed living space. This top-floor corner penthouse features 2 bedrooms, 2.5 baths, plus a versatile flex room perfect for a home office, fitness space, or guest retreat. Showcasing timeless European-inspired style, this home features custom cabinetry, soaring 10-foot ceilings, and a beautifully appointed kitchen with an expansive 8-foot granite countertop, stainless steel appliances, and plenty of workspace for cooking, gathering, and entertaining. The bright, open-concept layout is filled with natural light. Wake each morning to a one-of-a-kind view as colorful paragliders soar across the sky. Beyond your front door, enjoy resort-style amenities in the spectacular 10,000-square-foot clubhouse, complete with a sparkling pool, relaxing spa, fully equipped fitness center, stylish gathering spaces, and an outdoor patio. It's the perfect place to host birthdays, holidays, and special occasions truly an extension of your home. When you're ready to explore, enjoy easy access to Highway 80 for Bay Area adventures, take the scenic route along Highway 12 to Napa Wine Country, or relax on the nearby Vallejo Ferry for a scenic ride into San Francisco. LUXURY AT HOME. ADVENTURE JUST MINUTES AWAY.

- Days on Market
- 0 days
- Current Status
- Active
- Original Price
- $450,000
- List Price
- $450,000
- On Market Date
- Jul 17, 2026
- Property Type
- Condominium
- Area
- Vallejo 1
- Zip Code
- 94591
- MLS ID
- 326061606
- APN
- 0183-123-290
- Year Built
- 2007
- Stories in Building
- Unavailable
- Possession
- Close Of Escrow
- Data Source
- BAREIS
- Origin MLS System
Joseph H. Wardlaw Elementary School
Public K-5 Elementary
Students: 690 Distance: 0.9mi
Jesse M. Bethel High School
Public 9-12 Secondary
Students: 1500 Distance: 1.1mi
St. Catherine Of Siena School
Private K-8 Elementary, Religious, Coed
Students: 285 Distance: 1.6mi
Vallejo Charter School
Charter K-8 Elementary, Core Knowledge
Students: 463 Distance: 1.7mi
North Hills Christian School
Private K-12 Combined Elementary And Secondary, Religious, Coed
Students: 302 Distance: 1.7mi
Special Touch Homeschool
Private K-3 Religious, Coed
Students: NA Distance: 1.8mi
- Bed
- 2
- Bath
- 3 (2/1)
- Parking
- 2
- Attached, Covered, Drive Thru Garage, EV Charging, Guest Parking Available, Permit Required, Private, Side-by-Side
- SQ FT
- 1,586
- SQ FT Source
- Assessor Auto-Fill
- Lot SQ FT
- 1,481.0
- Lot Acres
- 0.034 Acres
- Pool Info
- Built-In, Common Facility, Indoors, Pool/Spa Combo
- Cooling
- Central
- Fire Place
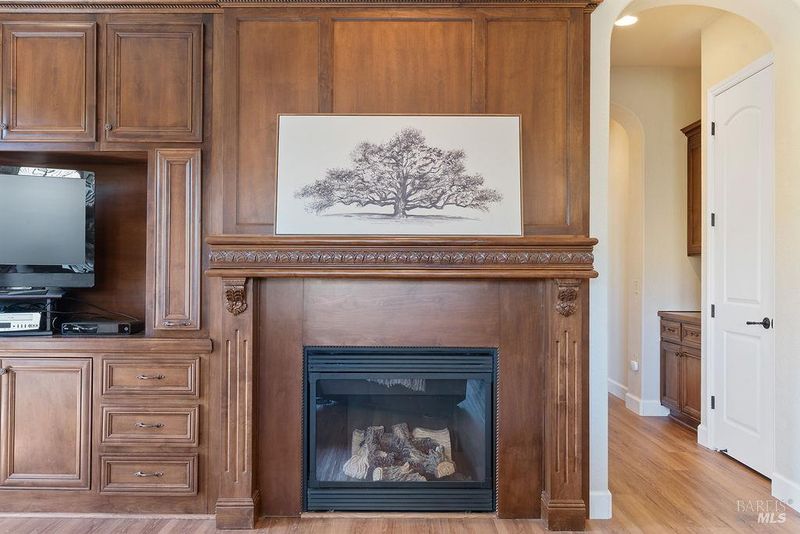
- Gas Starter, Living Room
- Heating
- Central
- Laundry
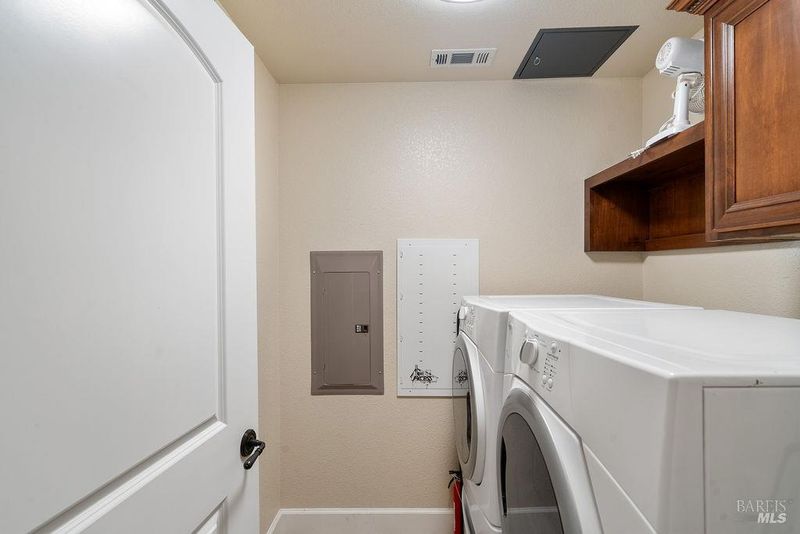
- Cabinets, Dryer Included, Inside Room, Washer Included
- Main Level
- Bedroom(s), Dining Room, Full Bath(s), Kitchen, Living Room, Primary Bedroom, Street Entrance
- Possession
- Close Of Escrow
- Basement
- None
- * Fee
- $895
- Name
- Belvedere at Northgate HOA
- Phone
- (925) 871-7147
- *Fee includes
- Common Areas, Elevator, Insurance, Insurance on Structure, Maintenance Exterior, Maintenance Grounds, Management, Pool, Recreation Facility, Road, Roof, Security, Sewer, and Trash
MLS and other Information regarding properties for sale as shown in Theo have been obtained from various sources such as sellers, public records, agents and other third parties. This information may relate to the condition of the property, permitted or unpermitted uses, zoning, square footage, lot size/acreage or other matters affecting value or desirability. Unless otherwise indicated in writing, neither brokers, agents nor Theo have verified, or will verify, such information. If any such information is important to buyer in determining whether to buy, the price to pay or intended use of the property, buyer is urged to conduct their own investigation with qualified professionals, satisfy themselves with respect to that information, and to rely solely on the results of that investigation.
School data provided by GreatSchools. School service boundaries are intended to be used as reference only. To verify enrollment eligibility for a property, contact the school directly.