

$950,000
3,472
SQ FT
$274
SQ/FT
448 Grandview AVE
@ Manzanita - Other, Novato

- 3 Bed
- 2.5 (2/1) Bath
- 2 Park
- 3,472 sqft
- Novato
-

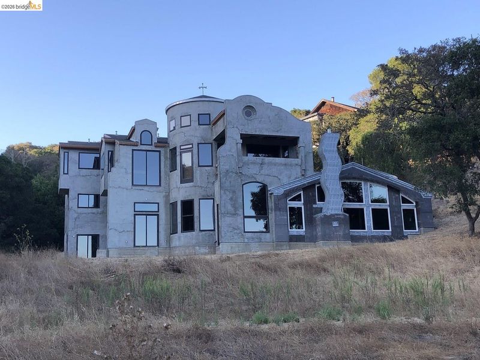
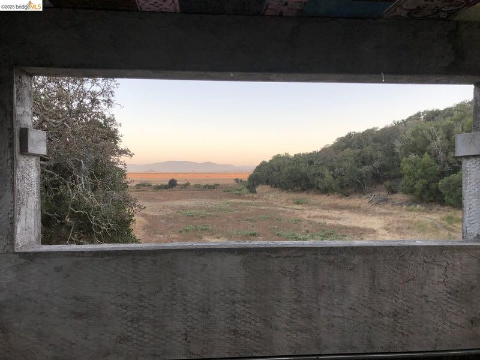
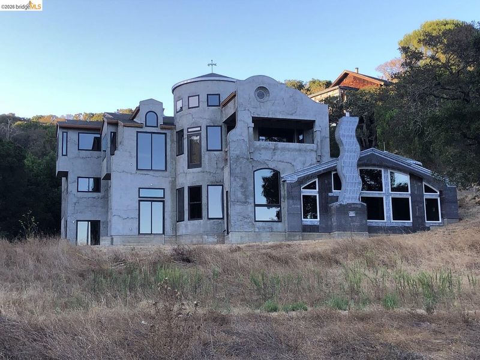
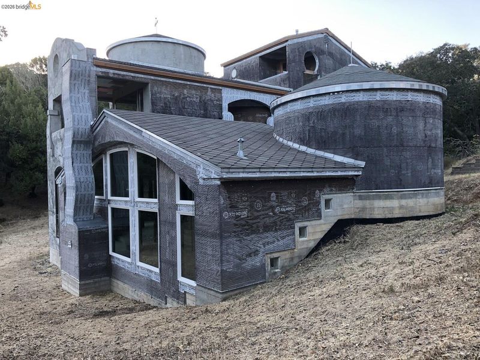
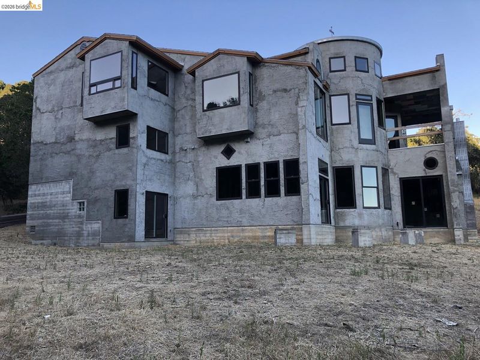
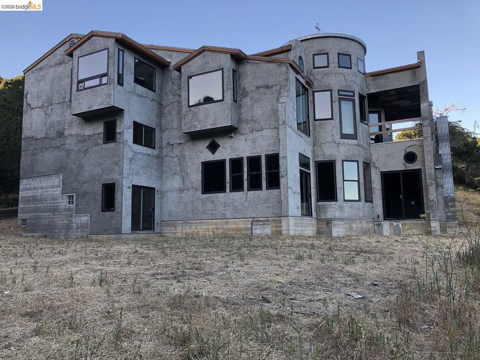
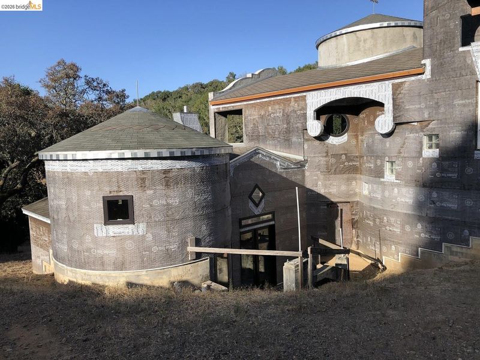
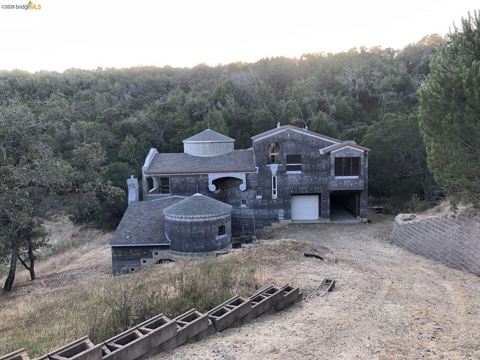
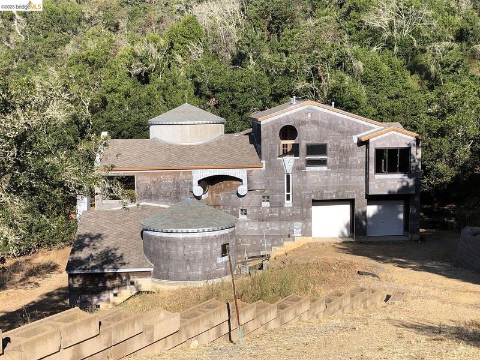
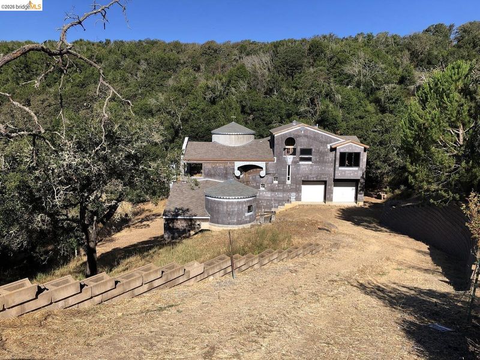
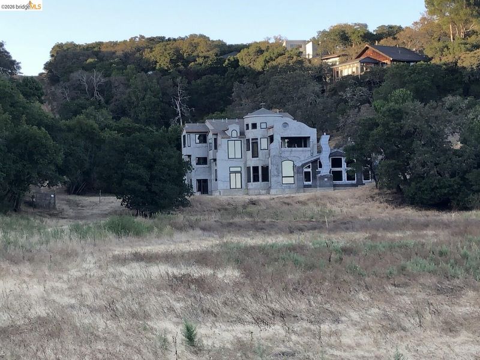
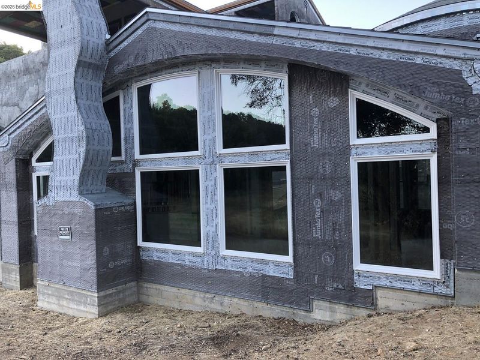
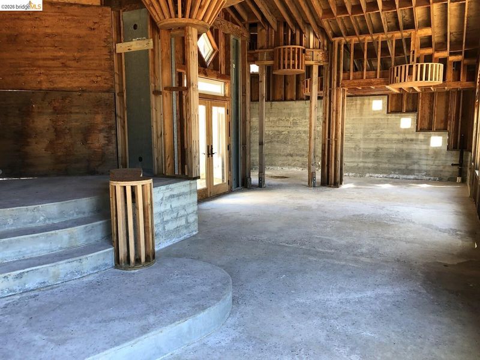
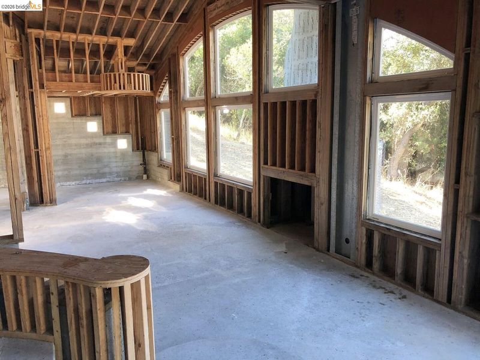
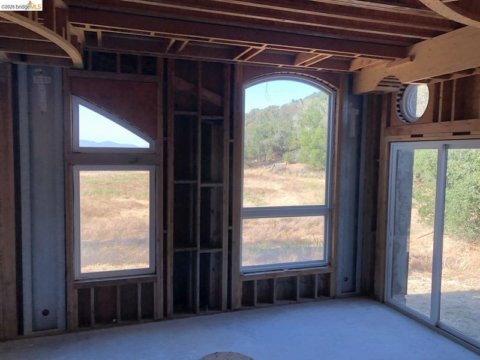
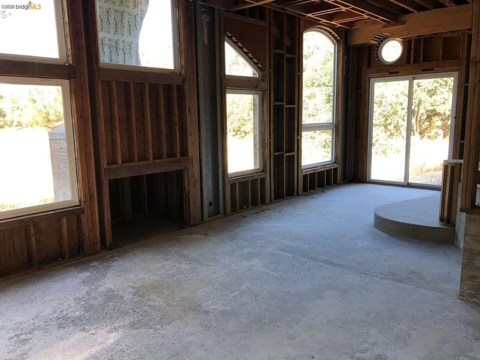
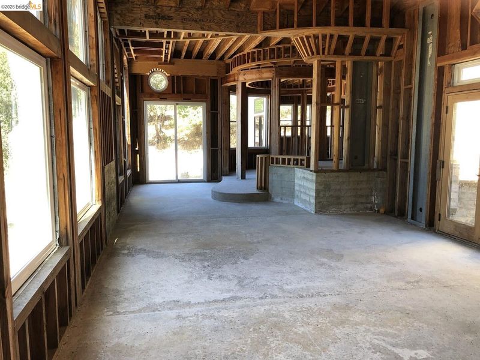
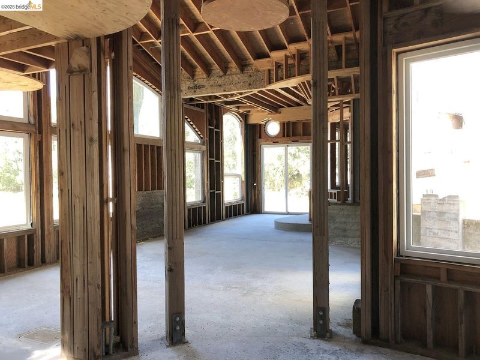
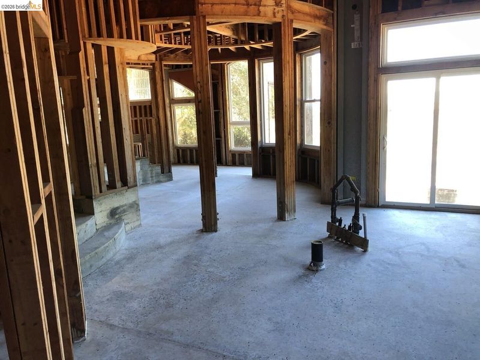
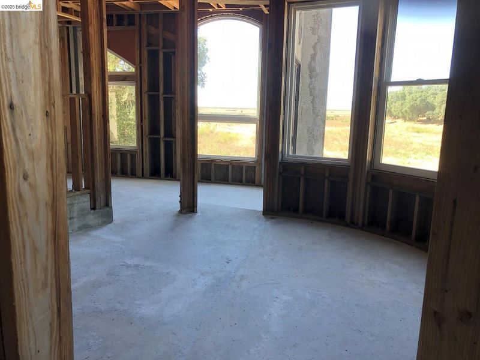
Architect-designed custom home in Novato, framed, roofed and weather-tight, with the structure complete and the finish work still to do, on a parcel bordering Marin County Open Space with views across the wetlands toward China Camp, and around a hillock from StoneTree Golf Club. About 3,472 sq ft, designed as 3 bedrooms and 2.5 baths on multiple levels around two cylindrical towers, with four fireplaces, an interior bridge, curved walls and a radial tower ceiling. Building and septic permits are active, and the approved scope is grandfathered to the original code, including fire sprinklers. The property carries a full geotechnical report with foundation observation letters from the project geotechnical engineer, and the drawings are wet-stamped by the civil engineer who did the structural design. The structure and the engineering are done and documented. The finish work is where the next owner takes over.

- Current Status
- New
- Original Price
- $950,000
- List Price
- $950,000
- On Market Date
- Sep 10, 2026
- Property Type
- Detached
- D/N/S
- Other
- Zip Code
- 94945
- MLS ID
- 41147824
- APN
- 15714130
- Year Built
- 2005
- Stories in Building
- 2
- Possession
- Close Of Escrow
- Data Source
- MAXEBRDI
- Origin MLS System
- Bridge AOR
Olive Elementary School
Public K-5 Elementary
Students: 360 Distance: 3.0mi
Big Rock Sudbury
Private K-12 Nonprofit
Students: NA Distance: 3.4mi
Good Shepherd Lutheran
Private K-8 Elementary, Religious, Nonprofit
Students: 250 Distance: 3.4mi
North Bay Christian Academy
Private K-12 Combined Elementary And Secondary, Religious, Nonprofit
Students: 63 Distance: 3.4mi
Novato Charter School
Charter K-8 Elementary
Students: 271 Distance: 3.4mi
Lynwood Elementary School
Public K-5 Elementary
Students: 278 Distance: 3.5mi
- Bed
- 3
- Bath
- 2.5 (2/1)
- Parking
- 2
- Attached, Int Access From Garage, Parking Spaces, Garage Faces Front
- SQ FT
- 3,472
- SQ FT Source
- Public Records
- Lot SQ FT
- 20,000.0
- Lot Acres
- 0.46 Acres
- Pool Info
- None
- Kitchen
- None
- Cooling
- None
- Disclosures
- Fire Hazard Area, Nat Hazard Disclosure, Special Assmt/Bonds, Special Flood Haz Area
- Entry Level
- Exterior Details
- Private Entrance, Yard Space
- Flooring
- None
- Foundation
- Fire Place
- Dining Room, Family Room, Living Room, Master Bedroom
- Heating
- None
- Laundry
- None
- Upper Level
- 3 Bedrooms, 2 Baths, Laundry Facility
- Main Level
- 0.5 Bath, Main Entry
- Views
- Park/Greenbelt, Hills, Mountain(s), Panoramic, Water, Trees/Woods
- Possession
- Close Of Escrow
- Architectural Style
- Custom, Mediterranean
- Construction Status
- Existing
- Additional Miscellaneous Features
- Private Entrance, Yard Space
- Location
- Sloped Down, Secluded, Borders Government Land, Dead End, Private, Wood
- Pets
- Yes
- Roof
- Composition Shingles
- Water and Sewer
- Public
- Fee
- Unavailable
MLS and other Information regarding properties for sale as shown in Theo have been obtained from various sources such as sellers, public records, agents and other third parties. This information may relate to the condition of the property, permitted or unpermitted uses, zoning, square footage, lot size/acreage or other matters affecting value or desirability. Unless otherwise indicated in writing, neither brokers, agents nor Theo have verified, or will verify, such information. If any such information is important to buyer in determining whether to buy, the price to pay or intended use of the property, buyer is urged to conduct their own investigation with qualified professionals, satisfy themselves with respect to that information, and to rely solely on the results of that investigation.
School data provided by GreatSchools. School service boundaries are intended to be used as reference only. To verify enrollment eligibility for a property, contact the school directly.