



$998,000
768
SQ FT
$1,299
SQ/FT
131 Greenmeadow Way
@ Alma Street - 233 - South Palo Alto, Palo Alto

- 1 Bed
- 1 Bath
- 2 Park
- 768 sqft
- Palo Alto
-

-
Sat Sep 12, 2:00 pm - 4:00 pm
-
Sun Sep 13, 2:00 pm - 4:00 pm
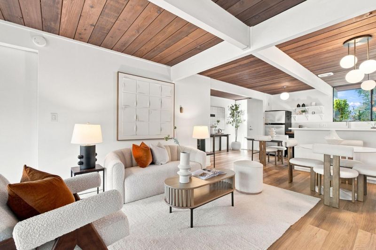
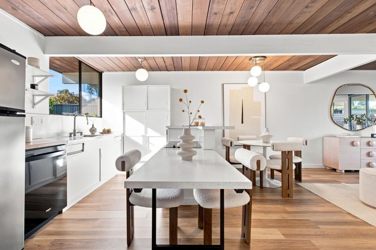
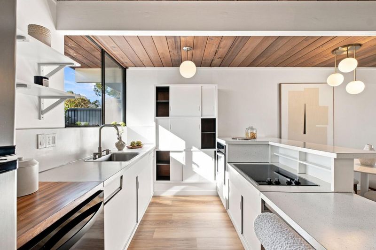
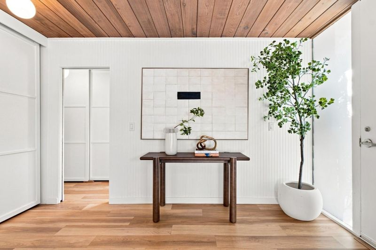
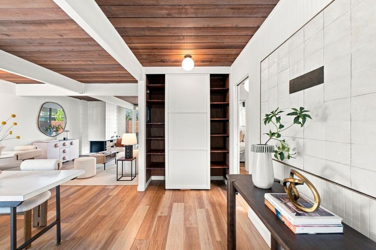
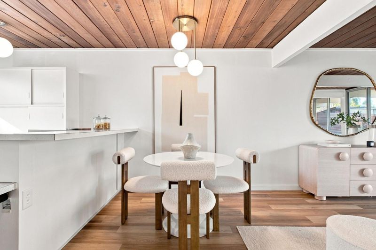
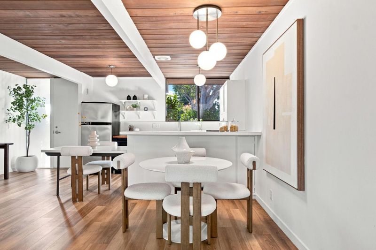
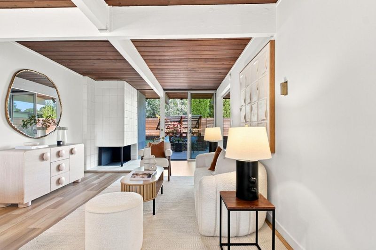
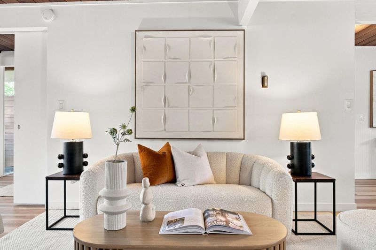
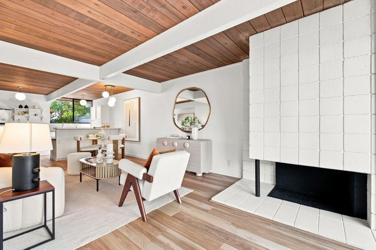
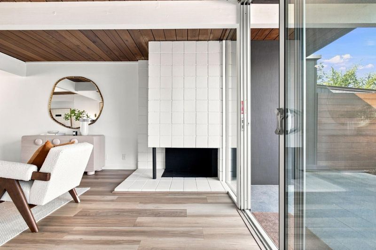
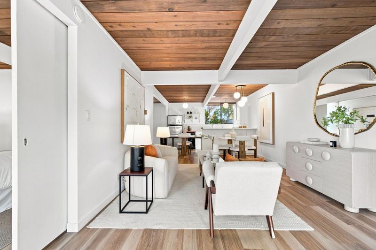
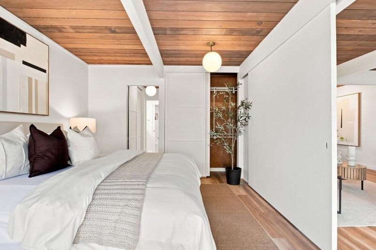
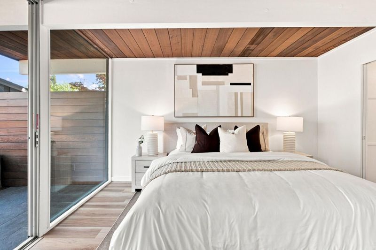
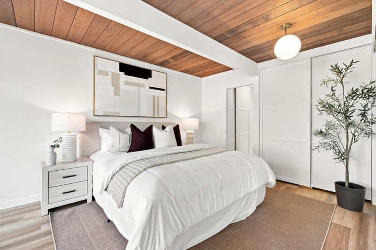
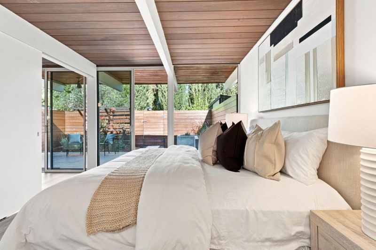
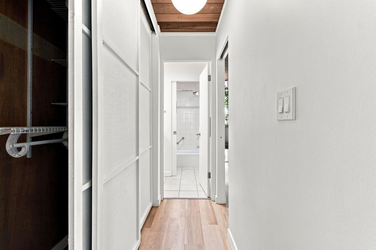
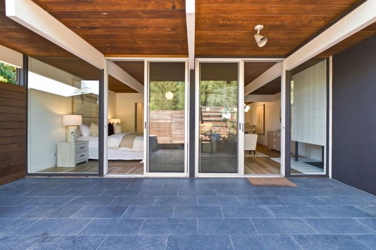
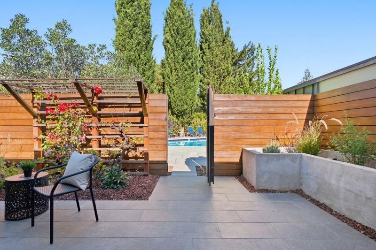
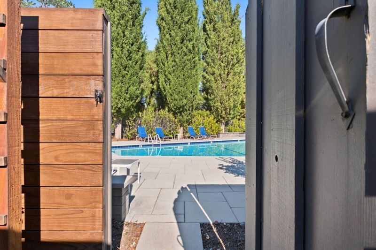
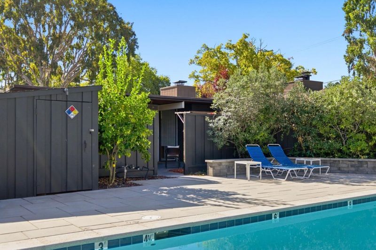
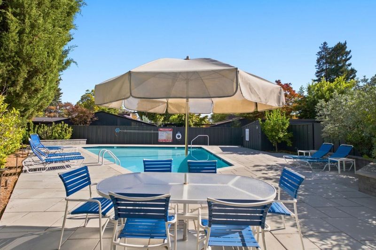
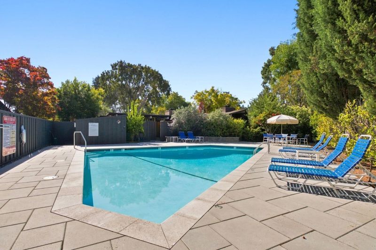
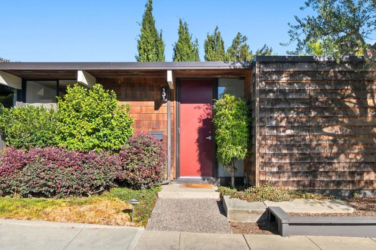
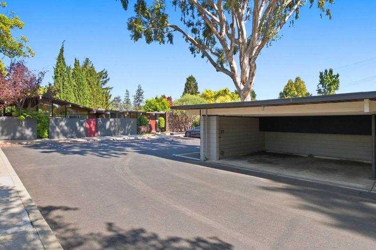
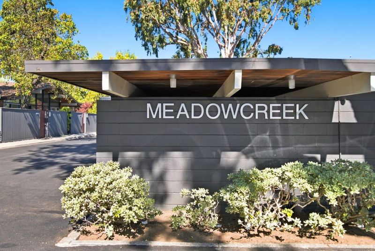
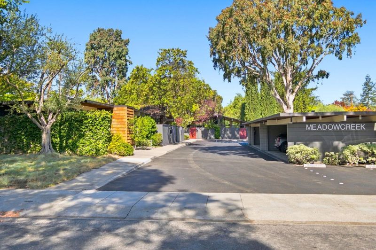
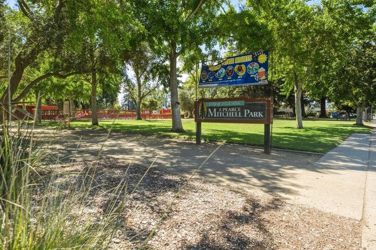
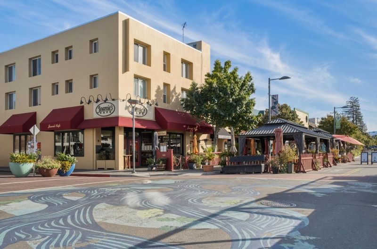
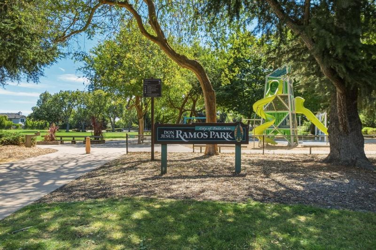
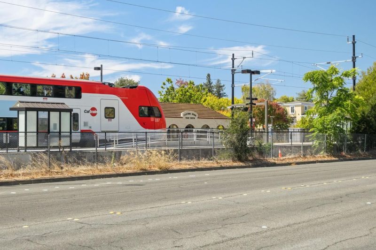
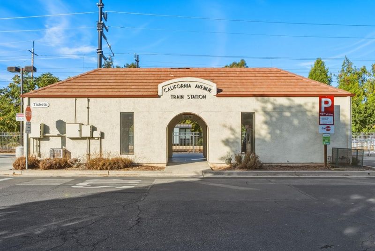
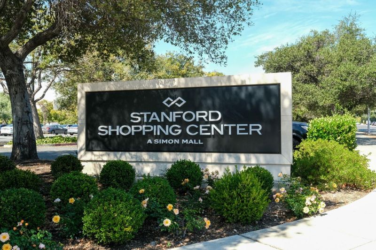
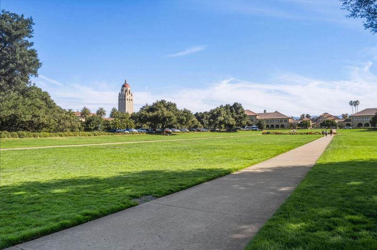
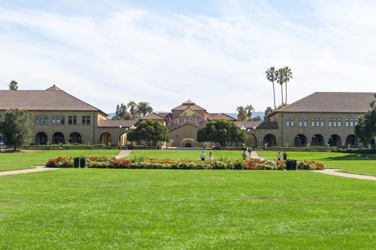
Mid century modern Eichler show-peice with effortless indoor outdoor living come together at 131 Greenmeadow Way in Palo Alto's Meadowcreek community featuring one-level townhome style living. Warm wood paneled ceilings, exposed beams and hardwood floors bring architectural character throughout the open living and dining spaces, while expansive windows and glass doors fill the home with natural light. The kitchen opens to the dining and living areas, creating an easy flow for everyday living and entertaining. A distinctive fireplace anchors the living room, with walls of glass opening directly to a private patio and garden for a seamless connection outdoors. Signature sliding doors, including moving wall which allows you to define the spaces in the way most fitting your lifestyle. The community pool adds another inviting space to relax and enjoy the California lifestyle. Ideally located near parks, Caltrain, Stanford, Stanford Shopping Center and Downtown Palo Alto, with convenient access to El Camino Real and Highway 101 and connections to Mountain View, Los Altos and destinations throughout the Peninsula. Enjoy being just moments from popular Mitchell and Ramos Parks, Charleston Shopping Center, and all things Silicon Valley.

- Days on Market
- 2 days
- Current Status
- Active
- Original Price
- $998,000
- List Price
- $998,000
- On Market Date
- Sep 10, 2026
- Property Type
- Townhouse
- Area
- 233 - South Palo Alto
- Zip Code
- 94306
- MLS ID
- ML82060780
- APN
- 147-56-009
- Year Built
- 1959
- Stories in Building
- 1
- Possession
- COE
- Data Source
- MLSL
- Origin MLS System
- MLSListings, Inc.
Herbert Hoover Elementary School
Public K-5 Elementary
Students: 395 Distance: 0.4mi
Wellspring International School
Private PK-5 Coed
Students: 12 Distance: 0.5mi
Imagination School
Private K-8 Coed
Students: 40 Distance: 0.5mi
Challenger - Middlefield
Private PK-8 Elementary, Coed
Students: 328 Distance: 0.6mi
Athena Academy
Private 1-8 Coed
Students: 70 Distance: 0.6mi
Gideon Hausner Jewish Day School
Private K-8 Elementary, Nonprofit
Students: 333 Distance: 0.6mi
- Bed
- 1
- Bath
- 1
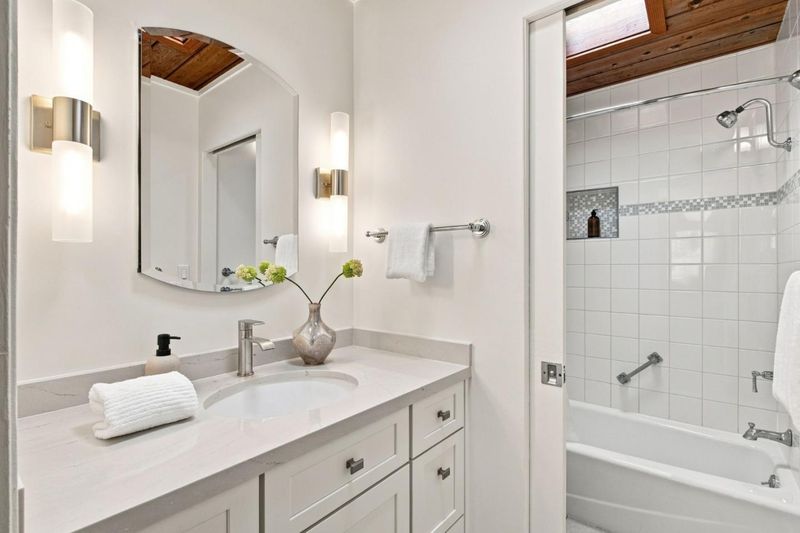
- Full on Ground Floor, Shower over Tub - 1, Tile, Updated Bath
- Parking
- 2
- Assigned Spaces, Carport
- SQ FT
- 768
- SQ FT Source
- Unavailable
- Pool Info
- Community Facility
- Kitchen
- Countertop - Formica, Dishwasher, Garbage Disposal, Oven - Built-In, Cooktop - Electric, Refrigerator
- Cooling
- None
- Dining Room
- Breakfast Bar, Dining Area in Living Room
- Disclosures
- NHDS Report
- Family Room
- No Family Room
- Flooring
- Tile, Wood
- Foundation
- Concrete Slab
- Fire Place
- Living Room, Wood Burning
- Heating
- Radiant Floors
- Laundry
- Community Facility
- Possession
- COE
- Architectural Style
- Eichler
- * Fee
- $916
- Name
- Meadowcreek HOA
- *Fee includes
- Exterior Painting, Garbage, Gas, Roof, Common Area Electricity, Water / Sewer, and Maintenance - Common Area
MLS and other Information regarding properties for sale as shown in Theo have been obtained from various sources such as sellers, public records, agents and other third parties. This information may relate to the condition of the property, permitted or unpermitted uses, zoning, square footage, lot size/acreage or other matters affecting value or desirability. Unless otherwise indicated in writing, neither brokers, agents nor Theo have verified, or will verify, such information. If any such information is important to buyer in determining whether to buy, the price to pay or intended use of the property, buyer is urged to conduct their own investigation with qualified professionals, satisfy themselves with respect to that information, and to rely solely on the results of that investigation.
School data provided by GreatSchools. School service boundaries are intended to be used as reference only. To verify enrollment eligibility for a property, contact the school directly.