

$2,949,000
3,046
SQ FT
$968
SQ/FT
4115 Loganberry Drive
@ Prunetree Lane - 3 - Evergreen, San Jose

- 4 Bed
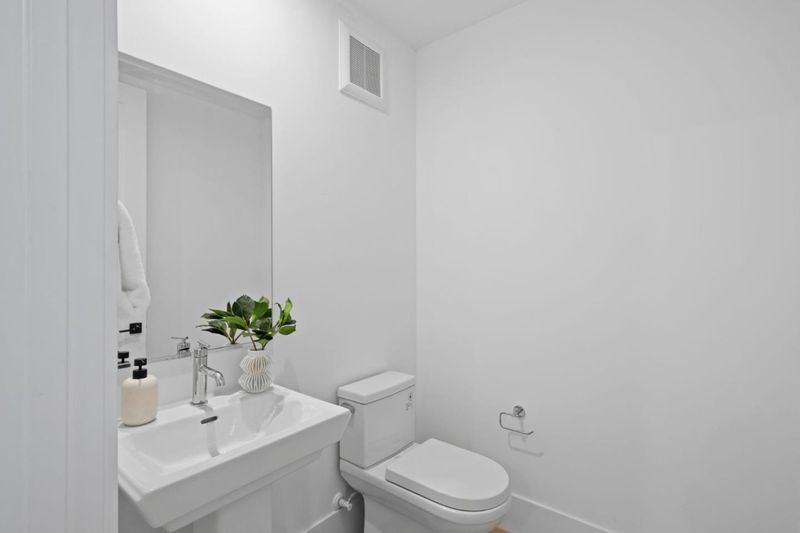
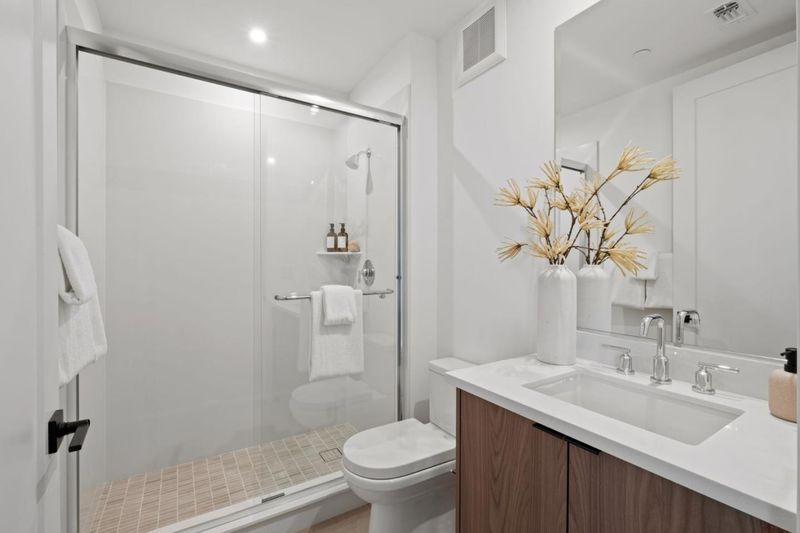
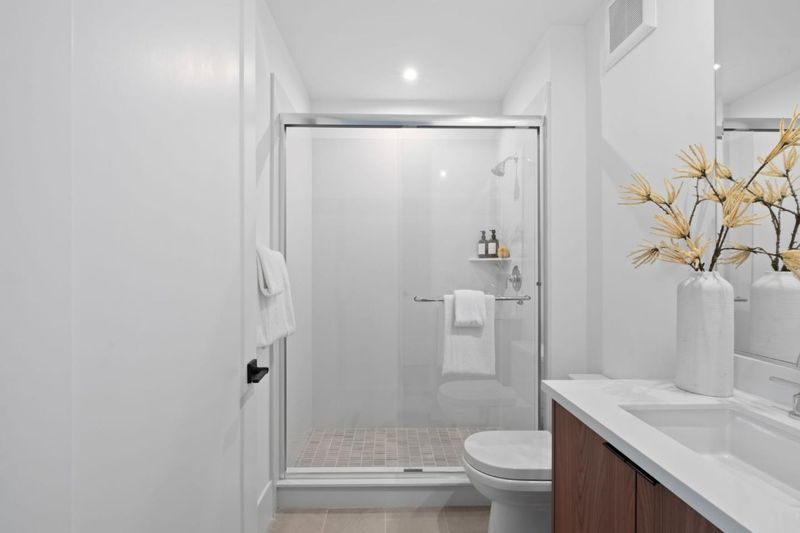
- 4 (3/1) Bath
- 2 Park
- 3,046 sqft
- San Jose
-

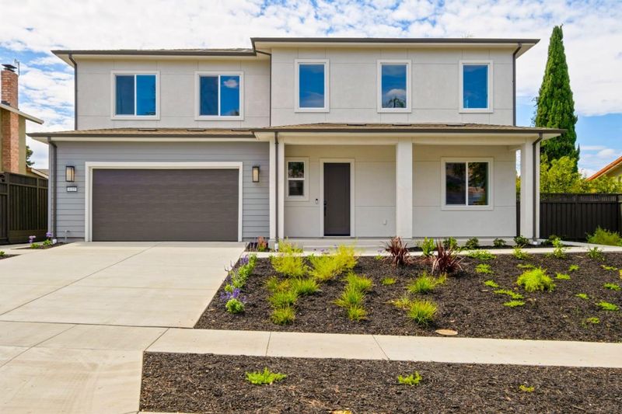
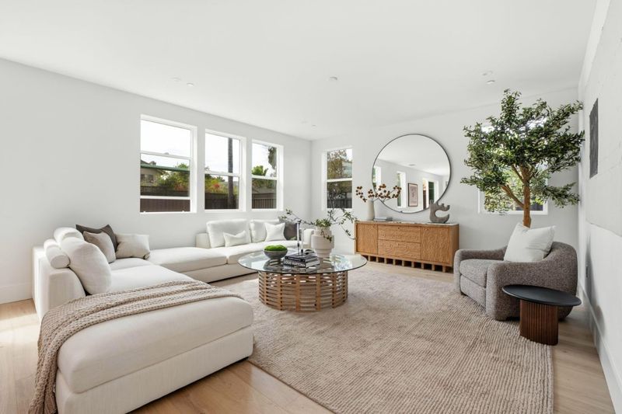
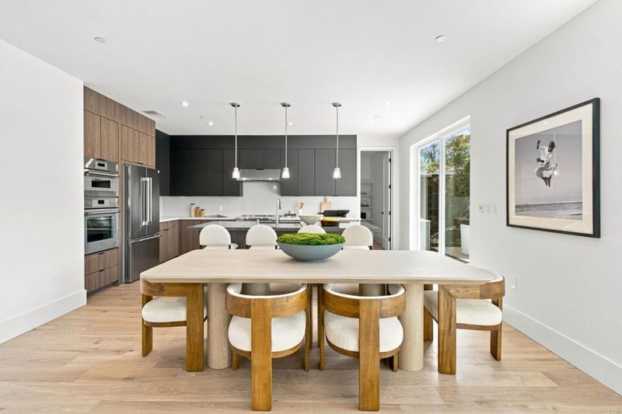
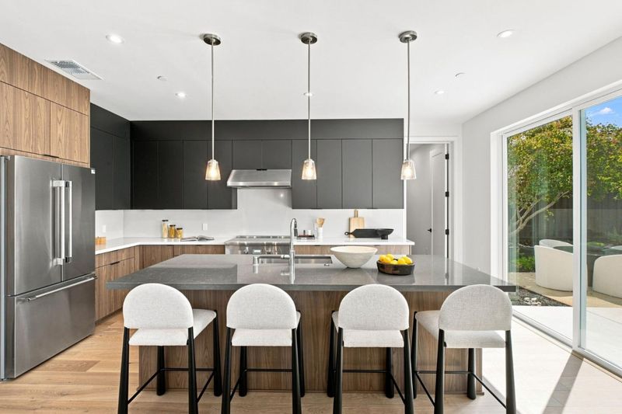
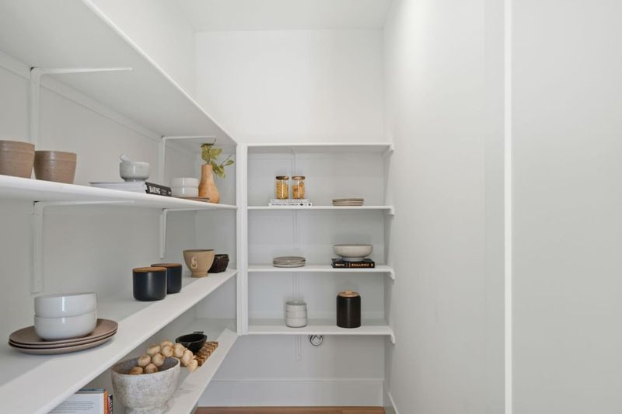
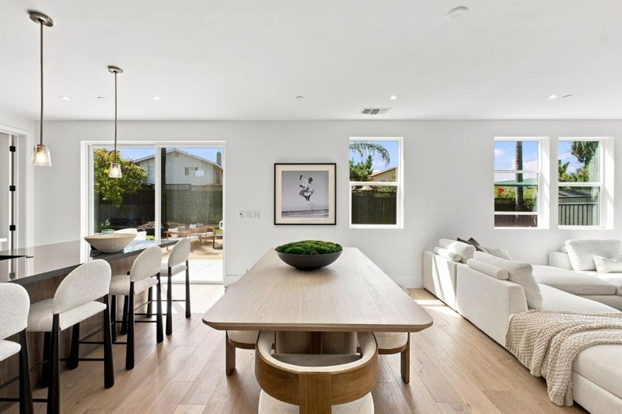
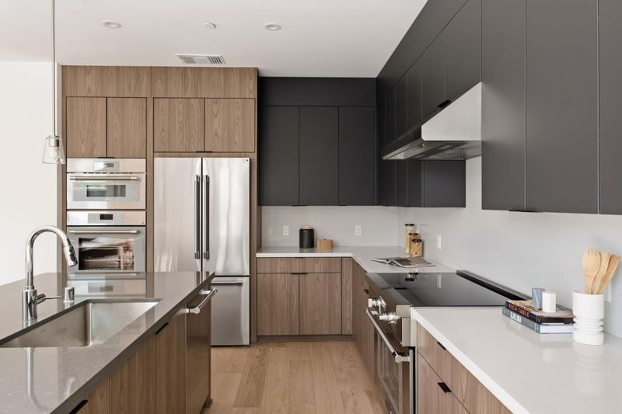
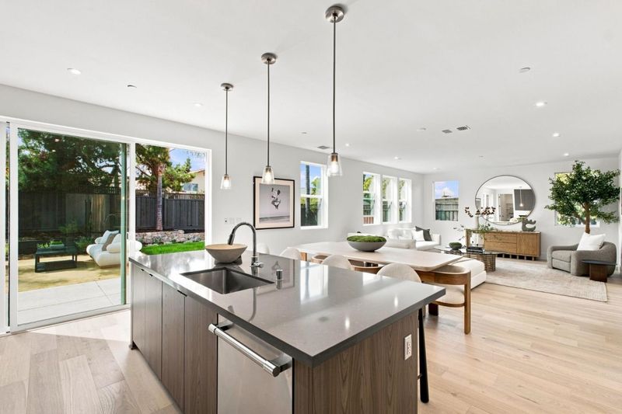
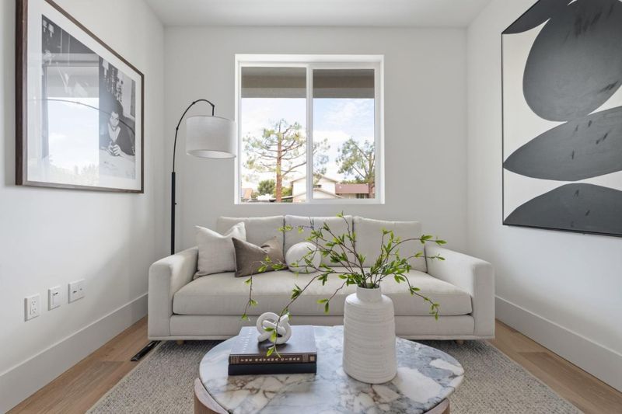
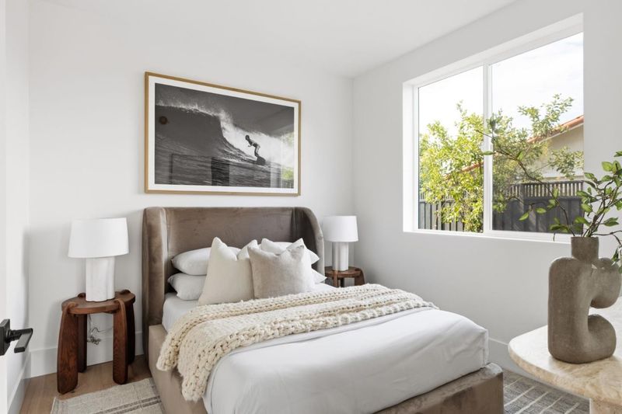
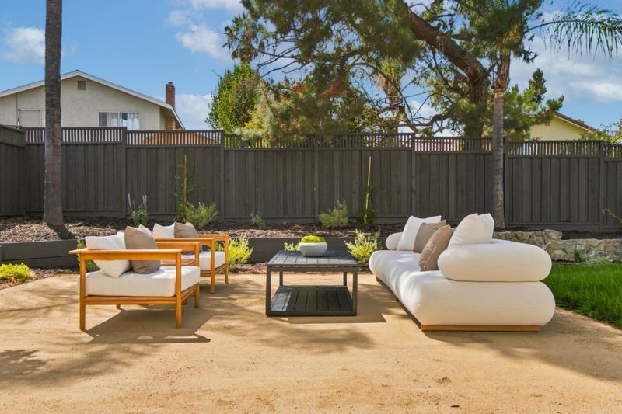
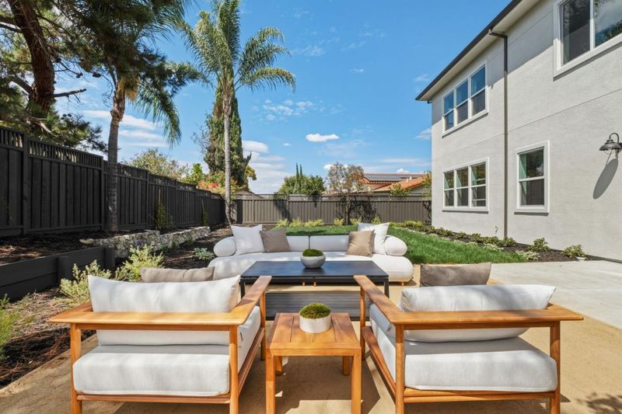
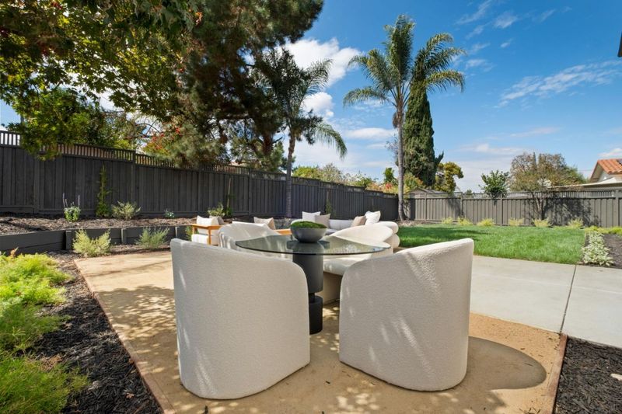
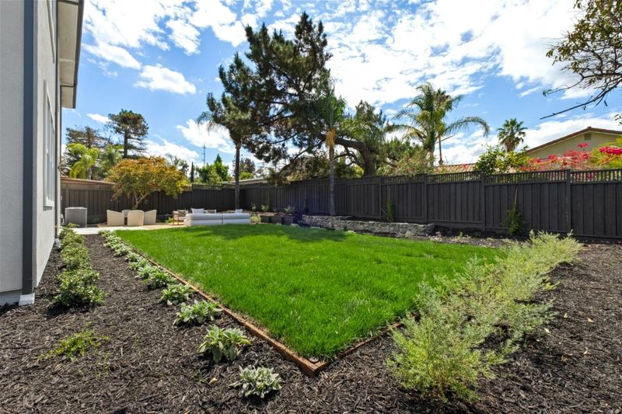
Set in the established Creekside neighborhood of San Jose, this new construction home pairs modern design with a rare built-in bonus: a private, fully equipped ADU suite on the main floor with its own separate access. Host long-term guests, bring on an au pair, or run it as a dedicated home office. The main level opens to a spacious great room, dining area, and chef-inspired kitchen with an oversized island and walk-in pantry, built for effortless everyday living and entertaining. Upstairs, a generous loft adds the second living space buyers want, and the primary suite delivers a true retreat with a spa-inspired bath and oversized walk-in closet. Additional highlights include an EV-ready garage and ample storage. Residents also enjoy the highly sought-after Creekside Cabana Club: a large swimming pool, diving pool, spa, basketball and volleyball courts, BBQ areas, and rentable event space for private gatherings. Non-resident membership requires a multi-year waitlist, making this a rare and valuable neighborhood amenity. Clean. Modern. Move-in ready. This is the one buyers have been waiting for.

- Days on Market
- 12 days
- Current Status
- Active
- Original Price
- $2,949,000
- List Price
- $2,949,000
- On Market Date
- Sep 2, 2026
- Property Type
- Single Family Home
- Area
- 3 - Evergreen
- Zip Code
- 95121
- MLS ID
- ML82059885
- APN
- 676-32-042
- Year Built
- 2026
- Stories in Building
- 2
- Possession
- COE
- Data Source
- MLSL
- Origin MLS System
- MLSListings, Inc.
Laurelwood Elementary School
Public K-6 Elementary
Students: 316 Distance: 0.2mi
Cadwallader Elementary School
Public K-6 Elementary
Students: 341 Distance: 0.3mi
James Franklin Smith Elementary School
Public K-6 Elementary
Students: 642 Distance: 0.5mi
Evergreen Elementary School
Public K-6 Elementary
Students: 738 Distance: 0.6mi
Evergreen Montessori School
Private n/a Montessori, Elementary, Coed
Students: 110 Distance: 0.6mi
John J. Montgomery Elementary School
Public K-6 Elementary
Students: 423 Distance: 1.0mi
- Bed
- 4
- Bath
- 4 (3/1)
- Double Sinks, Full on Ground Floor, Half on Ground Floor, Primary - Oversized Tub, Primary - Stall Shower(s), Shower over Tub - 1, Stall Shower, Tile
- Parking
- 2
- Attached Garage, Gate / Door Opener, On Street
- SQ FT
- 3,046
- SQ FT Source
- Unavailable
- Lot SQ FT
- 8,208.0
- Lot Acres
- 0.18843 Acres
- Pool Info
- Community Facility
- Kitchen
- 220 Volt Outlet, Cooktop - Electric, Dishwasher, Exhaust Fan, Garbage Disposal, Island with Sink, Microwave, Oven - Built-In, Pantry, Refrigerator
- Cooling
- Multi-Zone
- Dining Room
- Dining Area in Family Room, Eat in Kitchen
- Disclosures
- Natural Hazard Disclosure
- Family Room
- Separate Family Room
- Flooring
- Carpet, Tile, Other
- Foundation
- Other
- Heating
- Central Forced Air, Electric, Heat Pump
- Laundry
- In Utility Room, Inside, Upper Floor, Other
- Possession
- COE
- * Fee
- $433
- Name
- Creekside Cabana Club
- *Fee includes
- Pool, Spa, or Tennis
MLS and other Information regarding properties for sale as shown in Theo have been obtained from various sources such as sellers, public records, agents and other third parties. This information may relate to the condition of the property, permitted or unpermitted uses, zoning, square footage, lot size/acreage or other matters affecting value or desirability. Unless otherwise indicated in writing, neither brokers, agents nor Theo have verified, or will verify, such information. If any such information is important to buyer in determining whether to buy, the price to pay or intended use of the property, buyer is urged to conduct their own investigation with qualified professionals, satisfy themselves with respect to that information, and to rely solely on the results of that investigation.
School data provided by GreatSchools. School service boundaries are intended to be used as reference only. To verify enrollment eligibility for a property, contact the school directly.