



$425,000
635
SQ FT
$669
SQ/FT
2218 Parker St
@ Shattuck/Fulton - Central Berkeley, Berkeley

- 2 Bed
- 1 Bath
- 0 Park
- 635 sqft
- Berkeley
-

-
Sun Sep 13, 2:00 pm - 4:30 pm
Come see the Best Value in Berkeley!
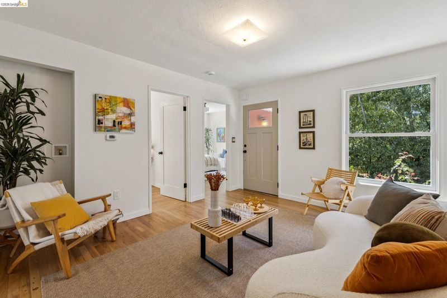
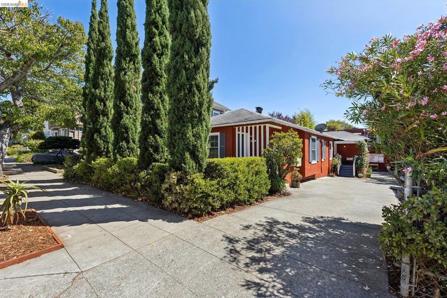
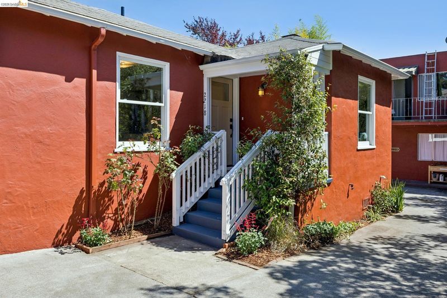
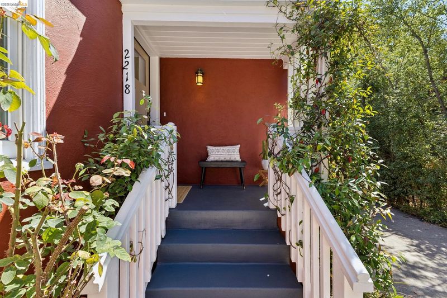
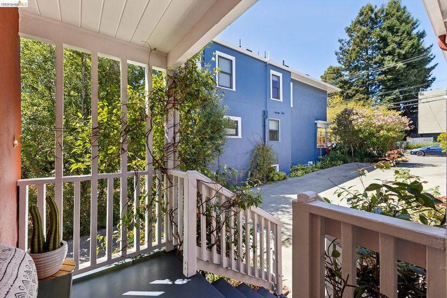
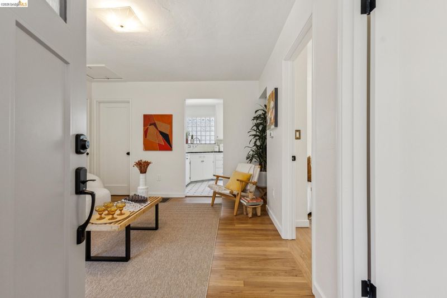
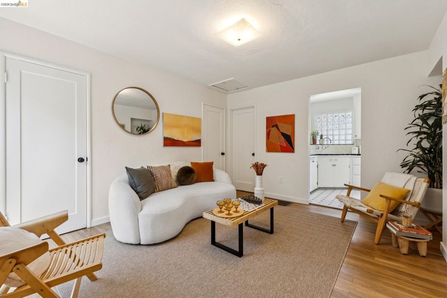
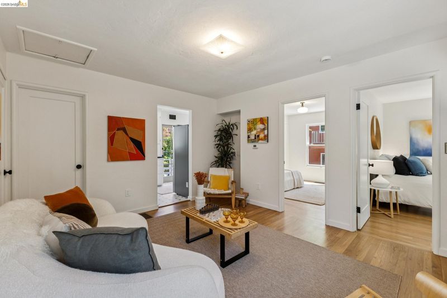
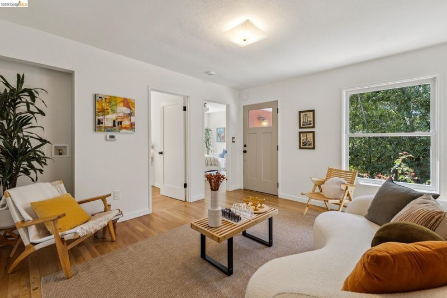
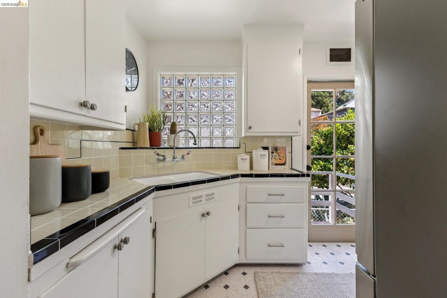
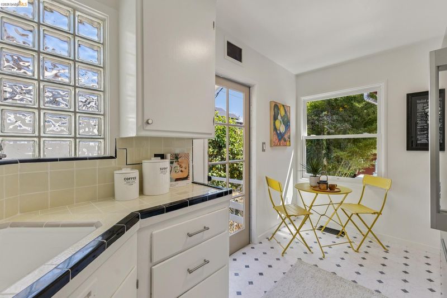
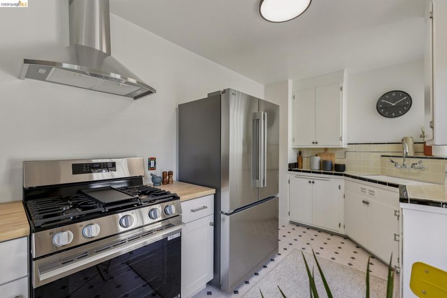
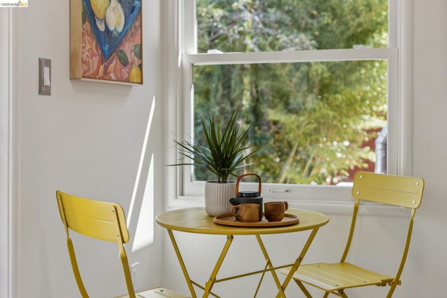
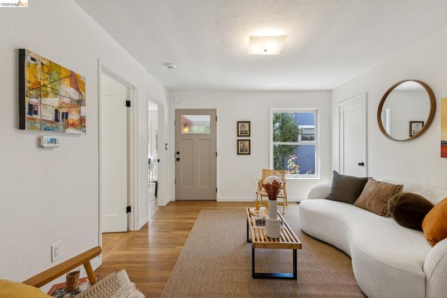
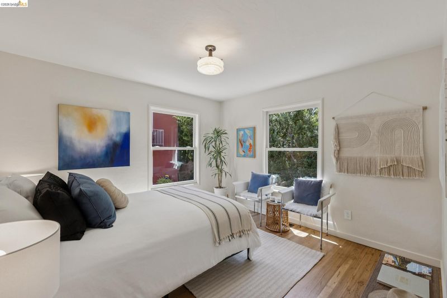
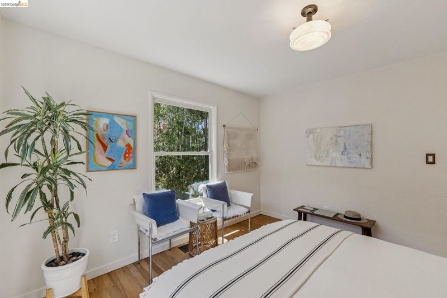
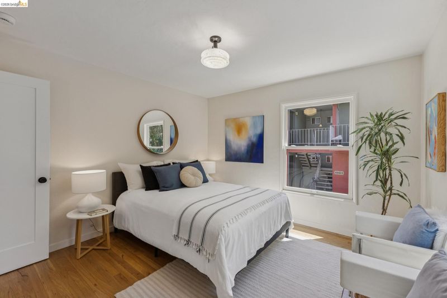
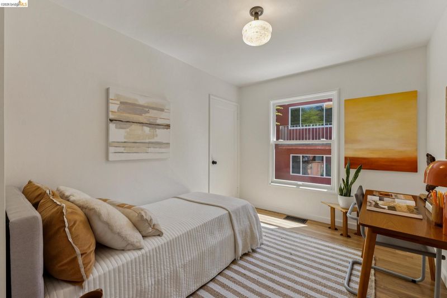
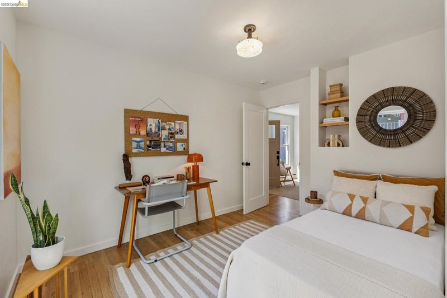
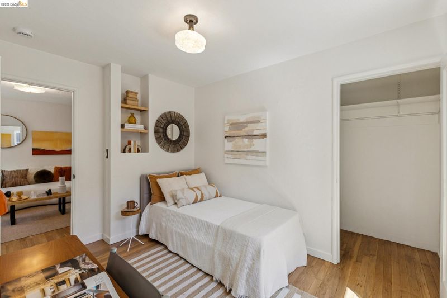
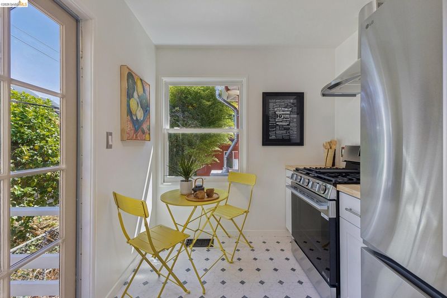
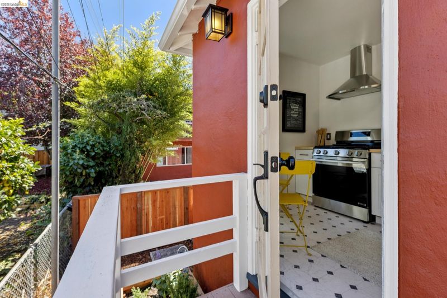
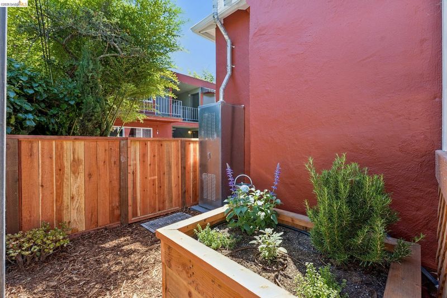
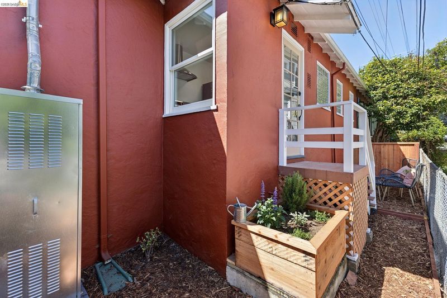
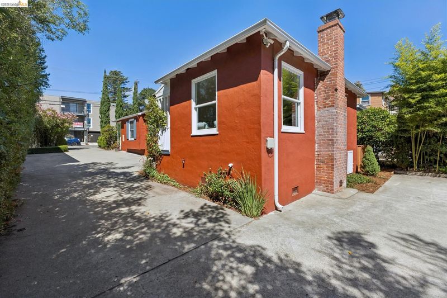
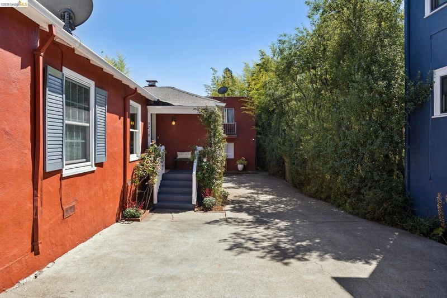
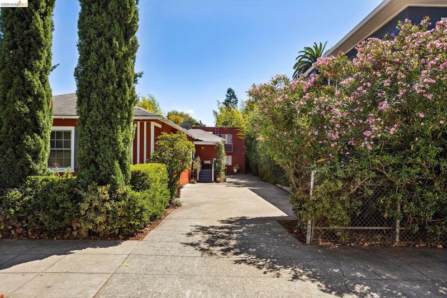
Satisfaction and Style in Central Berkeley: Exhausted from seeing that anything decent in Berkeley is far out of reach or simply not worth the price the market demands? Well, it’s time to revive your hopes and dreams because this home packs value into every inch! Recently transformed with tasteful, high-quality improvements into a hip 2-bedroom right in Central Berkeley, this is not a soulless flip. From new laundry hookups (2026) to the upgraded electrical systems, the house features countless little quality-of-life human touches. Note the details like new, custom-designed built-in bookshelves in the bedroom (2026), the hand-painted ceramic outlet covers that give a splash of color in the kitchen, and the raised-bed herb garden in the yard; the classic Berkeley tile in the kitchen, vintage light fixtures in the bedroom and living rooms, and updates focused on blending utility while respecting the character of the building and community. You've heard it before, but this TIC condo really does live like a single-family home. It only shares one wall with a neighbor, has access to yard space for four-legged friends as well as barbecuing and gardening, and it has its own deeded parking space. But the real star here is the location. Just far enough off of Shattuck to feel serene and suburban, while still having easy access to the best that Berkeley has to offer. Look around, then come visit and put us to the test. You will see that this is You will see that this is how you want to live your life!

- Current Status
- New
- Original Price
- $425,000
- List Price
- $425,000
- On Market Date
- Sep 9, 2026
- Property Type
- Condominium
- D/N/S
- Central Berkeley
- Zip Code
- 94704
- MLS ID
- 41147681
- APN
- 55182827
- Year Built
- 1963
- Stories in Building
- 1
- Possession
- Close Of Escrow
- Data Source
- MAXEBRDI
- Origin MLS System
- Bridge AOR
Willard Middle School
Public 6-8 Middle
Students: 667 Distance: 0.3mi
Willard Middle School
Public 6-8 Middle
Students: 541 Distance: 0.3mi
Leconte Elementary School
Public K-5 Elementary
Students: 398 Distance: 0.4mi
Leconte Elementary School
Public K-5 Elementary
Students: 320 Distance: 0.4mi
East Bay School For Boys
Private 6-8
Students: 95 Distance: 0.4mi
Global Montessori International School
Private PK-5 Coed
Students: 58 Distance: 0.4mi
- Bed
- 2
- Bath
- 1
- Parking
- 0
- Off Street, Space Per Unit - 1, Parking Lot, No Garage
- SQ FT
- 635
- SQ FT Source
- Other
- Lot SQ FT
- 6,750.0
- Lot Acres
- 0.16 Acres
- Pool Info
- None
- Kitchen
- Plumbed For Ice Maker, Free-Standing Range, Refrigerator, Gas Water Heater, Tile Counters, Eat-in Kitchen, Ice Maker Hookup, Range/Oven Free Standing, Updated Kitchen, Other
- Cooling
- None
- Disclosures
- Mello-Roos District, Nat Hazard Disclosure, Rent Control, Seismic Hazards Zone, Other - Call/See Agent, Disclosure Package Avail
- Entry Level
- 1
- Exterior Details
- Other, Landscape Back, Landscape Front, Storage Area
- Flooring
- Hardwood, Vinyl
- Foundation
- Fire Place
- None
- Heating
- Forced Air, Central
- Laundry
- Hookups Only, In Unit
- Main Level
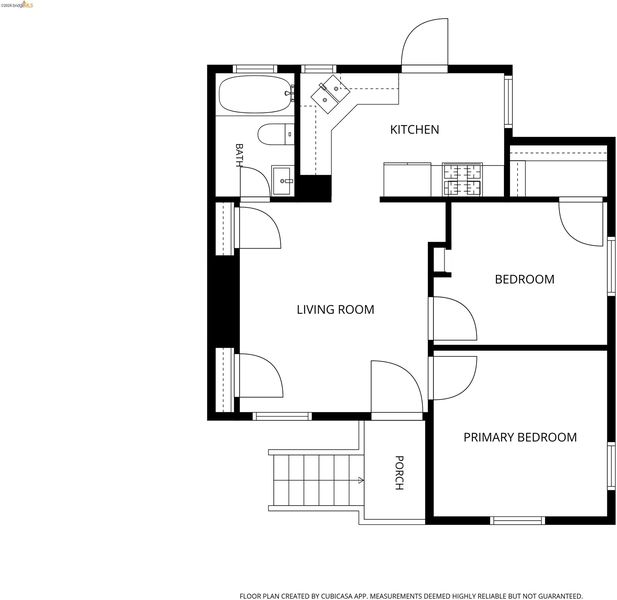
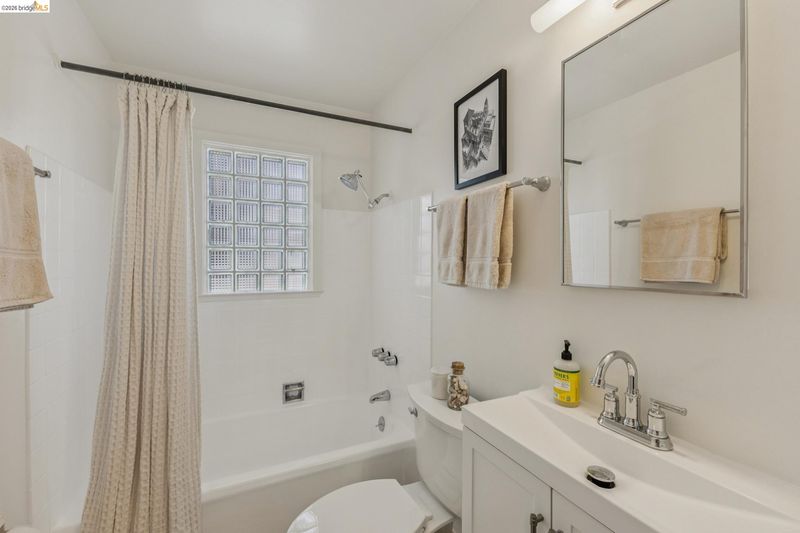
- 2 Bedrooms, 1 Bath, Other, Main Entry
- Possession
- Close Of Escrow
- Architectural Style
- Other
- Construction Status
- Existing
- Additional Miscellaneous Features
- Other, Landscape Back, Landscape Front, Storage Area
- Location
- Level, Rectangular Lot
- Pets
- Yes
- Roof
- Composition Shingles
- Water and Sewer
- Public, Meter on Site
- Fee
- $133
MLS and other Information regarding properties for sale as shown in Theo have been obtained from various sources such as sellers, public records, agents and other third parties. This information may relate to the condition of the property, permitted or unpermitted uses, zoning, square footage, lot size/acreage or other matters affecting value or desirability. Unless otherwise indicated in writing, neither brokers, agents nor Theo have verified, or will verify, such information. If any such information is important to buyer in determining whether to buy, the price to pay or intended use of the property, buyer is urged to conduct their own investigation with qualified professionals, satisfy themselves with respect to that information, and to rely solely on the results of that investigation.
School data provided by GreatSchools. School service boundaries are intended to be used as reference only. To verify enrollment eligibility for a property, contact the school directly.