

$735,000
1,276
SQ FT
$576
SQ/FT
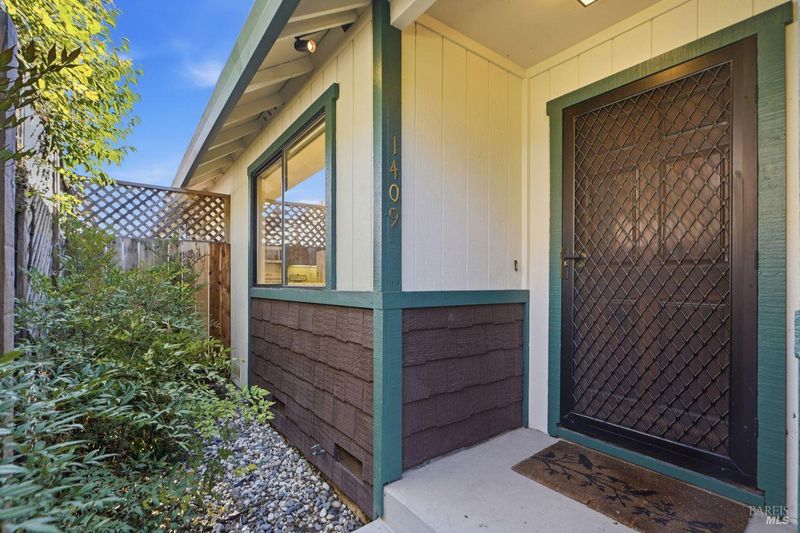
1409 Morning Glory Drive
@ Wood Sorrel - Petaluma East, Petaluma

- 3 Bed
- 2 Bath
- 2 Park
- 1,276 sqft
- Petaluma
-

-
Sat Jul 18, 12:00 pm - 2:00 pm
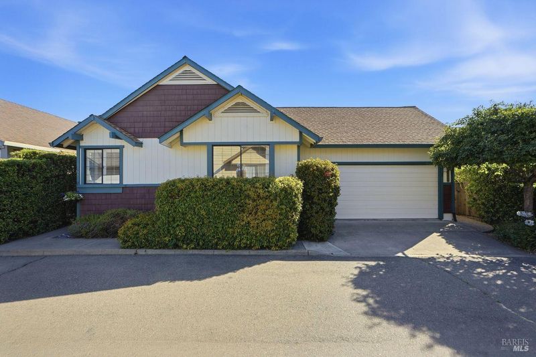
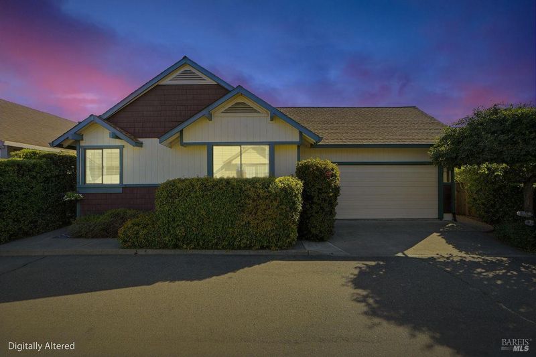
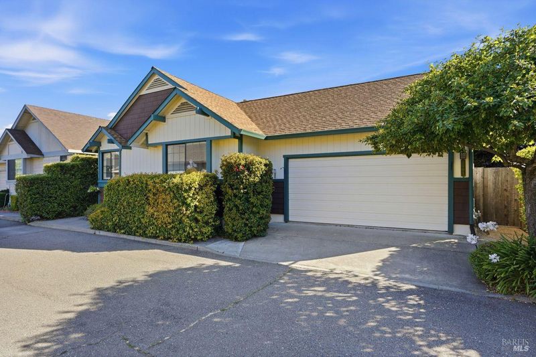
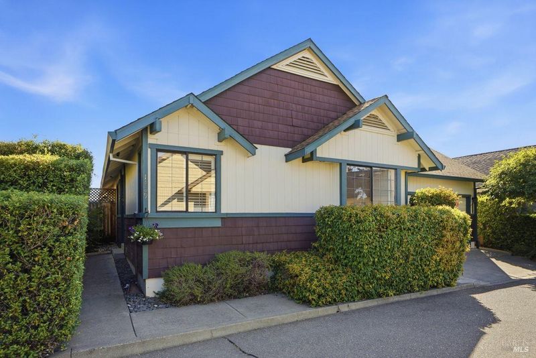
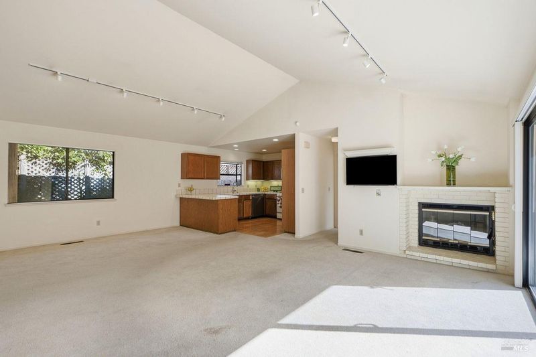
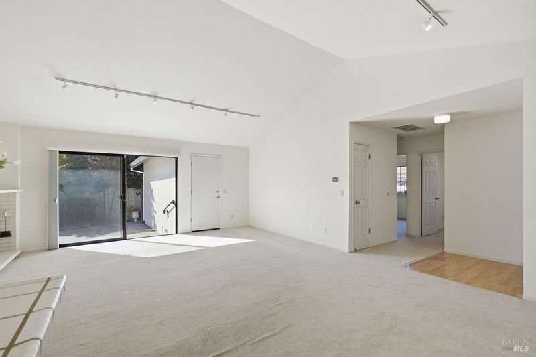
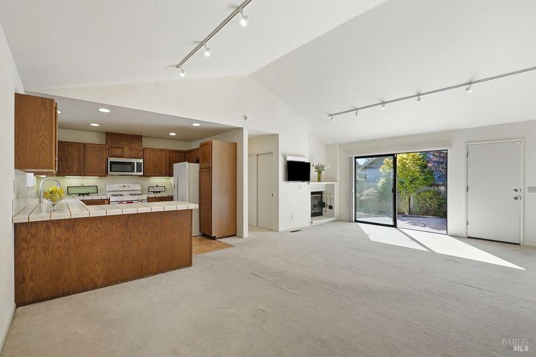
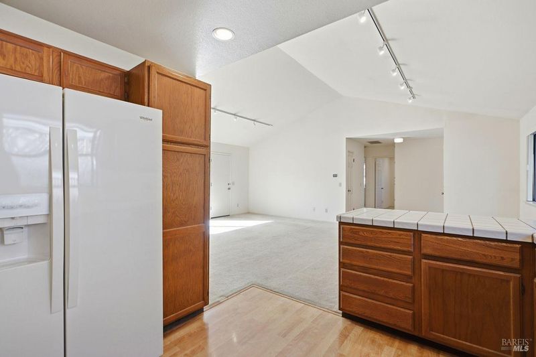
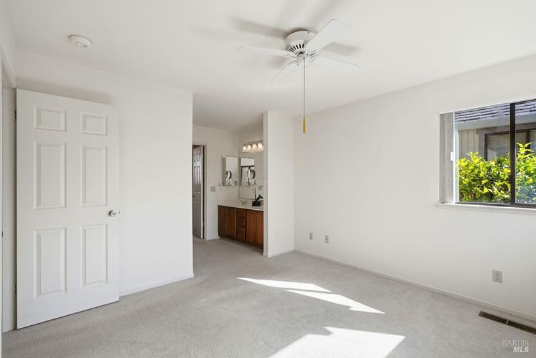
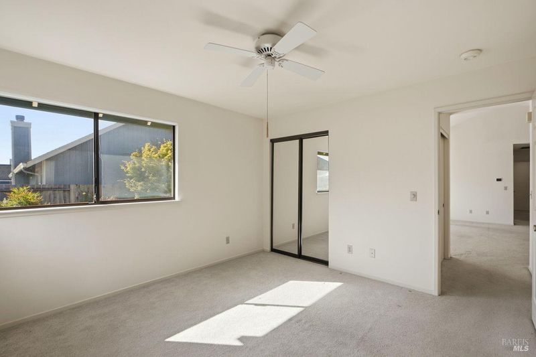
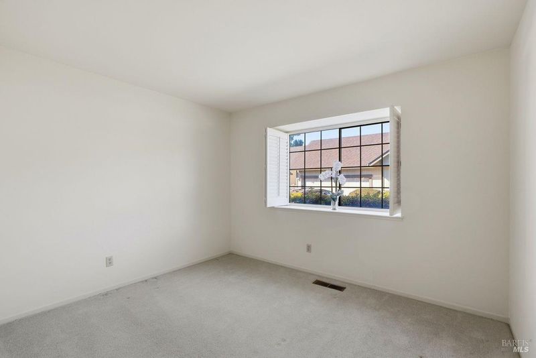
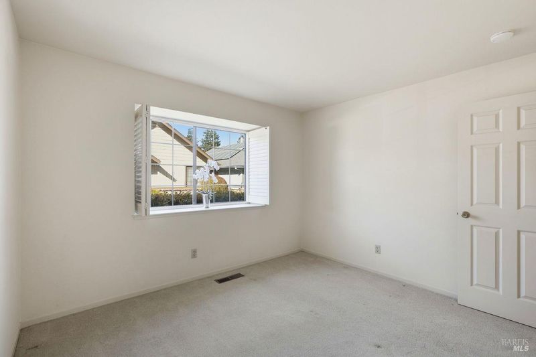
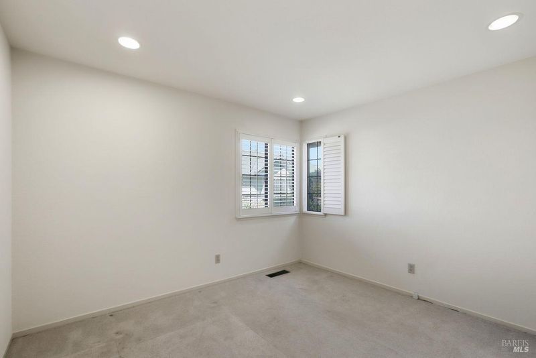
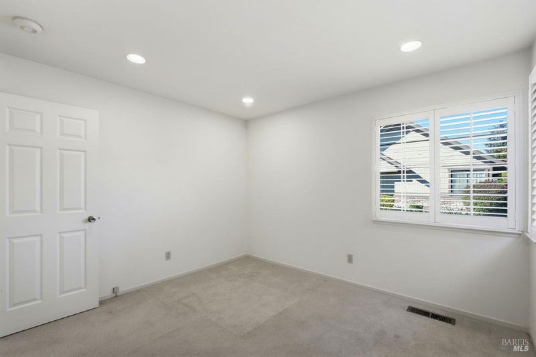
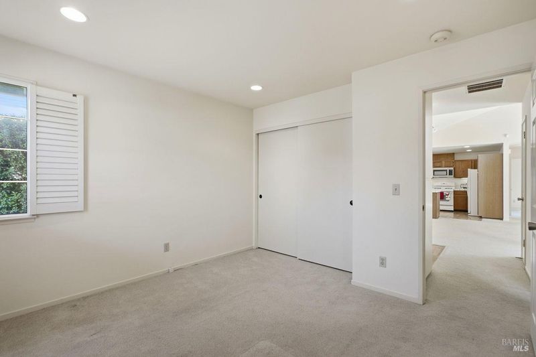
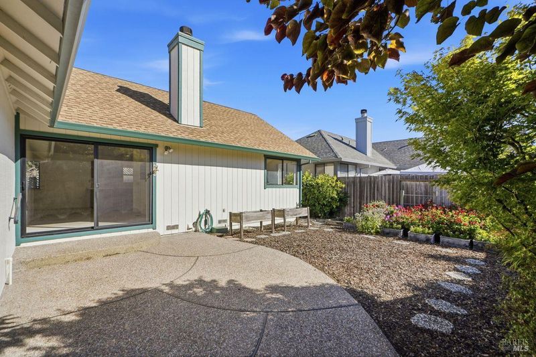
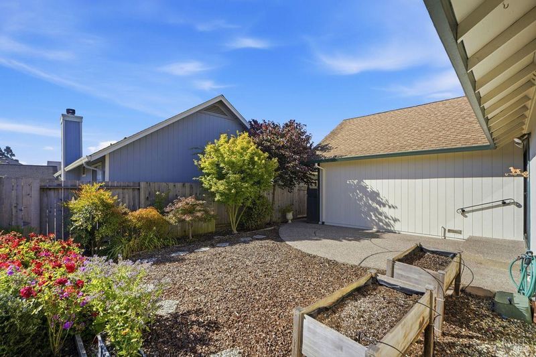
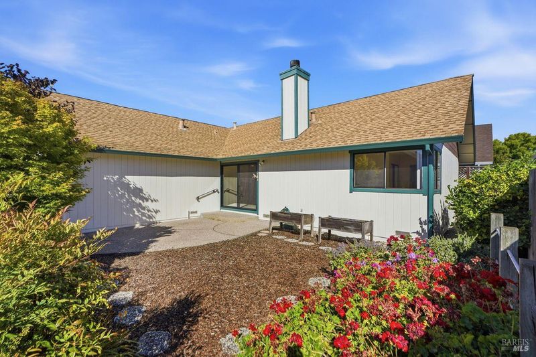
New listing you will not want to miss. Great layout of a single-family home with cathedral ceilings giving you a feeling of an open and airy living space with a generous size slider providing access to the rear yard complete with vibrant plantings, patio and privacy. The primary bedroom is on one side with the guest bedrooms on the opposite end of the home.
-
Sun Jul 19, 12:00 pm - 2:00 pm
New listing you will not want to miss. Great layout of a single-family home with cathedral ceilings giving you a feeling of an open and airy living space with a generous size slider providing access to the rear yard complete with vibrant plantings, patio and privacy. The primary bedroom is on one side with the guest bedrooms on the opposite end of the home.
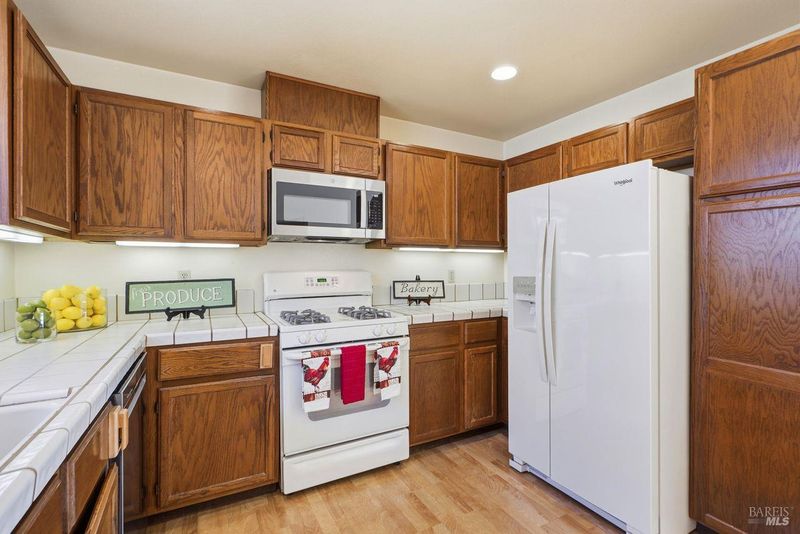
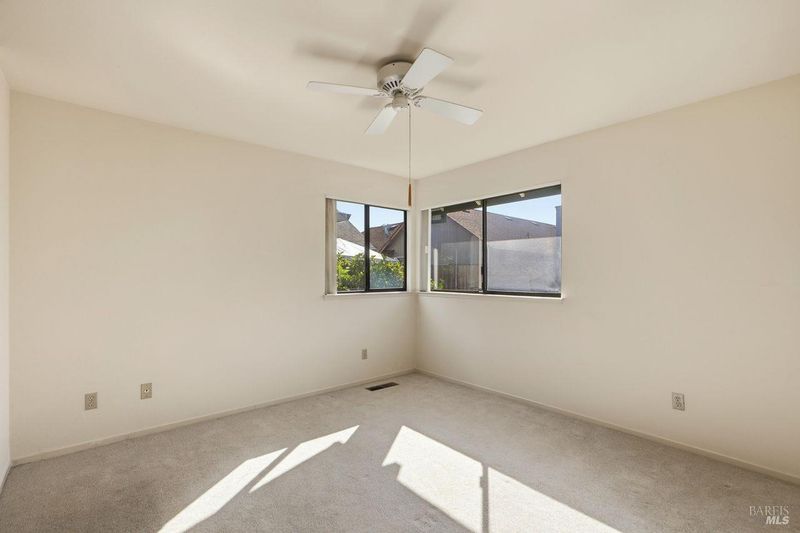
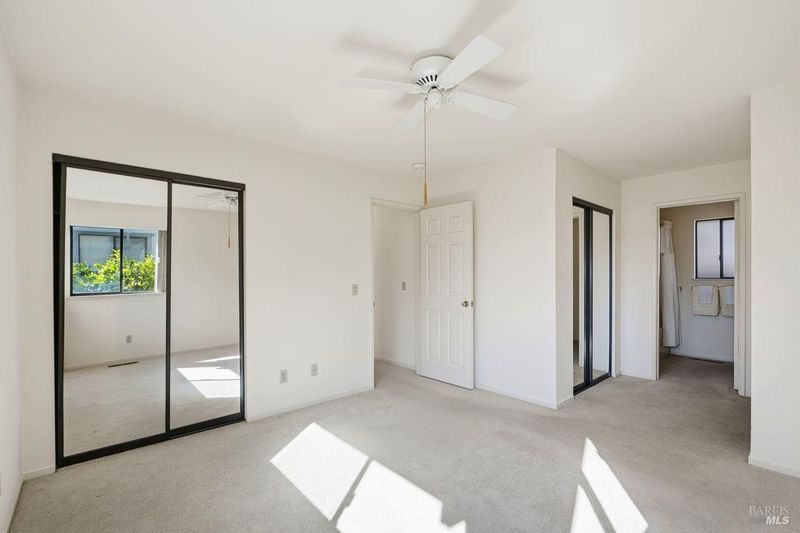
Home is vacant. Could use some updating and new floor coverings but otherwise it is a great 3-bedroom, 2-bath single level home in the Meadow School District at an attractive price. This is a trust sale with three trustees and not all of them are in the area, so please give ample time for offer review. Pre-escrow open with Julie James at Old Republic Title. Disclosure package being completed but I do have Home, pest and roof inspections available. Refrigerator, washer/dryer, TV and BBQ included in sale and will stay!

- Days on Market
- 0 days
- Current Status
- Active
- Original Price
- $735,000
- List Price
- $735,000
- On Market Date
- Jul 17, 2026
- Property Type
- Single Family Residence
- Area
- Petaluma East
- Zip Code
- 94954
- MLS ID
- 326061378
- APN
- 137-130-055-000
- Year Built
- 1986
- Stories in Building
- Unavailable
- Possession
- Close Of Escrow
- Data Source
- BAREIS
- Origin MLS System
Meadow Elementary School
Public K-6 Elementary
Students: 409 Distance: 0.3mi
Corona Creek Elementary School
Public K-6 Elementary
Students: 445 Distance: 0.7mi
Kenilworth Junior High School
Public 7-8 Middle
Students: 895 Distance: 0.8mi
Cinnabar Charter School
Charter K-8 Elementary
Students: 249 Distance: 0.8mi
Gateway To College Academy
Charter 9-12
Students: 66 Distance: 0.9mi
Cinnabar Elementary
Public K Coed
Students: 18 Distance: 0.9mi
- Bed
- 3
- Bath
- 2
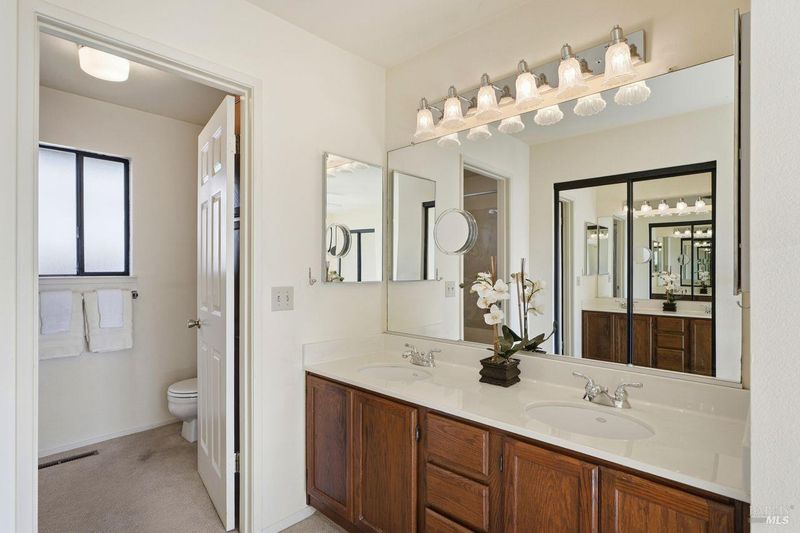
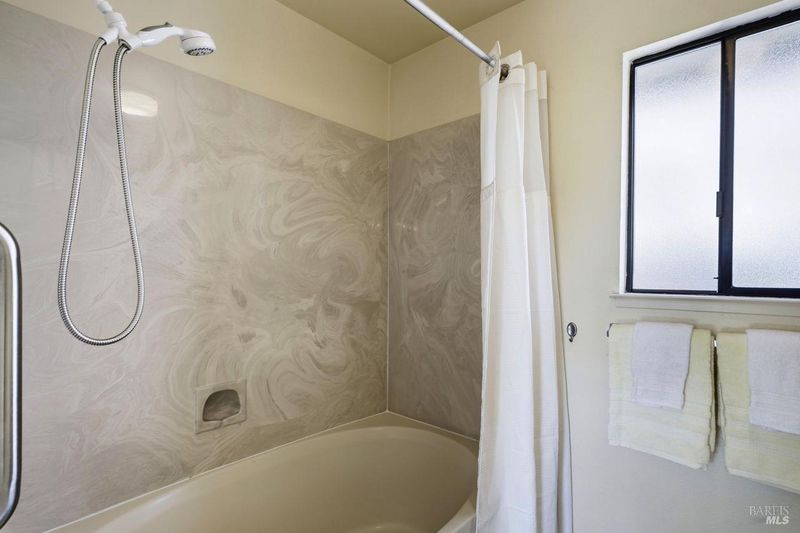
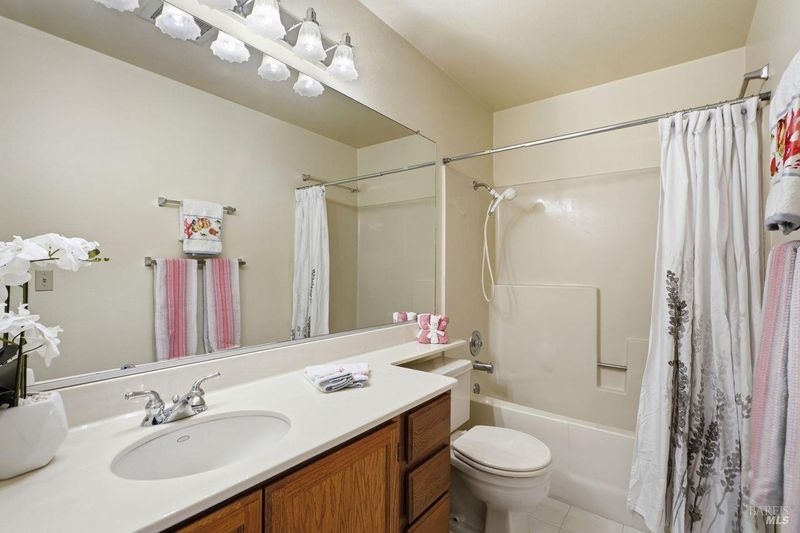
- Double Sinks, Tub w/Shower Over, Window
- Parking
- 2
- Attached, Garage Door Opener, Garage Facing Front, Interior Access, Side-by-Side
- SQ FT
- 1,276
- SQ FT Source
- Assessor Auto-Fill
- Lot SQ FT
- 4,199.0
- Lot Acres
- 0.0964 Acres
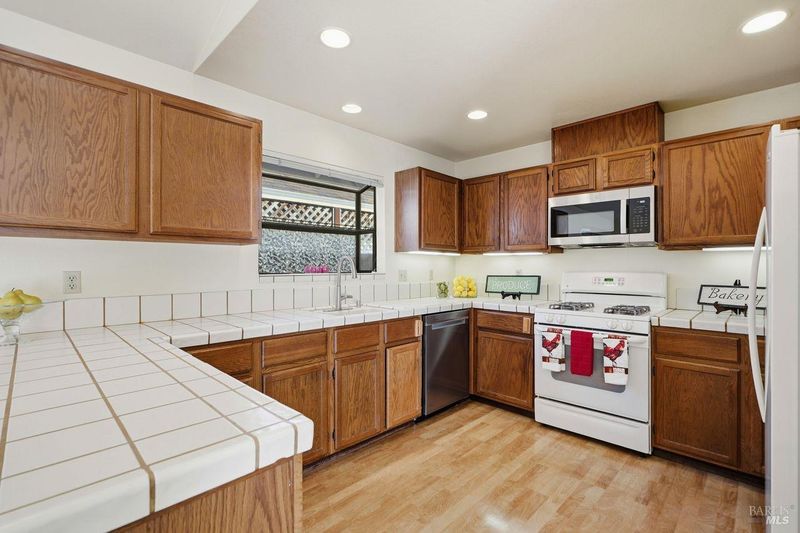
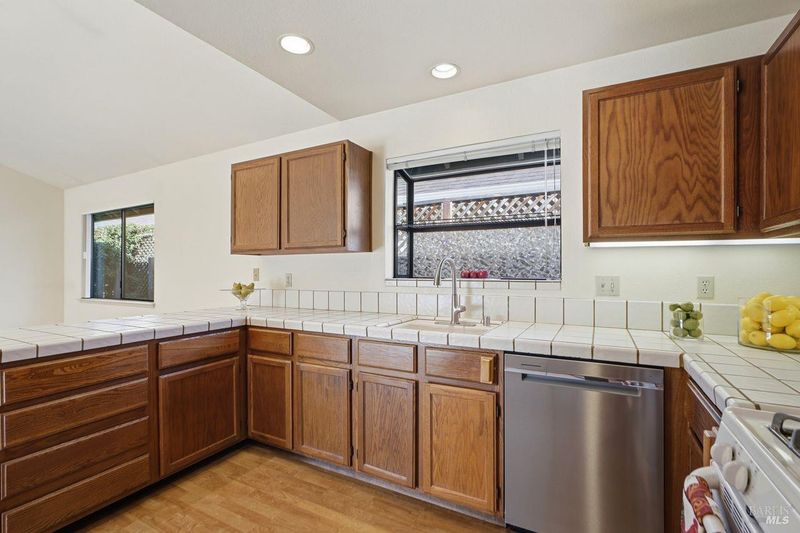
- Kitchen
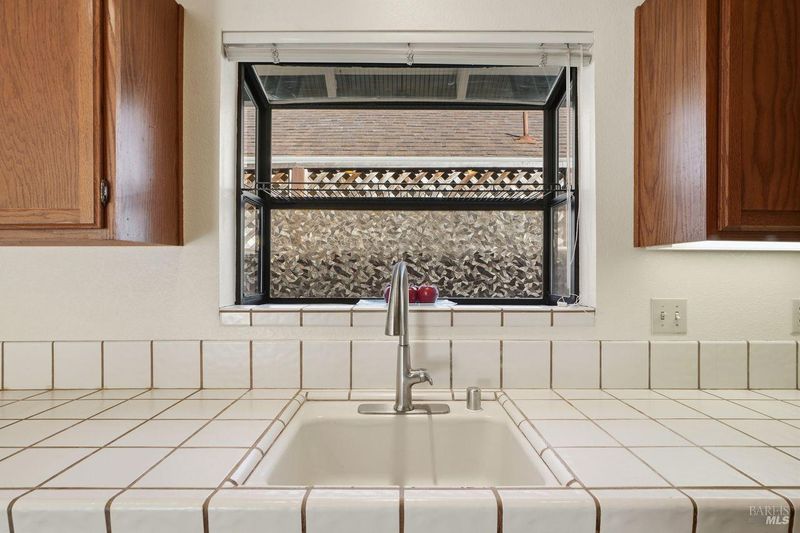
- Tile Counter
- Cooling
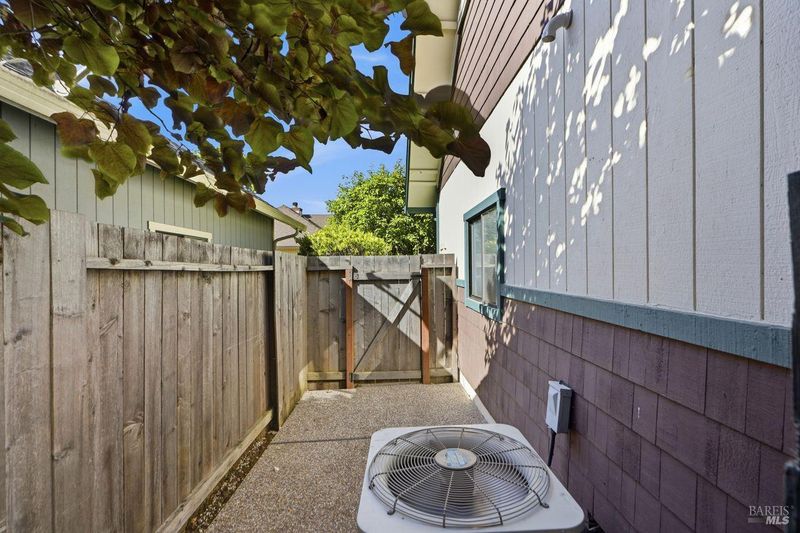
- Ceiling Fan(s), Central
- Living Room
- Cathedral/Vaulted
- Flooring
- Carpet, Simulated Wood
- Foundation
- Concrete Perimeter
- Fire Place
- Living Room
- Heating
- Central
- Laundry
- In Garage, Washer/Dryer Stacked Included
- Main Level
- Bedroom(s), Dining Room, Full Bath(s), Garage, Kitchen, Living Room, Primary Bedroom, Street Entrance
- Possession
- Close Of Escrow
- Basement
- None
- * Fee
- $84
- Name
- McDowell Meadows
- Phone
- (707) 584-5123
- *Fee includes
- Common Areas and Management
MLS and other Information regarding properties for sale as shown in Theo have been obtained from various sources such as sellers, public records, agents and other third parties. This information may relate to the condition of the property, permitted or unpermitted uses, zoning, square footage, lot size/acreage or other matters affecting value or desirability. Unless otherwise indicated in writing, neither brokers, agents nor Theo have verified, or will verify, such information. If any such information is important to buyer in determining whether to buy, the price to pay or intended use of the property, buyer is urged to conduct their own investigation with qualified professionals, satisfy themselves with respect to that information, and to rely solely on the results of that investigation.
School data provided by GreatSchools. School service boundaries are intended to be used as reference only. To verify enrollment eligibility for a property, contact the school directly.