

$618,800
1,170
SQ FT
$529
SQ/FT
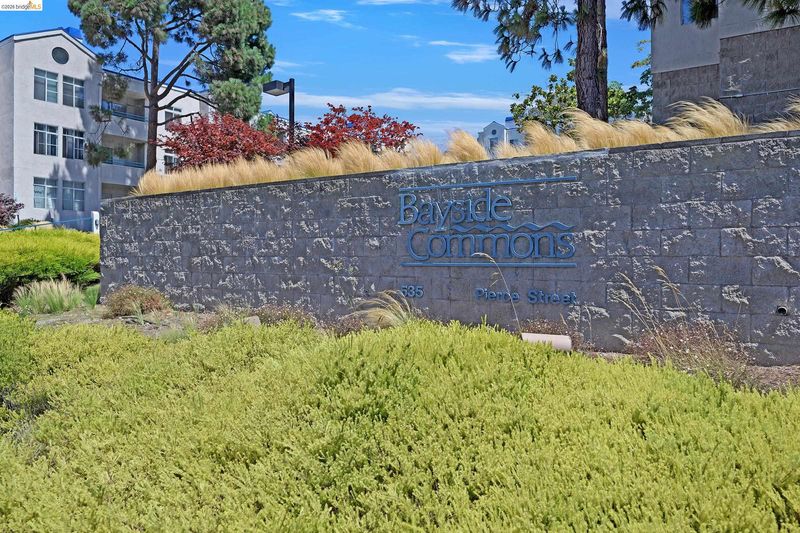
535 Pierce Street, #1300
@ Solano and Central - Albany

- 2 Bed
- 2 Bath
- 1 Park
- 1,170 sqft
- Albany
-

-
Sun Sep 13, 2:00 pm - 4:00 pm
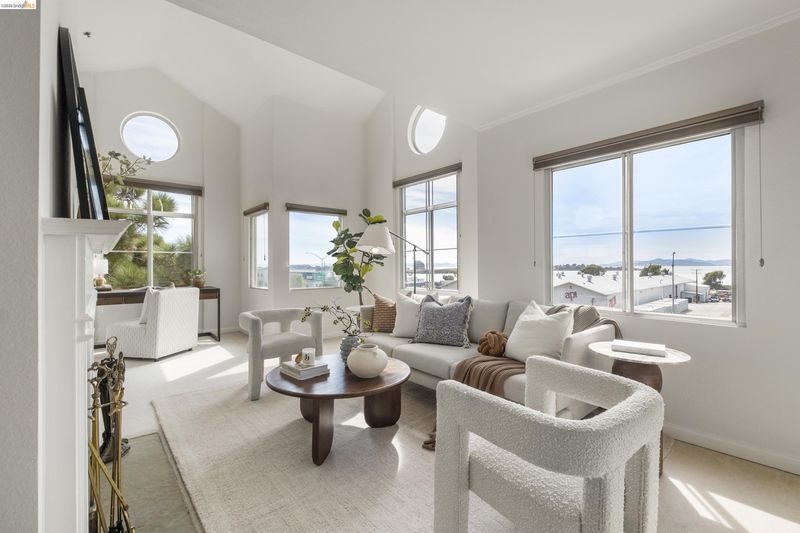
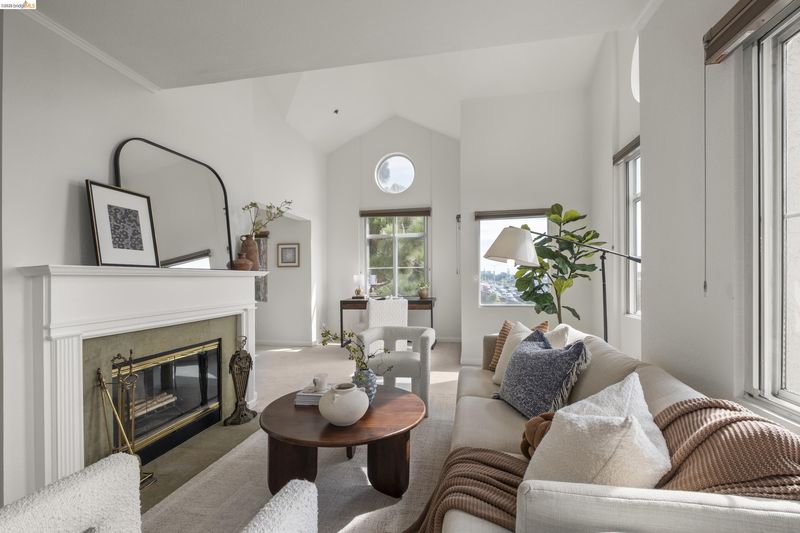
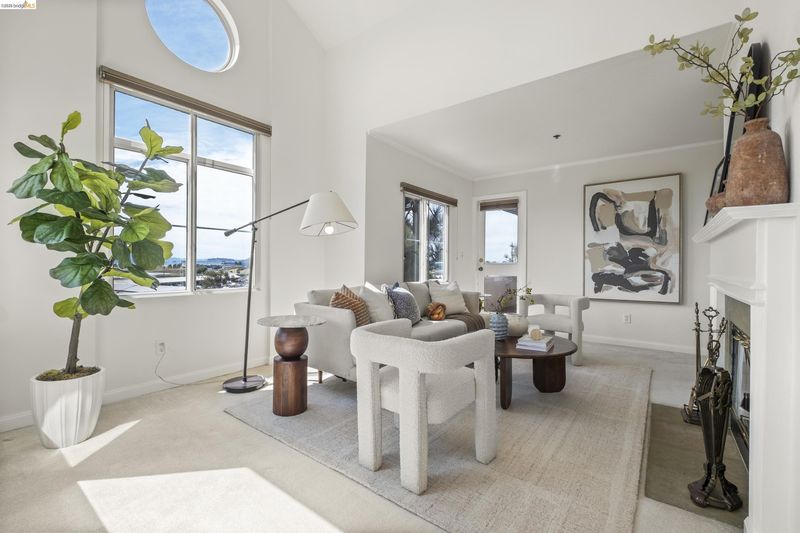
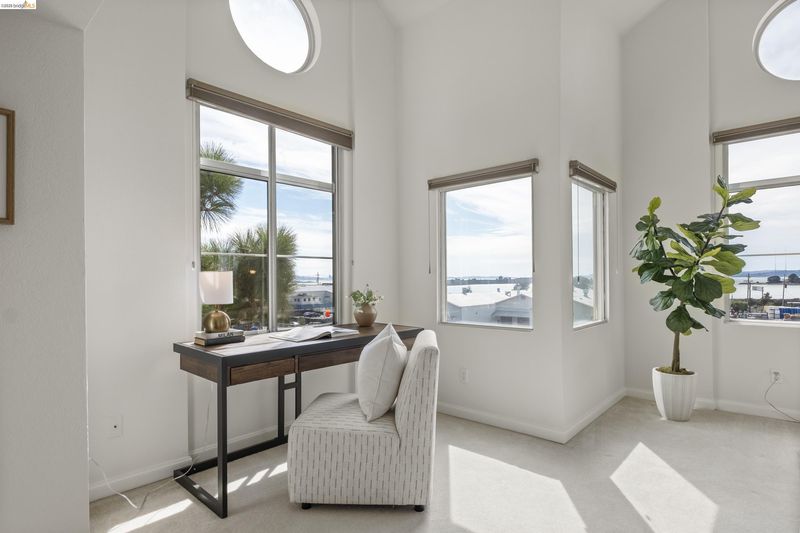
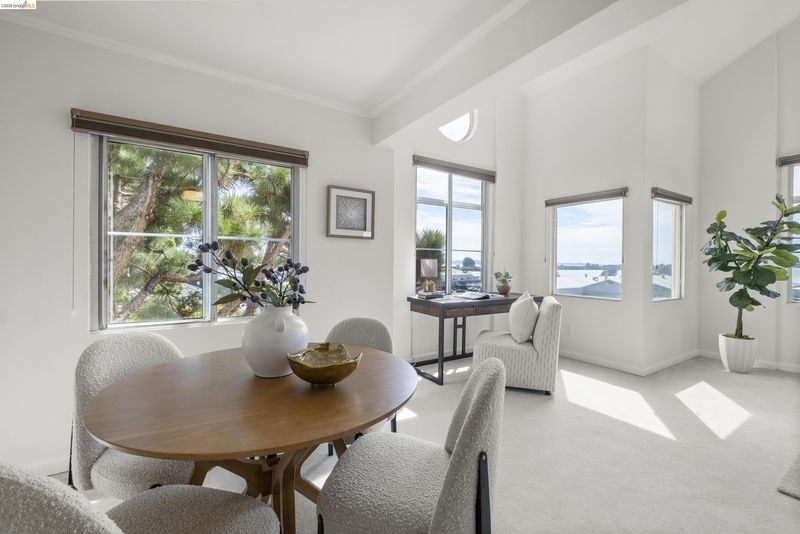
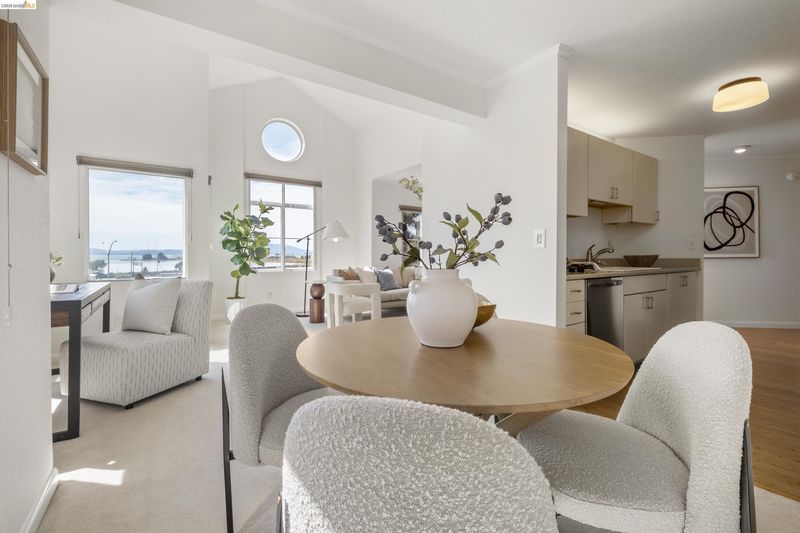
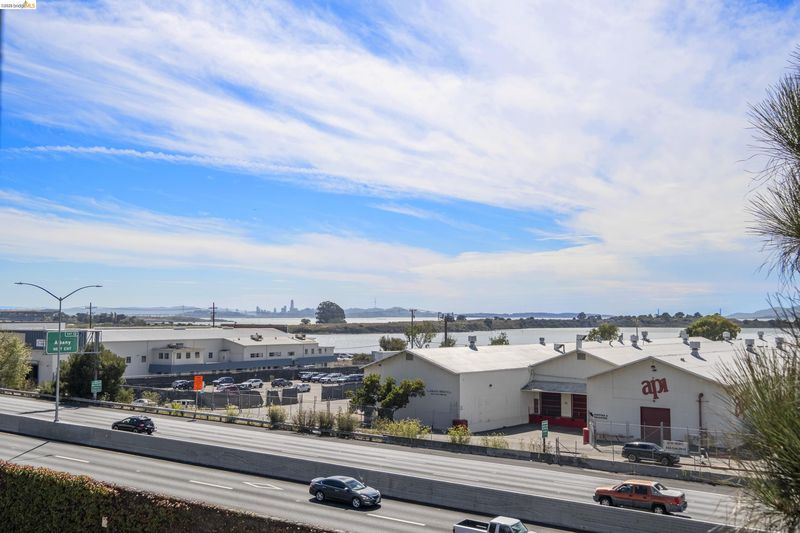
Top floor condo unit with Bay Views at Bayside Commons!
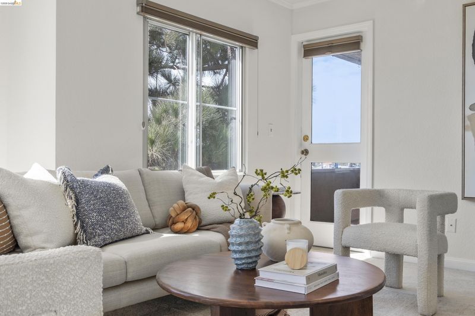
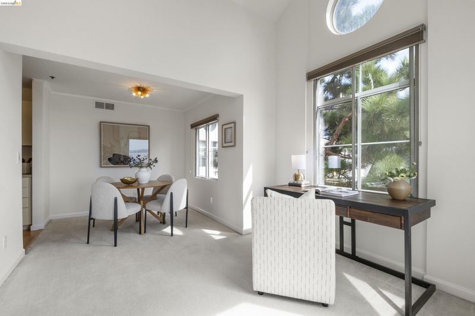
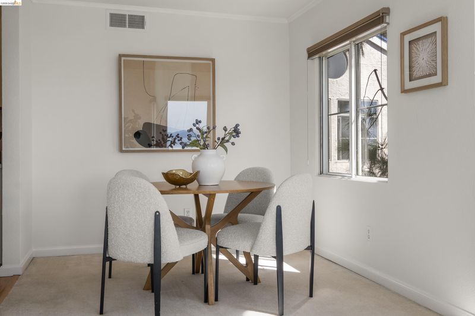
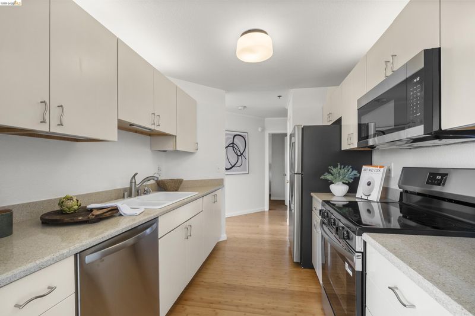
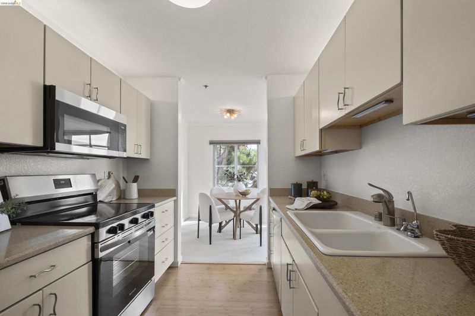
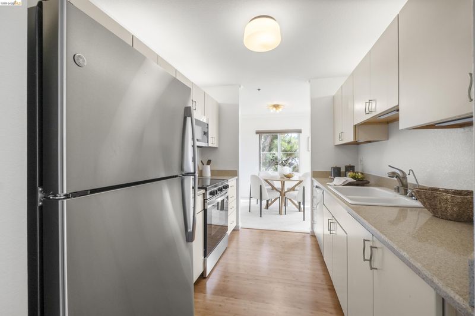
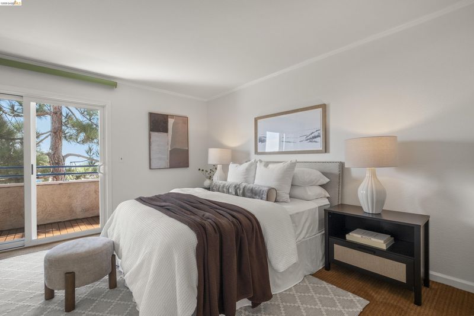
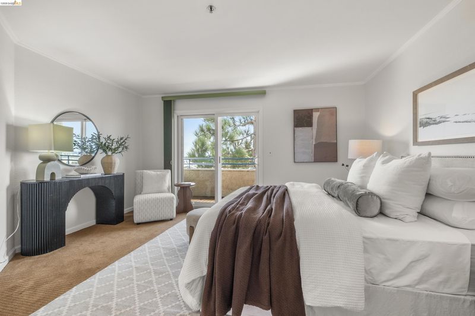
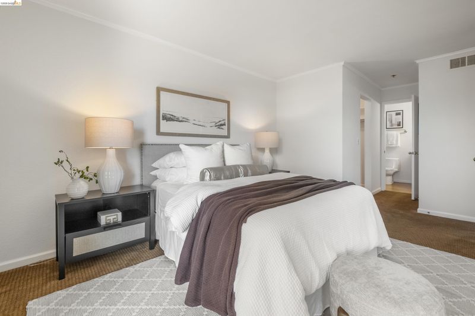
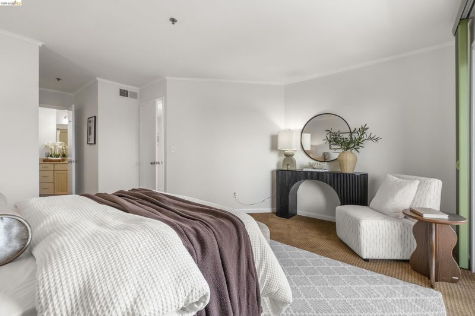
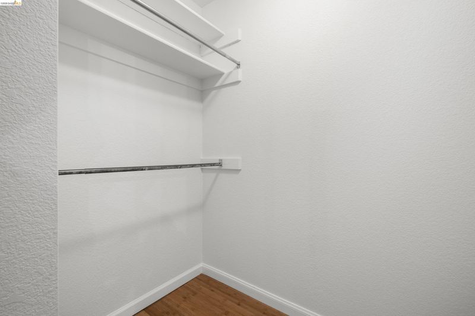
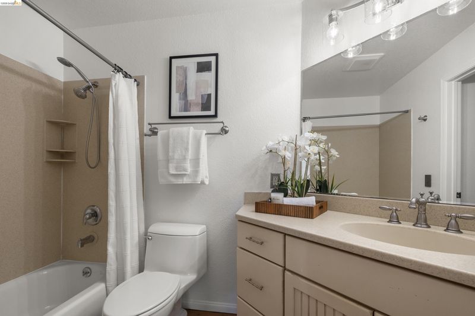
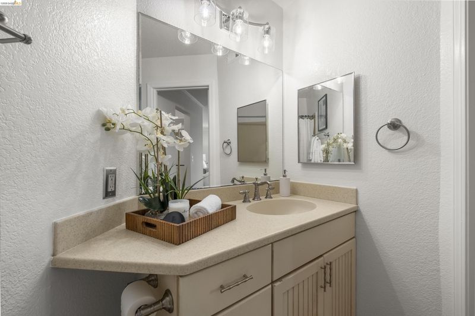
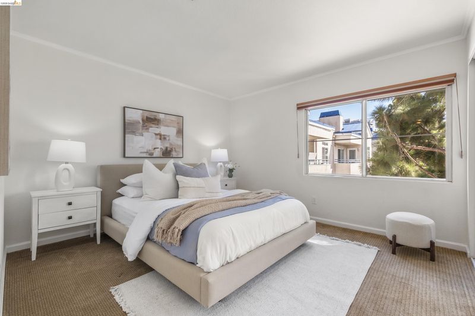
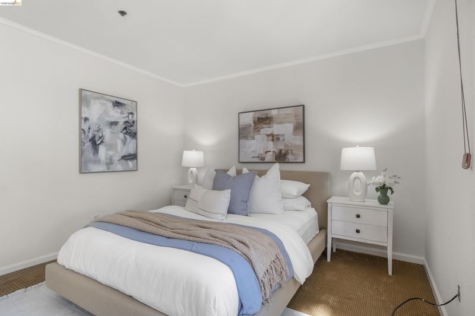
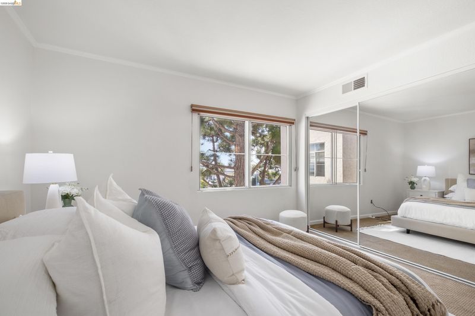
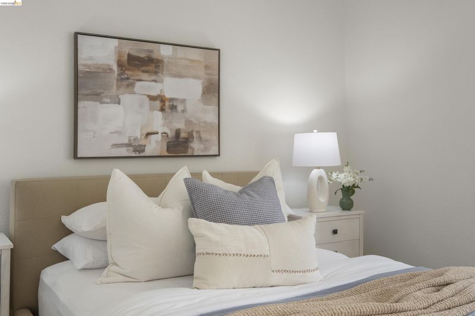
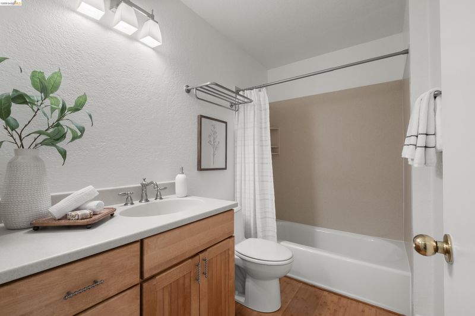
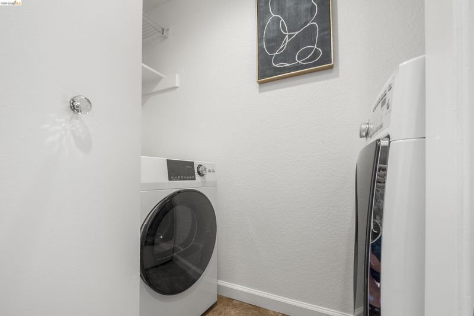
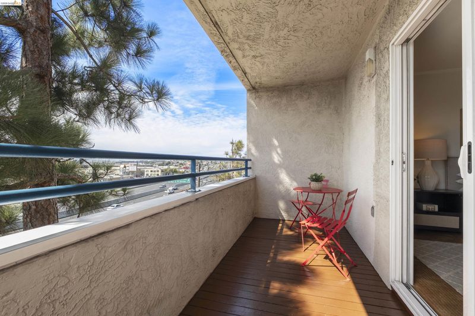
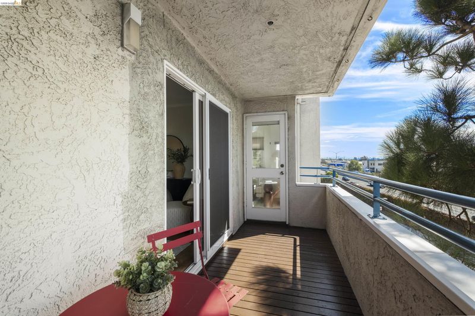
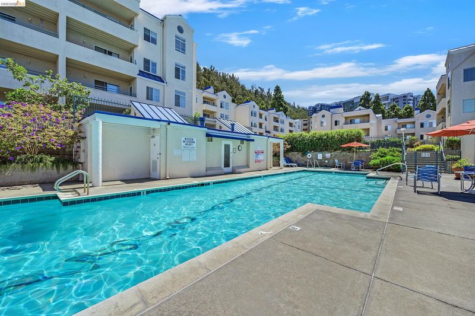
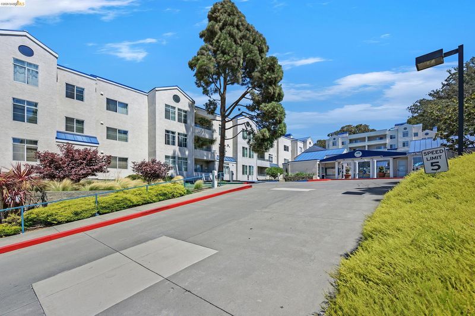
Welcome to this top-floor, two-bedroom, two-bath condominium at Bayside Commons with Bay views. Large windows and vaulted ceilings give the home an open and bright feel, while the wood-burning fireplace adds warmth to the spacious living and dining areas. Both bedrooms are generously sized, offering plenty of room and flexibility. The primary bedroom features a private bath and direct access to the balcony, a great place to step outside, relax and enjoy the Bay views. An in-unit washer and dryer adds to the convenience. Bayside Commons offers resort style amenities including a swimming pool, spa, sauna, fitness center, tennis court and gated parking. Commuting to San Francisco is easy with the Transbay bus stop just across the street, along with convenient access to BART and major freeways. Shopping, restaurants and everyday conveniences are also nearby. Open Sunday 9/13 from 2-4 pm 3D Matterport Tour: https://my.matterport.com/show/?m=D7MAjRoFx85

- Current Status
- New
- Original Price
- $618,800
- List Price
- $618,800
- On Market Date
- Sep 11, 2026
- Property Type
- Condominium
- D/N/S
- Albany
- Zip Code
- 94706
- MLS ID
- 41148068
- APN
- 662763167
- Year Built
- 1988
- Stories in Building
- 1
- Possession
- Close Of Escrow
- Data Source
- MAXEBRDI
- Origin MLS System
- Bridge AOR
Macgregor High (Continuation) School
Public 10-12 Continuation
Students: 46 Distance: 0.4mi
Fairmont Elementary School
Public K-6 Elementary
Students: 522 Distance: 0.7mi
Albany Middle School
Public 6-8 Middle
Students: 900 Distance: 0.7mi
Albany Middle School
Public 6-8 Middle
Students: 862 Distance: 0.7mi
Ocean View Elementary School
Public K-5 Elementary
Students: 573 Distance: 0.8mi
Harding Elementary School
Public K-6 Elementary
Students: 459 Distance: 0.8mi
- Bed
- 2
- Bath
- 2
- Parking
- 1
- Garage, Below Building Parking, Garage Door Opener
- SQ FT
- 1,170
- SQ FT Source
- Public Records
- Lot SQ FT
- 332,752.0
- Lot Acres
- 7.64 Acres
- Pool Info
- In Ground, Community
- Kitchen
- Dishwasher, Electric Range, Refrigerator, Dryer, Washer, Stone Counters, Electric Range/Cooktop, Disposal
- Cooling
- No Air Conditioning
- Disclosures
- Nat Hazard Disclosure
- Entry Level
- 3
- Exterior Details
- No Yard
- Flooring
- Carpet, Bamboo
- Foundation
- Fire Place
- Wood Burning
- Heating
- Forced Air, Radiant
- Laundry
- Dryer, Laundry Closet, Washer
- Main Level
- 2 Bedrooms, 2 Baths
- Possession
- Close Of Escrow
- Architectural Style
- Contemporary
- Construction Status
- Existing
- Additional Miscellaneous Features
- No Yard
- Location
- Other
- Roof
- Unknown
- Water and Sewer
- Public
- Fee
- $689
MLS and other Information regarding properties for sale as shown in Theo have been obtained from various sources such as sellers, public records, agents and other third parties. This information may relate to the condition of the property, permitted or unpermitted uses, zoning, square footage, lot size/acreage or other matters affecting value or desirability. Unless otherwise indicated in writing, neither brokers, agents nor Theo have verified, or will verify, such information. If any such information is important to buyer in determining whether to buy, the price to pay or intended use of the property, buyer is urged to conduct their own investigation with qualified professionals, satisfy themselves with respect to that information, and to rely solely on the results of that investigation.
School data provided by GreatSchools. School service boundaries are intended to be used as reference only. To verify enrollment eligibility for a property, contact the school directly.