



$700,000
1,298
SQ FT
$539
SQ/FT
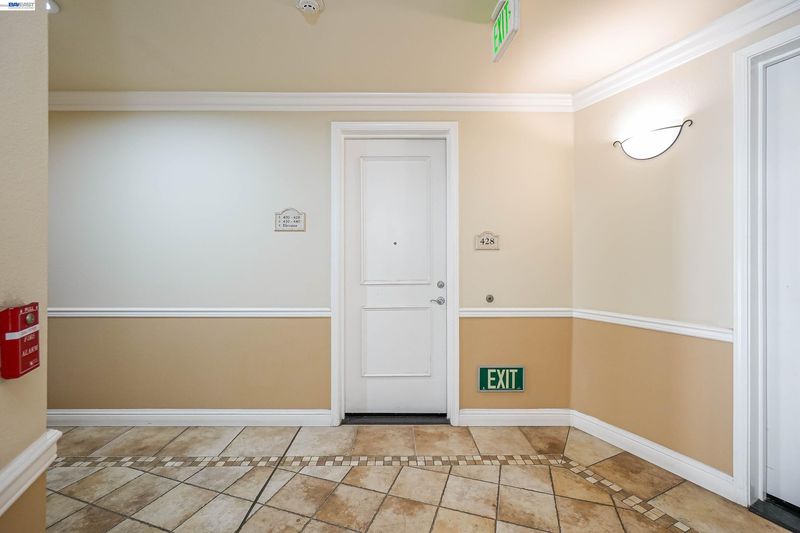
3360 Maguire Way, #428
@ Keagon St - The Terraces, Dublin

- 2 Bed
- 2.5 (2/1) Bath
- 2 Park
- 1,298 sqft
- Dublin
-

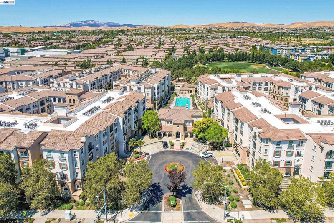
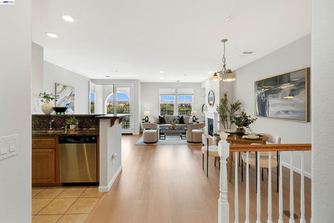
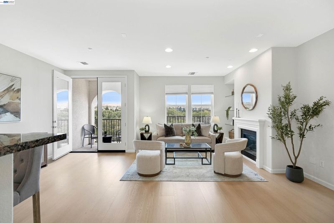
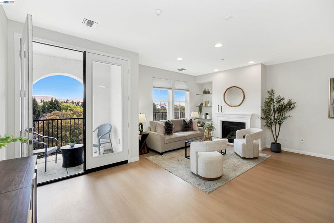
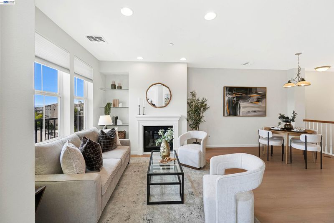
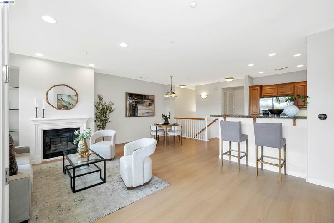
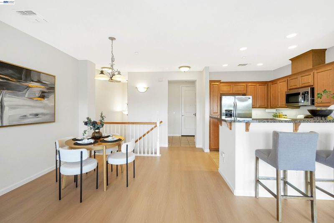
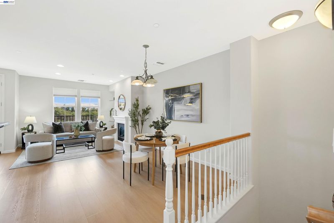
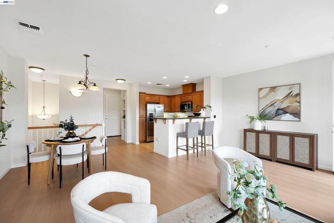
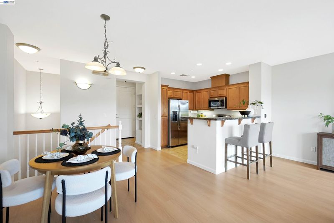
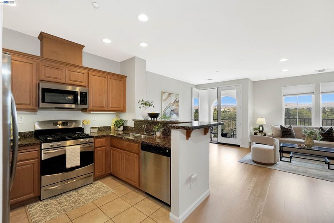
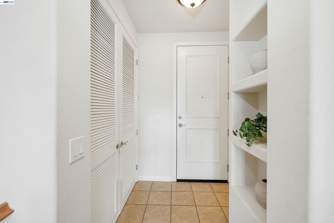
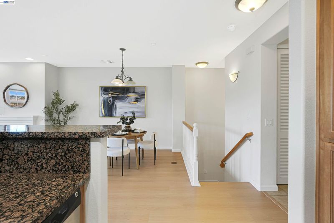
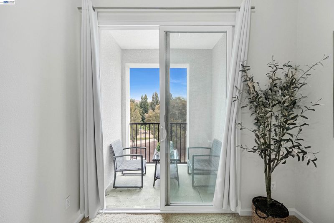
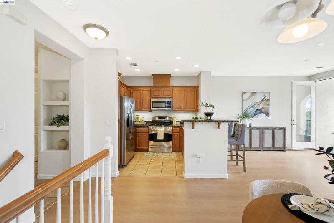
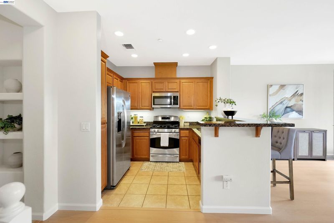
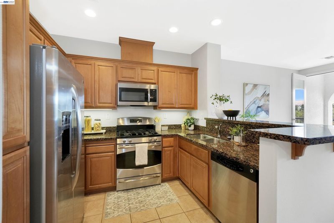
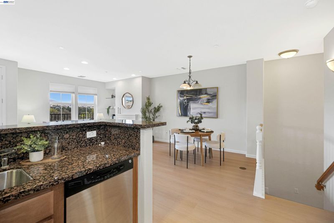
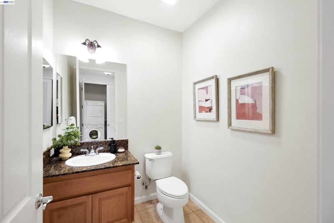
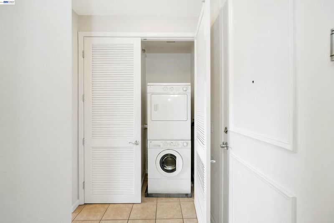
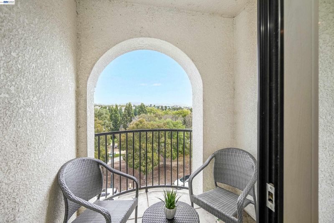
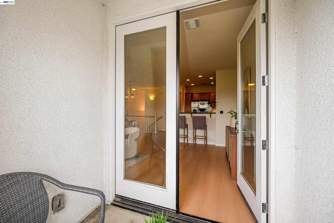
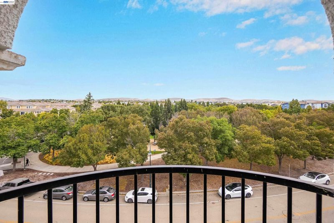
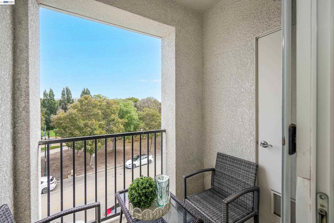
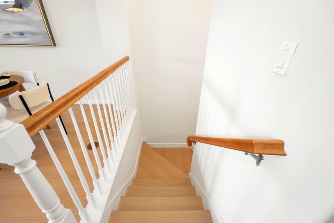
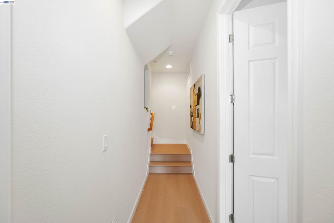
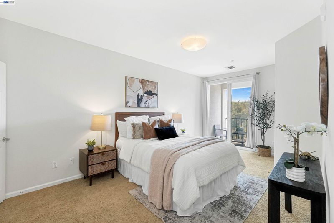
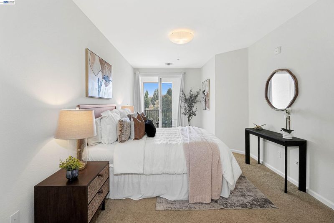
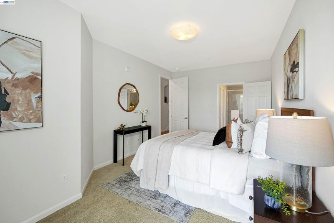
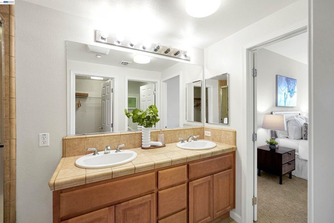
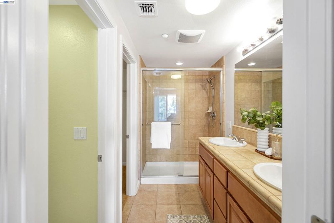
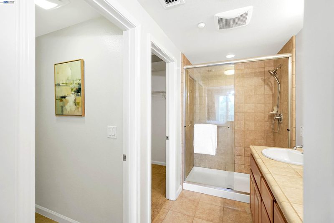
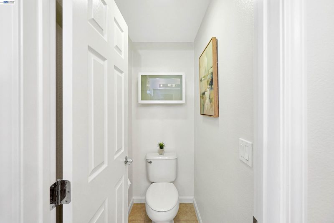
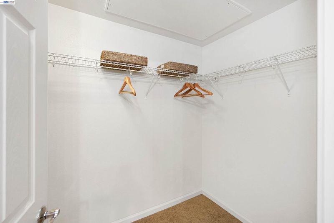
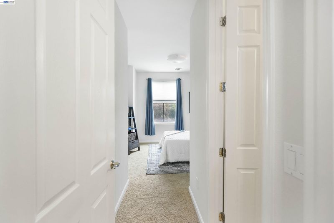
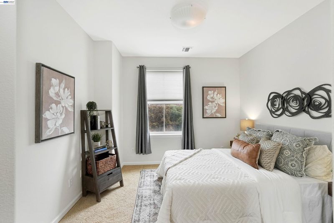
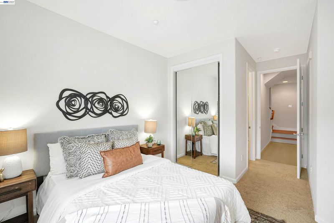
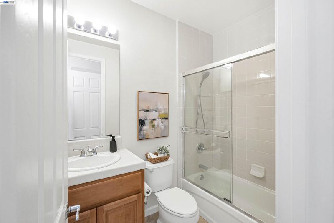
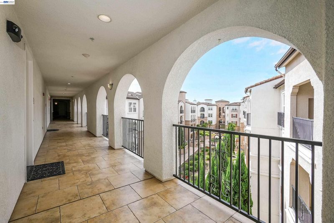
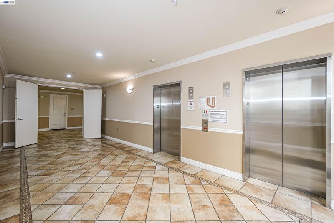
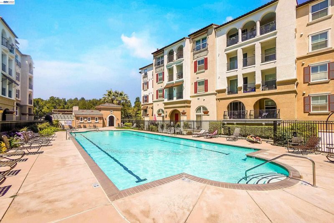
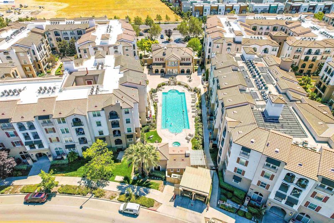
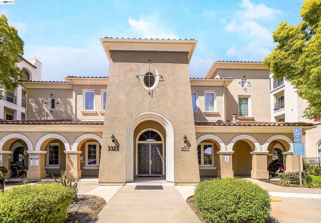
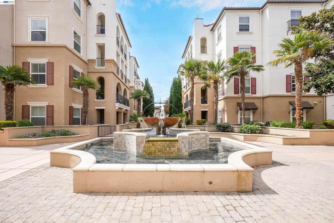
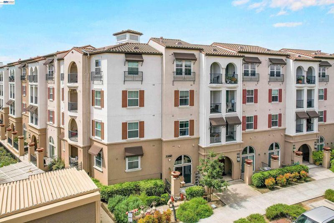
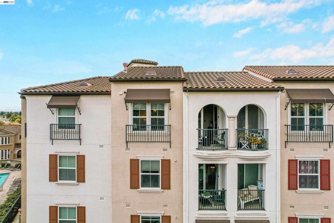
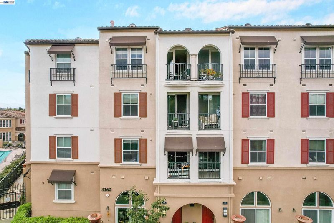
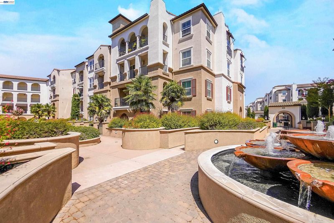
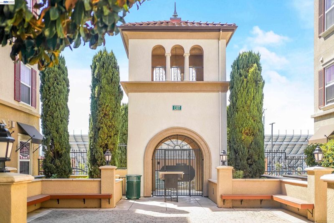
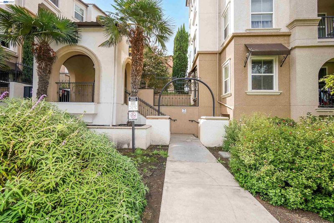
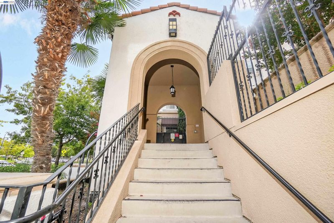
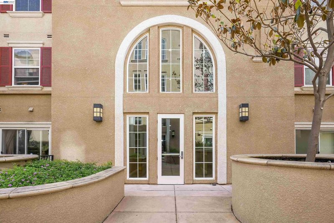
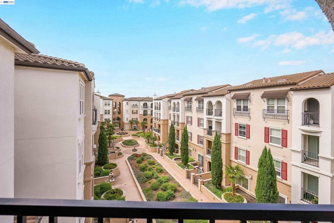
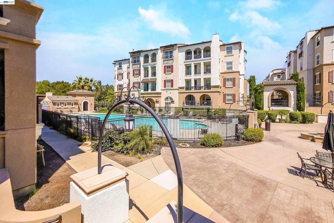
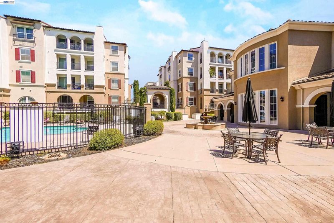
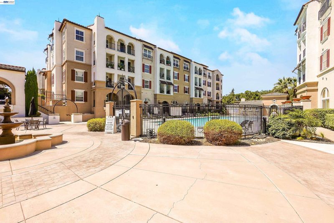
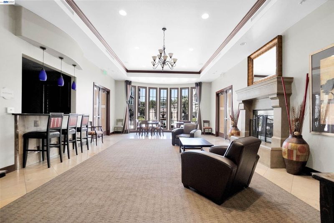
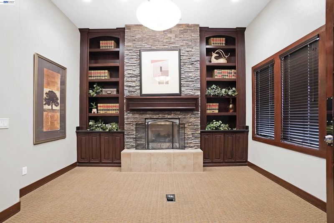
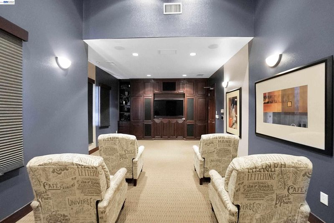
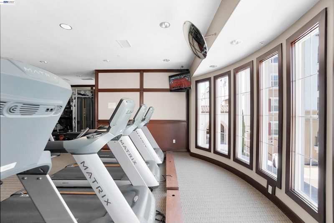
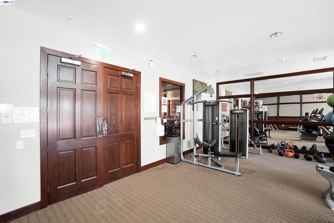
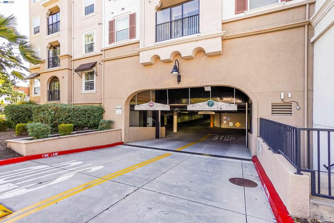
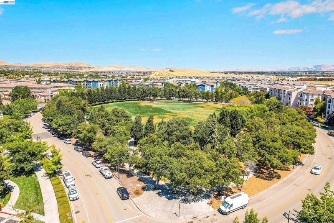
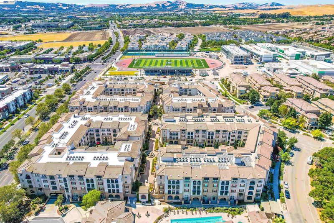
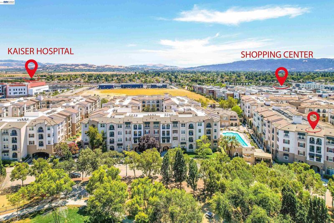
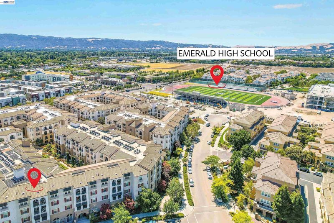
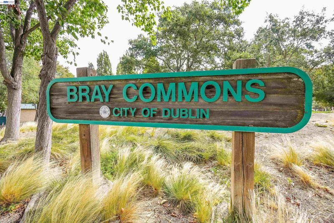
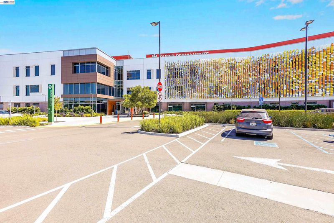
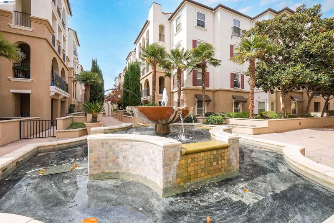
Top-floor two-story condominium with 2 bedrooms, 2.5 bathrooms and 1,298 square feet at The Terraces in Dublin. Built in 2007 by Toll Brothers, this residence flips the usual floor plan — living space on the entry level, bedrooms tucked below — so the park and ridgeline views land in the rooms you actually use. The entry level opens to a great room with a fireplace, hardwood floors and windows on two sides. The kitchen adjoins it with granite countertops, stainless steel appliances, a gas range and a breakfast bar, with a dining area between the two. Glass doors open to a covered balcony set behind a dramatic arched opening. A powder room and a stacked in-unit laundry closet round out this floor. Downstairs, the primary suite offers its own balcony, a walk-in closet and an en-suite bath with dual vanities, a walk-in shower and a separate water closet. The second bedroom sits opposite a full bath with tub-shower combination — an easy fit for guests, a roommate or a home office. Central air conditioning, forced-air heat, hardwood floors and bedroom carpeting run throughout. Two side-by-side spaces in the secured underground garage convey with the home, and an elevator serves the building from the garage up. This building has resort-style amenities — swimming pool, spa, fitness center, clubhouse, media room and a rec room with fireplace — along with exterior maintenance, trash removal, hazard insurance and gated security. The Terraces sits in the middle of Dublin Ranch. Bray Commons park is a short walk, Emerald High School is minutes away, and Kaiser Permanente Dublin plus neighborhood shopping and dining are a quick drive. Commuters get fast access to I-580, I-680 and the Dublin/Pleasanton BART station.

- Current Status
- Active
- Original Price
- $700,000
- List Price
- $700,000
- On Market Date
- Sep 2, 2026
- Property Type
- Condominium
- D/N/S
- The Terraces
- Zip Code
- 94568
- MLS ID
- 41146999
- APN
- 9856517
- Year Built
- 2007
- Stories in Building
- 2
- Possession
- Close Of Escrow
- Data Source
- MAXEBRDI
- Origin MLS System
- BAY EAST
Harold William Kolb
Public K-5
Students: 735 Distance: 0.4mi
Eleanor Murray Fallon School
Public 6-8 Elementary
Students: 1557 Distance: 0.7mi
John Green Elementary School
Public K-5 Elementary, Core Knowledge
Students: 859 Distance: 0.8mi
Cottonwood Creek
Public K-8
Students: 813 Distance: 0.9mi
Henry P. Mohr Elementary School
Public K-5 Elementary
Students: 683 Distance: 0.9mi
Hacienda School
Private 1-8 Montessori, Elementary, Coed
Students: 64 Distance: 1.1mi
- Bed
- 2
- Bath
- 2.5 (2/1)
- Parking
- 2
- Space Per Unit - 2, Underground, Side By Side
- SQ FT
- 1,298
- SQ FT Source
- Assessor Auto-Fill
- Pool Info
- In Ground, Community
- Kitchen
- Microwave, Free-Standing Range, Dryer, Washer, Stone Counters, Disposal, Range/Oven Free Standing
- Cooling
- Central Air
- Disclosures
- Nat Hazard Disclosure
- Entry Level
- 4
- Flooring
- Hardwood, Carpet
- Foundation
- Fire Place
- Gas Starter
- Heating
- Forced Air
- Laundry
- Laundry Closet
- Upper Level
- Main Entry
- Main Level
- Other
- Possession
- Close Of Escrow
- Architectural Style
- Mediterranean
- Non-Master Bathroom Includes
- Shower Over Tub
- Construction Status
- Existing
- Location
- Other
- Roof
- Tile
- Water and Sewer
- Public
- Fee
- $484
MLS and other Information regarding properties for sale as shown in Theo have been obtained from various sources such as sellers, public records, agents and other third parties. This information may relate to the condition of the property, permitted or unpermitted uses, zoning, square footage, lot size/acreage or other matters affecting value or desirability. Unless otherwise indicated in writing, neither brokers, agents nor Theo have verified, or will verify, such information. If any such information is important to buyer in determining whether to buy, the price to pay or intended use of the property, buyer is urged to conduct their own investigation with qualified professionals, satisfy themselves with respect to that information, and to rely solely on the results of that investigation.
School data provided by GreatSchools. School service boundaries are intended to be used as reference only. To verify enrollment eligibility for a property, contact the school directly.