

$1,795,000
1,767
SQ FT
$1,016
SQ/FT
3151 Sandalwood Ct
@ Merriewood Dr - Burton Valley, Lafayette

- 4 Bed
- 2 Bath
- 2 Park
- 1,767 sqft
- Lafayette
-

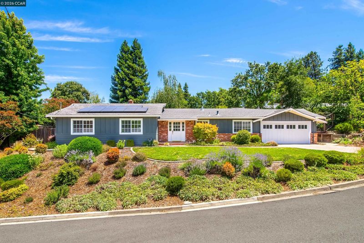
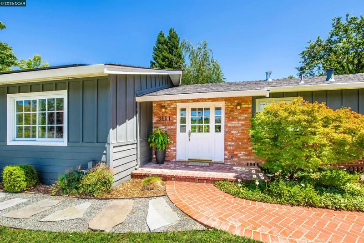
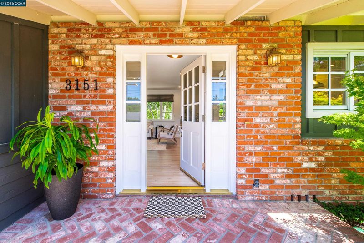
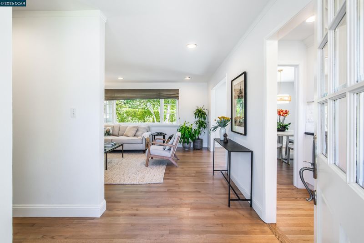
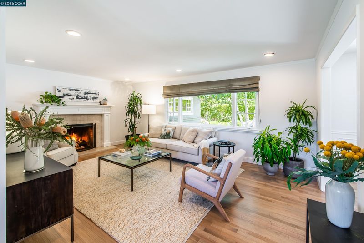
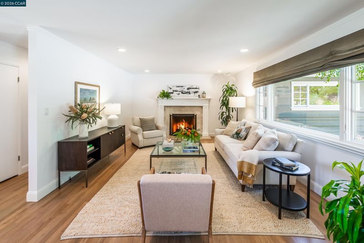
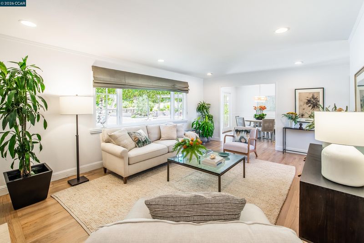
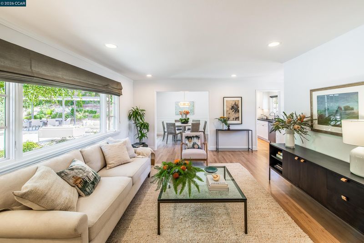
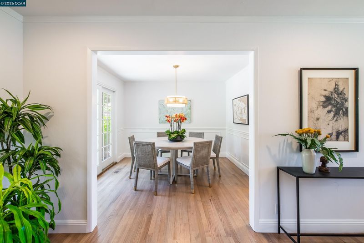
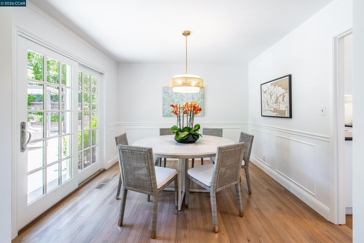
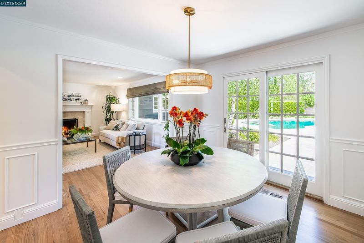
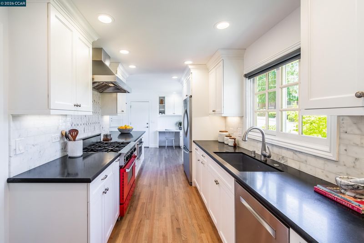
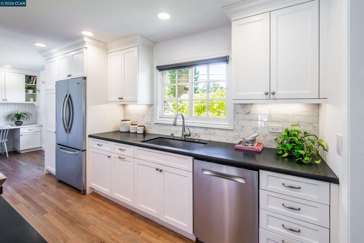
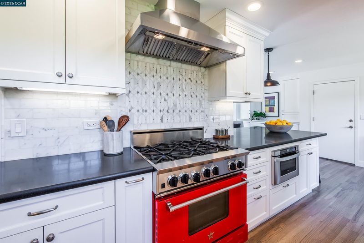
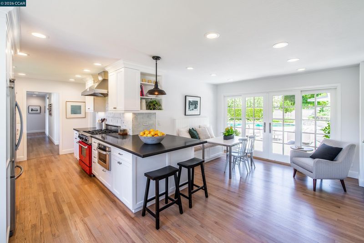
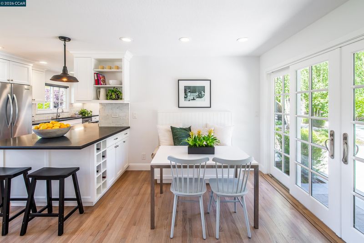
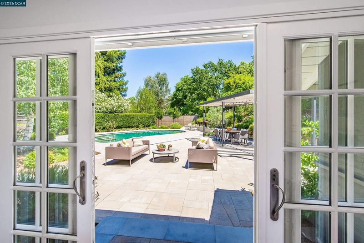
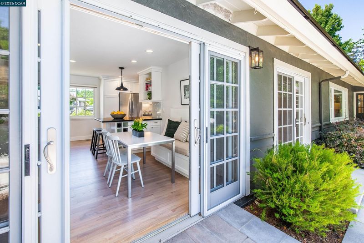
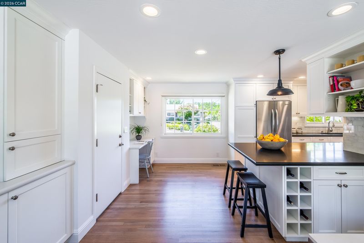
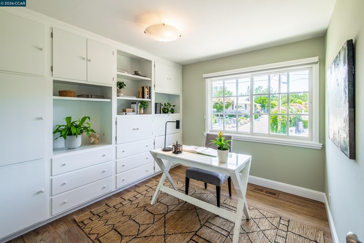
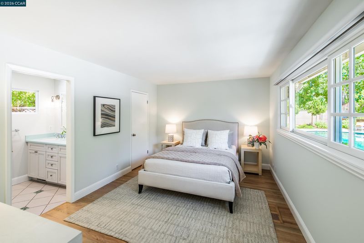
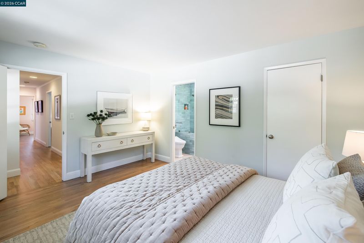
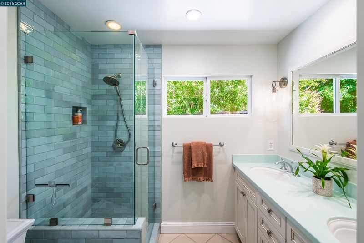
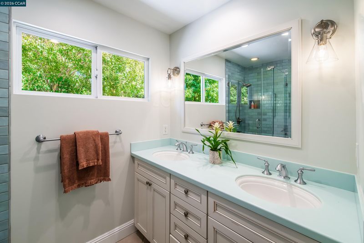
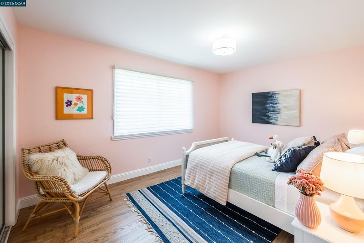
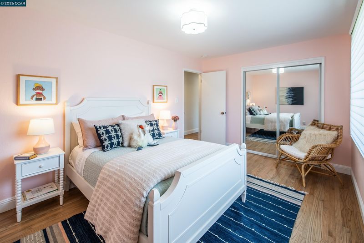
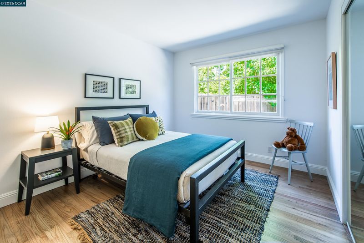
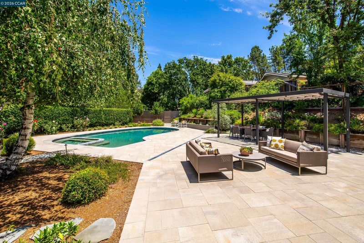
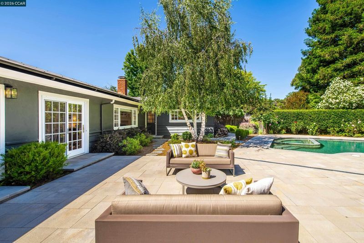
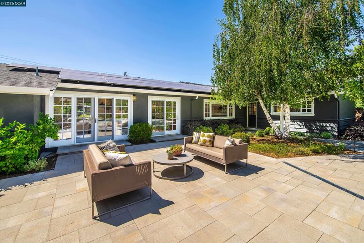
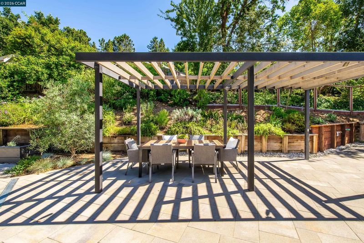
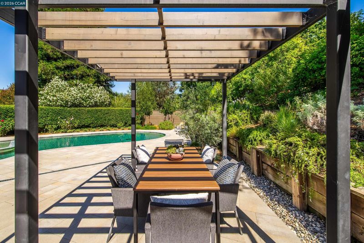
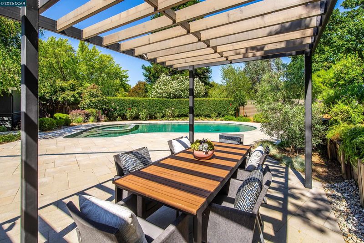
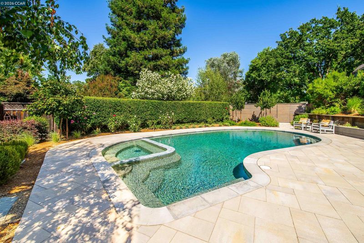
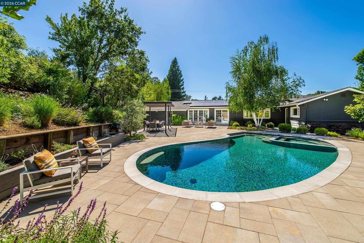
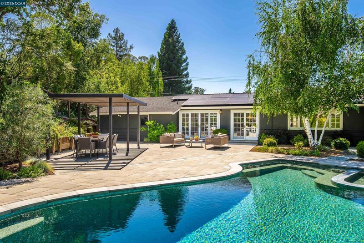
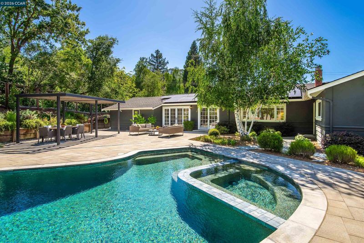
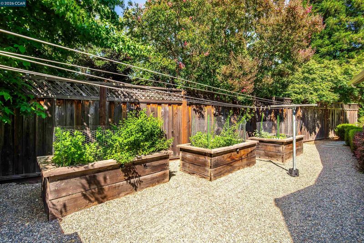
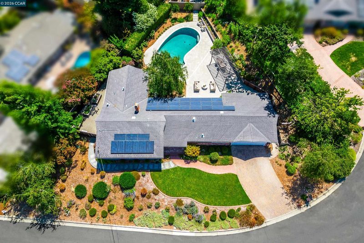
Welcome to 3151 Sandalwood Court, a quintessential Burton Valley rancher tucked at the end of a peaceful cul-de-sac with endless curb appeal. Beautifully updated throughout, this single-story home offers a highly desirable floor plan filled with natural light, inviting living spaces, and effortless flow designed for both comfortable everyday living and memorable entertaining. At the heart of the home, the chef's kitchen is appointed with a premium Bluestar range, stainless steel appliances, generous prep space, and seamless connections to the breakfast nook, formal dining room, and outdoor living areas. The spacious living room, anchored by a cozy fireplace, enjoys picturesque backyard views and opens effortlessly to the dining room, creating welcoming spaces for gathering with family and friends. The private bedroom wing features four well-appointed bedrooms and two beautifully remodeled bathrooms with timeless finishes. Step outside to a recently redesigned backyard retreat featuring an expansive patio, a pergola for al fresco dining, sparkling pebble tec pool and spa, raised garden beds, mature landscaping, and multiple spaces to relax, entertain, and enjoy the California lifestyle. Additional highlights include solar and a two-car garage. Ideally located just moments from Burton Valley Elementary, the Lafayette Community Center, Las Trampas Swim Club, Rancho Colorados Swim Club, scenic hiking trails, and the shops and restaurants of both downtown Lafayette and Walnut Creek, this exceptional home offers the very best of Burton Valley living. A rare opportunity in one of Lafayette's most beloved neighborhoods.

- Current Status
- New
- Original Price
- $1,795,000
- List Price
- $1,795,000
- On Market Date
- Jul 18, 2026
- Property Type
- Detached
- D/N/S
- Burton Valley
- Zip Code
- 94549
- MLS ID
- 41142130
- APN
- 2372800140
- Year Built
- 1962
- Stories in Building
- 1
- Possession
- Close Of Escrow
- Data Source
- MAXEBRDI
- Origin MLS System
- CONTRA COSTA
Burton Valley Elementary School
Public K-5 Elementary
Students: 798 Distance: 0.2mi
St. Perpetua
Private K-8 Elementary, Religious, Coed
Students: 240 Distance: 1.5mi
Campolindo High School
Public 9-12 Secondary
Students: 1406 Distance: 1.5mi
Acalanes Center For Independent Study
Public 9-12 Alternative
Students: 27 Distance: 1.5mi
Acalanes Adult Education Center
Public n/a Adult Education
Students: NA Distance: 1.6mi
Mount Eagle Academy
Private 1-12
Students: 65 Distance: 1.6mi
- Bed
- 4
- Bath
- 2
- Parking
- 2
- Attached, Garage Door Opener
- SQ FT
- 1,767
- SQ FT Source
- Public Records
- Lot SQ FT
- 11,000.0
- Lot Acres
- 0.25 Acres
- Pool Info
- In Ground, No Heat, Pool/Spa Combo
- Kitchen
- Dishwasher, Gas Range, Microwave, Free-Standing Range, Refrigerator, Gas Water Heater, Stone Counters, Gas Range/Cooktop, Range/Oven Free Standing, Updated Kitchen
- Cooling
- Central Air
- Disclosures
- Other - Call/See Agent
- Entry Level
- Exterior Details
- Garden, Back Yard, Front Yard, Sprinklers Front
- Flooring
- Hardwood, Tile, Carpet, Wood
- Foundation
- Fire Place
- Living Room
- Heating
- Forced Air
- Laundry
- Hookups Only, In Garage
- Main Level
- 4 Bedrooms, 2 Baths, Main Entry
- Possession
- Close Of Escrow
- Architectural Style
- Ranch
- Non-Master Bathroom Includes
- Shower Over Tub, Updated Baths, Double Vanity
- Construction Status
- Existing
- Additional Miscellaneous Features
- Garden, Back Yard, Front Yard, Sprinklers Front
- Location
- Cul-De-Sac, Level, Front Yard, Landscaped, Sprinklers In Rear
- Roof
- Composition Shingles
- Water and Sewer
- Public
- Fee
- Unavailable
MLS and other Information regarding properties for sale as shown in Theo have been obtained from various sources such as sellers, public records, agents and other third parties. This information may relate to the condition of the property, permitted or unpermitted uses, zoning, square footage, lot size/acreage or other matters affecting value or desirability. Unless otherwise indicated in writing, neither brokers, agents nor Theo have verified, or will verify, such information. If any such information is important to buyer in determining whether to buy, the price to pay or intended use of the property, buyer is urged to conduct their own investigation with qualified professionals, satisfy themselves with respect to that information, and to rely solely on the results of that investigation.
School data provided by GreatSchools. School service boundaries are intended to be used as reference only. To verify enrollment eligibility for a property, contact the school directly.