

$1,600,000
3,079
SQ FT
$520
SQ/FT
465 Sugarloaf Road
@ Hwy 17 - 41 - Scotts Valley North, Scotts Valley

- 3 Bed
- 3 Bath
- 2 Park
- 3,079 sqft
- SCOTTS VALLEY
-

-
Sat Sep 12, 2:00 pm - 4:00 pm
-
Sun Sep 13, 2:00 pm - 4:00 pm
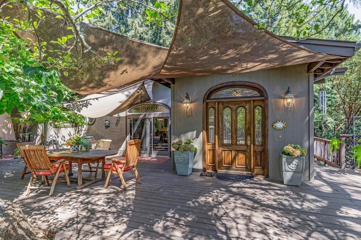
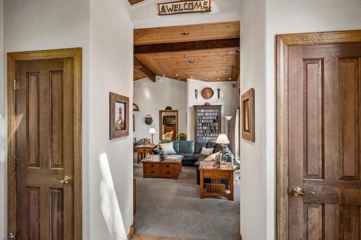
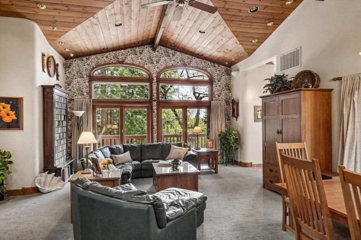
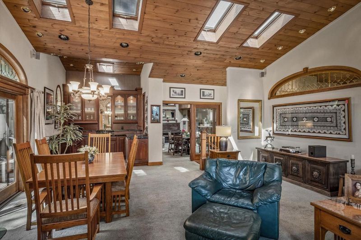
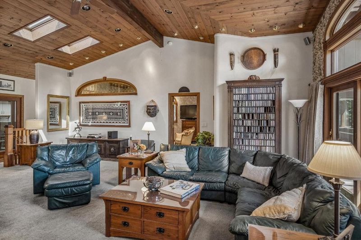
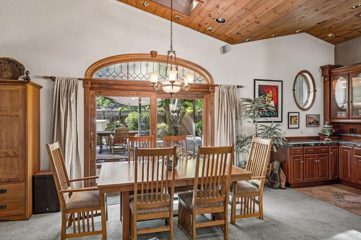
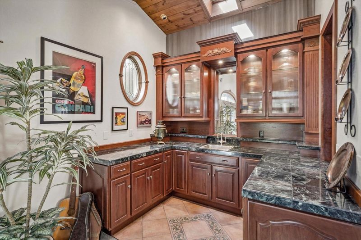
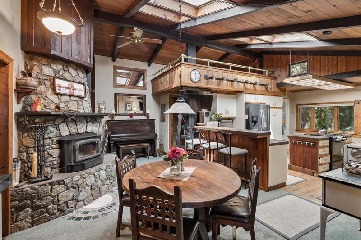
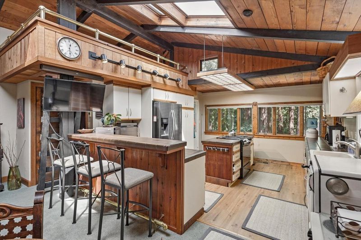
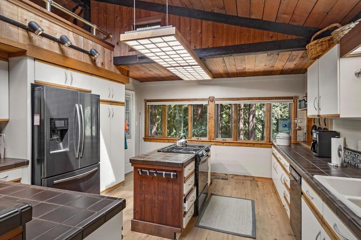
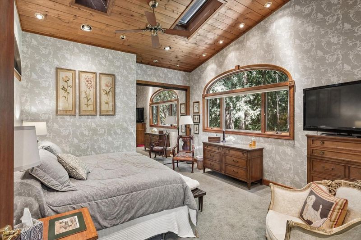
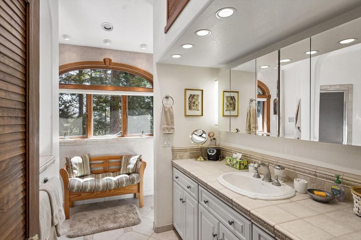
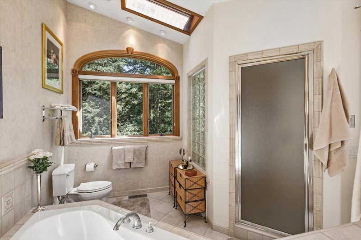
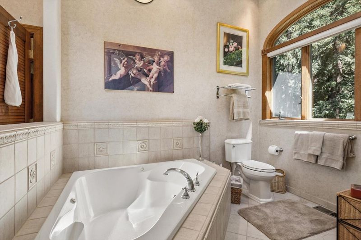
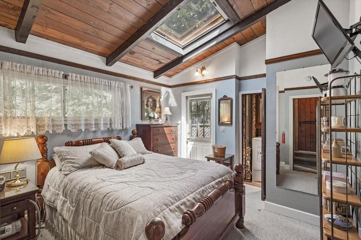
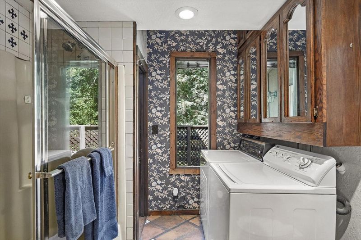
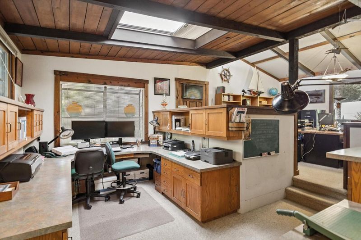
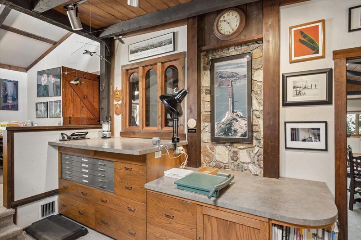
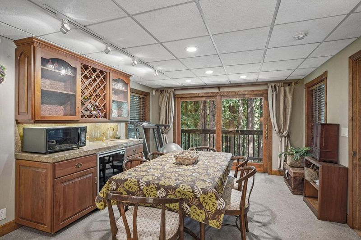
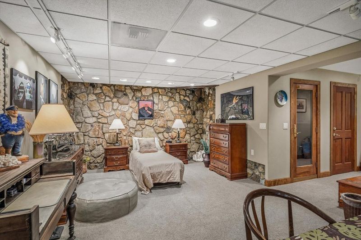
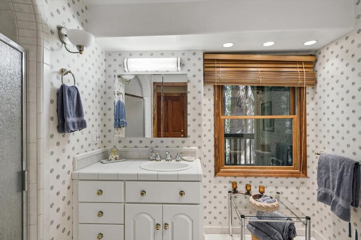
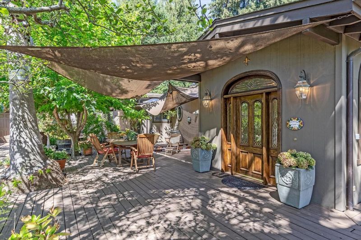
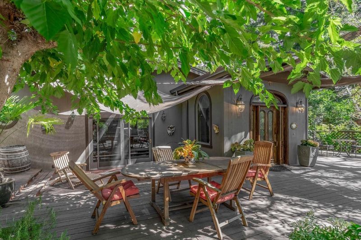
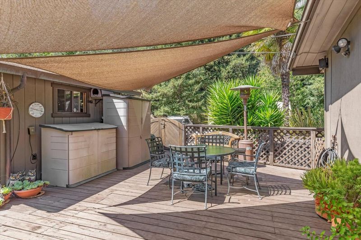
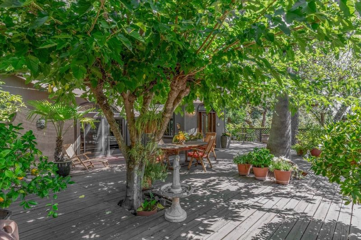
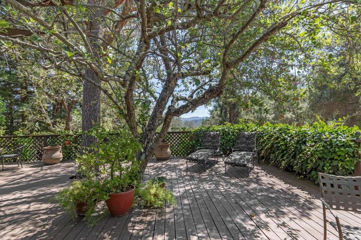
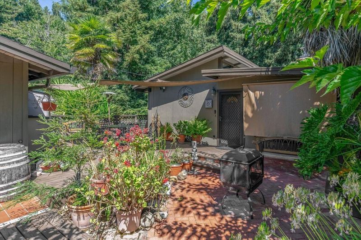
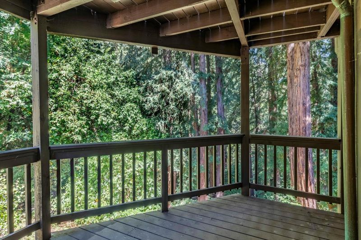
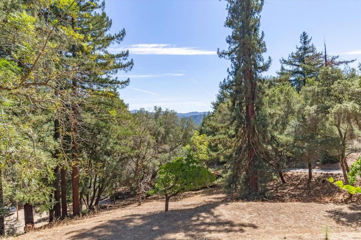
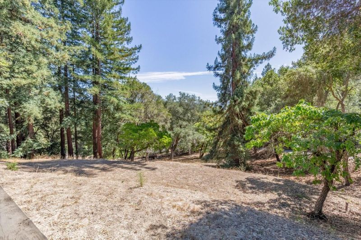
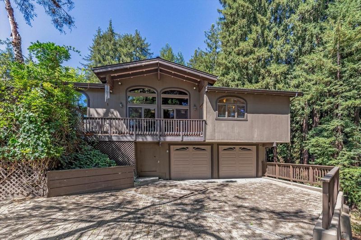
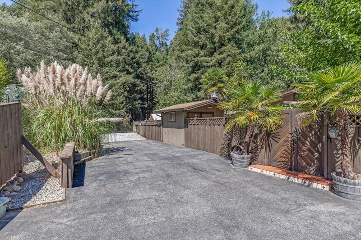
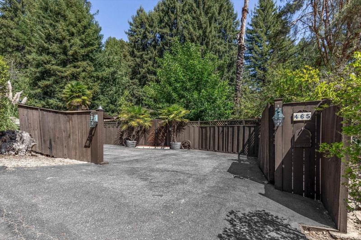
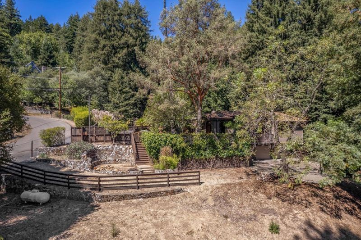
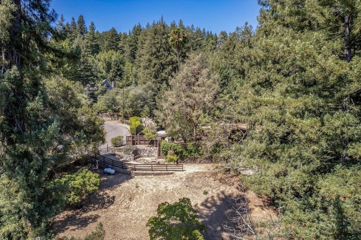
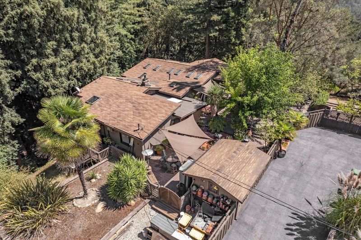
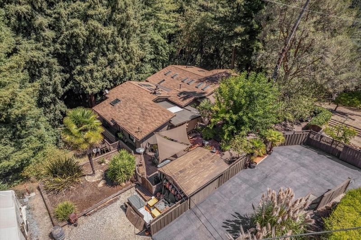
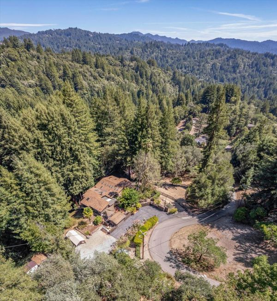
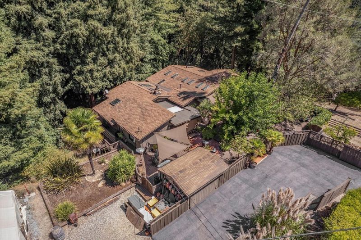
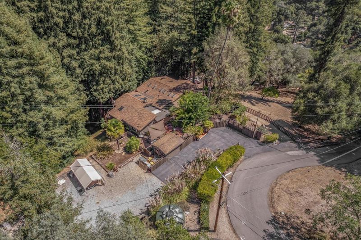
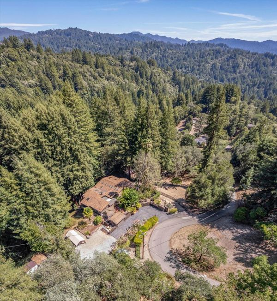
Experience the tranquility of Sugarloaf Road! Custom rebuild and addition in 1998! Stunning sunny 1.8 acres, oak studded property with lovely views to greet you as you enter this beautifully curated custom home featuring vaulted ceilings, gorgeous cathedral and large picture windows and skylights creating stunning ambient light and spacious living throughout. Formal entry steps into open and inviting living and formal dining room with handsome oak ceiling and window framing, has built-in hutch at far end. Kitchen has informal dining with beautiful stone fireplace.and eat-in bar, tile counters, stainless steel appliances with gas range island, ample cabinetry and lovely forest views. Elegant primary suite with stunning redwood views, bathroom has oversize jacuzzi tub and shower. Amazing 450 sf his and hers office can be a 4th bedroom. 2nd bedroom upstairs is also en-suite. Lower level bedroom has separate entrance, is great family room space and can easily be made into a private apartment or in-law unit. Temperature controlled wine room. Two-car garage with work bench, separate workshop and sheds for storage. Amazing 1200 sf deck for your outdoor entertaining. Fruit trees and plenty of room for gardening and lovely lower parcel. Easy commute location and access to Hwy 17.

- Days on Market
- 2 days
- Current Status
- Active
- Original Price
- $1,600,000
- List Price
- $1,600,000
- On Market Date
- Sep 10, 2026
- Property Type
- Single Family Home
- Area
- 41 - Scotts Valley North
- Zip Code
- 95066
- MLS ID
- ML82051328
- APN
- 095-261-03-000
- Year Built
- 1998
- Stories in Building
- Unavailable
- Possession
- Unavailable
- Data Source
- MLSL
- Origin MLS System
- MLSListings, Inc.
Silicon Valley High School
Private 6-12
Students: 1500 Distance: 1.9mi
Scotts Valley High School
Public 9-12 Secondary
Students: 818 Distance: 2.3mi
Vine Hill Elementary School
Public K-5 Elementary
Students: 550 Distance: 2.4mi
C. T. English Middle School
Public 6-8 Middle
Students: 232 Distance: 2.8mi
Loma Prieta Elementary School
Public K-5 Elementary
Students: 265 Distance: 2.8mi
Baymonte Christian School
Private K-8 Elementary, Religious, Coed
Students: 291 Distance: 2.8mi
- Bed
- 3
- Bath
- 3
- Double Sinks, Half on Ground Floor, Primary - Sunken Tub
- Parking
- 2
- Covered Parking, Off-Street Parking, Room for Oversized Vehicle
- SQ FT
- 3,079
- SQ FT Source
- Unavailable
- Lot SQ FT
- 79,017.0
- Lot Acres
- 1.813981 Acres
- Kitchen
- Oven - Gas
- Cooling
- Ceiling Fan, Central AC
- Dining Room
- Eat in Kitchen
- Disclosures
- NHDS Report
- Family Room
- Separate Family Room
- Foundation
- Concrete Perimeter and Slab
- Fire Place
- Wood Burning
- Heating
- Central Forced Air
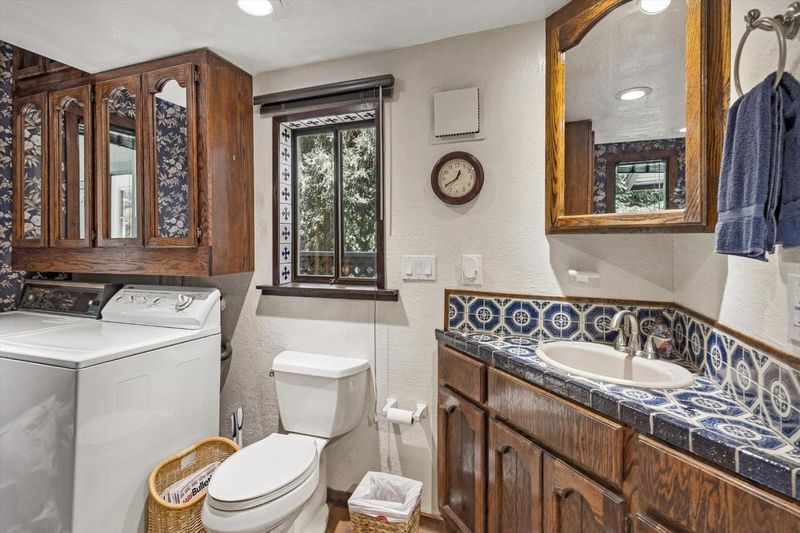
- Laundry
- Washer / Dryer
- Views
- Mountains
- Fee
- Unavailable
MLS and other Information regarding properties for sale as shown in Theo have been obtained from various sources such as sellers, public records, agents and other third parties. This information may relate to the condition of the property, permitted or unpermitted uses, zoning, square footage, lot size/acreage or other matters affecting value or desirability. Unless otherwise indicated in writing, neither brokers, agents nor Theo have verified, or will verify, such information. If any such information is important to buyer in determining whether to buy, the price to pay or intended use of the property, buyer is urged to conduct their own investigation with qualified professionals, satisfy themselves with respect to that information, and to rely solely on the results of that investigation.
School data provided by GreatSchools. School service boundaries are intended to be used as reference only. To verify enrollment eligibility for a property, contact the school directly.