

$3,699,000
3,650
SQ FT
$1,013
SQ/FT
720 Temescal Way
@ Revere - 336 - Cordilleras Heights Etc., Redwood City

- 5 Bed
- 3 Bath
- 2 Park
- 3,650 sqft
- Redwood City
-

-
Fri Sep 11, 4:00 pm - 7:00 pm
-
Sat Sep 12, 1:30 pm - 4:00 pm
-
Sun Sep 13, 1:30 pm - 4:00 pm
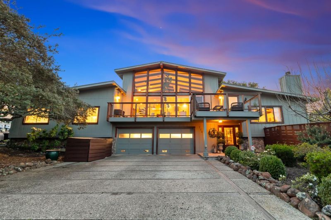
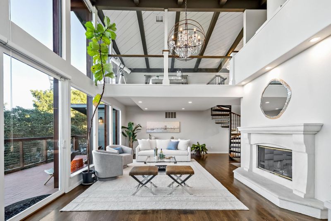
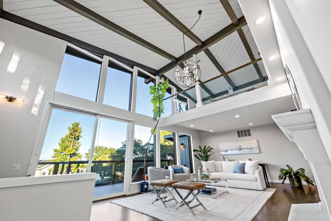
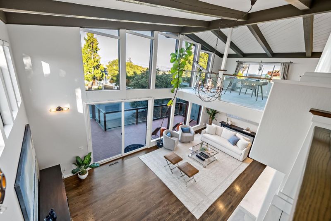
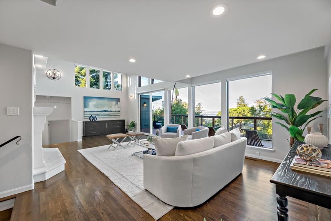
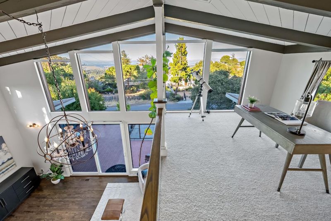
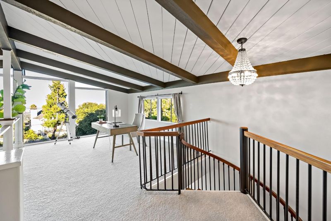
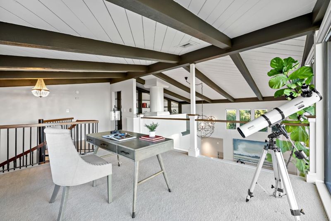
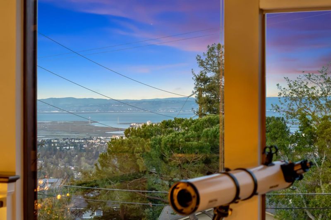
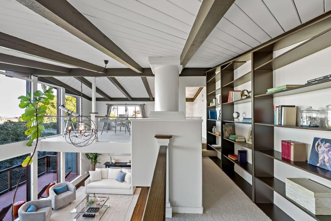
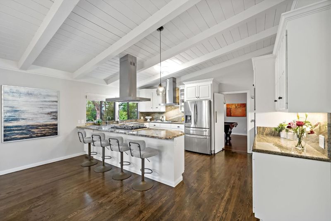
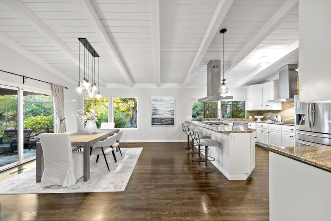
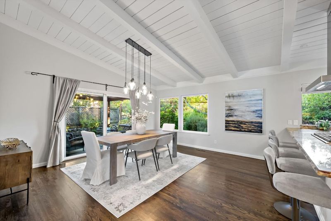
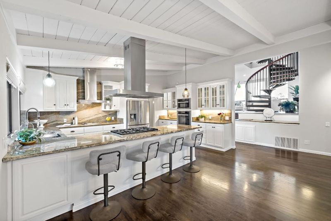
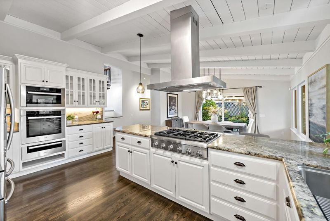
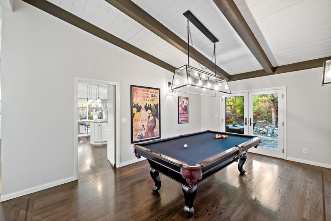
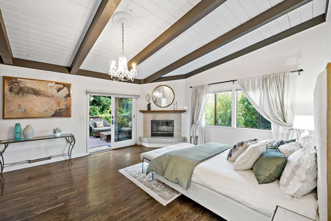
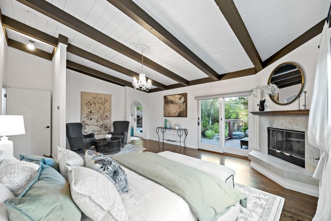
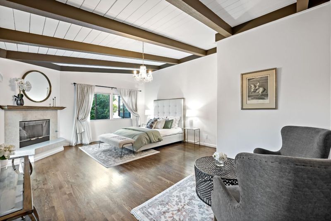
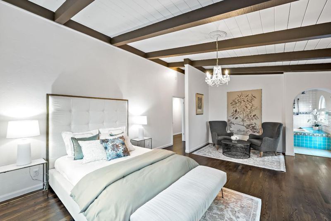
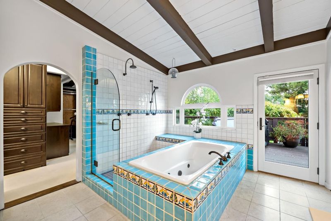
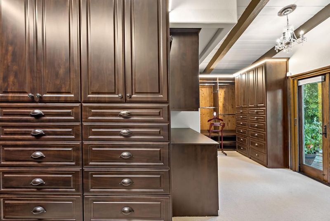
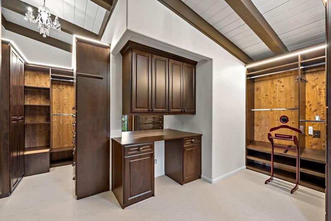
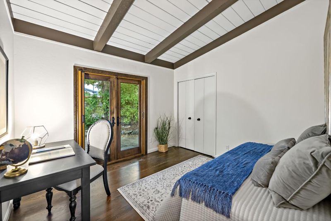
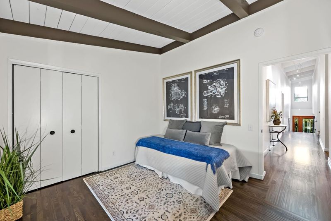
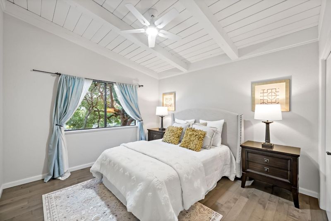
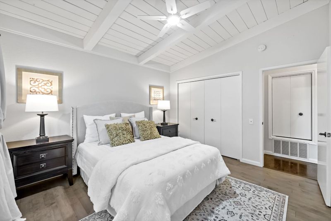
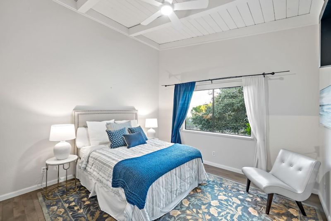
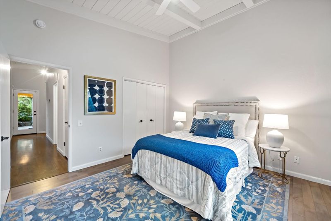
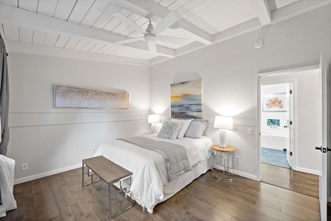
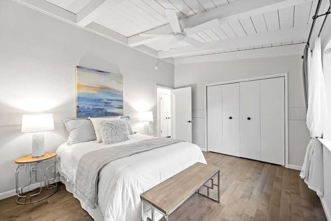
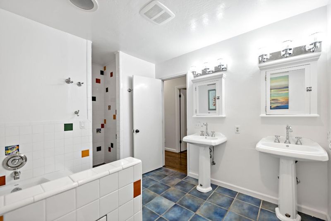
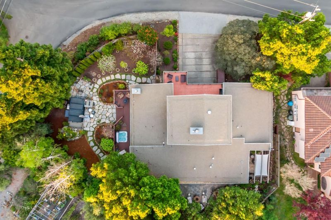
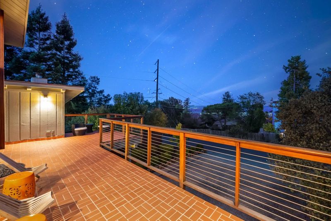
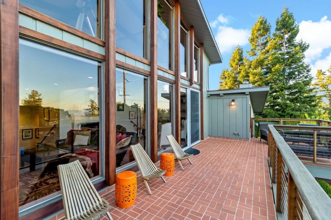
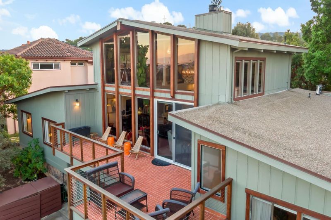
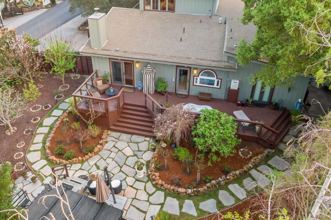
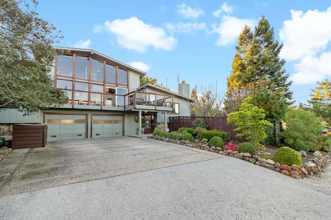
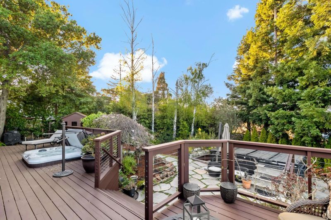
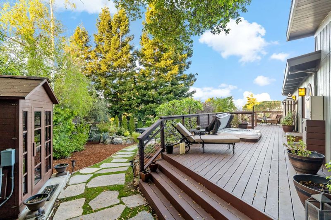
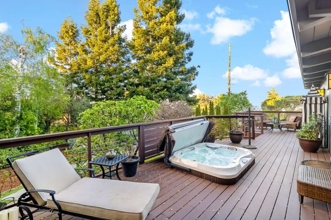
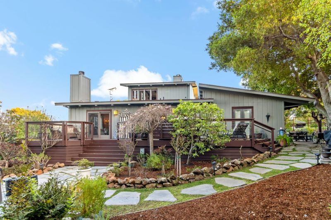
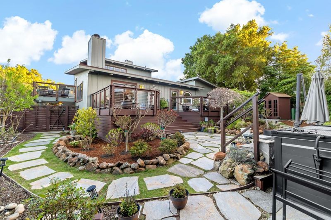
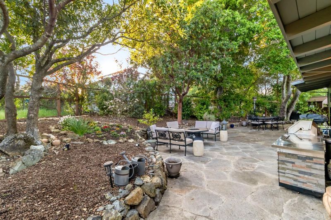
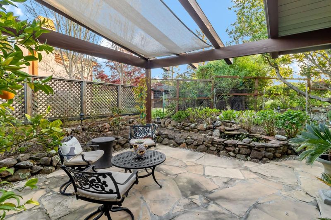
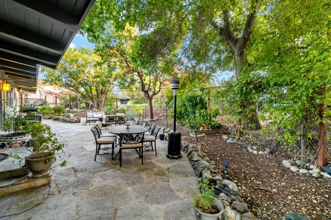
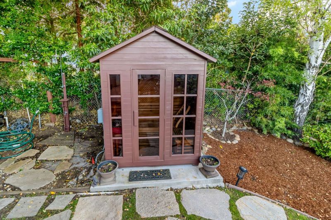
Set on a rare 12,183-square-foot lot in Emerald Hills, 720 Temescal Way pairs Bay views and dramatic architecture with exceptional indoor-outdoor living. The approximately 3,650-square-foot, five-bedroom, three-bath residence opens to a soaring great room with walls of glass, hardwood floors, a fireplace & direct access to a view deck ideal for relaxed living and entertaining. The generous kitchen offers abundant cabinetry, expansive stone work surfaces, premium appliances & an adjoining dining area framed by garden outlooks. A dedicated office, view-oriented loft & separate family or media room offer flexibility for work, guests & recreation. The spacious primary suite features a sitting area, fireplace, balcony access, large bath & fitted walk-in closet. Additional bedrooms are thoughtfully separated for privacy & flexibility. Outside, multiple decks & patios connect to mature landscaping, an outdoor kitchen, hot tub, sauna, swim-current pool & established gardens- an inviting private setting for dining, entertaining & enjoying the Peninsula climate. Convenient proximity to Roy Cloud, Edgewood Park, I-280 & the employment & cultural centers of the Peninsula and San Francisco, the property offers a distinctive combination of space, views, flexibility & usable outdoor living.

- Days on Market
- 0 days
- Current Status
- Active
- Original Price
- $3,699,000
- List Price
- $3,699,000
- On Market Date
- Sep 9, 2026
- Property Type
- Single Family Home
- Area
- 336 - Cordilleras Heights Etc.
- Zip Code
- 94062
- MLS ID
- ML82060475
- APN
- 068-161-220
- Year Built
- 1975
- Stories in Building
- 2
- Possession
- Unavailable
- Data Source
- MLSL
- Origin MLS System
- MLSListings, Inc.
Emerald Hills Academy
Private 1-12
Students: NA Distance: 0.7mi
Roy Cloud Elementary School
Public K-8 Elementary
Students: 811 Distance: 0.8mi
Bright Horizon Chinese School
Private K-5 Elementary, Coed
Students: 149 Distance: 0.8mi
Canyon Oaks Youth Center
Public 8-12 Opportunity Community
Students: 8 Distance: 1.2mi
Roosevelt Elementary School
Public K-8 Special Education Program, Elementary, Yr Round
Students: 555 Distance: 1.4mi
Sequoia Preschool & Kindergarten
Private K Religious, Nonprofit
Students: NA Distance: 1.5mi
- Bed
- 5
- Bath
- 3
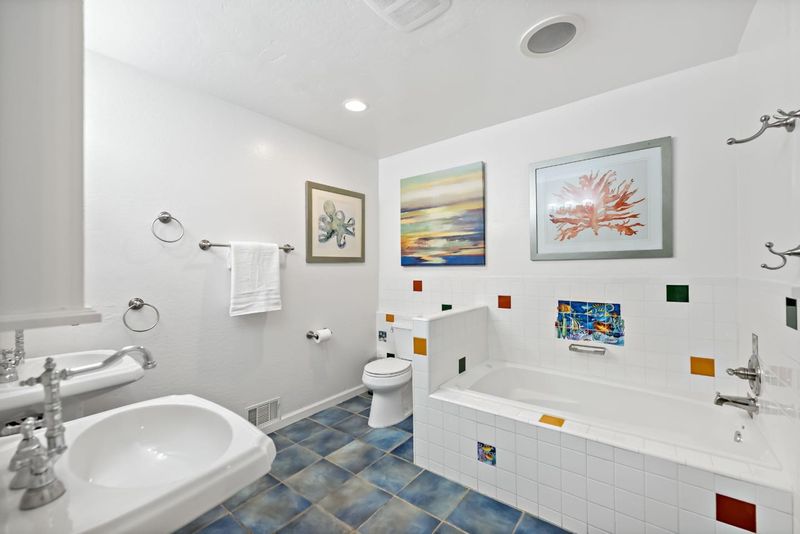
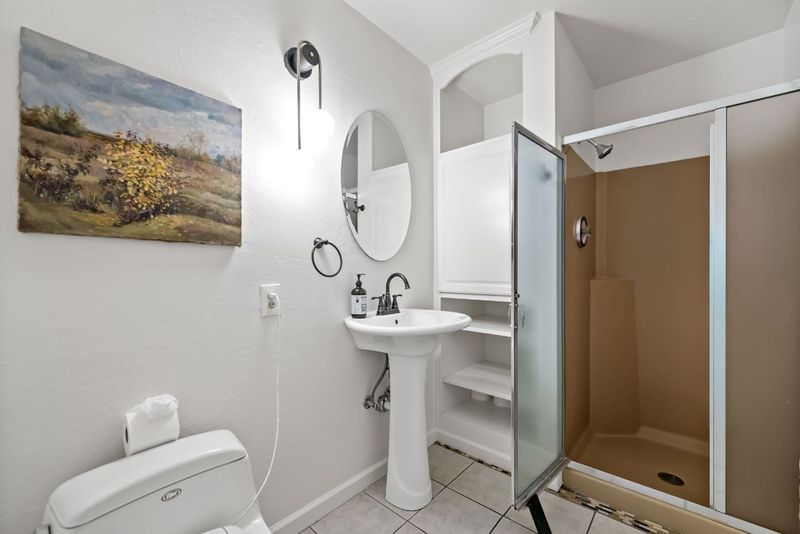
- Double Sinks, Granite, Oversized Tub, Shower and Tub, Stall Shower, Tile, Tub in Primary Bedroom
- Parking
- 2
- Attached Garage
- SQ FT
- 3,650
- SQ FT Source
- Unavailable
- Lot SQ FT
- 12,183.0
- Lot Acres
- 0.279683 Acres
- Pool Info
- Pool - Above Ground, Steam Room or Sauna, Spa - Above Ground, Spa - Cover
- Kitchen
- Countertop - Granite, Cooktop - Gas, Warming Drawer, Refrigerator
- Cooling
- Central AC
- Dining Room
- Formal Dining Room, Eat in Kitchen
- Disclosures
- Natural Hazard Disclosure
- Family Room
- Separate Family Room
- Flooring
- Hardwood
- Foundation
- Concrete Perimeter and Slab
- Fire Place
- Living Room
- Heating
- Central Forced Air
- Laundry
- In Garage
- Views
- City Lights
- Architectural Style
- Chalet
- Fee
- Unavailable
MLS and other Information regarding properties for sale as shown in Theo have been obtained from various sources such as sellers, public records, agents and other third parties. This information may relate to the condition of the property, permitted or unpermitted uses, zoning, square footage, lot size/acreage or other matters affecting value or desirability. Unless otherwise indicated in writing, neither brokers, agents nor Theo have verified, or will verify, such information. If any such information is important to buyer in determining whether to buy, the price to pay or intended use of the property, buyer is urged to conduct their own investigation with qualified professionals, satisfy themselves with respect to that information, and to rely solely on the results of that investigation.
School data provided by GreatSchools. School service boundaries are intended to be used as reference only. To verify enrollment eligibility for a property, contact the school directly.