

$2,988,000
2,919
SQ FT
$1,024
SQ/FT
5000 Birkdale Way
@ Durban - 3 - Evergreen, San Jose

- 4 Bed
- 4 (3/1) Bath
- 3 Park
- 2,919 sqft
- San Jose
-

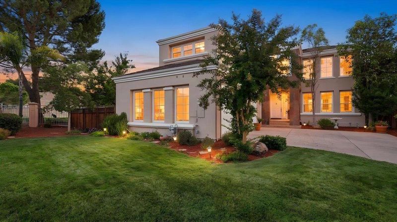
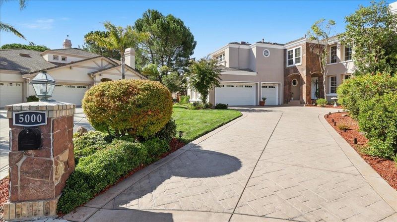
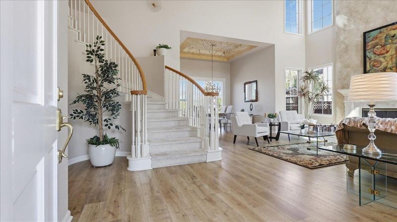
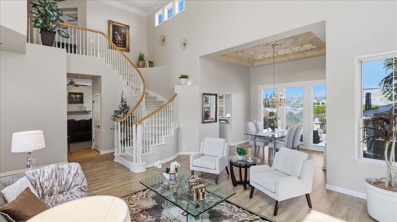
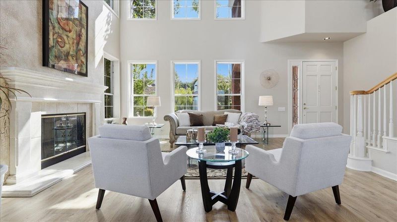
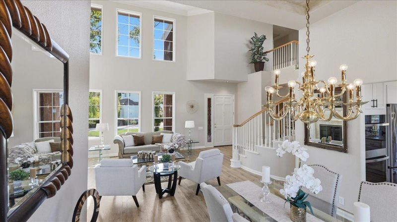
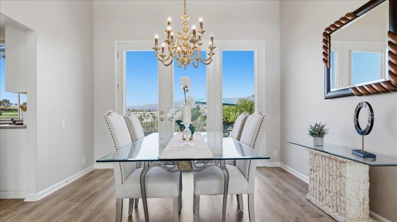
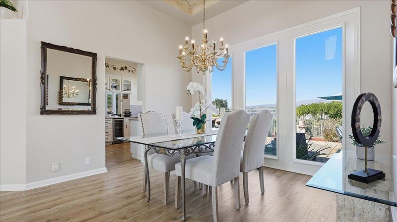
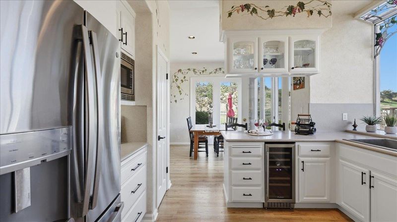
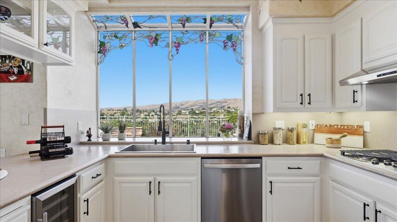
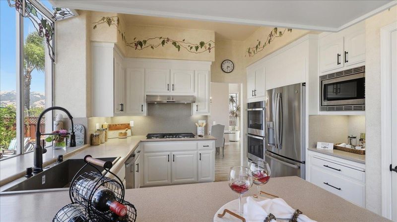
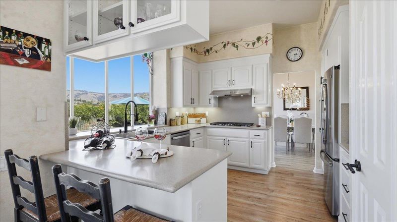
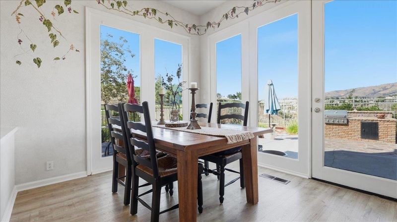
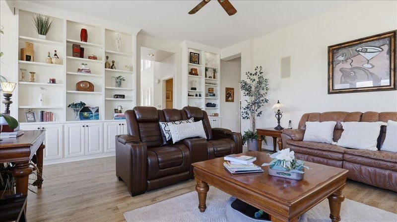
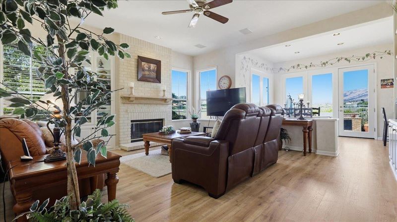
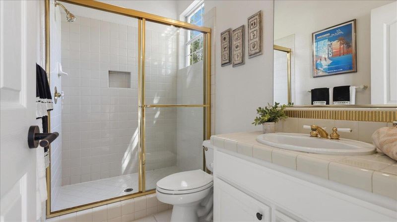
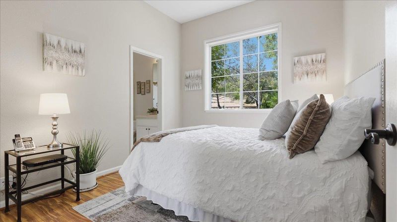
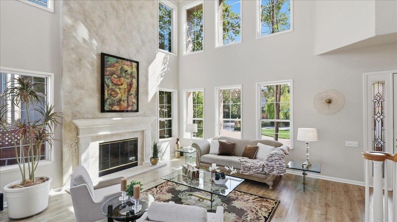
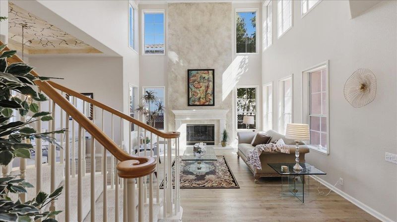
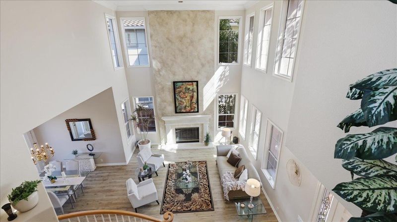
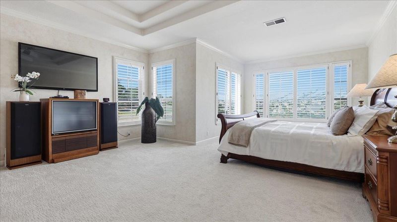
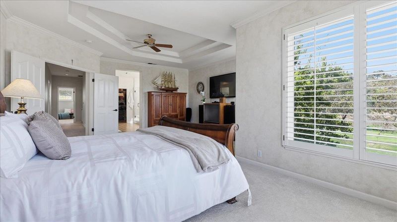
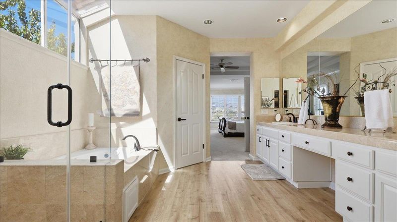
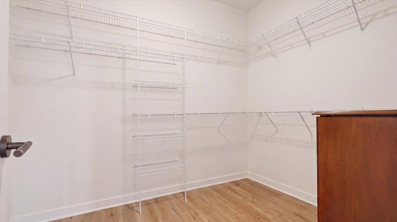
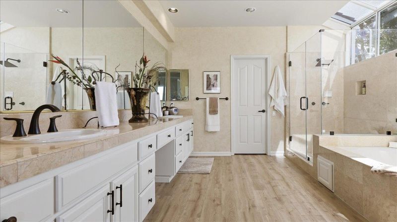
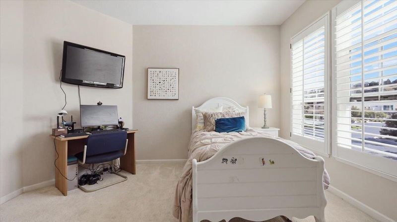
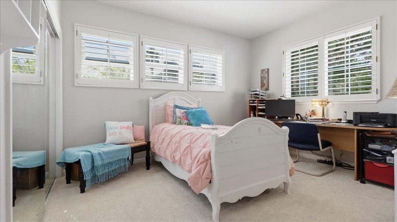
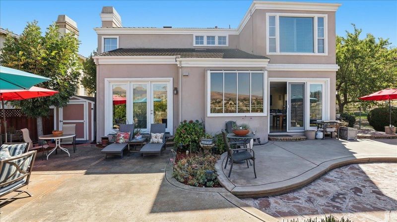
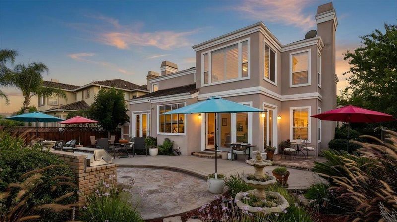
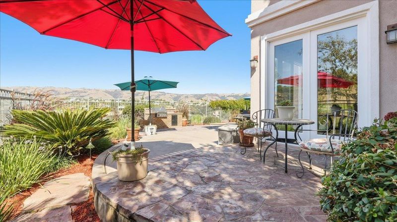
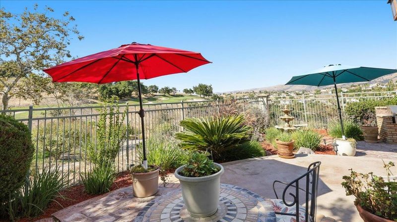
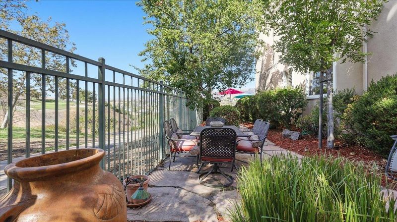
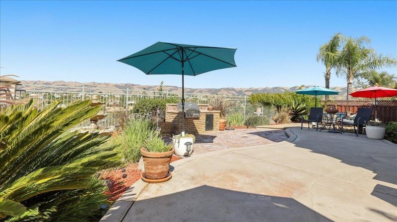
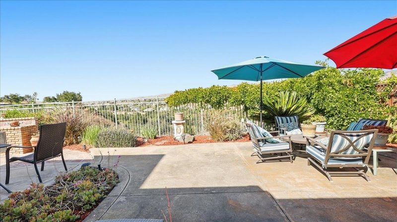
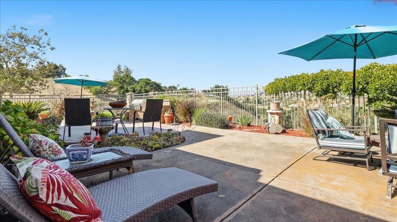
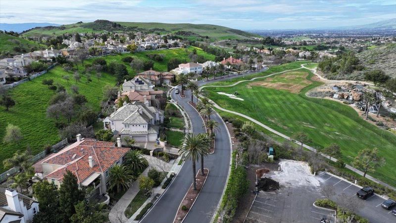
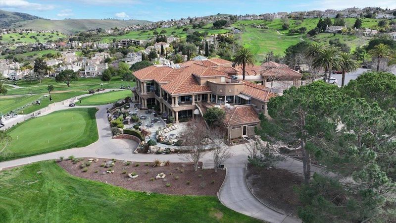
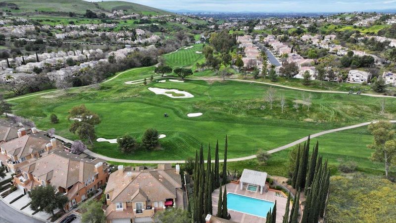
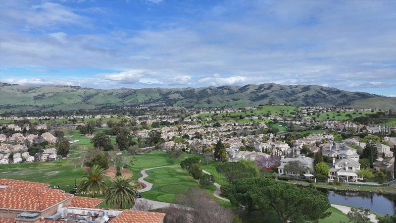
NEW & IMPROVED! Welcome to 5000 Birkdale Way in prestigious Silver Creek Valley Country Club. This exceptional 4-bedroom, 3.5-bath residence has been thoughtfully refreshed and updated, creating a lighter, more inviting look while preserving the distinctive features that make this home special. Soaring ceilings, expansive windows and abundant natural light highlight the dramatic living room and fireplace. Fresh paint, updated finishes and numerous improvements throughout give the home a fresh, polished feel. The kitchen has been beautifully refreshed with painted cabinetry, updated hardware and fixtures, and new stainless-steel appliances. A desirable first-floor ensuite with private bath offers wonderful flexibility for guests, extended family, multigenerational living or a home office. Upstairs, the spacious primary suite enjoys beautiful golf course and Mt. Hamilton views, complemented by a refreshed primary bath. The dramatic fireplace and distinctive dining room ceiling remain statement features, now standing out beautifully against the home's more neutral palette. Situated on a premier end-of-cul-de-sac lot with an extended driveway, the home enjoys sweeping golf course and Mt. Hamilton views and a park-like setting that is difficult to duplicate.

- Days on Market
- 12 days
- Current Status
- Active
- Original Price
- $2,988,000
- List Price
- $2,988,000
- On Market Date
- Sep 2, 2026
- Property Type
- Single Family Home
- Area
- 3 - Evergreen
- Zip Code
- 95138
- MLS ID
- ML82059803
- APN
- 679-25-061
- Year Built
- 1993
- Stories in Building
- 2
- Possession
- COE + 30 Days
- Data Source
- MLSL
- Origin MLS System
- MLSListings, Inc.
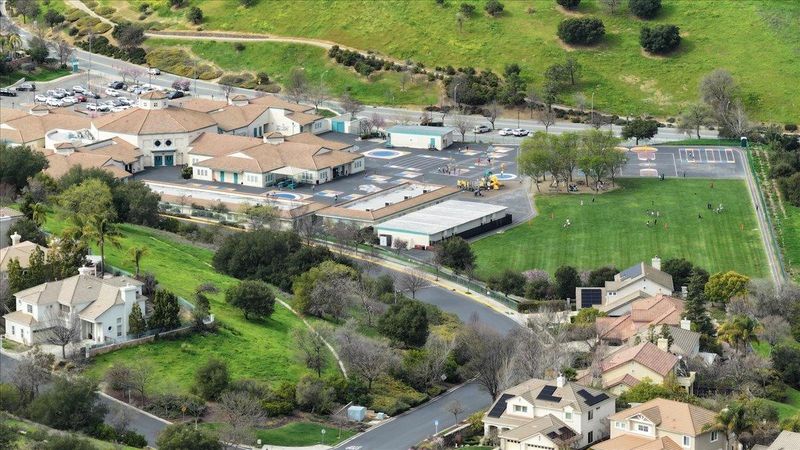
Silver Oak Elementary School
Public K-6 Elementary
Students: 607 Distance: 0.3mi
James Franklin Smith Elementary School
Public K-6 Elementary
Students: 642 Distance: 1.1mi
Laurelwood Elementary School
Public K-6 Elementary
Students: 316 Distance: 1.4mi
Cadwallader Elementary School
Public K-6 Elementary
Students: 341 Distance: 1.7mi
Alim Academy
Private 1-12
Students: 7 Distance: 1.8mi
Stipe (Samuel) Elementary School
Public K-6 Elementary
Students: 423 Distance: 1.8mi
- Bed
- 4
- Bath
- 4 (3/1)
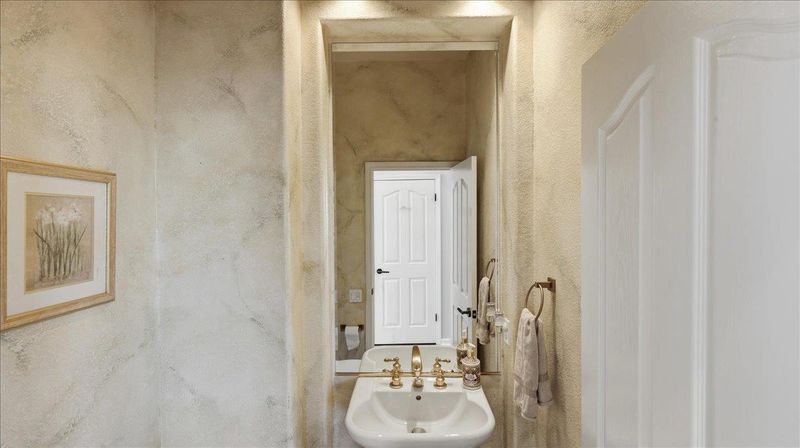
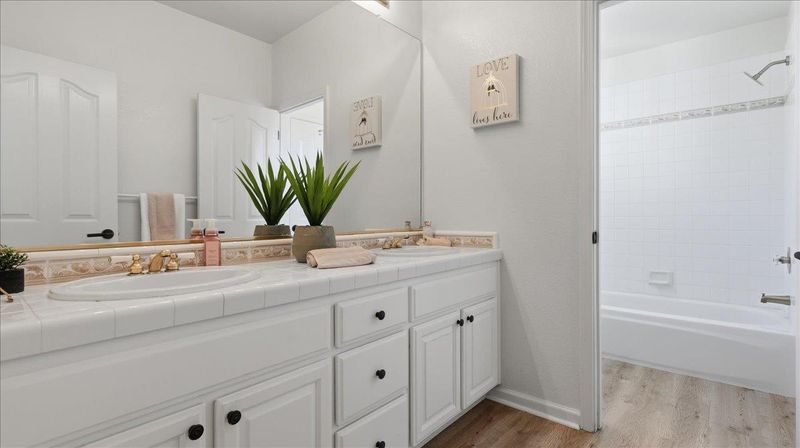
- Shower over Tub - 1, Double Sinks, Marble, Tile, Full on Ground Floor, Half on Ground Floor, Stall Shower - 2+, Primary - Tub with Jets
- Parking
- 3
- Parking Restrictions, Attached Garage
- SQ FT
- 2,919
- SQ FT Source
- Unavailable
- Lot SQ FT
- 9,053.0
- Lot Acres
- 0.207828 Acres
- Kitchen
- Cooktop - Gas, Countertop - Solid Surface / Corian, Dishwasher, Garbage Disposal, Ice Maker, Microwave, Oven - Double, Oven - Electric, Pantry, Refrigerator
- Cooling
- Central AC, Multi-Zone
- Dining Room
- Breakfast Bar, Formal Dining Room, Breakfast Nook
- Disclosures
- NHDS Report
- Family Room
- Separate Family Room
- Flooring
- Laminate, Tile, Carpet
- Foundation
- Concrete Perimeter
- Fire Place
- Family Room, Gas Burning, Gas Log, Gas Starter, Living Room
- Heating
- Heating - 2+ Zones, Central Forced Air - Gas
- Laundry
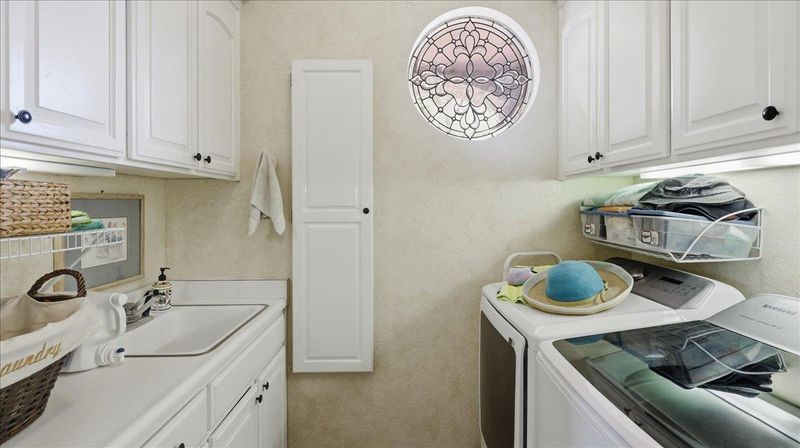
- Gas Hookup, Electricity Hookup (220V), Washer / Dryer, In Utility Room, Inside
- Views
- Court, Golf Course, Greenbelt, Hills, Mountains, Neighborhood
- Possession
- COE + 30 Days
- * Fee
- $220
- Name
- Community Managment
- Phone
- 408-559-1977
- *Fee includes
- Security Service, Common Area Electricity, Insurance - Common Area, and Maintenance - Common Area
MLS and other Information regarding properties for sale as shown in Theo have been obtained from various sources such as sellers, public records, agents and other third parties. This information may relate to the condition of the property, permitted or unpermitted uses, zoning, square footage, lot size/acreage or other matters affecting value or desirability. Unless otherwise indicated in writing, neither brokers, agents nor Theo have verified, or will verify, such information. If any such information is important to buyer in determining whether to buy, the price to pay or intended use of the property, buyer is urged to conduct their own investigation with qualified professionals, satisfy themselves with respect to that information, and to rely solely on the results of that investigation.
School data provided by GreatSchools. School service boundaries are intended to be used as reference only. To verify enrollment eligibility for a property, contact the school directly.