

$999,000
1,960
SQ FT
$510
SQ/FT
5012 Proctor Rd
@ Redwood Rd - Proctor, Castro Valley

- 3 Bed
- 2.5 (2/1) Bath
- 2 Park
- 1,960 sqft
- Castro Valley
-

-
Sat Sep 12, 1:30 pm - 4:00 pm
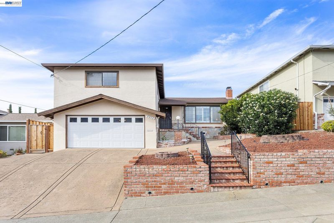
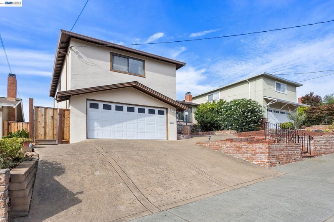
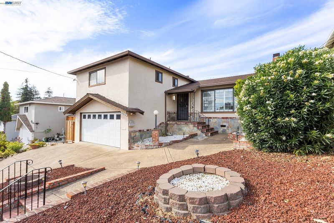
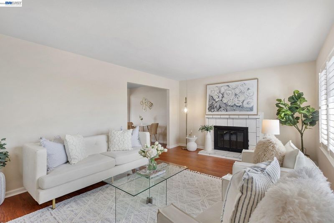
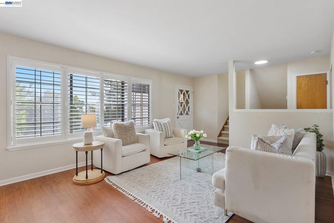
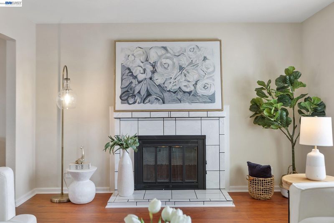
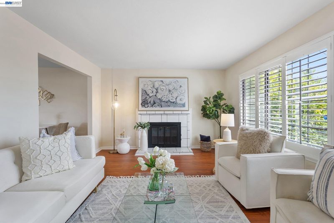
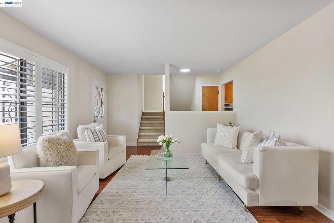
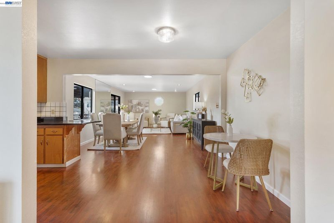
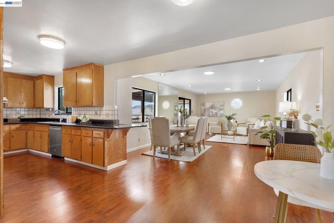
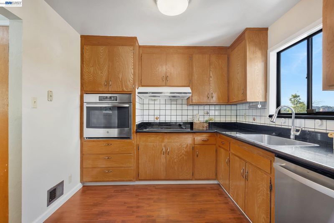
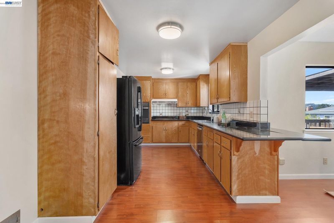
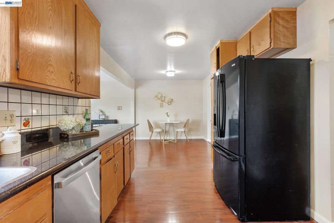
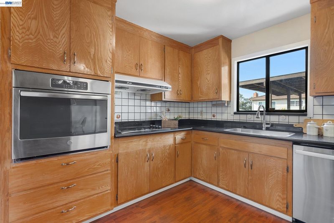
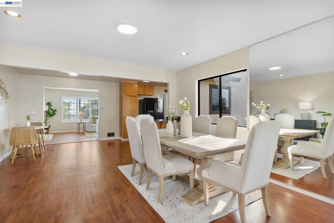
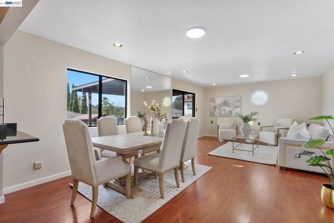
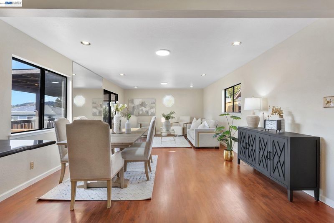
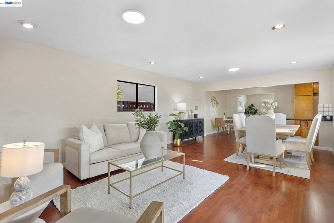
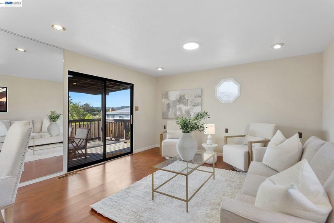
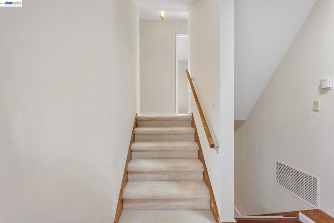
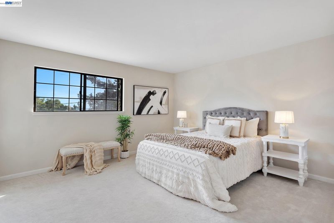
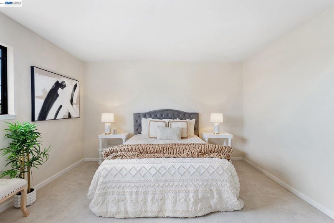
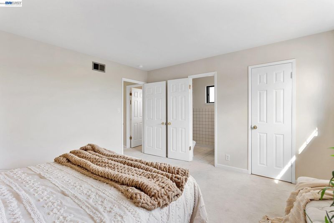
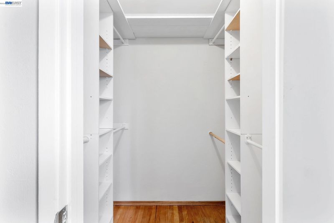
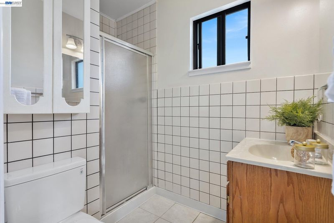
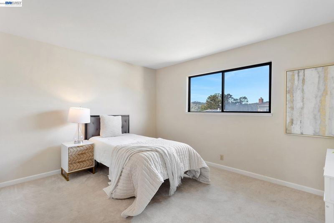
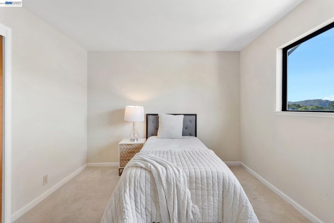
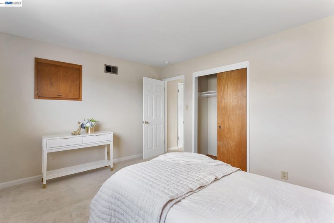
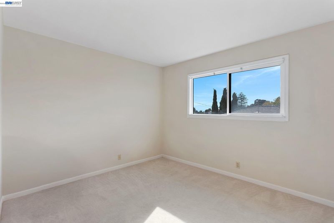
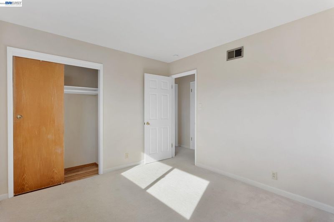
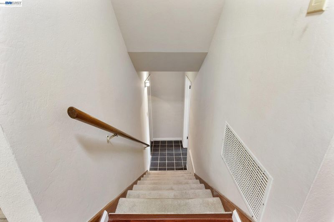
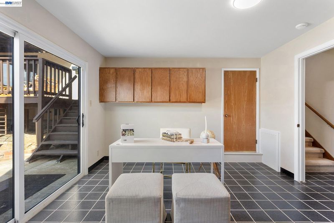
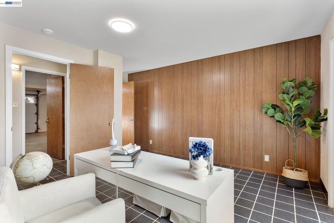
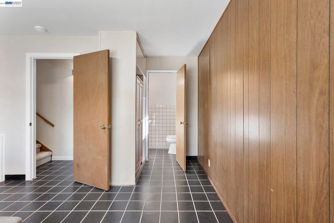
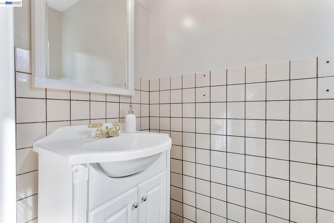
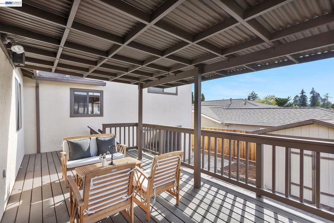
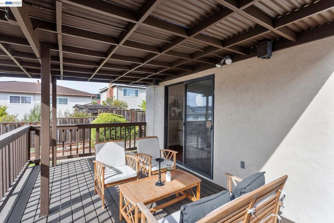
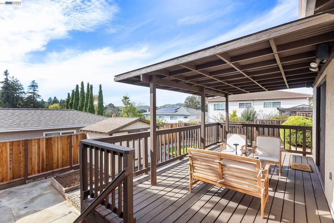
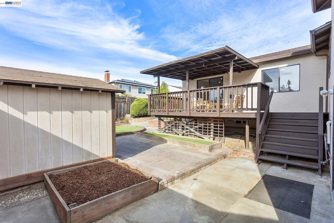
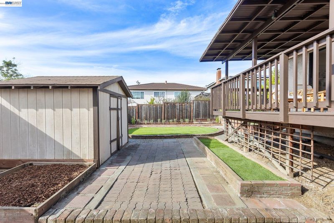
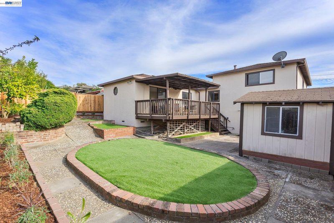
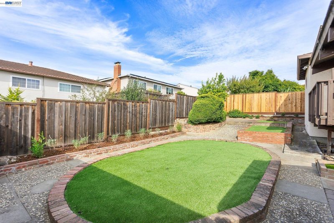
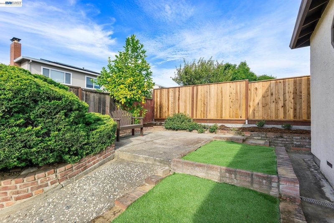
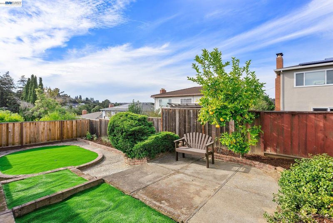
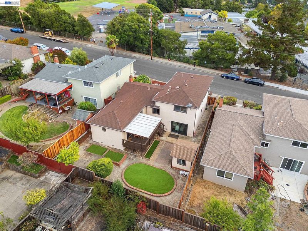
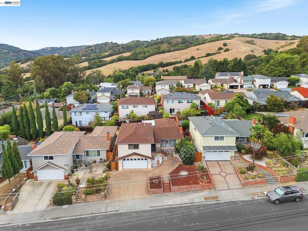
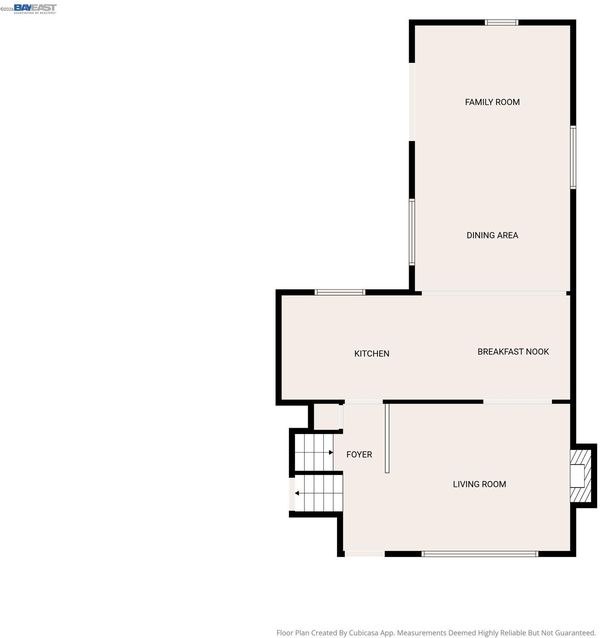
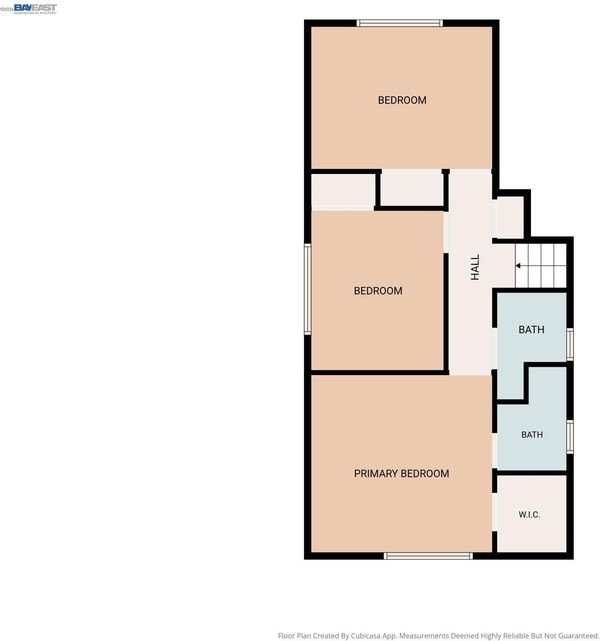
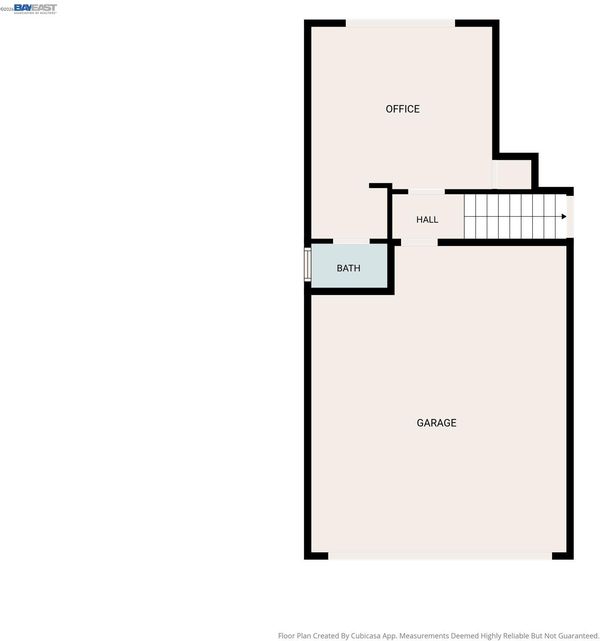
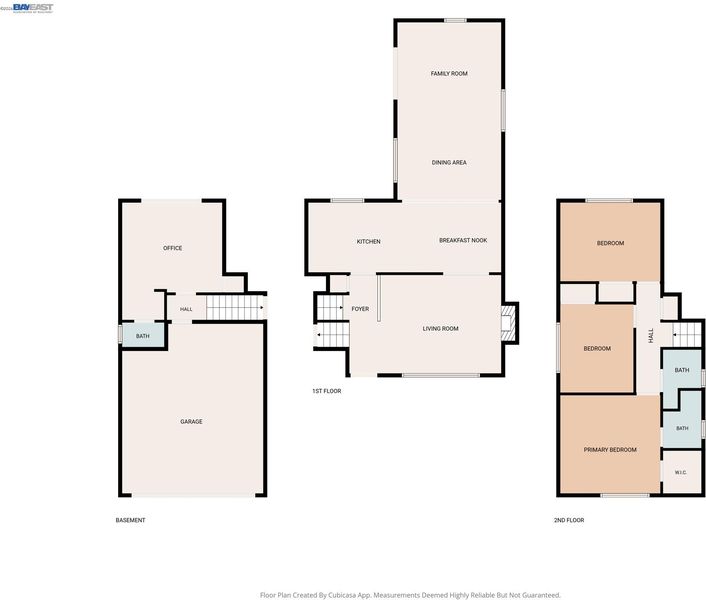
A rare opportunity held by the same family for 62 years, this cherished Castro Valley home is now ready for its next chapter. Offering 3 bedrooms, 2.5 bathrooms, and 1,960 sq. ft. of comfortable living space, this light-filled split-level home features a spacious and versatile floor plan. The inviting living room is centered around a cozy fireplace, while the kitchen flows into the formal dining area, creating a welcoming space for everyday meals and special gatherings. At the rear of the home, the expansive family room opens directly to a large covered deck perfect for relaxing, entertaining, and enjoying indoor-outdoor living throughout the year. The lower level offers a versatile bonus room or private office with a convenient half bathroom, ideal for working from home, hosting overnight guests, or creating a Junior-Bedroom-Style Retreat. Thoughtfully landscaped, low-maintenance front and back yards provide plenty of space for gardening, outdoor dining, and enjoying the peaceful surroundings.
-
Sun Sep 13, 1:30 pm - 4:00 pm
A rare opportunity held by the same family for 62 years, this cherished Castro Valley home is now ready for its next chapter. Offering 3 bedrooms, 2.5 bathrooms, and 1,960 sq. ft. of comfortable living space, this light-filled split-level home features a spacious and versatile floor plan. The inviting living room is centered around a cozy fireplace, while the kitchen flows into the formal dining area, creating a welcoming space for everyday meals and special gatherings. At the rear of the home, the expansive family room opens directly to a large covered deck perfect for relaxing, entertaining, and enjoying indoor-outdoor living throughout the year. The lower level offers a versatile bonus room or private office with a convenient half bathroom, ideal for working from home, hosting overnight guests, or creating a Junior-Bedroom-Style Retreat. Thoughtfully landscaped, low-maintenance front and back yards provide plenty of space for gardening, outdoor dining, and enjoying the peaceful surroundings.
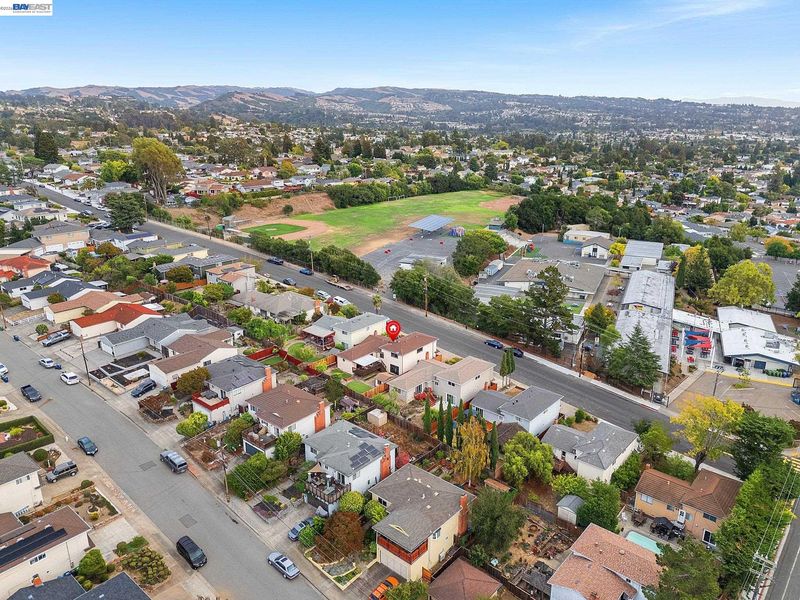
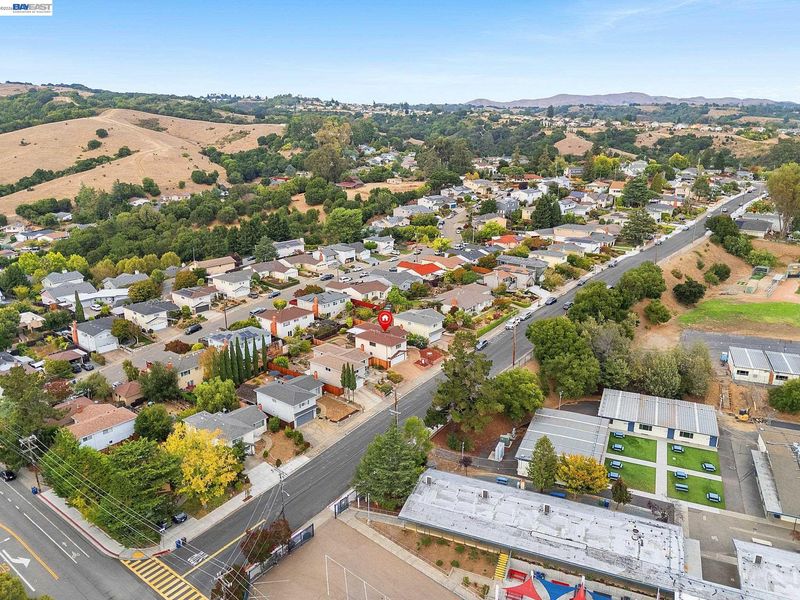
A rare opportunity held by the same family for 62 years, this cherished Castro Valley home is now ready for its next chapter. Offering 3 bedrooms, 2.5 bathrooms, and 1,960 sq. ft. of comfortable living space, this light-filled split-level home features a spacious and versatile floor plan. The inviting living room is centered around a cozy fireplace, while the kitchen flows into the formal dining area, creating a welcoming space for everyday meals and special gatherings. At the rear of the home, the expansive family room opens directly to a large covered deck perfect for relaxing, entertaining, and enjoying indoor-outdoor living throughout the year. The lower level offers a versatile bonus room or private office with a convenient half bathroom, ideal for working from home, hosting overnight guests, or creating a Junior-Bedroom-Style Retreat. Thoughtfully landscaped, low-maintenance front and back yards provide plenty of space for gardening, outdoor dining, and enjoying the peaceful surroundings. Ideally located across from Proctor Elementary and close to Ten Hills Trail, Lake Chabot Regional Park, downtown Castro Valley, shopping, dining, BART, and major freeways. Served by the highly regarded Castro Valley Unified School District, this special home offers an exceptional combination of space, flexibility, convenience, and opportunity. Don’t miss your chance to make this longtime family home your own!

- Current Status
- New
- Original Price
- $999,000
- List Price
- $999,000
- On Market Date
- Sep 10, 2026
- Property Type
- Detached
- D/N/S
- Proctor
- Zip Code
- 94546
- MLS ID
- 41147755
- APN
- 84C97014
- Year Built
- 1960
- Stories in Building
- Unavailable
- Possession
- Close Of Escrow
- Data Source
- MAXEBRDI
- Origin MLS System
- BAY EAST
Proctor Elementary School
Public K-5 Elementary
Students: 511 Distance: 0.1mi
Castro Valley Adult And Career Education
Public n/a Adult Education
Students: NA Distance: 0.6mi
Redwood Christian Elementary School
Private K-5 Elementary, Religious, Coed
Students: 709 Distance: 0.8mi
Castro Valley High School
Public 9-12 Secondary
Students: 2834 Distance: 0.9mi
Vannoy Elementary School
Public K-5 Elementary
Students: 436 Distance: 1.1mi
Early Bird Montessori School
Private PK-1 Montessori, Elementary, Coed
Students: 30 Distance: 1.1mi
- Bed
- 3
- Bath
- 2.5 (2/1)
- Parking
- 2
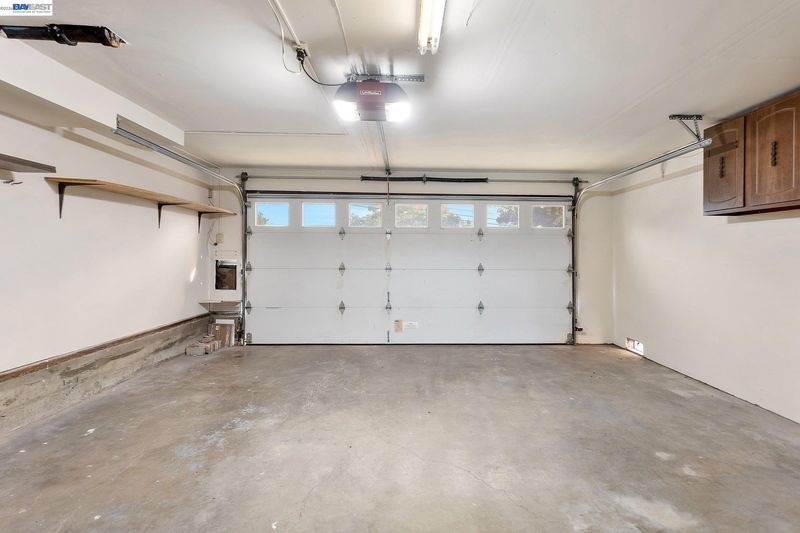
- Attached, Garage Door Opener
- SQ FT
- 1,960
- SQ FT Source
- Other
- Lot SQ FT
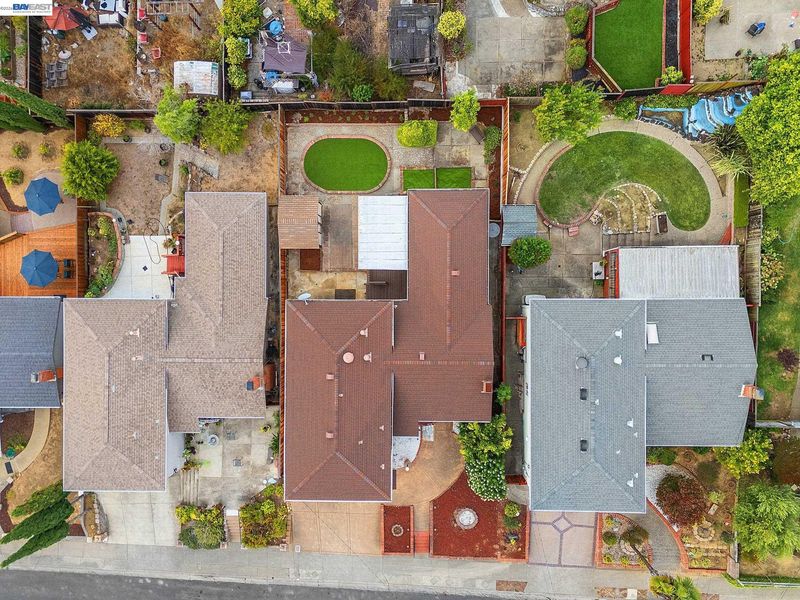
- 5,250.0
- Lot Acres
- 0.12 Acres
- Pool Info
- None
- Kitchen
- Dishwasher, Electric Range, Oven, Range, Refrigerator, Dryer, Washer, Gas Water Heater, Stone Counters, Electric Range/Cooktop, Disposal, Oven Built-in, Range/Oven Built-in
- Cooling
- None
- Disclosures
- Nat Hazard Disclosure
- Entry Level
- Exterior Details
- Back Yard, Front Yard, Side Yard, Storage
- Flooring
- Laminate, Tile, Carpet
- Foundation
- Fire Place
- Living Room, Raised Hearth, Wood Burning
- Heating
- Gravity, Natural Gas
- Laundry
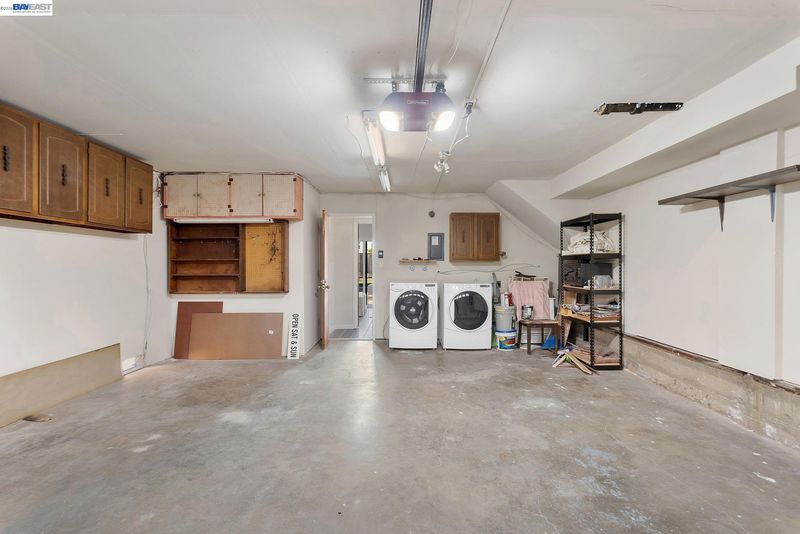
- Dryer, Hookups Only, In Garage, Washer
- Upper Level
- 3 Bedrooms, 2 Baths, Primary Bedrm Suite - 1
- Main Level
- Main Entry
- Views
- Trees/Woods, Other
- Possession
- Close Of Escrow
- Basement
- Crawl Space
- Architectural Style
- Contemporary
- Non-Master Bathroom Includes
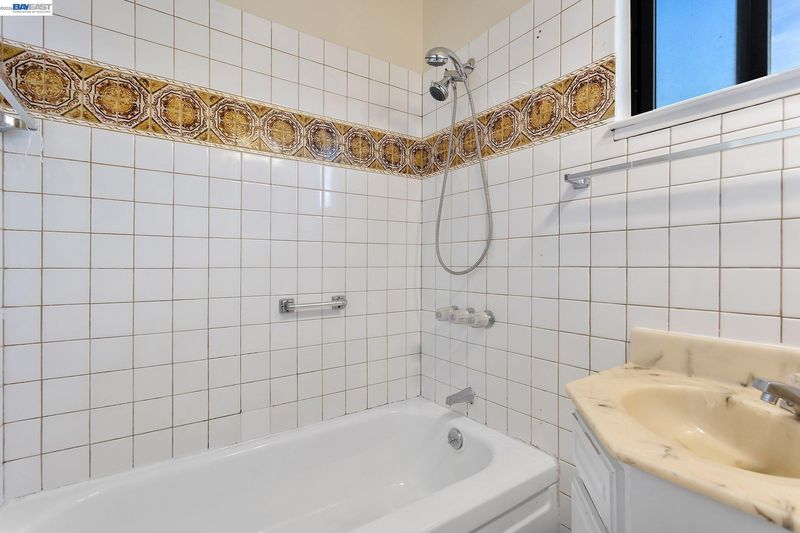
- Shower Over Tub, Tile, Window
- Construction Status
- Existing
- Additional Miscellaneous Features
- Back Yard, Front Yard, Side Yard, Storage
- Location
- Back Yard, Front Yard
- Roof
- Composition Shingles
- Water and Sewer
- Public
- Fee
- Unavailable
MLS and other Information regarding properties for sale as shown in Theo have been obtained from various sources such as sellers, public records, agents and other third parties. This information may relate to the condition of the property, permitted or unpermitted uses, zoning, square footage, lot size/acreage or other matters affecting value or desirability. Unless otherwise indicated in writing, neither brokers, agents nor Theo have verified, or will verify, such information. If any such information is important to buyer in determining whether to buy, the price to pay or intended use of the property, buyer is urged to conduct their own investigation with qualified professionals, satisfy themselves with respect to that information, and to rely solely on the results of that investigation.
School data provided by GreatSchools. School service boundaries are intended to be used as reference only. To verify enrollment eligibility for a property, contact the school directly.