

$1,598,888
1,504
SQ FT
$1,063
SQ/FT
732 South Daniel Way
@ Ori Ave. - 15 - Campbell, San Jose

- 3 Bed
- 2 Bath
- 2 Park
- 1,504 sqft
- SAN JOSE
-

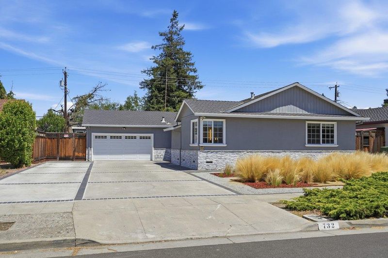
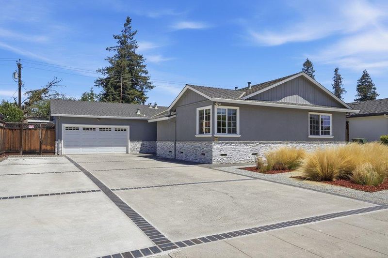
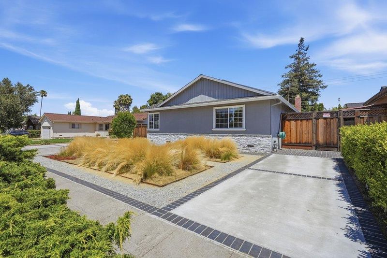
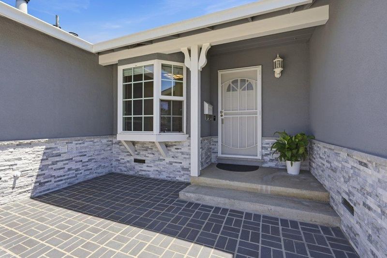
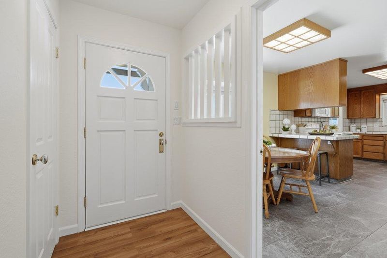
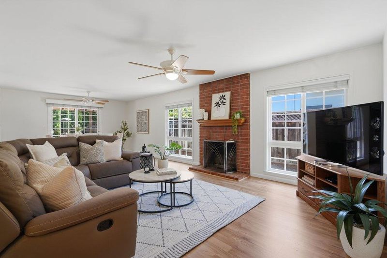
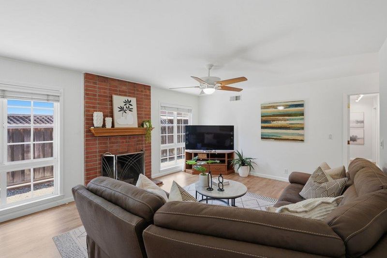
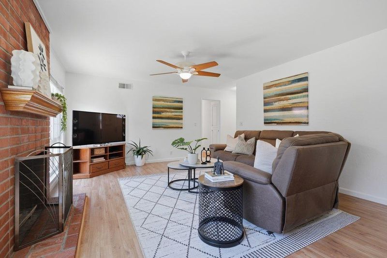
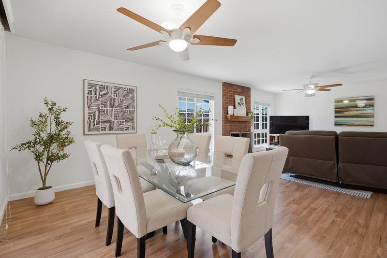
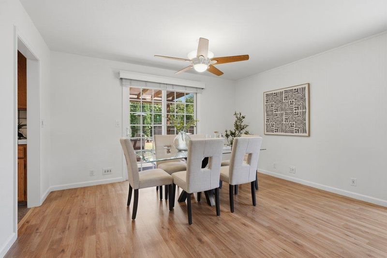
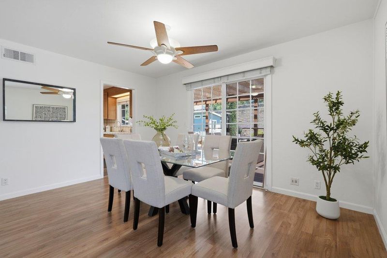
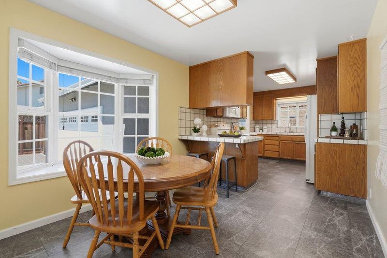
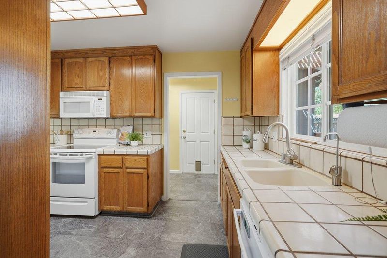
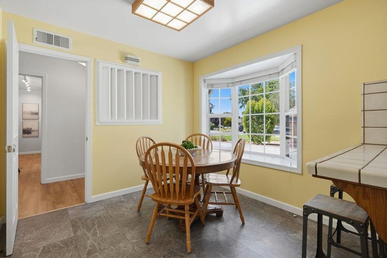
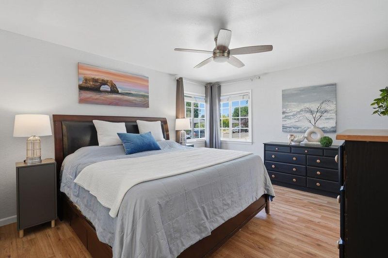
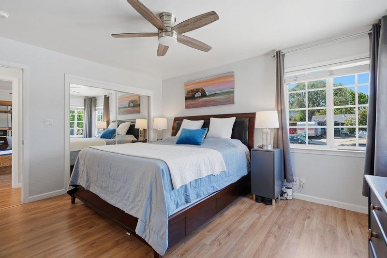
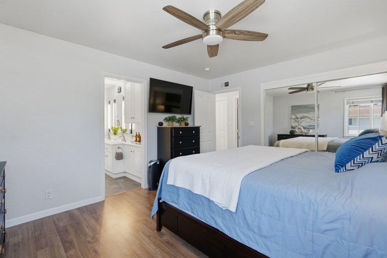
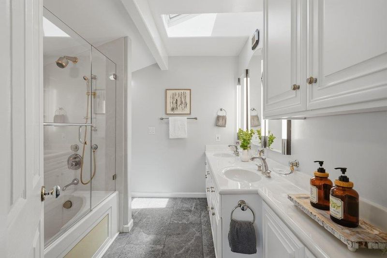
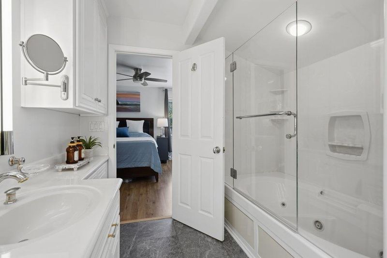
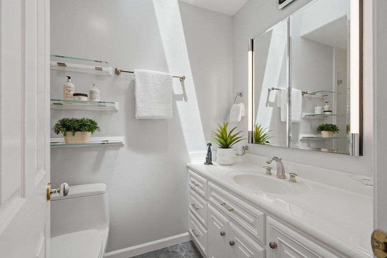
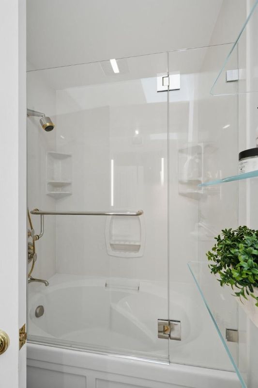
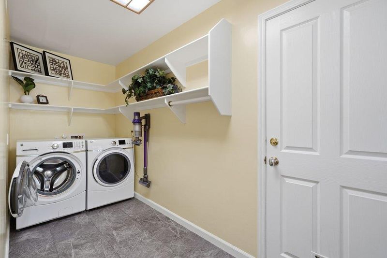
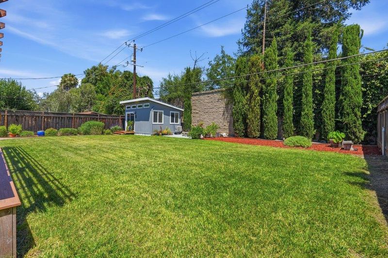
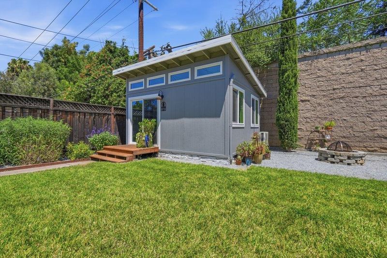
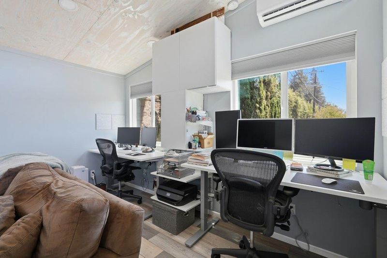
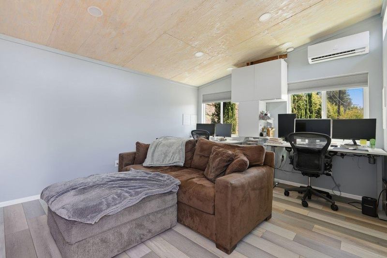
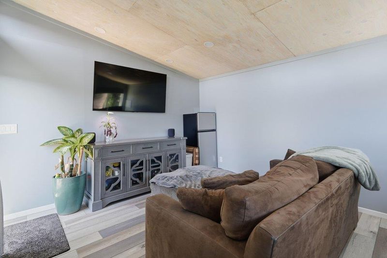
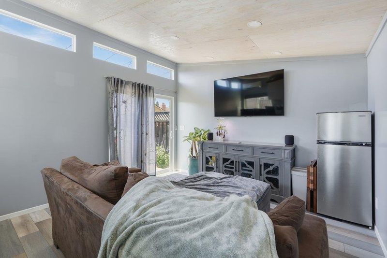
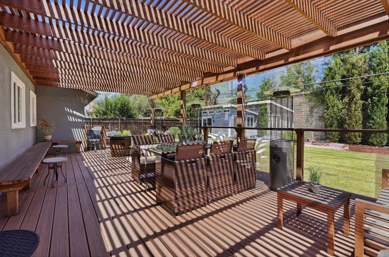
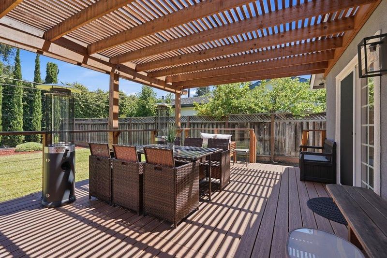
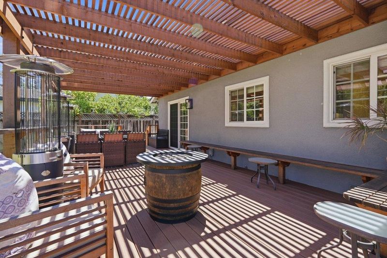
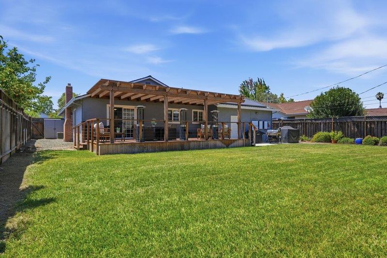
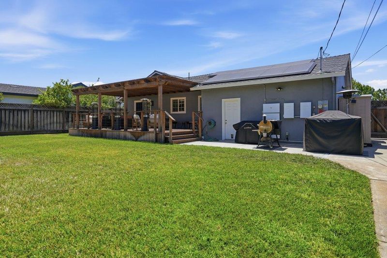
Welcome to 732 S. Daniel Way, a beautiful single story located in a highly sought after West San Jose neighborhood featuring 1,504SF of living space with an additional 180SF separate multi-purpose office/flex space on a premium 9,800SF lot. Bright & inviting, this ranch style home has a well designed floorplan w/ many amenities including Tesla Solar w/ battery & charger, copper plumbing, 200 amp electrical, AC, remodeled baths, engineered hardwood flooring, skylights, dual pane windows, ceiling fans, laundry room, front hardscape w/ brick inlay, stone facia and stucco. The living room features a fireplace & large windows which adjoins the spacious dining area overlooking the expansive backyard. The eat-in kitchen has an ideal footprint for a future design & is adorned wi/ a bay window, breakfast bar & extensive cabinetry. The primary suite serves as the perfect retreat including an expanded & fully remodeled custom spa-like bath w/ jetted tub. Enjoy seamless indoor outdoor living with an inviting landscaped backyard featuring a Trex deck & redwood pergola w/ plenty of room for whatever your pleasure: pool, play, gardening, ADU, expansion. Close to: Marijane Hamann Park, Castlemont Elem, shopping, Downtown Campbell, Santana Row & EZ access to San Tomas Expwy/280/17 for commuters.

- Days on Market
- 5 days
- Current Status
- Active
- Original Price
- $1,598,888
- List Price
- $1,598,888
- On Market Date
- Jul 17, 2026
- Property Type
- Single Family Home
- Area
- 15 - Campbell
- Zip Code
- 95128
- MLS ID
- ML82054685
- APN
- 279-04-039
- Year Built
- 1955
- Stories in Building
- 1
- Possession
- Unavailable
- Data Source
- MLSL
- Origin MLS System
- MLSListings, Inc.
Monroe Middle School
Charter 5-8 Middle
Students: 1118 Distance: 0.4mi
Middle College High School
Public 11-12 Secondary
Students: 43 Distance: 0.7mi
Beginning Steps To Independence
Private n/a Special Education, Combined Elementary And Secondary, Coed
Students: NA Distance: 0.7mi
St. Martin Of Tours School
Private PK-8 Elementary, Religious, Coed
Students: 346 Distance: 0.8mi
Heritage Academy
Private 1-12
Students: 6 Distance: 0.9mi
Castlemont Elementary School
Charter K-5 Elementary
Students: 626 Distance: 0.9mi
- Bed
- 3
- Bath
- 2
- Double Sinks
- Parking
- 2
- Attached Garage, Off-Street Parking
- SQ FT
- 1,504
- SQ FT Source
- Unavailable
- Lot SQ FT
- 9,800.0
- Lot Acres
- 0.224977 Acres
- Kitchen
- Countertop - Tile, Dishwasher, Garbage Disposal, Microwave, Oven Range - Electric
- Cooling
- Central AC
- Dining Room
- Breakfast Bar, Dining Area, Eat in Kitchen
- Disclosures
- Lead Base Disclosure, NHDS Report
- Family Room
- No Family Room
- Flooring
- Hardwood, Tile, Vinyl / Linoleum
- Foundation
- Concrete Perimeter and Slab
- Fire Place
- Living Room, Wood Burning
- Heating
- Central Forced Air
- Laundry
- In Utility Room, Inside
- Architectural Style
- Ranch
- Fee
- Unavailable
MLS and other Information regarding properties for sale as shown in Theo have been obtained from various sources such as sellers, public records, agents and other third parties. This information may relate to the condition of the property, permitted or unpermitted uses, zoning, square footage, lot size/acreage or other matters affecting value or desirability. Unless otherwise indicated in writing, neither brokers, agents nor Theo have verified, or will verify, such information. If any such information is important to buyer in determining whether to buy, the price to pay or intended use of the property, buyer is urged to conduct their own investigation with qualified professionals, satisfy themselves with respect to that information, and to rely solely on the results of that investigation.
School data provided by GreatSchools. School service boundaries are intended to be used as reference only. To verify enrollment eligibility for a property, contact the school directly.