



$3,995,000
2,136
SQ FT
$1,870
SQ/FT
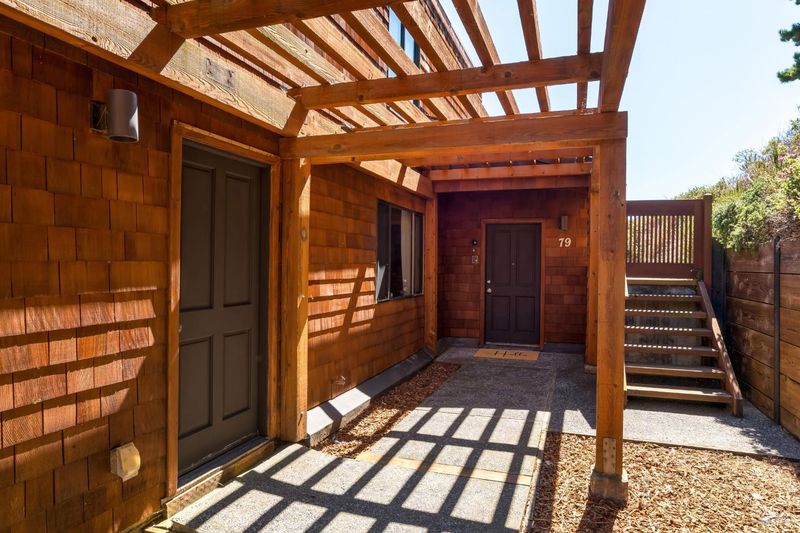
79 Seacape Drive
@ Starbuck - Muir Beach

- 2 Bed
- 3 Bath
- 3 Park
- 2,136 sqft
- Muir Beach
-

-
Thu Sep 17, 11:00 am - 2:00 pm
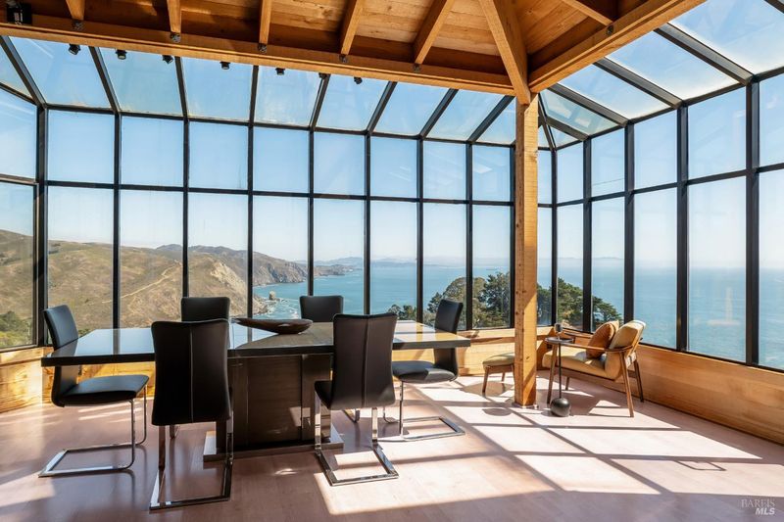
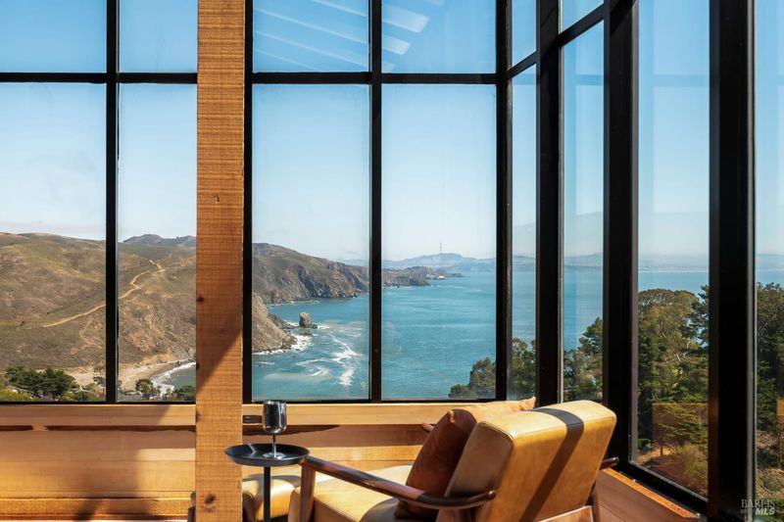
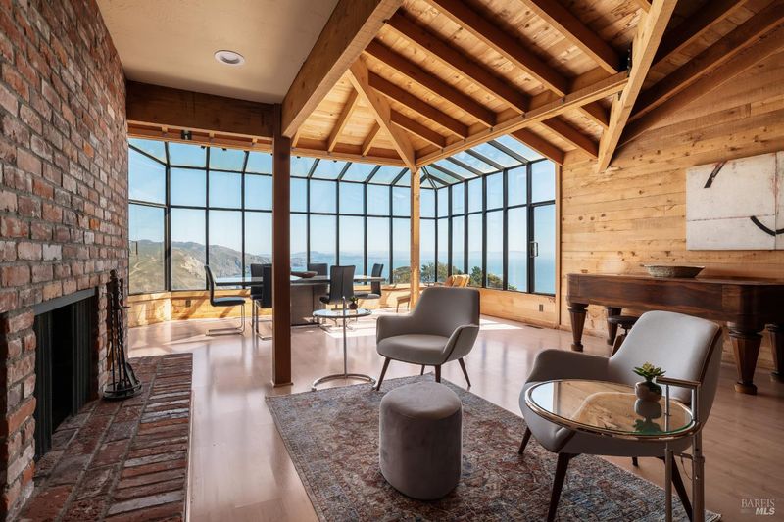
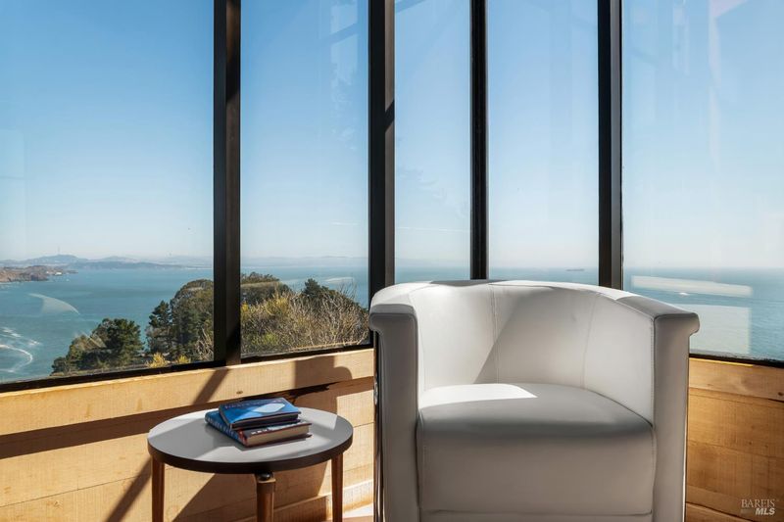
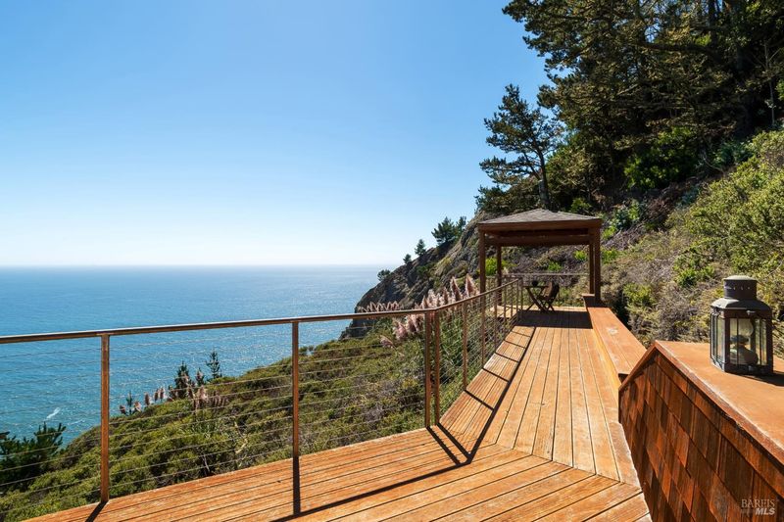
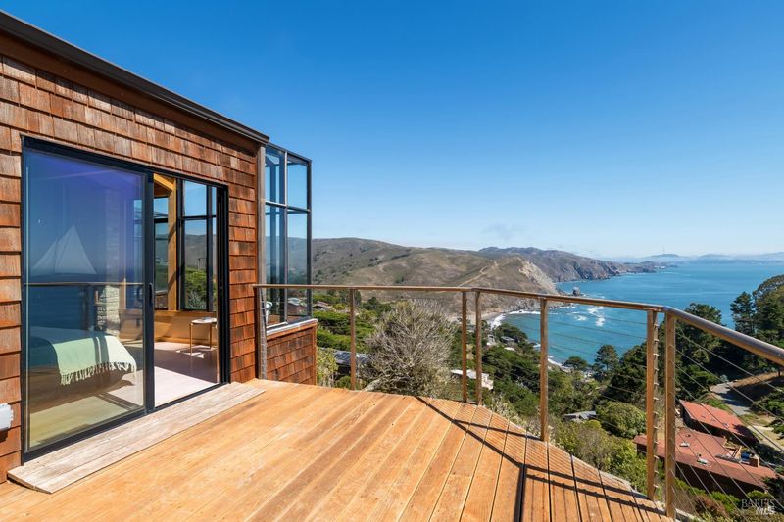
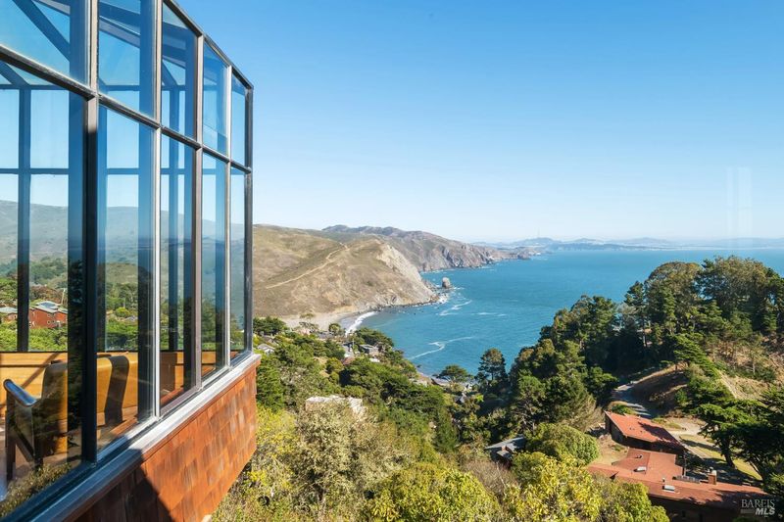
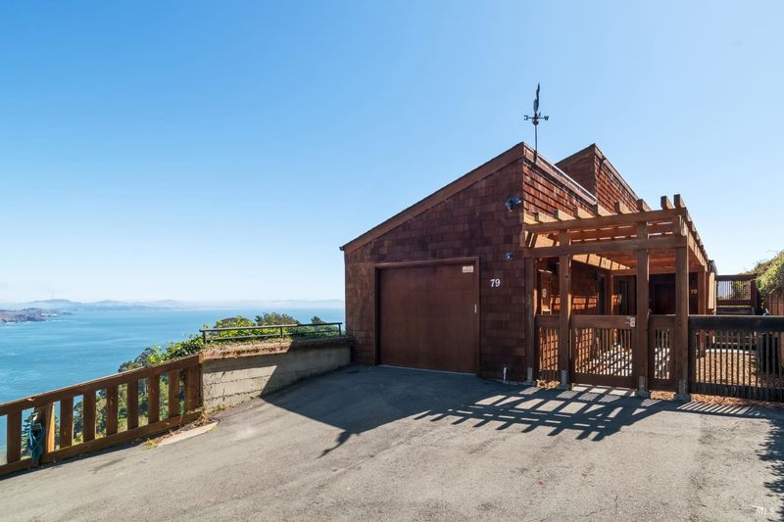
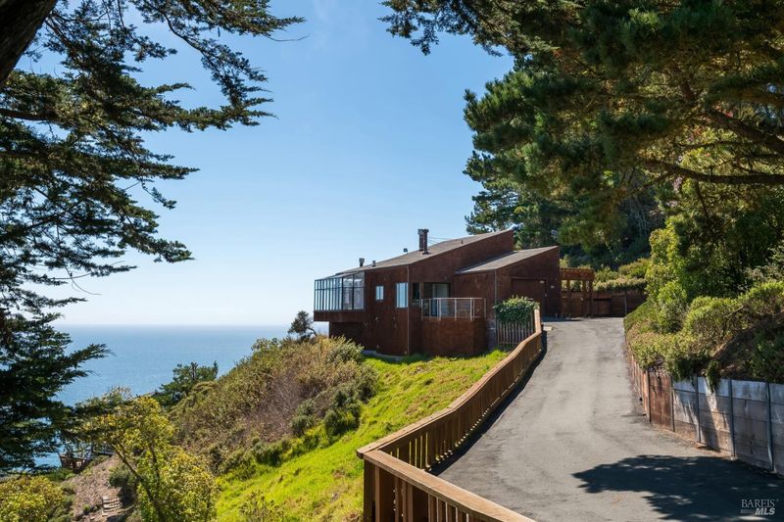
"Sea Ranch" on the southern Marin coast, over 1 acre, 2 bedrooms plus loft, attached garage, expansive ocean views, serene living awaits, just 6 miles to downtown Mill Valley or Hwy 101!
-
Sun Sep 20, 1:00 pm - 4:00 pm
"Sea Ranch" on the southern Marin coast, over 1 acre, 2 bedrooms plus loft, attached garage, expansive ocean views, serene living awaits, just 6 miles to downtown Mill Valley or Hwy 101!
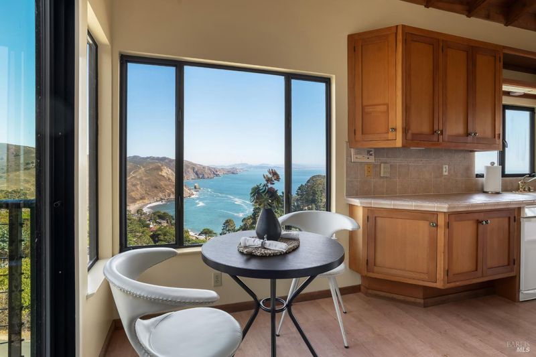
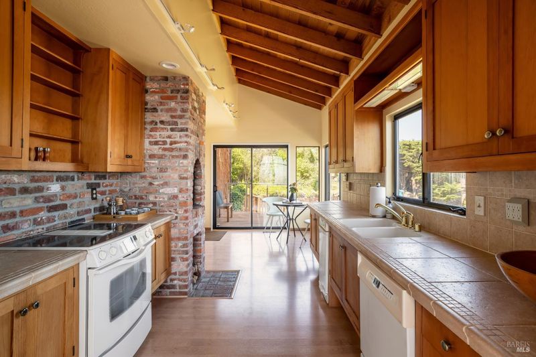
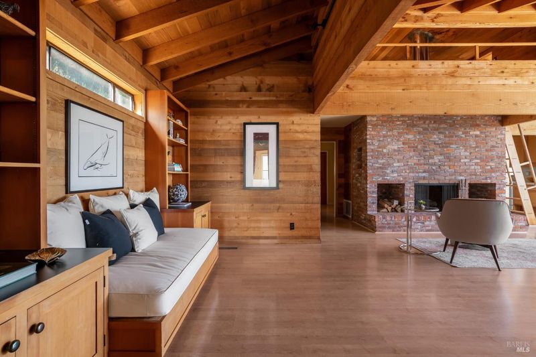
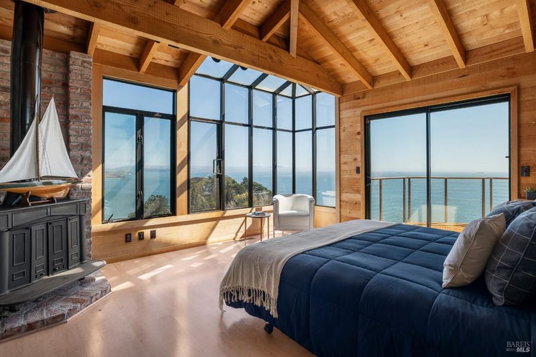
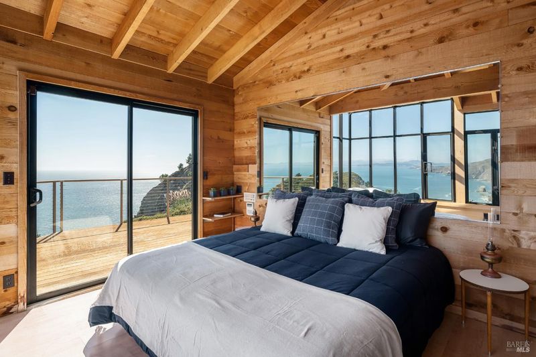
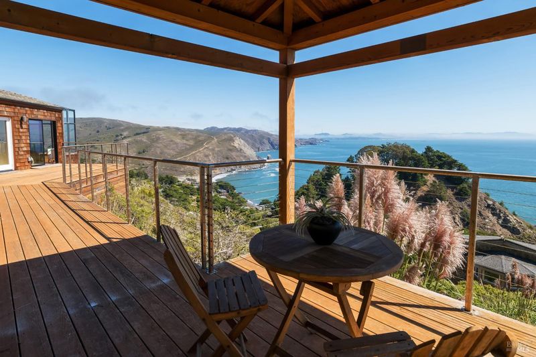
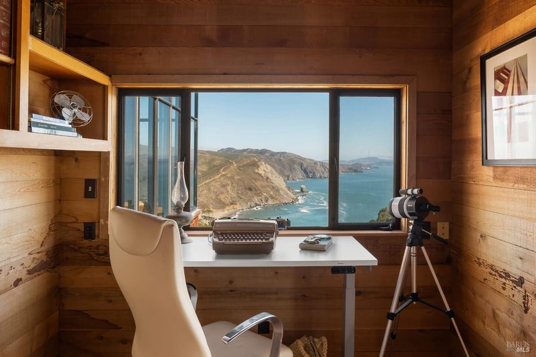
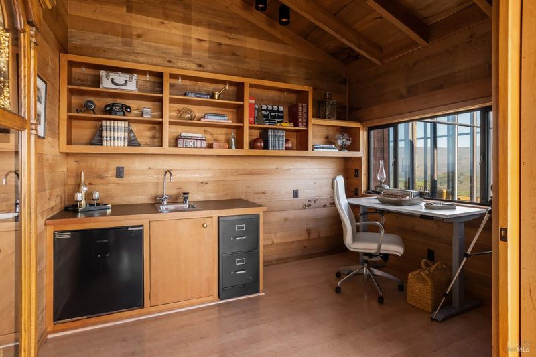
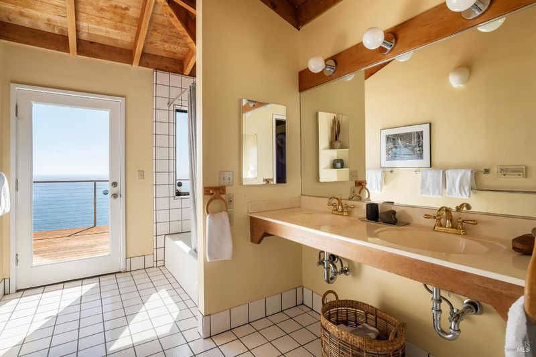
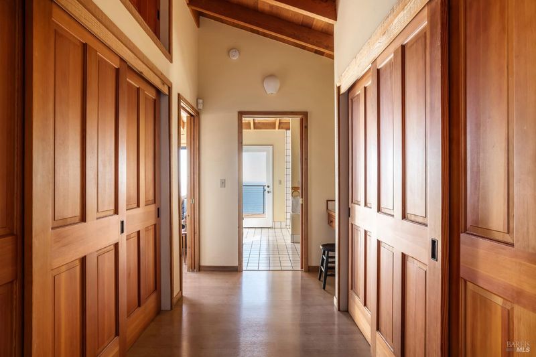
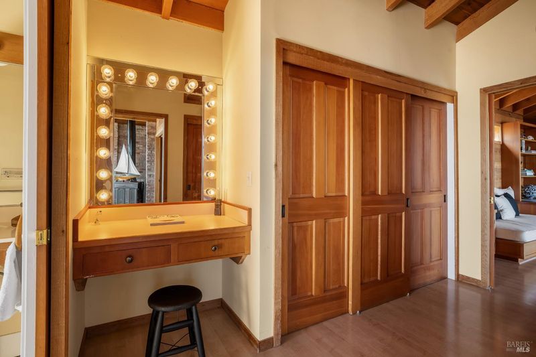
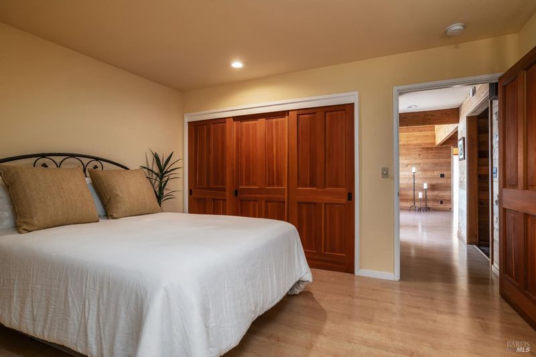
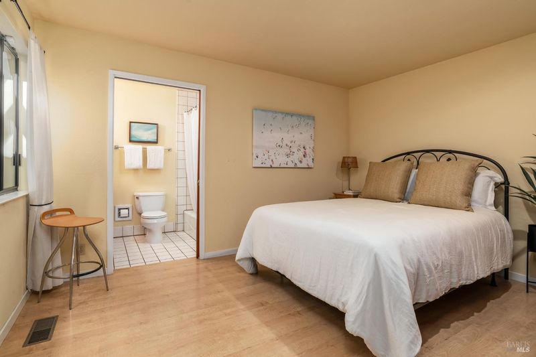
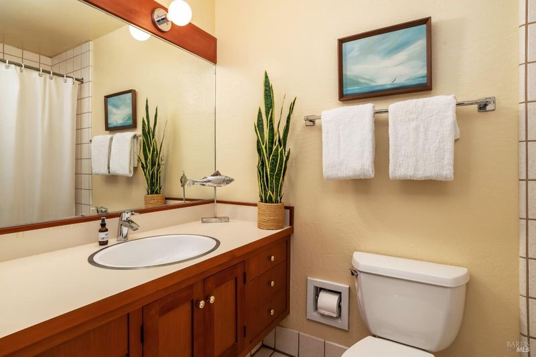
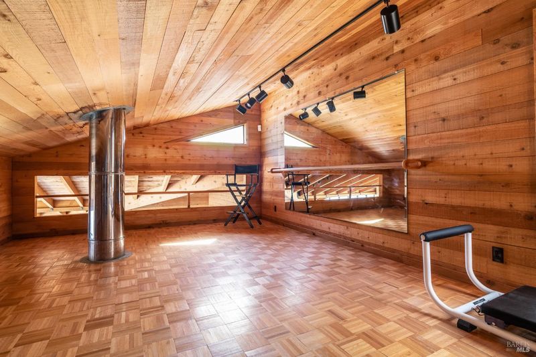
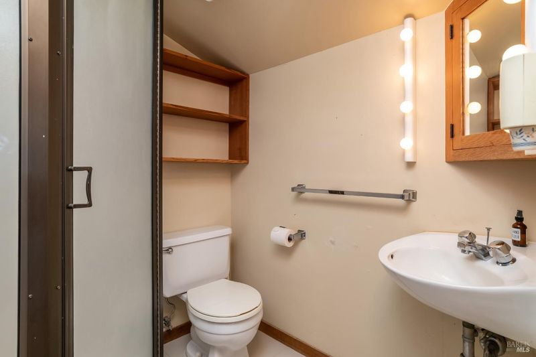
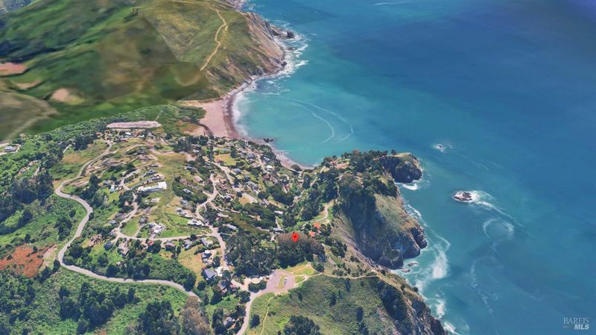
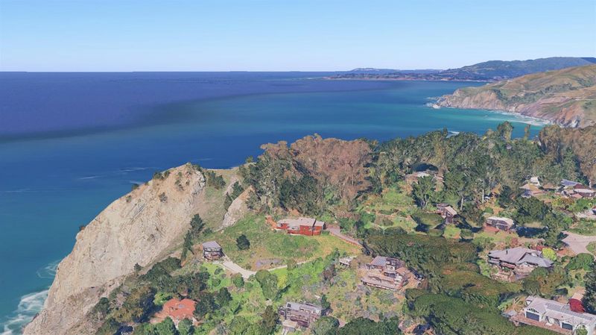
A retreat-feel property with Sea Ranch vibes on the southern Marin, CA coast! Enjoy one-level living with a primary suite unlike any other (with wrap-around ocean views, large bath with tub and 2 sinks, dressing area with closets, attached office with wetbar, wood stove in the sleeping area and attached deck to a gazebo overlooking the coast with many sitting destinations!) There is an attached garage with interior access, a guest BR suite, a grand room with built-ins and a generous wood buring FP, a "pizza oven' in the kitchen and a loft with ballet features that has a 3rd bath, walk-closet and access to the garage. This custom home, being offered for the first time, was well-placed for maximum privacy on a lot that is over 1 acre with expansive ocean views of 3 counties! A very rare find so close to San Francisco!

- Days on Market
- 15 days
- Current Status
- Active
- Original Price
- List Price
- $3,995,000
- On Market Date
- Aug 31, 2026
- Property Type
- Single Family Residence
- Area
- Muir Beach
- Zip Code
- 94965
- MLS ID
- 326074360
- APN
- 19926206
- Year Built
- 1985
- Stories in Building
- 1
- Possession
- Close Of Escrow
- Data Source
- BAREIS
- Origin MLS System
Tamalpais Valley Elementary School
Public K-5 Elementary
Students: 452 Distance: 3.2mi
Marin Horizon School
Private PK-8 Elementary, Coed
Students: 292 Distance: 3.3mi
Mount Tamalpais School
Private K-8 Elementary, Coed
Students: 240 Distance: 3.3mi
Old Mill Elementary School
Public K-5 Elementary
Students: 287 Distance: 3.5mi
Real School Llc
Private 6-8 Coed
Students: 10 Distance: 3.6mi
Tamalpais High School
Public 9-12 Secondary
Students: 1591 Distance: 3.7mi
- Bed
- 2
- Bath
- 3
- Parking
- 3
- Attached, Garage Door Opener, Inside Entrance
- SQ FT
- 2,136
- SQ FT Source
- Assessor Auto-Fill
- Lot SQ FT
- 47,040.0
- Lot Acres
- 1.0799 Acres
- Kitchen
- Breakfast Area
- Cooling
- None
- Dining Room
- Dining/Living Combo
- Disclosures
- Offer As Is
- Exterior Details
- Balcony, Uncovered Courtyard
- Living Room
- Cathedral/Vaulted, Great Room, Open Beam Ceiling, View
- Flooring
- Parquet, Simulated Wood, Tile, Other
- Foundation
- Concrete Perimeter
- Fire Place
- Kitchen, Living Room, Master Bedroom, Wood Burning, Wood Burning Stove
- Heating
- Central, Gas, Propane
- Laundry
- Dryer Included, Laundry Closet, Washer Included
- Upper Level
- Full Bath(s), Loft
- Main Level
- Bedroom(s), Dining Room, Full Bath(s), Garage, Kitchen, Living Room, Primary Bedroom, Street Entrance
- Views
- City, City Lights, Hills, Ocean, Park/Greenbelt, Ridge, San Francisco, Water, Other
- Possession
- Close Of Escrow
- Basement
- None
- Architectural Style
- Contemporary
- Fee
- $0
MLS and other Information regarding properties for sale as shown in Theo have been obtained from various sources such as sellers, public records, agents and other third parties. This information may relate to the condition of the property, permitted or unpermitted uses, zoning, square footage, lot size/acreage or other matters affecting value or desirability. Unless otherwise indicated in writing, neither brokers, agents nor Theo have verified, or will verify, such information. If any such information is important to buyer in determining whether to buy, the price to pay or intended use of the property, buyer is urged to conduct their own investigation with qualified professionals, satisfy themselves with respect to that information, and to rely solely on the results of that investigation.
School data provided by GreatSchools. School service boundaries are intended to be used as reference only. To verify enrollment eligibility for a property, contact the school directly.