

$2,249,000
2,200
SQ FT
$1,022
SQ/FT
1035 Chadbourne Avenue
@ El Paseo, Ashton Ave - 481 - Highlands Millbrae, Millbrae

- 4 Bed
- 3 Bath
- 1 Park
- 2,200 sqft
- MILLBRAE
-

-
Sat Sep 12, 11:00 am - 4:00 pm
-
Sun Sep 13, 11:00 am - 4:00 pm
-
Tue Sep 15, 11:00 am - 1:00 pm
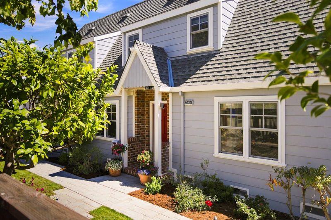
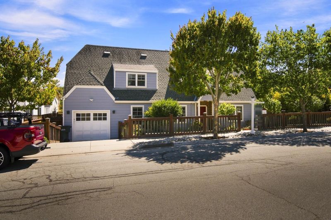
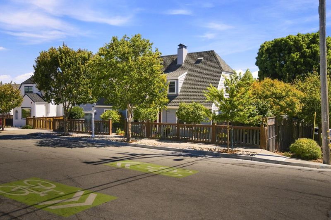
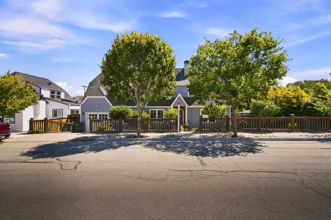
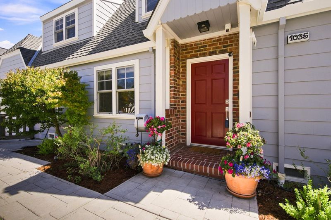
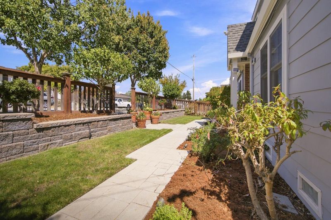
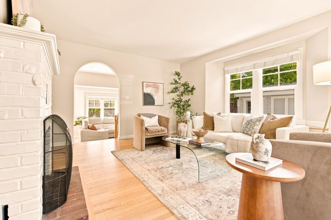
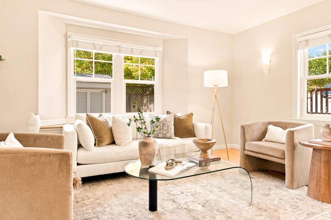
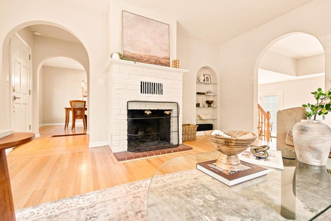
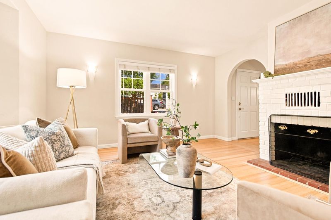
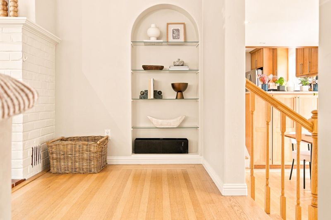
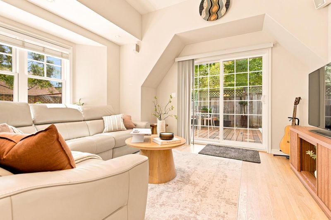
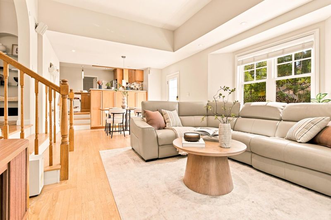
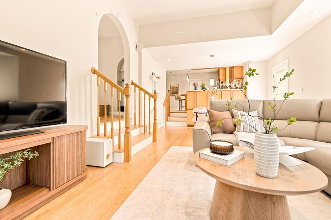
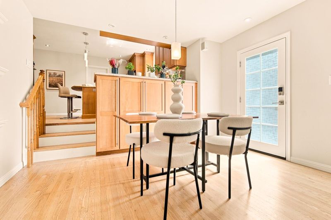
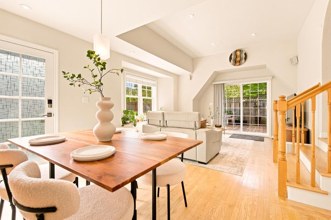
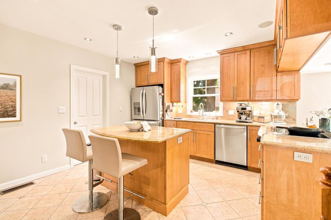
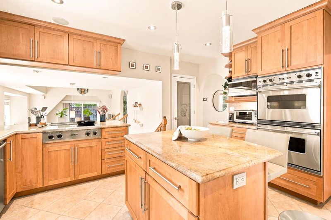
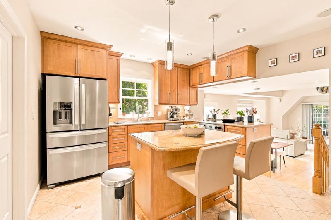
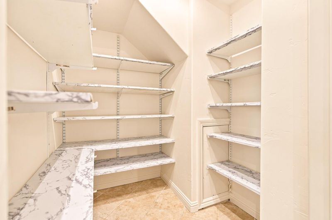
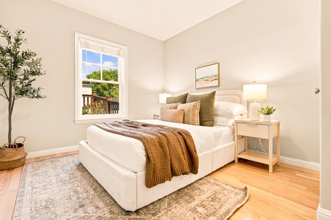
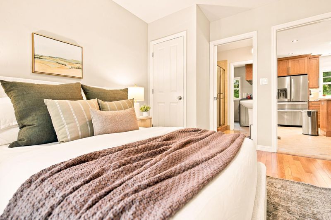
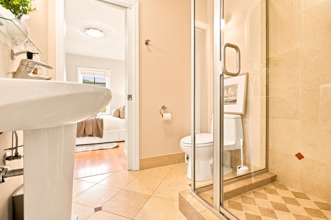
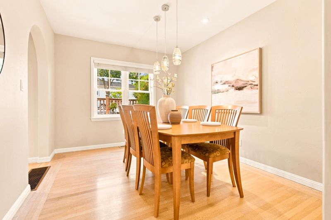
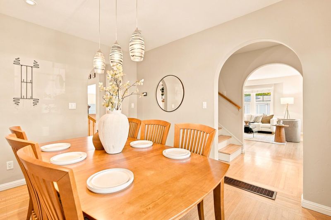
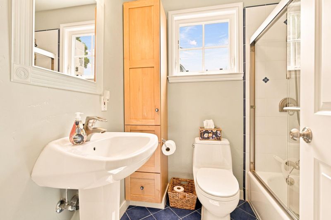
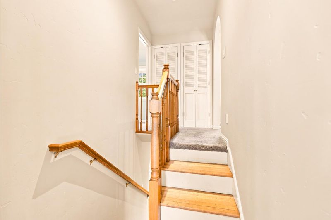
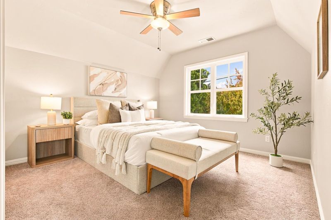
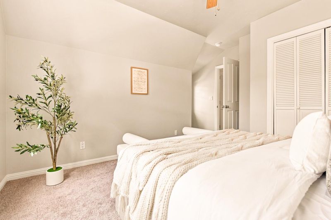
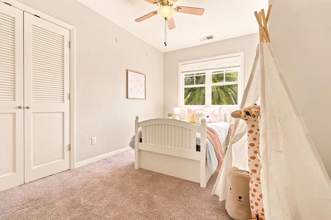
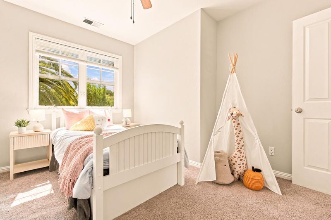
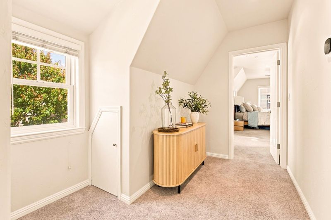
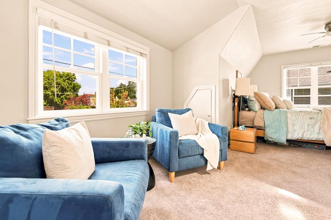
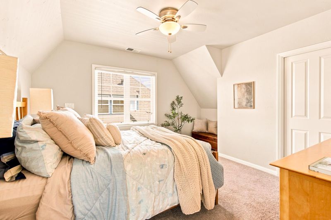
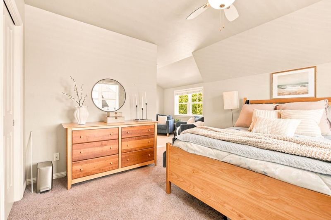
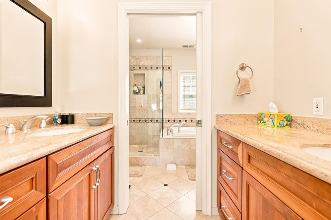
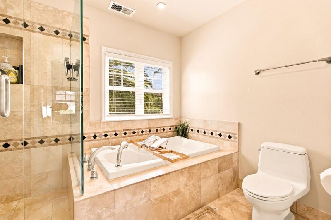
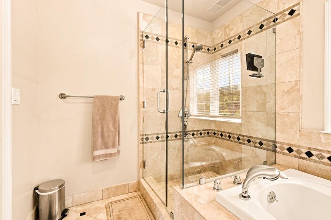
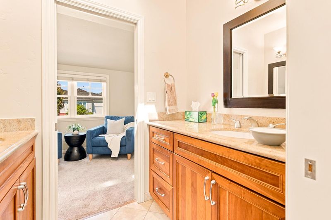
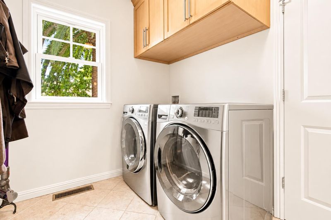
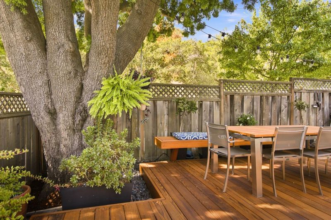
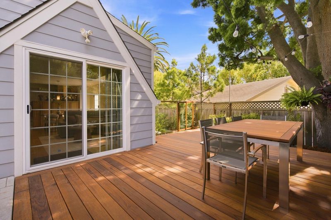
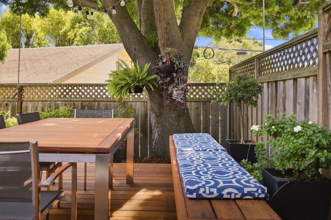
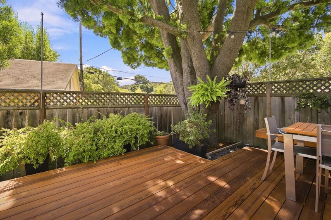
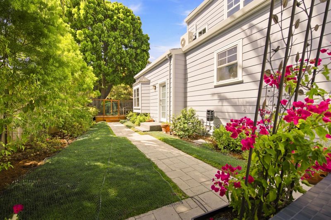
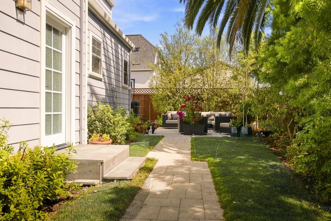
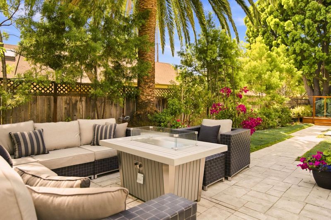
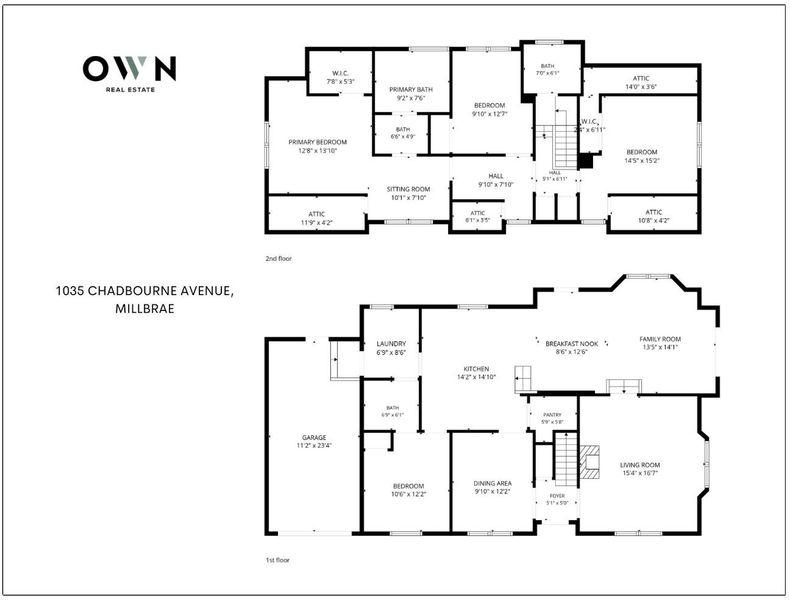
Rarely available, beautifully expanded Cape Cod sits on a coveted corner lot in desirable Millbrae, offering 4 bd, 3 ba & 2,200 sqft of renovated living space. Welcoming living room greets you w/ a cozy fireplace & built in bookshelf, while a designated dining room offers an elegant setting for entertaining. The family room & dining area flow effortlessly into a stunning open kitchen ft. premium honey birch cabinetry, luxurious granite countertops, top of the line stainless steel appliances, and designated pantry. Sliding glass doors lead out to a recently refinished, expansive deck, perfect for indoor outdoor living. Convenient ground floor bedroom & full bathroom complete the main level. Upstairs find an updated guest bathroom, two spacious guest bedrooms, primary suite w/ walk in closet and spa inspired, fully remodeled bathroom ft. separate his and hers vanities, oversized soaking tub, and walk in shower. Upper level AC provides added comfort throughout. Abundant closet space throughout offers exceptional storage. Outside, enjoy beautifully manicured front & back yards, thoughtfully curated for peaceful, private living. Additional highlights include designated laundry room, 1 car garage, owned solar panels, and EV charger. Rare, turnkey opportunity in the heart of Millbrae.

- Days on Market
- 2 days
- Current Status
- Active
- Original Price
- $2,249,000
- List Price
- $2,249,000
- On Market Date
- Sep 10, 2026
- Property Type
- Single Family Home
- Area
- 481 - Highlands Millbrae
- Zip Code
- 94030
- MLS ID
- ML82060809
- APN
- 024-257-010
- Year Built
- 1938
- Stories in Building
- 2
- Possession
- Unavailable
- Data Source
- MLSL
- Origin MLS System
- MLSListings, Inc.
Taylor Middle School
Public 6-8 Middle
Students: 825 Distance: 0.3mi
Spring Valley Elementary School
Public K-5 Elementary
Students: 425 Distance: 0.4mi
Mills High School
Public 9-12 Secondary
Students: 1182 Distance: 0.4mi
Franklin Elementary School
Public K-5 Elementary
Students: 466 Distance: 0.6mi
Burlingame Intermediate School
Public 6-8 Middle
Students: 1081 Distance: 0.7mi
St. Dunstan's Elementary School
Private K-8 Elementary, Religious, Coed
Students: 254 Distance: 0.9mi
- Bed
- 4
- Bath
- 3
- Double Sinks, Primary - Oversized Tub, Primary - Stall Shower(s), Shower over Tub - 1, Stall Shower, Updated Bath
- Parking
- 1
- Attached Garage, Off-Site Parking, On Street
- SQ FT
- 2,200
- SQ FT Source
- Unavailable
- Lot SQ FT
- 4,553.0
- Lot Acres
- 0.104522 Acres
- Kitchen
- Cooktop - Electric, Countertop - Granite, Dishwasher, Garbage Disposal, Microwave, Oven - Double, Oven Range - Built-In, Refrigerator
- Cooling
- Central AC
- Dining Room
- Dining Area in Family Room, Formal Dining Room
- Disclosures
- Natural Hazard Disclosure
- Family Room
- Separate Family Room
- Flooring
- Carpet, Hardwood, Tile
- Foundation
- Concrete Block, Wood Frame
- Fire Place
- Living Room
- Heating
- Central Forced Air
- Laundry
- In Utility Room, Washer / Dryer
- Views
- Neighborhood
- Fee
- Unavailable
MLS and other Information regarding properties for sale as shown in Theo have been obtained from various sources such as sellers, public records, agents and other third parties. This information may relate to the condition of the property, permitted or unpermitted uses, zoning, square footage, lot size/acreage or other matters affecting value or desirability. Unless otherwise indicated in writing, neither brokers, agents nor Theo have verified, or will verify, such information. If any such information is important to buyer in determining whether to buy, the price to pay or intended use of the property, buyer is urged to conduct their own investigation with qualified professionals, satisfy themselves with respect to that information, and to rely solely on the results of that investigation.
School data provided by GreatSchools. School service boundaries are intended to be used as reference only. To verify enrollment eligibility for a property, contact the school directly.