







$925,000
1,263
SQ FT
$732
SQ/FT
452 44Th St
@ Webster - Temescal, Oakland

- 3 Bed
- 1 Bath
- 0 Park
- 1,263 sqft
- Oakland
-

-
Thu Sep 10, 10:00 am - 1:00 pm
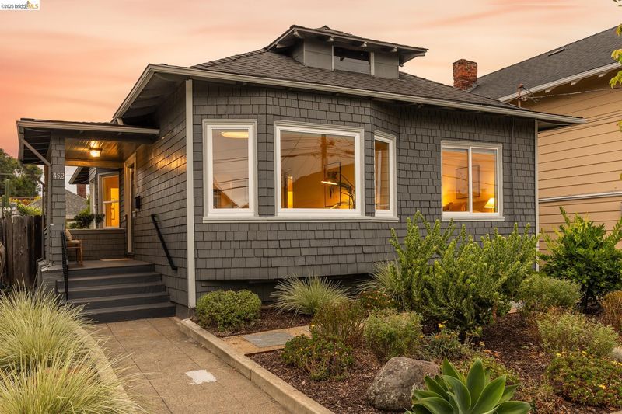
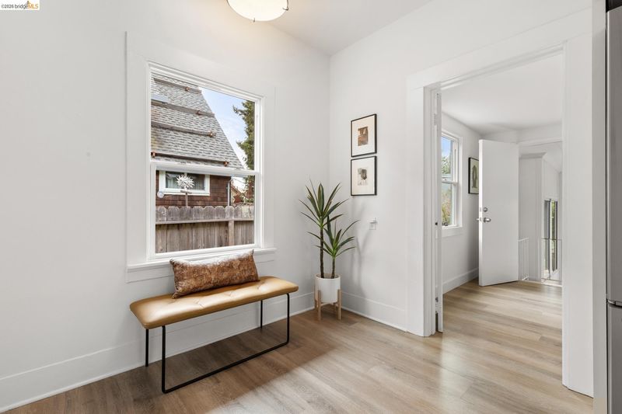
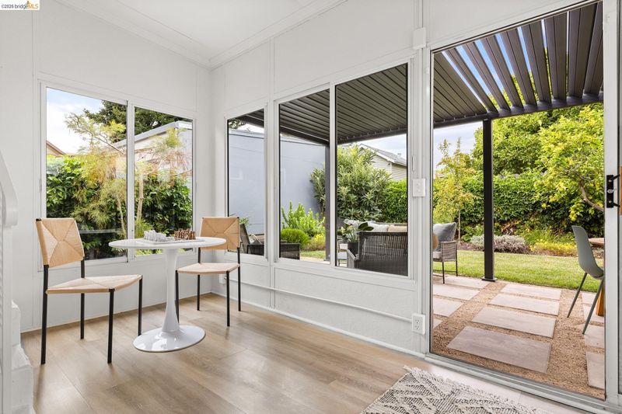
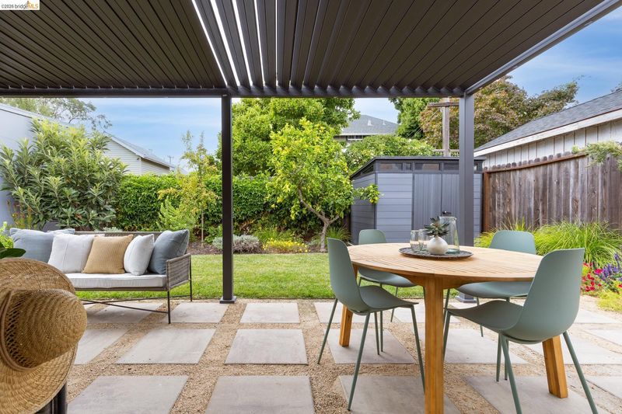
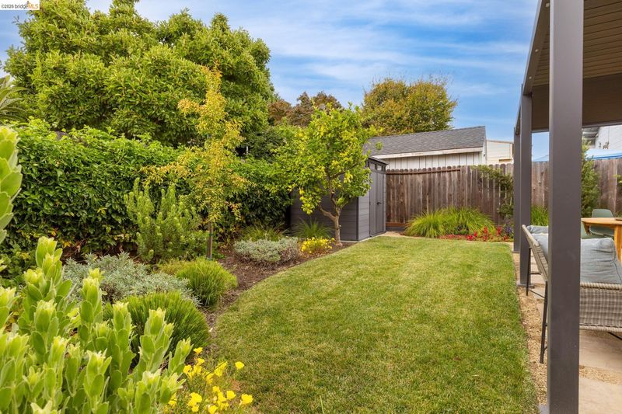
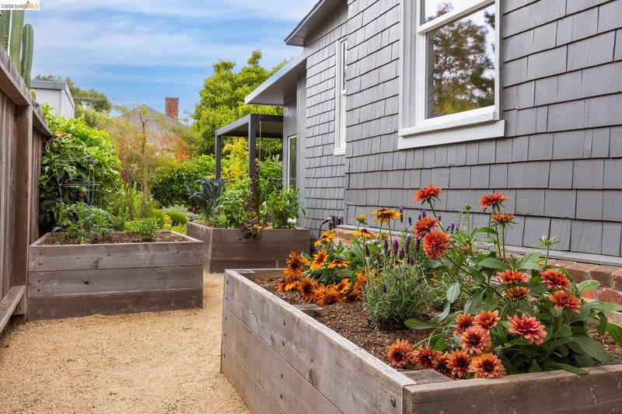
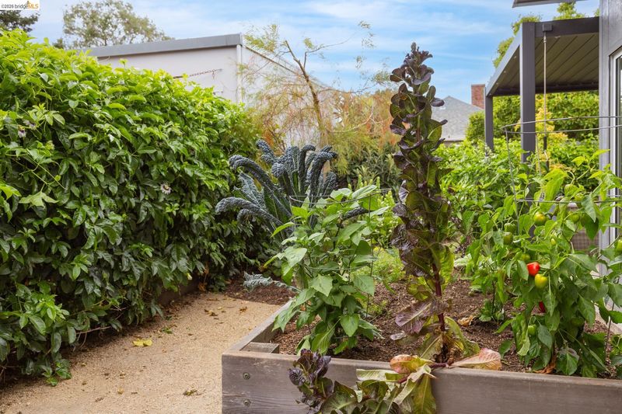
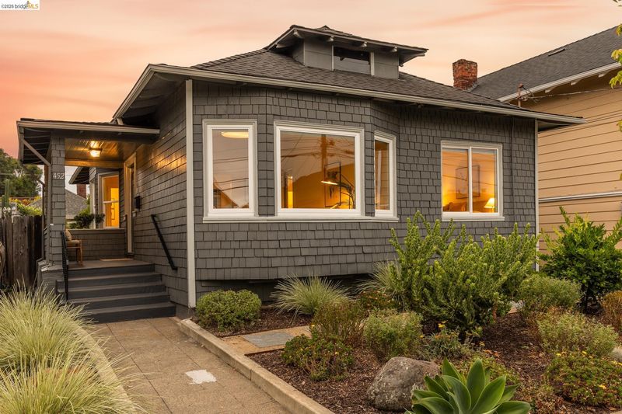
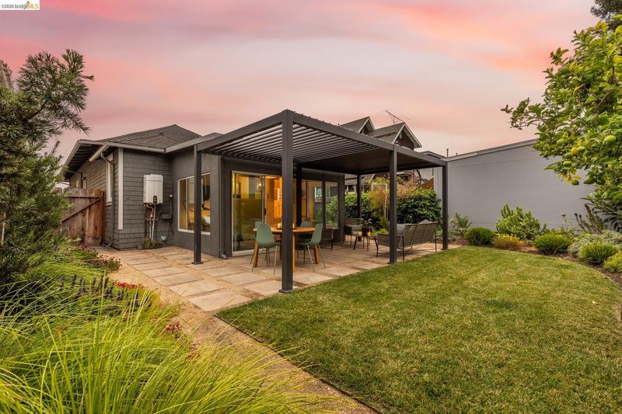
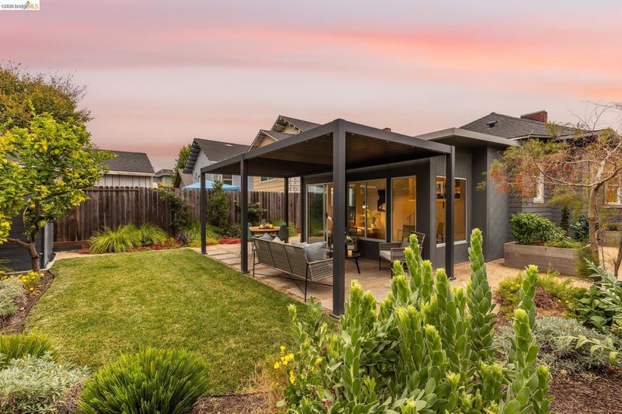
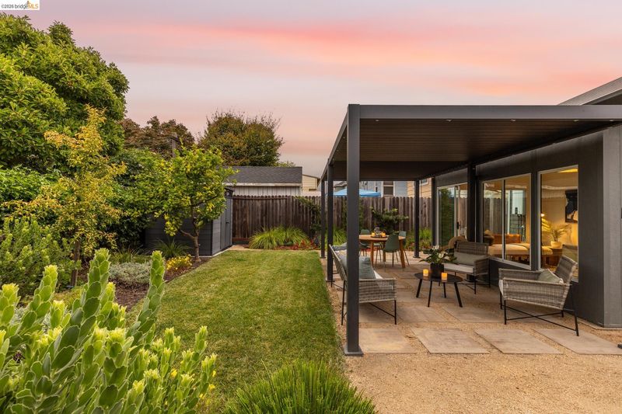
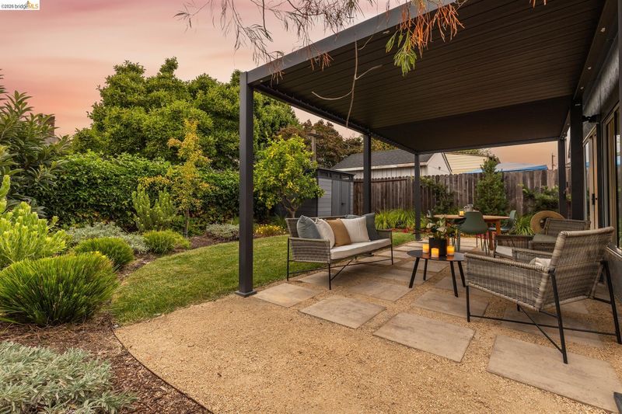
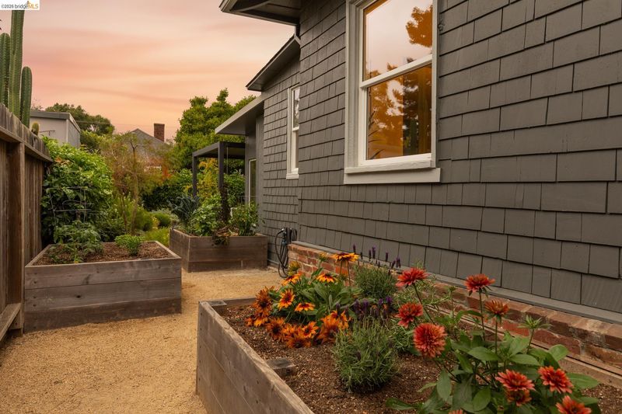
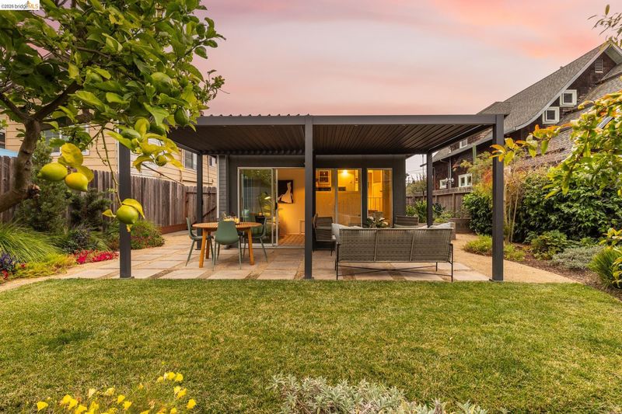
Fantastic one level bungalow in the heart of Temescal. 3bedroom/1bath home with fantastic sunroom that leads out to a flat, grassy yard with bright plantings and veggie beds. Period details blend with stylish modern finishes: updated kitchen and bath. Formal living and dining rooms, hardwood floors, and smart system upgrades. Off street parking!
-
Sat Sep 12, 2:00 pm - 4:00 pm
Fantastic one level bungalow in the heart of Temescal. 3bedroom/1bath home with fantastic sunroom that leads out to a flat, grassy yard with bright plantings and veggie beds. Period details blend with stylish modern finishes: updated kitchen and bath. Formal living and dining rooms, hardwood floors, and smart system upgrades. Off street parking!
-
Sun Sep 13, 2:00 pm - 4:00 pm
Fantastic one level bungalow in the heart of Temescal. 3bedroom/1bath home with fantastic sunroom that leads out to a flat, grassy yard with bright plantings and veggie beds. Period details blend with stylish modern finishes: updated kitchen and bath. Formal living and dining rooms, hardwood floors, and smart system upgrades. Off street parking!
-
Mon Sep 14, 10:00 am - 1:00 pm
Fantastic one level bungalow in the heart of Temescal. 3bedroom/1bath home with fantastic sunroom that leads out to a flat, grassy yard with bright plantings and veggie beds. Period details blend with stylish modern finishes: updated kitchen and bath. Formal living and dining rooms, hardwood floors, and smart system upgrades. Off street parking!
-
Sun Sep 20, 2:00 pm - 4:00 pm
Fantastic one level bungalow in the heart of Temescal. 3bedroom/1bath home with fantastic sunroom that leads out to a flat, grassy yard with bright plantings and veggie beds. Period details blend with stylish modern finishes: updated kitchen and bath. Formal living and dining rooms, hardwood floors, and smart system upgrades. Off street parking!
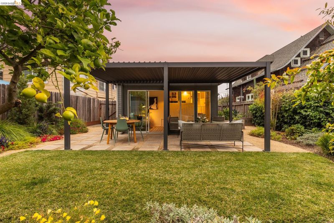
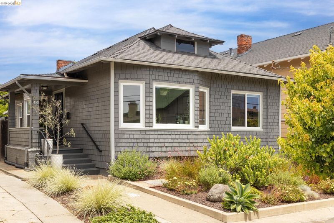
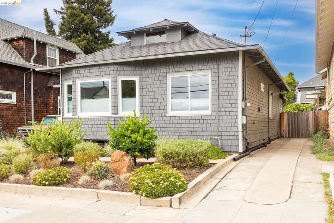
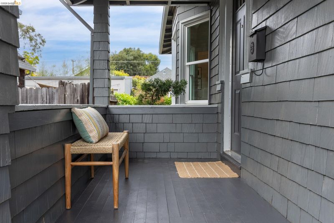
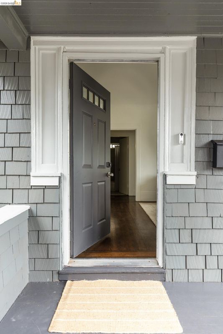
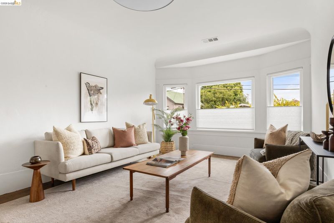
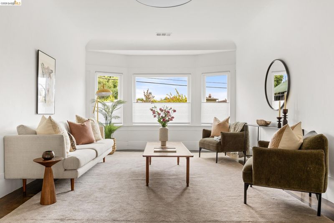
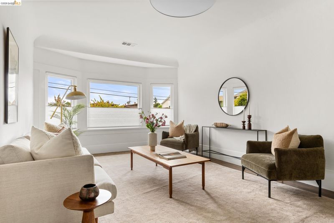
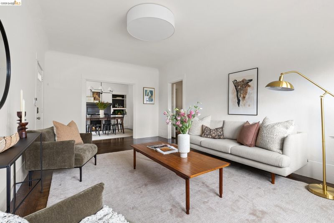
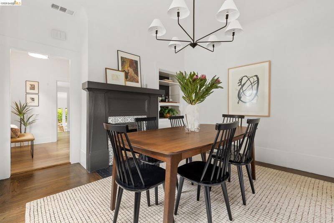
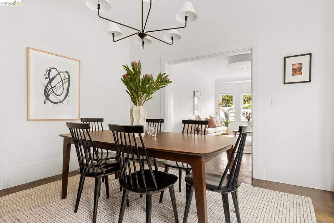
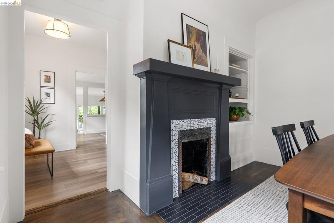
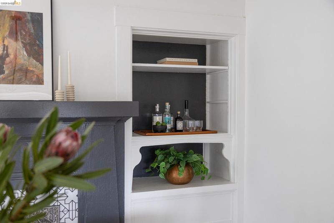
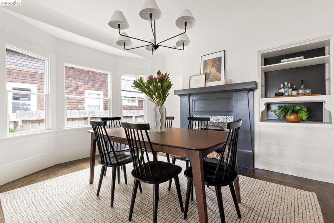
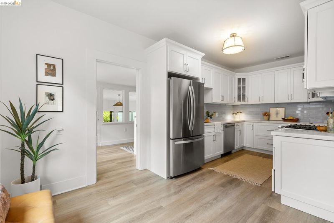
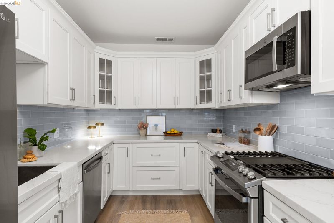
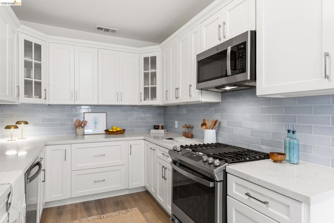
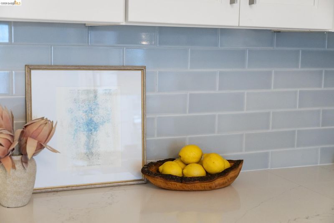
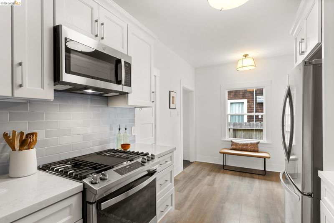
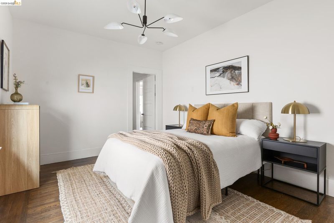
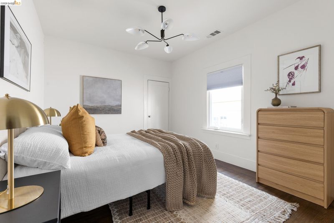
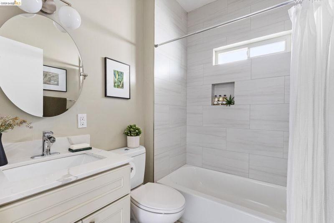
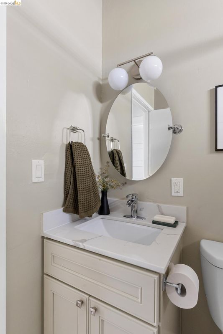
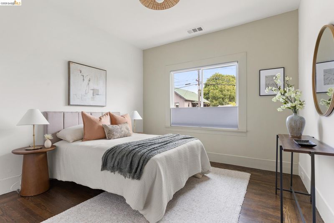
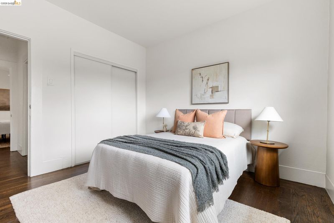
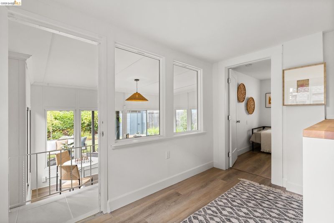
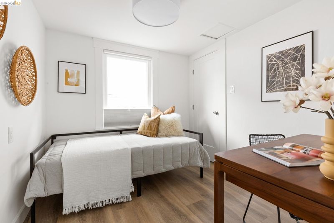
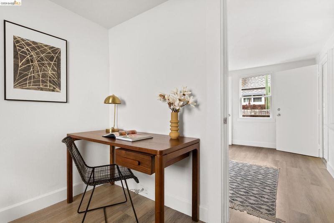
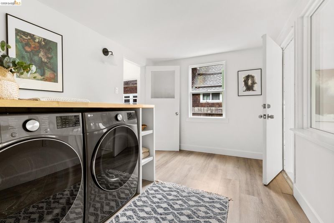
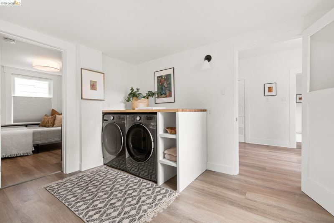
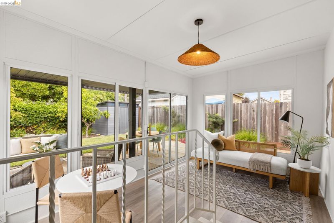
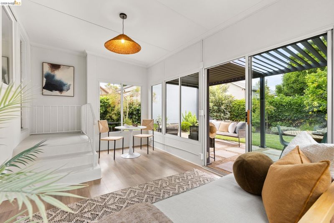
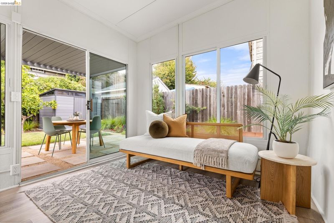
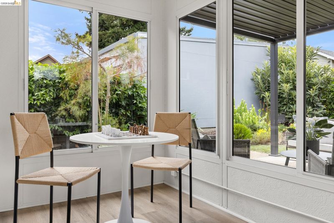
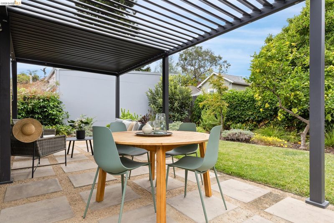
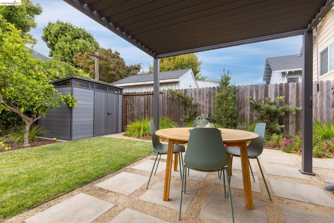
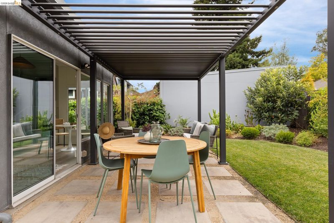
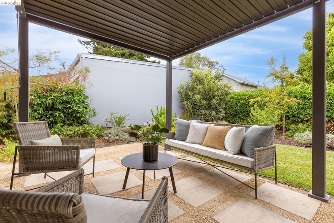
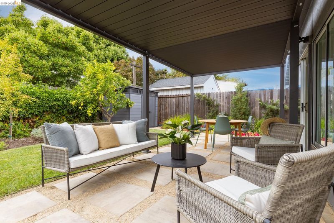
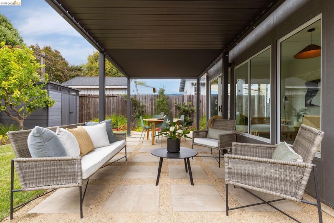
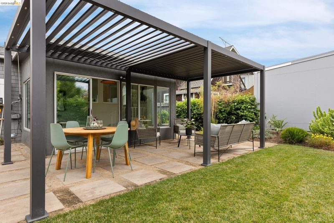
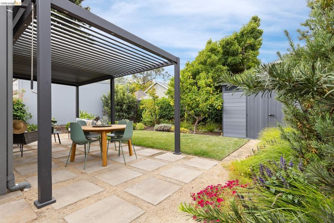
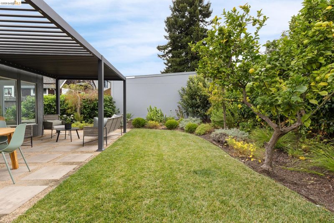
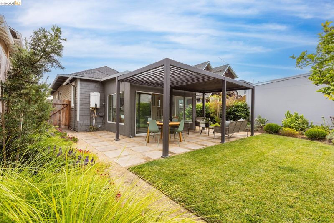
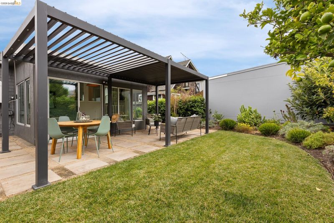
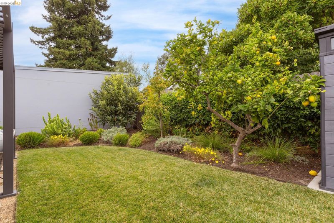
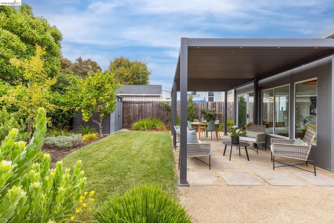
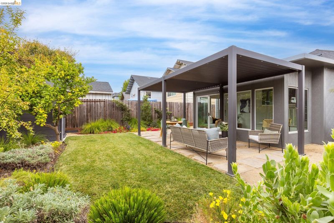
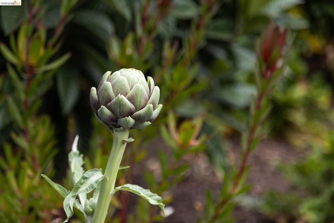
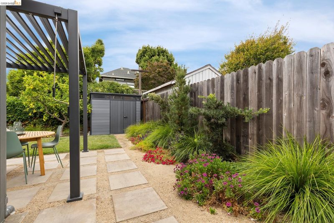
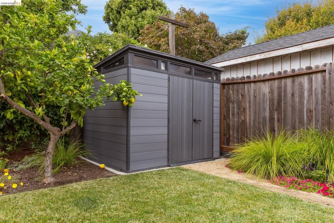
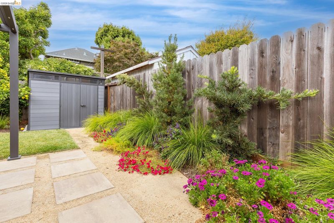
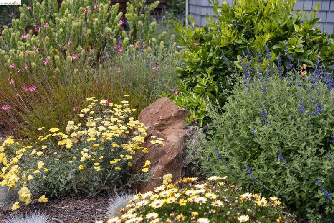
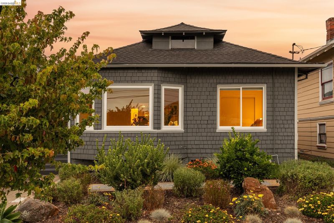
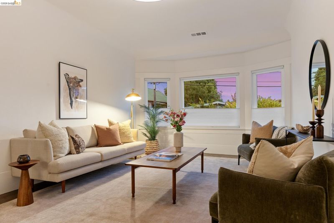
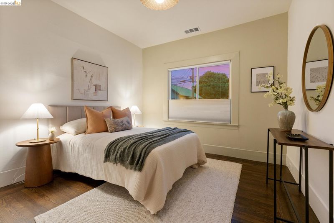
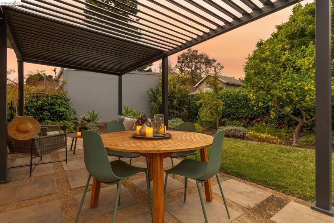
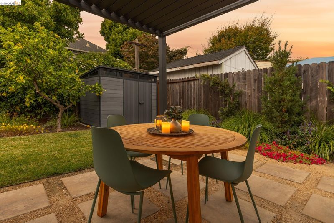
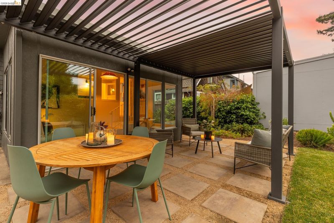
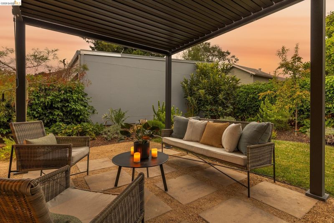
Charming three-bedroom Craftsman home with a thoughtfully reimagined backyard in the heart of Temescal. A sun-filled living room with bay windows and period hardwood floors flows into a gracious formal dining room anchored by a statement fireplace with a patterned Fireclay tile hearth and surround and original built-in shelving. The renovated kitchen features stainless steel appliances, Fireclay backsplash and generous counter space. Two bedrooms and an updated full bathroom are located off the main hallway, while the third bedroom at the rear offers flexibility for guests or a home office. Additional features include air conditioning and a dedicated laundry room with a side-by-side washer and dryer beneath a butcher-block counter. A window-wrapped sunroom, measuring an additional 163 square feet, creates an inviting transition to the garden. Designed for year-round enjoyment, the landscaped backyard features dining and lounge areas beneath an adjustable slatted pergola, a level lawn, mature landscaping, raised vegetable beds, a garden shed, and an abundance of fruit trees and vines. A long driveway provides convenient off-street parking. Ideally located just blocks from Temescal’s award-winning restaurants, cafés, boutiques, and farmers’ market, and minutes from Telegraph Avenue, College Avenue, and Piedmont Avenue. With both Rockridge and MacArthur BART stations just minutes away and major commuter routes nearby, the home offers an ideal combination of neighborhood charm and city convenience! What a wonderful place to call home.

- Current Status
- New
- Original Price
- $925,000
- List Price
- $925,000
- On Market Date
- Sep 9, 2026
- Property Type
- Detached
- D/N/S
- Temescal
- Zip Code
- 94609
- MLS ID
- 41147566
- APN
- 13109910
- Year Built
- 1910
- Stories in Building
- 1
- Possession
- Close Of Escrow
- Data Source
- MAXEBRDI
- Origin MLS System
- Bridge AOR
Oakland International High School
Public 9-12 Alternative
Students: 369 Distance: 0.1mi
Park Day School
Private K-8 Elementary, Coed
Students: 302 Distance: 0.2mi
SAT: Skinner Academic Tutoring
Private 6-12 Coed
Students: 10 Distance: 0.2mi
Hillview Christian Academy
Private K-12 Religious, Coed
Students: NA Distance: 0.2mi
Emerson Elementary School
Public K-5 Elementary, Coed
Students: 308 Distance: 0.2mi
Oakland Technical High School
Public 9-12 Secondary
Students: 2016 Distance: 0.4mi
- Bed
- 3
- Bath
- 1
- Parking
- 0
- Off Street
- SQ FT
- 1,263
- SQ FT Source
- Measured
- Lot SQ FT
- 4,280.0
- Lot Acres
- 0.1 Acres
- Pool Info
- None
- Kitchen
- Dishwasher, Range, Refrigerator, Dryer, Washer, Tankless Water Heater, Stone Counters, Disposal, Range/Oven Built-in, Updated Kitchen
- Cooling
- Heat Pump
- Disclosures
- Other - Call/See Agent
- Entry Level
- Exterior Details
- Garden/Play, Landscape Back, Landscape Front
- Flooring
- Hardwood
- Foundation
- Fire Place
- Dining Room
- Heating
- Heat Pump
- Laundry
- Dryer, Laundry Room, Washer
- Main Level
- 3 Bedrooms, 1 Bath, Main Entry
- Possession
- Close Of Escrow
- Basement
- Crawl Space
- Architectural Style
- Craftsman
- Construction Status
- Existing
- Additional Miscellaneous Features
- Garden/Play, Landscape Back, Landscape Front
- Location
- Level
- Roof
- Composition Shingles
- Water and Sewer
- Public
- Fee
- Unavailable
MLS and other Information regarding properties for sale as shown in Theo have been obtained from various sources such as sellers, public records, agents and other third parties. This information may relate to the condition of the property, permitted or unpermitted uses, zoning, square footage, lot size/acreage or other matters affecting value or desirability. Unless otherwise indicated in writing, neither brokers, agents nor Theo have verified, or will verify, such information. If any such information is important to buyer in determining whether to buy, the price to pay or intended use of the property, buyer is urged to conduct their own investigation with qualified professionals, satisfy themselves with respect to that information, and to rely solely on the results of that investigation.
School data provided by GreatSchools. School service boundaries are intended to be used as reference only. To verify enrollment eligibility for a property, contact the school directly.