


$988,000
1,239
SQ FT
$797
SQ/FT
3322 Brittan Avenue, #4
@ crestview - 351 - Beverly Terrace Etc., San Carlos

- 3 Bed
- 2 Bath
- 1 Park
- 1,239 sqft
- SAN CARLOS
-

-
Sat Sep 12, 1:30 pm - 4:30 pm
-
Sun Sep 13, 1:30 pm - 4:30 pm
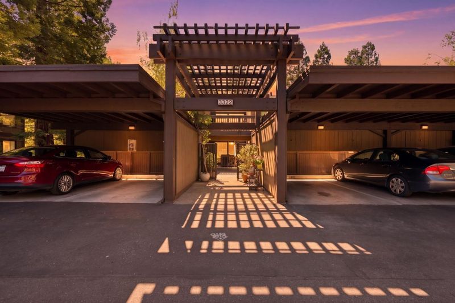
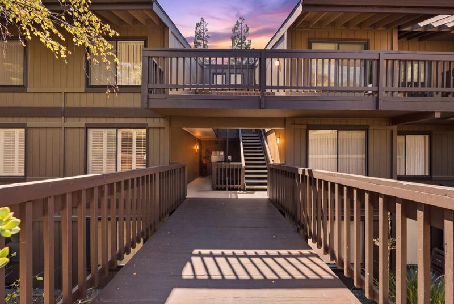
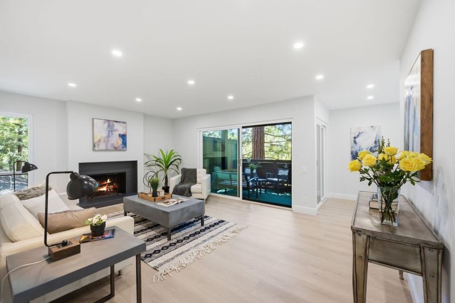
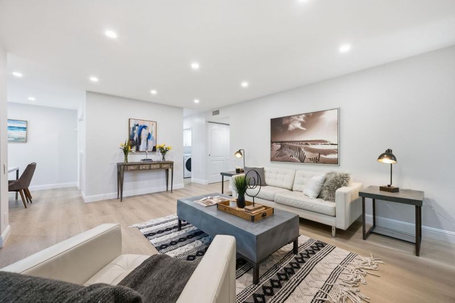
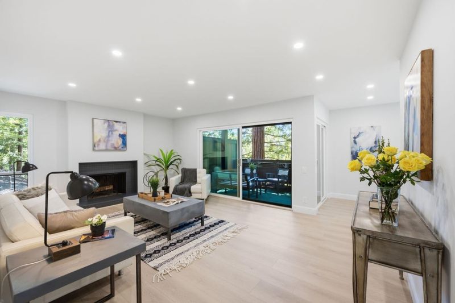
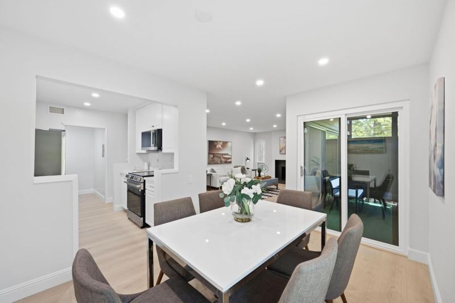
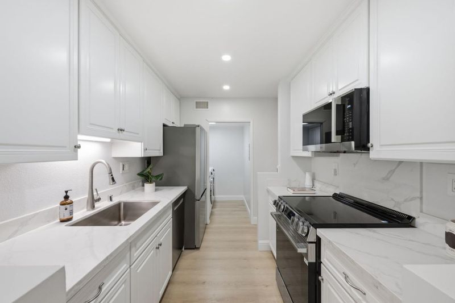
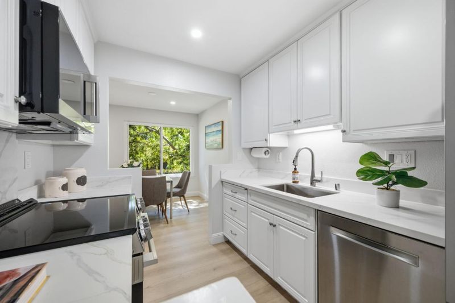
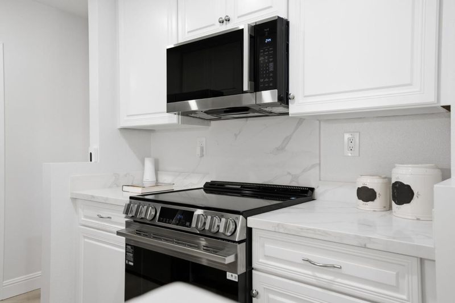
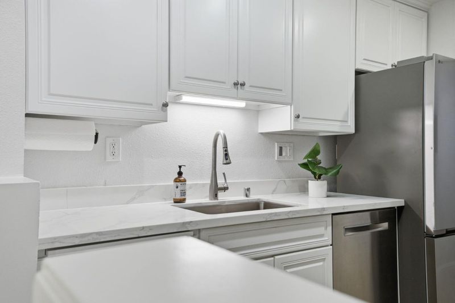
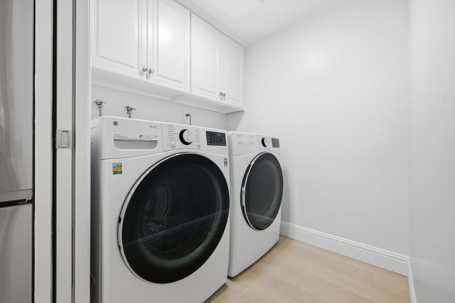
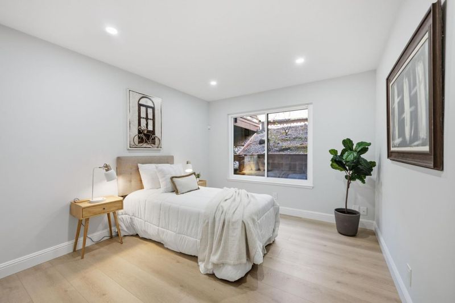
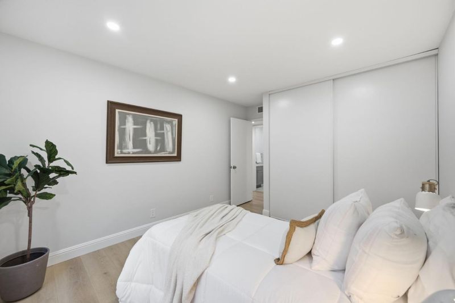
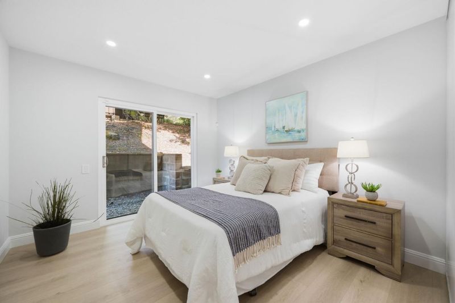
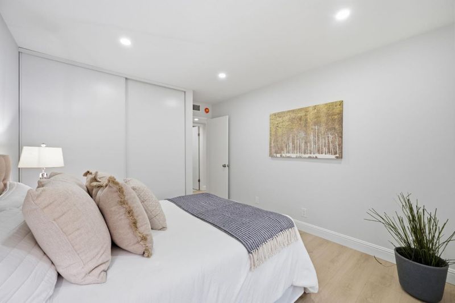
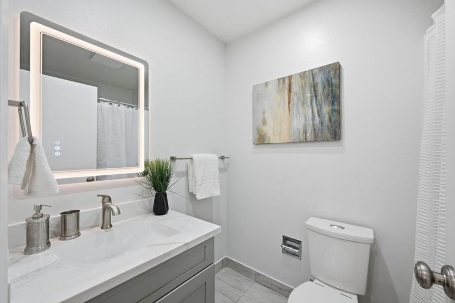
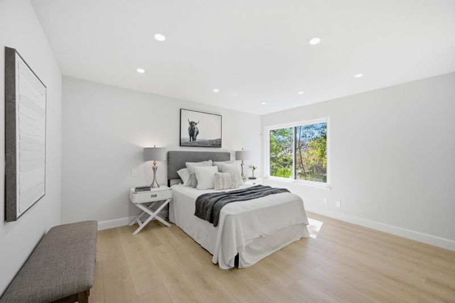
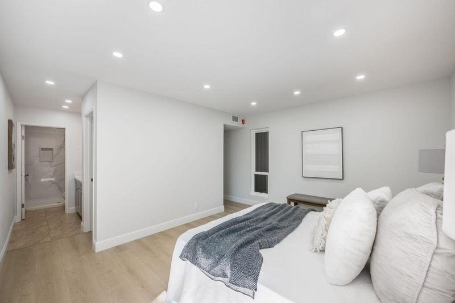
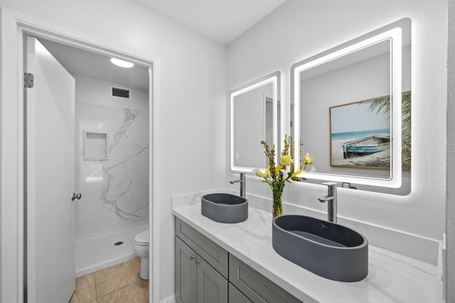
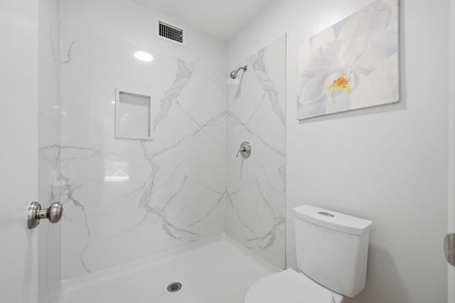
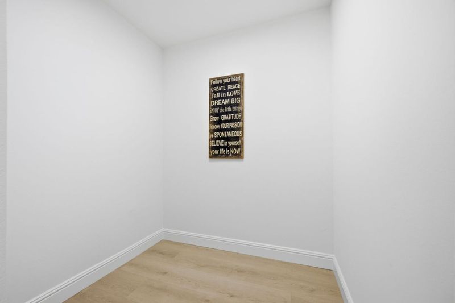
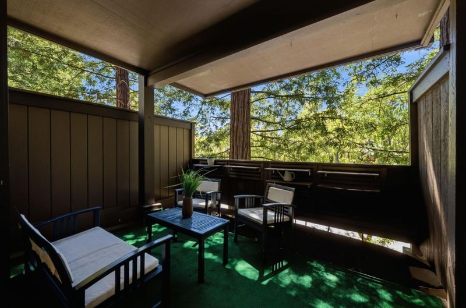
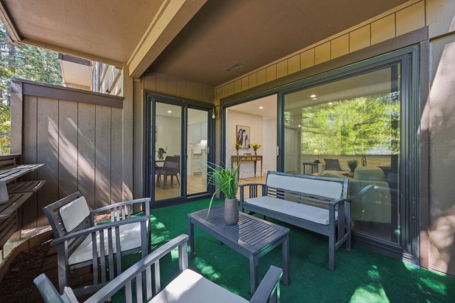
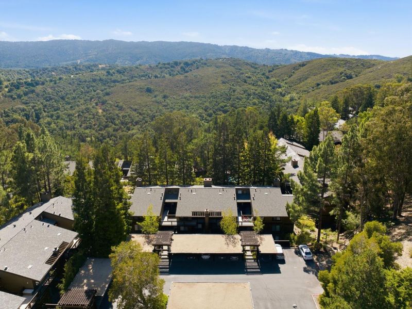
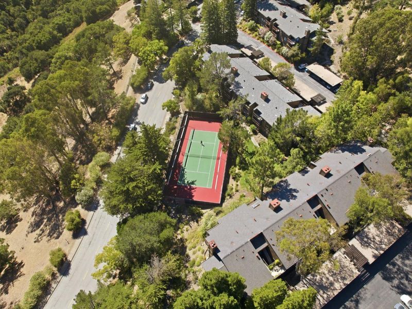
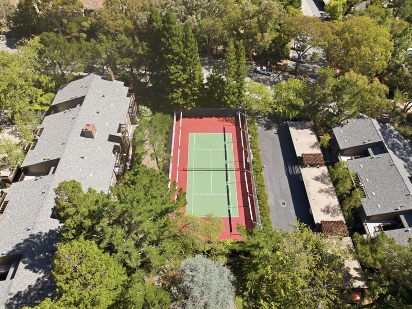
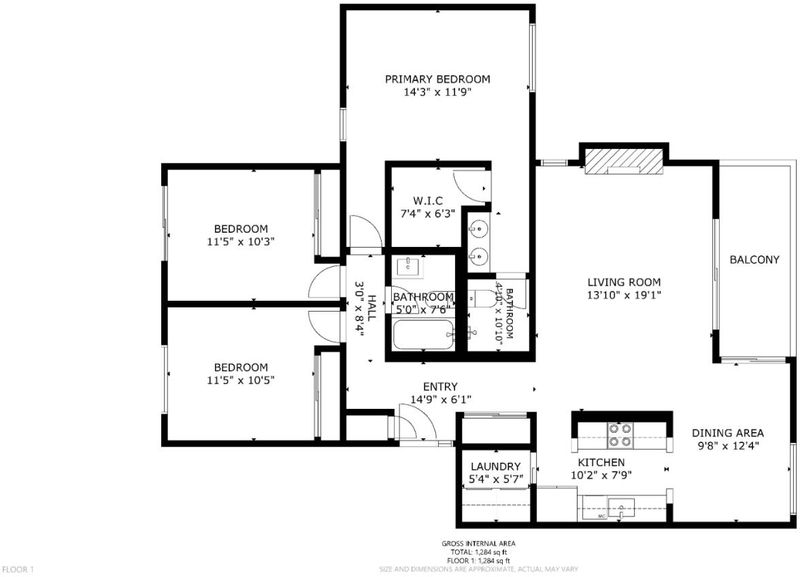
Rare, Radiant & Truly Special: Welcome to 3322 Brittan Avenue #4, a stunningly and lovingly remodeled 3 Bed & 2 Bath residence offering approximately 1,239 sq. ft. of luminous, artfully designed living space in the coveted San Carlos hills. Reimagined by the current owners with exquisite attention to detail, the home showcases a fresh contemporary aesthetic, elegant designer finishes and a flowing layout that feels both polished and warmly inviting. Every space has been carefully updated to deliver a home that is truly move-in ready. The setting strikes the perfect balance of serene hillside living and everyday convenience. Nestled within top rate San Carlos school district, the property is just minutes from Crestview Park, additional neighborhood parks, scenic trails and lush open spaces. Easy access to Highway 280 makes commuting across the Peninsula effortless. Vibrant downtown San Carlos and charming Laurel Street are also just moments away, offering a delightful selection of restaurants, cafes, boutiques, local shops, and lively community events. Blending extensive renovations, a tranquil setting, top-rated schools, and exceptional access to both nature and downtown, 3322 Brittan Avenue #4 is a rare, golden opportunity to savor the very best of the San Carlos lifestyle.

- Days on Market
- 3 days
- Current Status
- Active
- Original Price
- $988,000
- List Price
- $988,000
- On Market Date
- Sep 9, 2026
- Property Type
- Condominium
- Area
- 351 - Beverly Terrace Etc.
- Zip Code
- 94070
- MLS ID
- ML82059315
- APN
- 110-540-040
- Year Built
- 1973
- Stories in Building
- 1
- Possession
- COE
- Data Source
- MLSL
- Origin MLS System
- MLSListings, Inc.
Canyon Oaks Youth Center
Public 8-12 Opportunity Community
Students: 8 Distance: 0.6mi
Heather Elementary School
Charter K-4 Elementary
Students: 400 Distance: 0.9mi
Clifford Elementary School
Public K-8 Elementary
Students: 742 Distance: 1.2mi
St. Charles Elementary School
Private K-8 Elementary, Religious, Coed
Students: 300 Distance: 1.4mi
Brittan Acres Elementary School
Charter K-3 Elementary
Students: 395 Distance: 1.4mi
Arundel Elementary School
Charter K-4 Elementary
Students: 470 Distance: 1.5mi
- Bed
- 3
- Bath
- 2
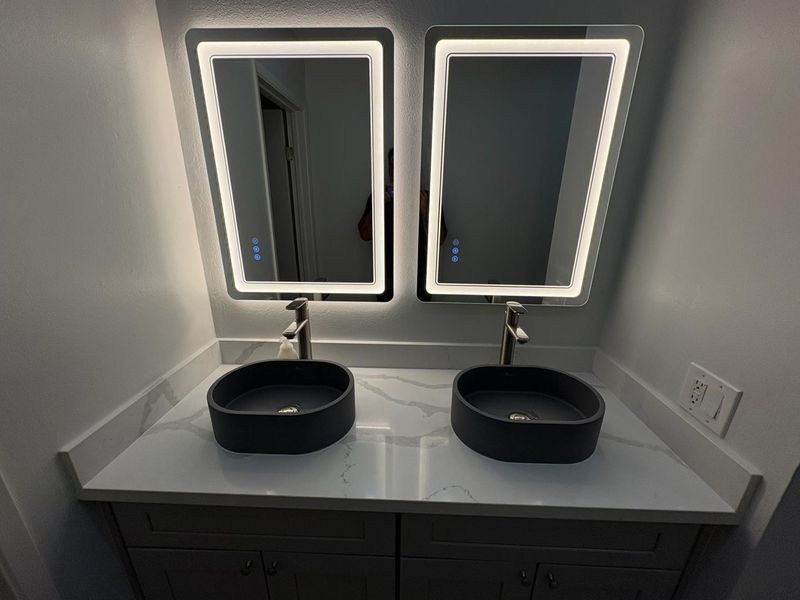
- Double Sinks, Granite, Shower and Tub, Tile
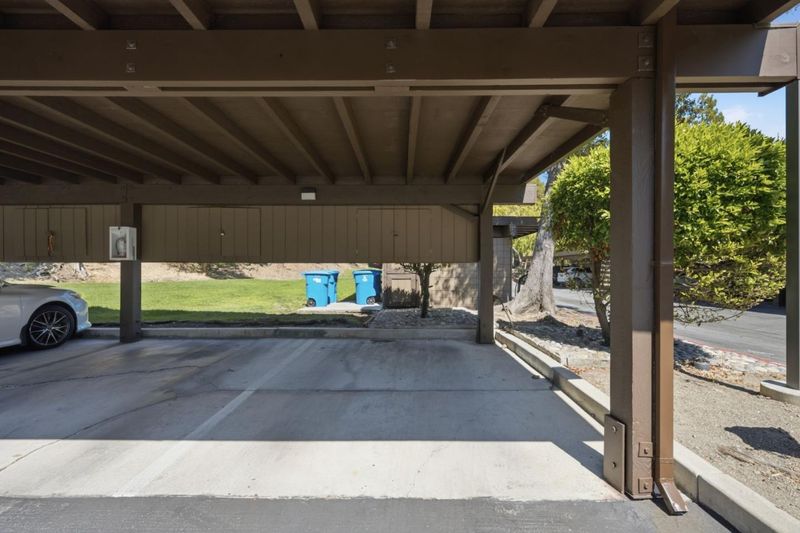
- Parking
- 1
- Assigned Spaces
- SQ FT
- 1,239
- SQ FT Source
- Unavailable
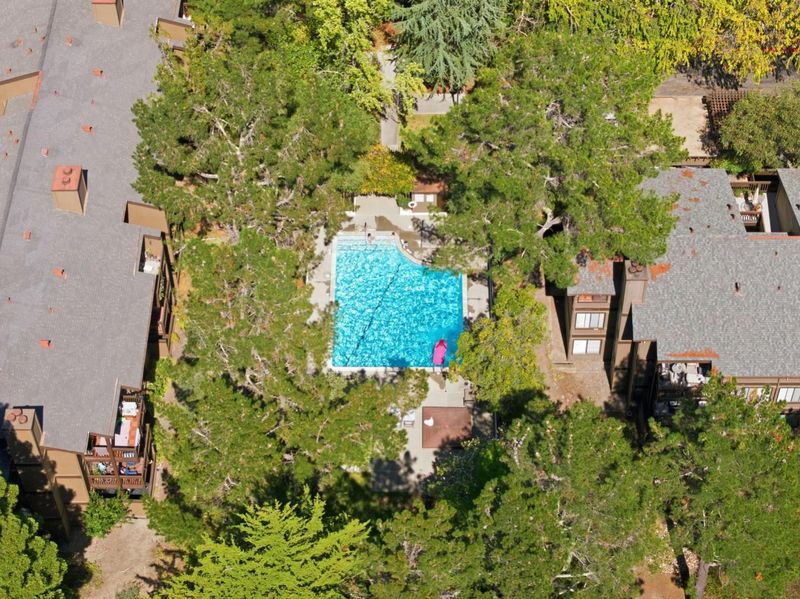
- Pool Info
- Community Facility
- Kitchen
- Cooktop - Electric, Countertop - Quartz, Countertop - Stone, Dishwasher, Microwave, Pantry, Refrigerator
- Cooling
- None
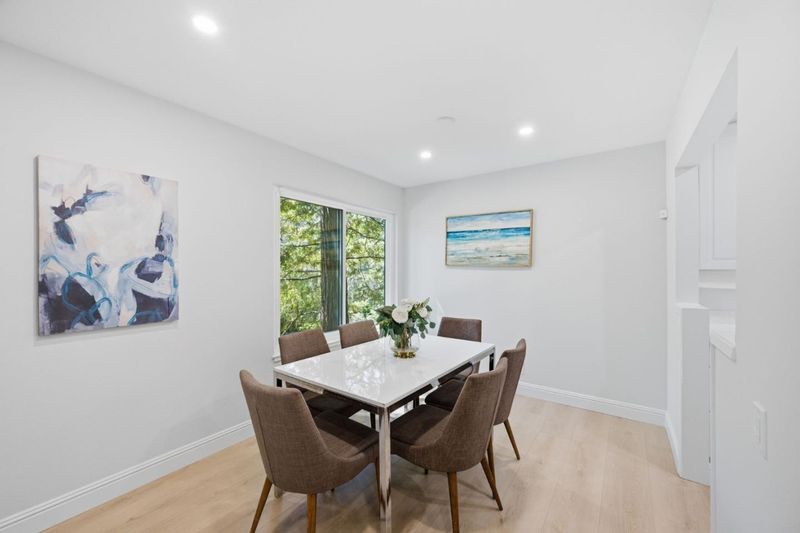
- Dining Room
- Dining Area in Family Room, Dining Area in Living Room
- Disclosures
- Natural Hazard Disclosure
- Family Room
- Kitchen / Family Room Combo
- Flooring
- Laminate
- Foundation
- Other
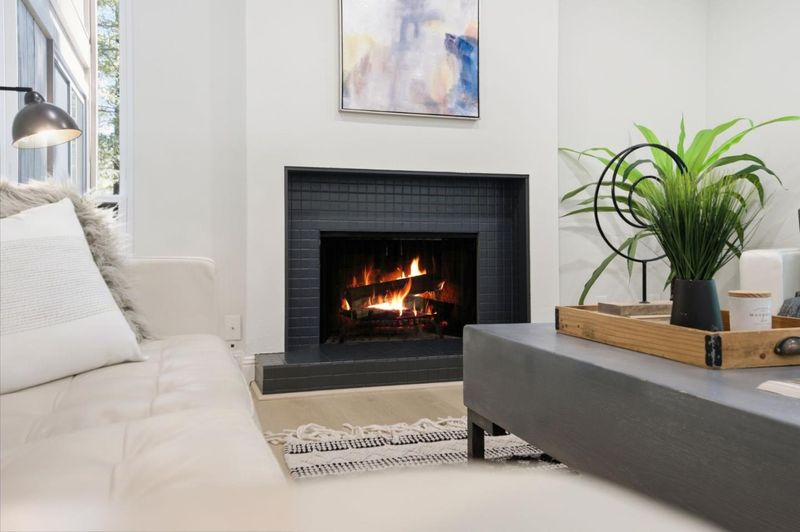
- Fire Place
- Living Room
- Heating
- Forced Air
- Laundry
- Washer / Dryer
- Possession
- COE
- * Fee
- $1,175
- Name
- Brittan Heights Condominium
- *Fee includes
- Common Area Electricity, Common Area Gas, Decks, Exterior Painting, Insurance - Common Area, Landscaping / Gardening, Pool, Spa, or Tennis, and Recreation Facility
MLS and other Information regarding properties for sale as shown in Theo have been obtained from various sources such as sellers, public records, agents and other third parties. This information may relate to the condition of the property, permitted or unpermitted uses, zoning, square footage, lot size/acreage or other matters affecting value or desirability. Unless otherwise indicated in writing, neither brokers, agents nor Theo have verified, or will verify, such information. If any such information is important to buyer in determining whether to buy, the price to pay or intended use of the property, buyer is urged to conduct their own investigation with qualified professionals, satisfy themselves with respect to that information, and to rely solely on the results of that investigation.
School data provided by GreatSchools. School service boundaries are intended to be used as reference only. To verify enrollment eligibility for a property, contact the school directly.