

$1,198,800
1,490
SQ FT
$805
SQ/FT
1908 Aberdeen Lane
@ Amherst way - 204 - Rengstorff, Mountain View

- 2 Bed
- 2 Bath
- 2 Park
- 1,490 sqft
- Mountain View
-

-
Sun Sep 13, 1:30 pm - 4:30 pm
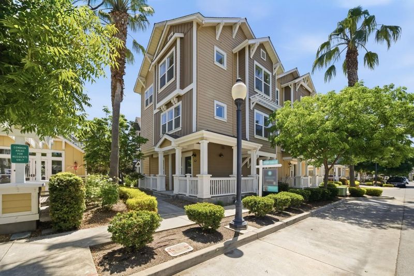
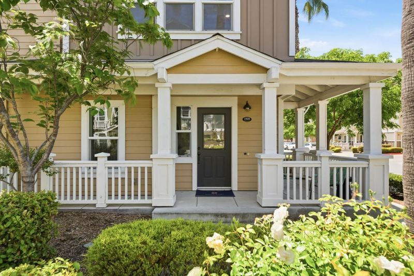
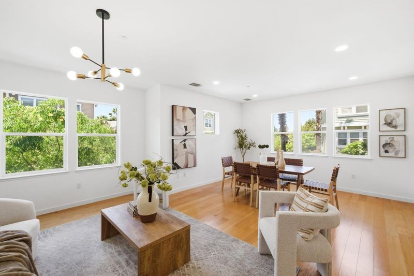
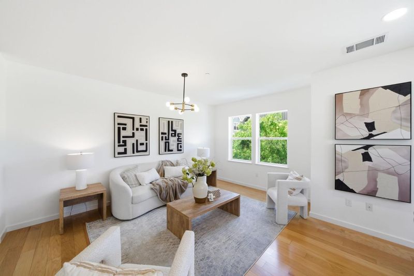
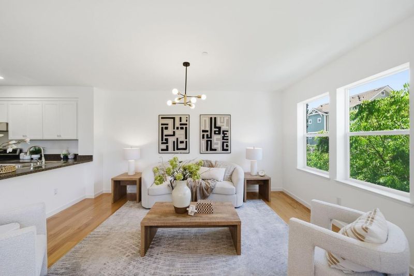
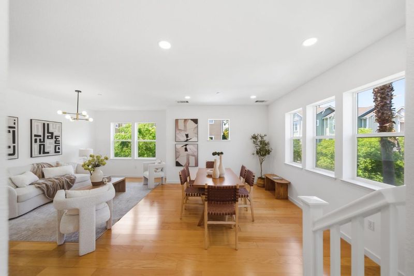
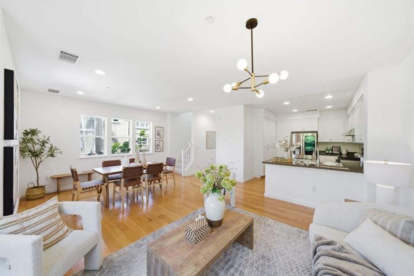
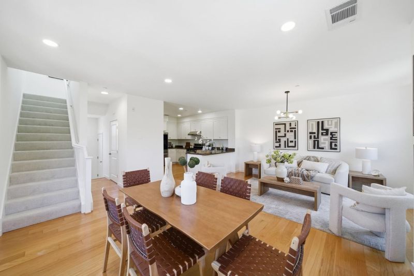
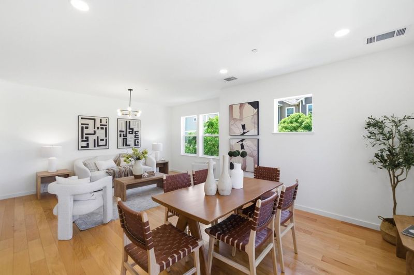
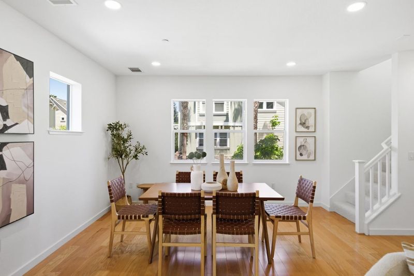
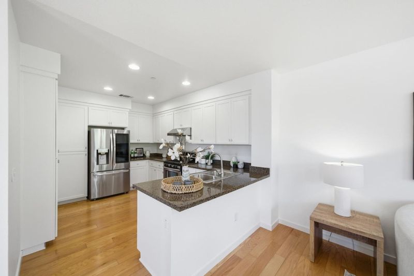
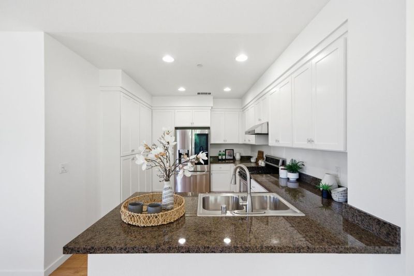
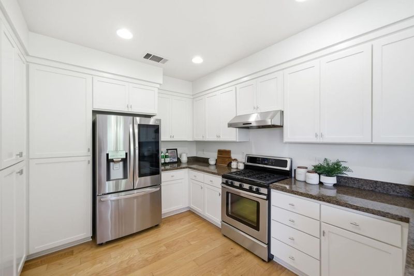
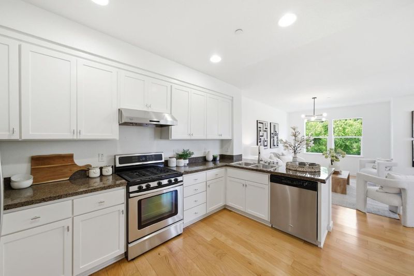
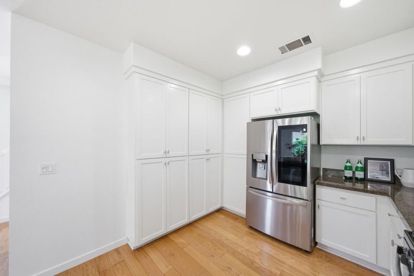
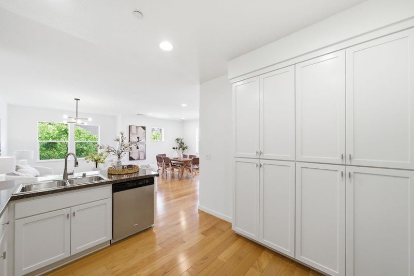
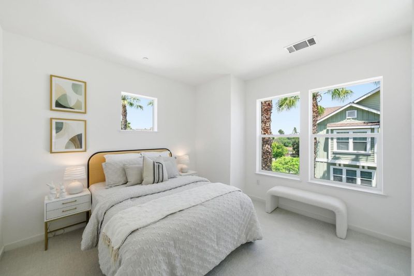
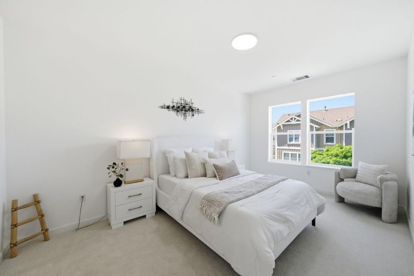
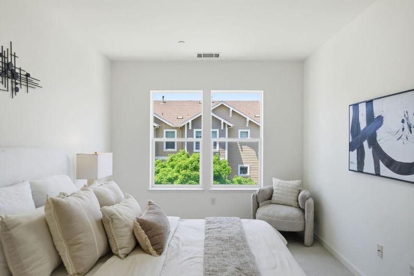
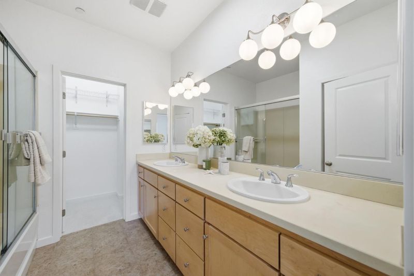
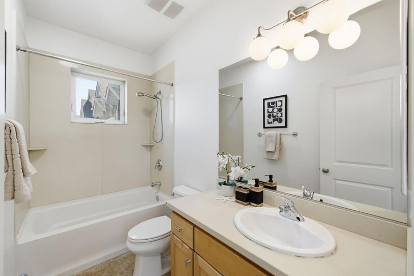
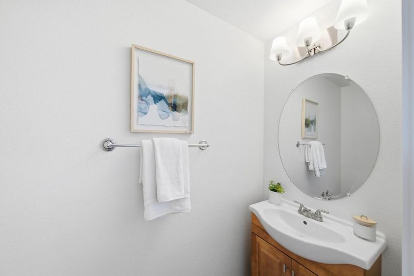
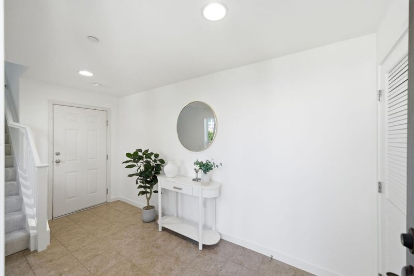
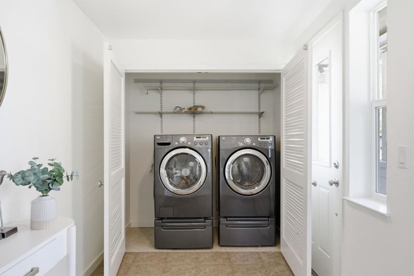
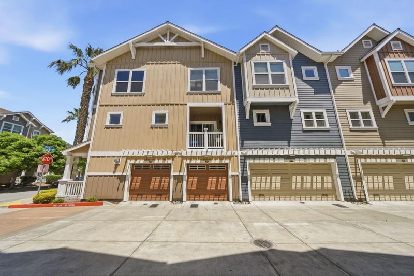
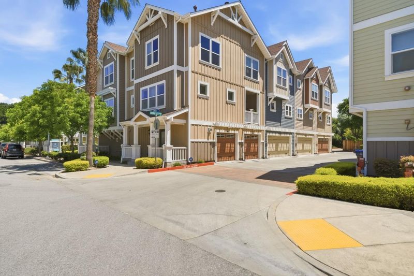
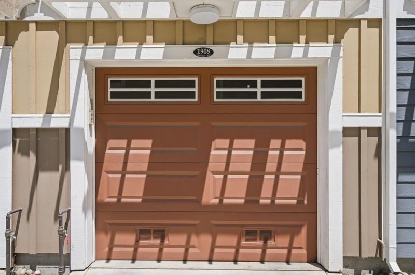
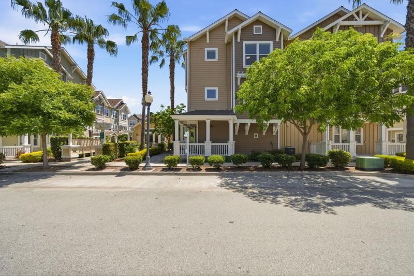
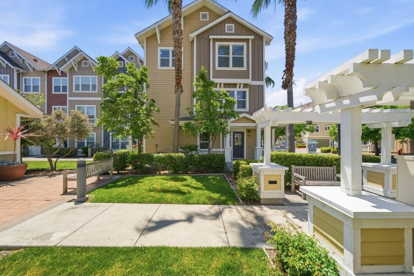
Welcome home! A light-filled End-Unit home offering extra privacy, an open outlook, and low HOA dues in the heart of Mountain View. With a more private setting, this home feels pleasantly tucked away while remaining connected to everything around it. The open main level brings the kitchen, dining, and living spaces naturally together, creating an easy flow for quiet mornings, everyday family life, or dinners with friends. Hardwood floors add warmth, while abundant natural light makes the space feel bright and inviting throughout the day. Upstairs, two spacious bedroom suites each enjoy their own full bath, creating a thoughtful balance of togetherness and privacy. The primary suite features a walk-in closet and dual-sink bath, while the second suite works beautifully as a bedroom, guest retreat, or dedicated work-from-home space. In-unit laundry and an attached 2-car garage add everyday convenience. Step outside and enjoy nearby parks and trails, with shopping, dining, major commute routes, and with access to the highly desirable Los Altos High School and everything Silicon Valley has to offer. Room to gather and room to retreat!

- Days on Market
- 5 days
- Current Status
- Active
- Original Price
- $1,198,800
- List Price
- $1,198,800
- On Market Date
- Sep 8, 2026
- Property Type
- Townhouse
- Area
- 204 - Rengstorff
- Zip Code
- 94043
- MLS ID
- ML82060387
- APN
- 153-44-034
- Year Built
- 2009
- Stories in Building
- 3
- Possession
- Unavailable
- Data Source
- MLSL
- Origin MLS System
- MLSListings, Inc.
Crittenden Middle School
Public 6-8 Middle, Coed
Students: 707 Distance: 0.3mi
Palo Alto Preparatory School
Private 8-12 Secondary, Coed
Students: 60 Distance: 0.6mi
Theuerkauf Elementary School
Public K-5 Elementary
Students: 355 Distance: 0.7mi
Independent Study Program School
Public K-8
Students: 7 Distance: 0.8mi
Monta Loma Elementary School
Public K-5 Elementary, Coed
Students: 425 Distance: 0.8mi
Stevenson Elementary School
Public K-5
Students: 427 Distance: 0.9mi
- Bed
- 2
- Bath
- 2
- Double Sinks, Showers over Tubs - 2+, Updated Bath
- Parking
- 2
- Attached Garage
- SQ FT
- 1,490
- SQ FT Source
- Unavailable
- Kitchen
- Cooktop - Gas, Dishwasher, Refrigerator
- Cooling
- Central AC
- Dining Room
- Dining Area
- Disclosures
- Natural Hazard Disclosure
- Family Room
- No Family Room
- Flooring
- Carpet, Hardwood
- Foundation
- Concrete Perimeter and Slab, Concrete Slab
- Heating
- Central Forced Air
- Laundry
- Washer, In Utility Room, Dryer
- Views
- Court
- * Fee
- $365
- Name
- Plymouth Colony Homeowners Association
- *Fee includes
- Maintenance - Exterior, Exterior Painting, Landscaping / Gardening, Roof, Insurance - Common Area, Insurance - Structure, Common Area Gas, and Maintenance - Common Area
MLS and other Information regarding properties for sale as shown in Theo have been obtained from various sources such as sellers, public records, agents and other third parties. This information may relate to the condition of the property, permitted or unpermitted uses, zoning, square footage, lot size/acreage or other matters affecting value or desirability. Unless otherwise indicated in writing, neither brokers, agents nor Theo have verified, or will verify, such information. If any such information is important to buyer in determining whether to buy, the price to pay or intended use of the property, buyer is urged to conduct their own investigation with qualified professionals, satisfy themselves with respect to that information, and to rely solely on the results of that investigation.
School data provided by GreatSchools. School service boundaries are intended to be used as reference only. To verify enrollment eligibility for a property, contact the school directly.