

$1,320,000
1,153
SQ FT
$1,145
SQ/FT
42873 Everglades Park Drive
@ everglades - 3700 - Fremont, Fremont

- 3 Bed
- 2 Bath
- 2 Park
- 1,153 sqft
- FREMONT
-

-
Sat Jul 25, 1:00 pm - 4:00 pm
-
Sun Jul 26, 1:00 pm - 4:00 pm
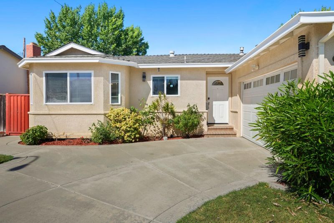
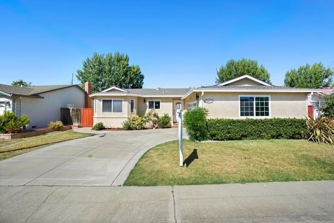
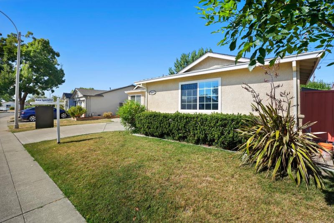
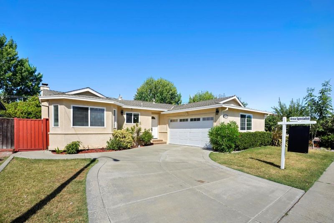
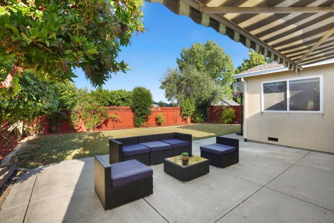
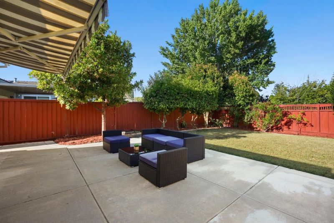
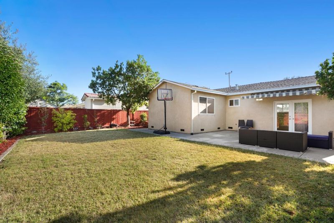
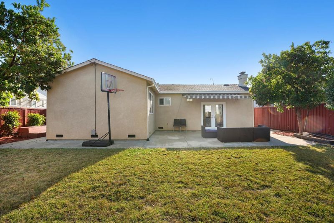
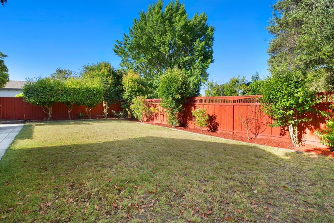
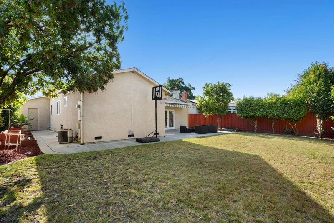
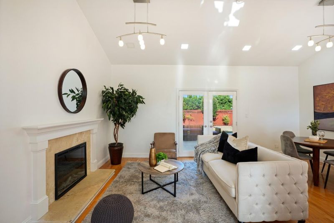
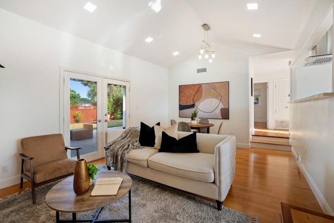
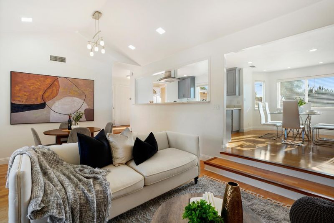
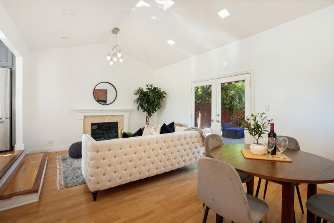
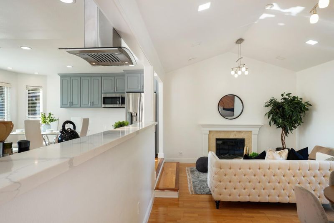
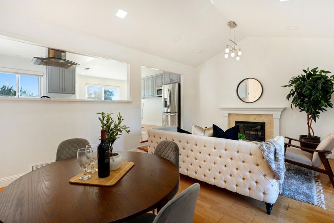
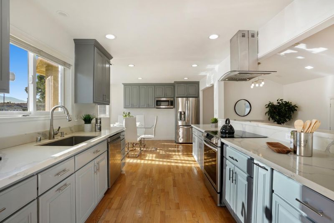
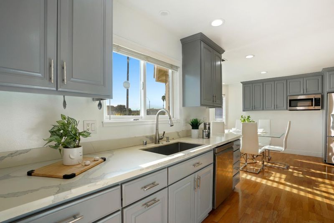
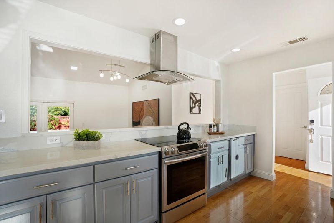
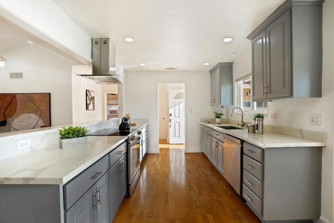
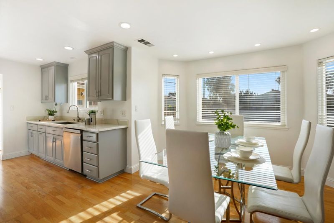
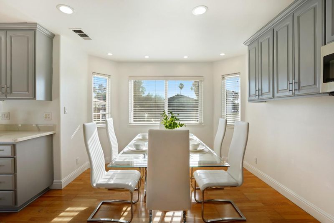
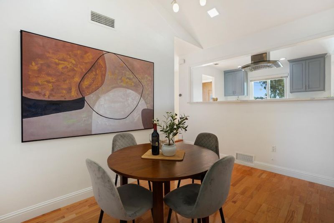
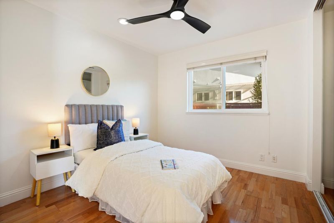
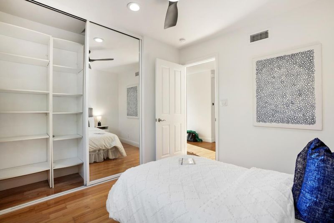
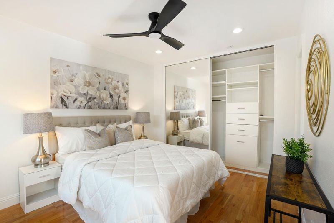
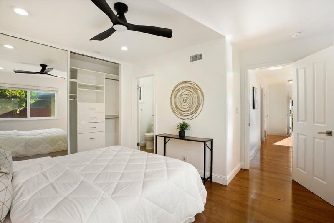
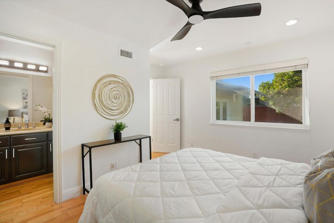
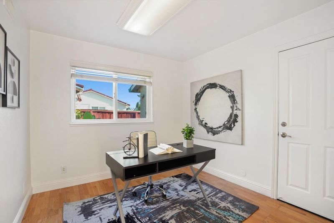
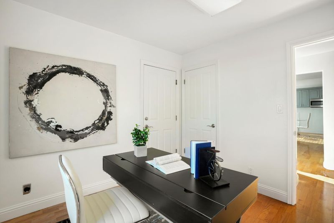
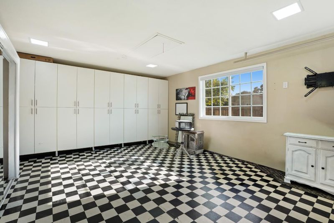
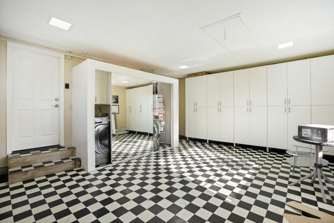
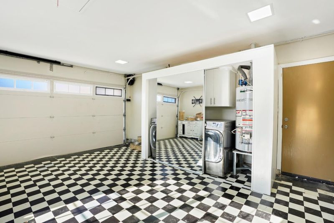
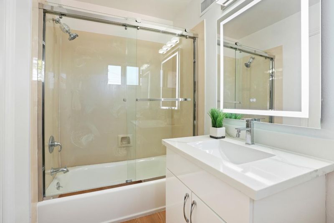
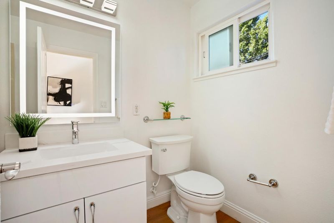
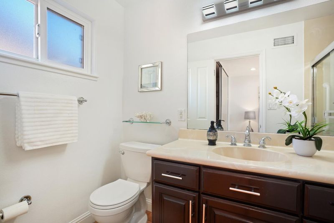
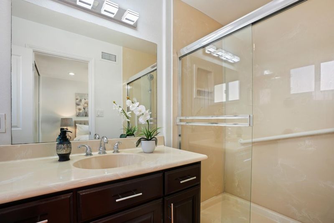
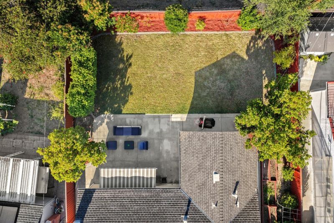
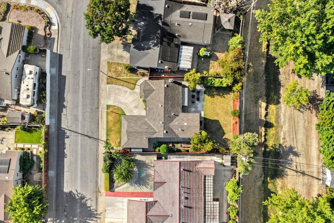
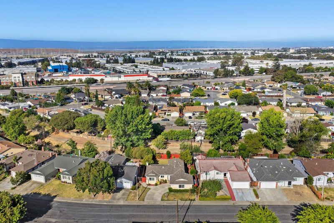
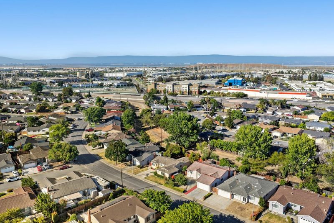
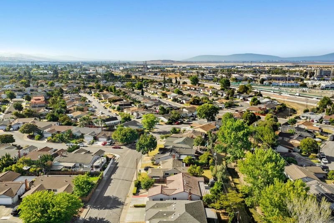
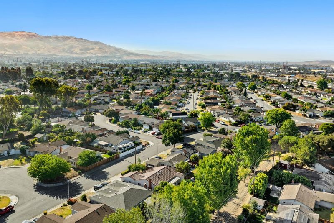
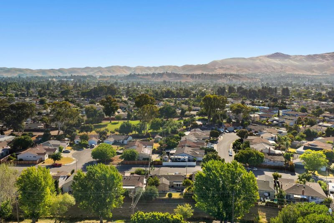
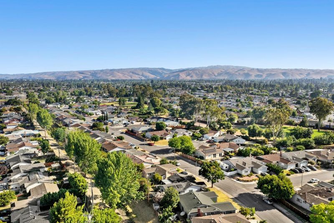
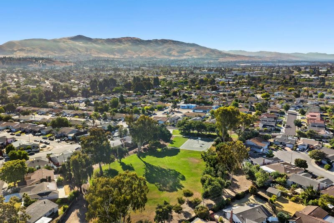
A beautifully upgraded and exceptionally well-maintained North East Facing home offering comfort, privacy, and a rare connection to nature. This charming residence features thoughtful upgrades, fresh interior paint, and meticulous care throughout, making it truly move-in ready. The bright and inviting interior offers a functional layout with modern finishes and well-maintained living spaces that reflect pride of ownership. A standout feature is the upgraded garage with a window, providing flexible use as a parking space, hobby area, home office, gym, or bonus workspace while maintaining garage functionality. Enjoy the private backyard with mature trees and a peaceful creek backdrop with no rear neighbors. This serene setting offers exceptional privacy and the perfect space for relaxing, entertaining, gardening, or enjoying nature. Located in a desirable Fremont neighborhood with convenient access to schools, shopping, dining, parks, and major commute routes, this home offers an outstanding opportunity for families and professionals alike. Upgraded. Freshly painted. Impeccably maintained. Private creek-side backyard. Flexible garage space. A rare Fremont opportunity ready for its next owner.

- Days on Market
- 5 days
- Current Status
- Active
- Original Price
- $1,320,000
- List Price
- $1,320,000
- On Market Date
- Jul 18, 2026
- Property Type
- Single Family Home
- Area
- 3700 - Fremont
- Zip Code
- 94538
- MLS ID
- ML82054748
- APN
- 525-1305-010
- Year Built
- 1963
- Stories in Building
- 1
- Possession
- Unavailable
- Data Source
- MLSL
- Origin MLS System
- MLSListings, Inc.
Steven Millard Elementary School
Public K-6 Elementary
Students: 577 Distance: 0.4mi
Vista Alternative School
Public 7-12 Alternative
Students: 34 Distance: 0.5mi
Robertson High (Continuation) School
Public 9-12 Continuation
Students: 176 Distance: 0.5mi
Irvington High School
Public 9-12 Secondary
Students: 2294 Distance: 0.6mi
Stratford School
Private K-8 Coed
Students: 411 Distance: 0.7mi
Harvey Green Elementary School
Public K-6 Elementary
Students: 517 Distance: 0.8mi
- Bed
- 3
- Bath
- 2
- Parking
- 2
- Attached Garage
- SQ FT
- 1,153
- SQ FT Source
- Unavailable
- Lot SQ FT
- 5,800.0
- Lot Acres
- 0.13315 Acres
- Cooling
- Ceiling Fan, Central AC
- Dining Room
- Eat in Kitchen
- Disclosures
- Natural Hazard Disclosure
- Family Room
- Separate Family Room
- Foundation
- Crawl Space
- Heating
- Central Forced Air - Gas
- Fee
- Unavailable
MLS and other Information regarding properties for sale as shown in Theo have been obtained from various sources such as sellers, public records, agents and other third parties. This information may relate to the condition of the property, permitted or unpermitted uses, zoning, square footage, lot size/acreage or other matters affecting value or desirability. Unless otherwise indicated in writing, neither brokers, agents nor Theo have verified, or will verify, such information. If any such information is important to buyer in determining whether to buy, the price to pay or intended use of the property, buyer is urged to conduct their own investigation with qualified professionals, satisfy themselves with respect to that information, and to rely solely on the results of that investigation.
School data provided by GreatSchools. School service boundaries are intended to be used as reference only. To verify enrollment eligibility for a property, contact the school directly.