




$558,000
802
SQ FT
$696
SQ/FT
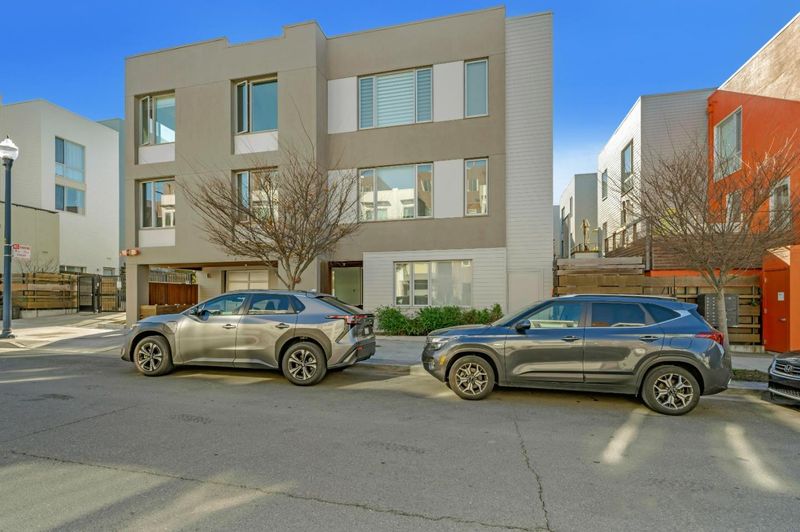
501 Hudson Avenue, #304
@ Coleman Street - 25220 - 10 - Hunters Point, San Francisco

- 2 Bed
- 1 Bath
- 1 Park
- 802 sqft
- San Francisco
-

-
Sun Sep 13, 2:00 pm - 4:00 pm
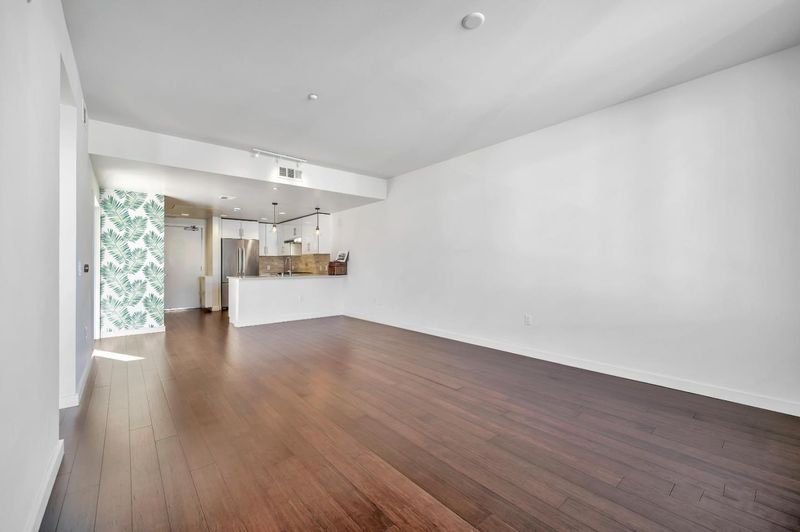
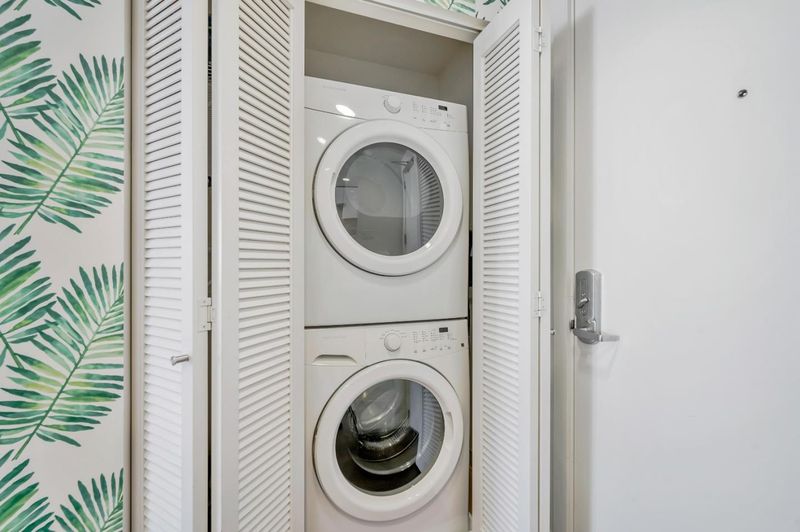
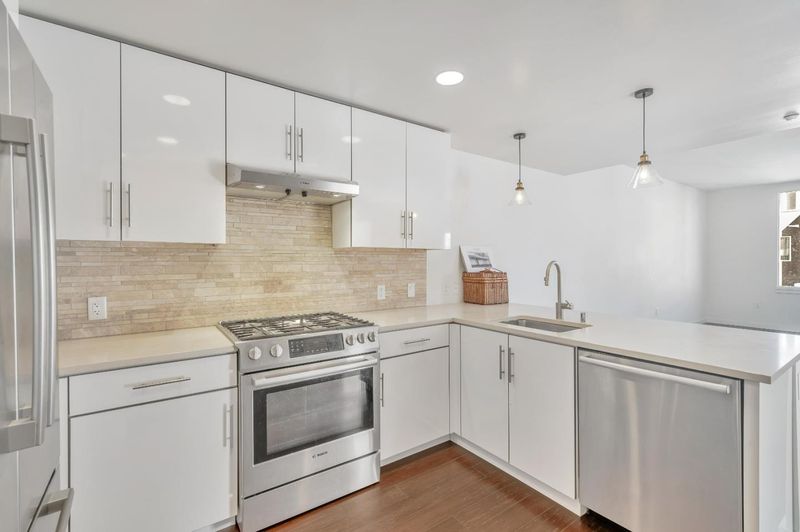
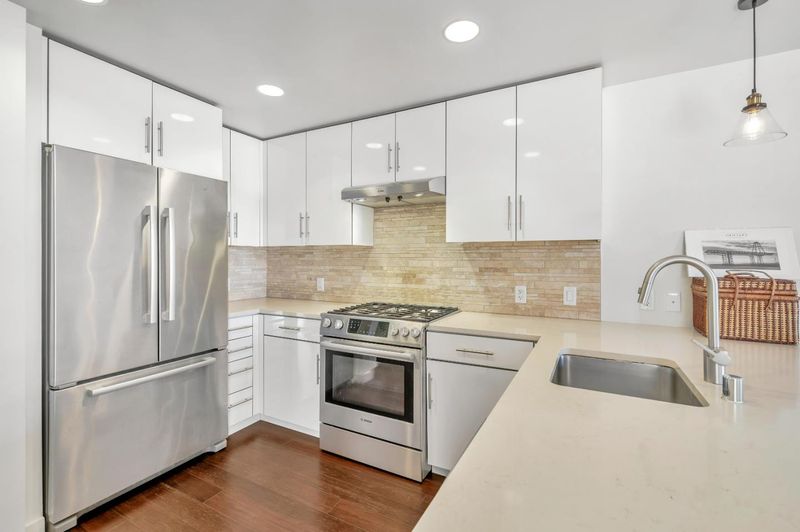
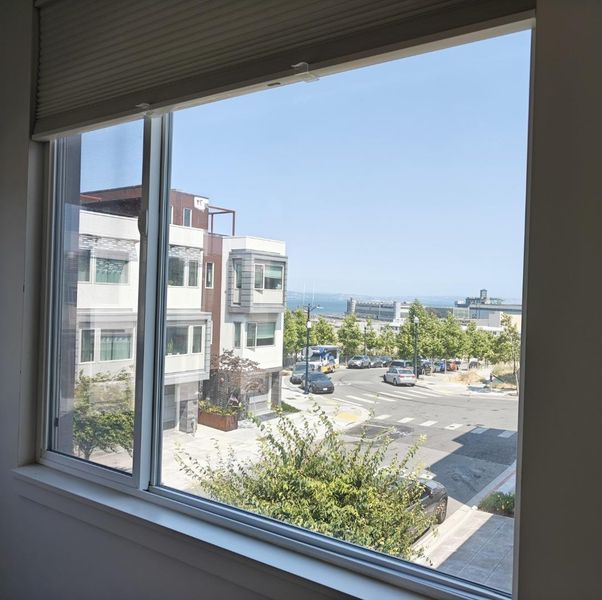
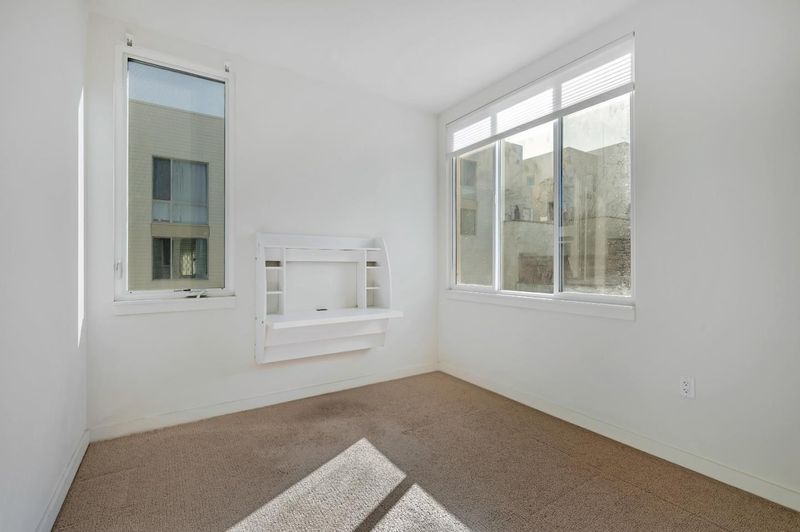
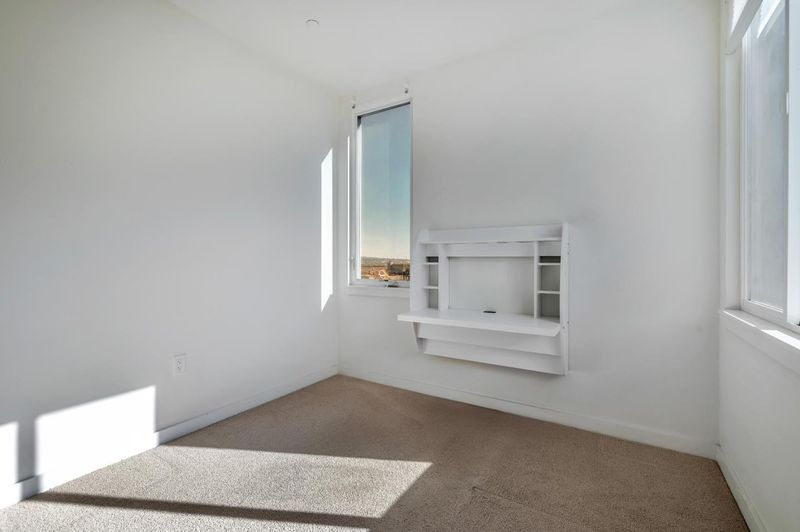
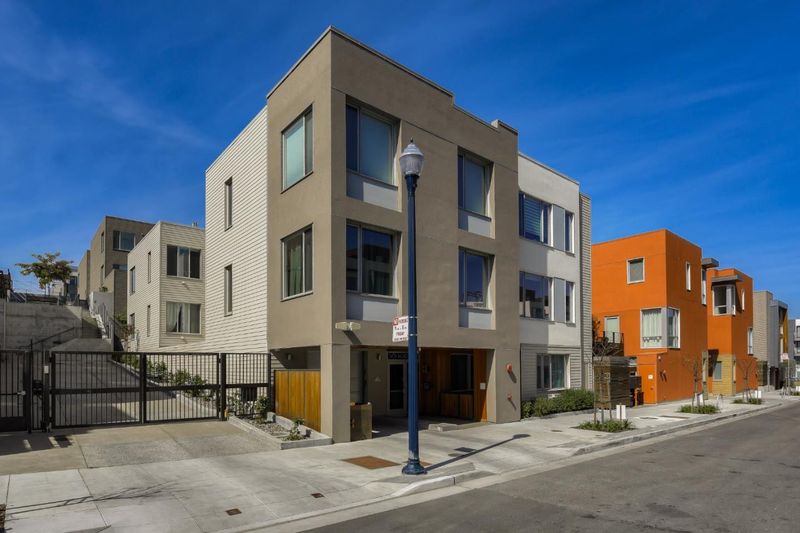
Rare 2bd-1ba Top-Floor Water-View | Boutique 9-unit | Exceptional Opportunity | Expansive Windows on 3 Sides for All-Day Natural Light | Chef's Kitchen: Modern Finishes, High-End Bosch Appliances | W/D, 1-Car Garage Parking + Free Street Parking |
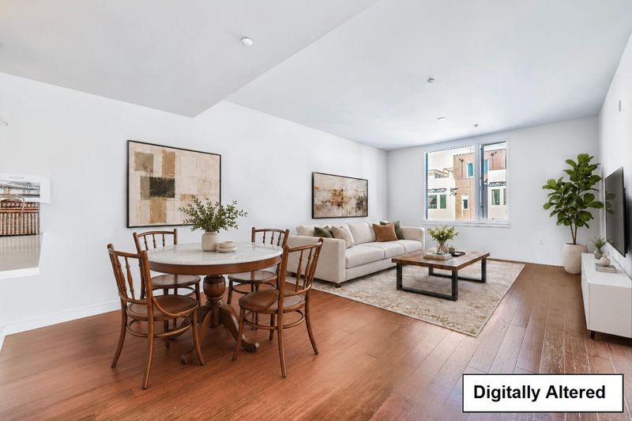
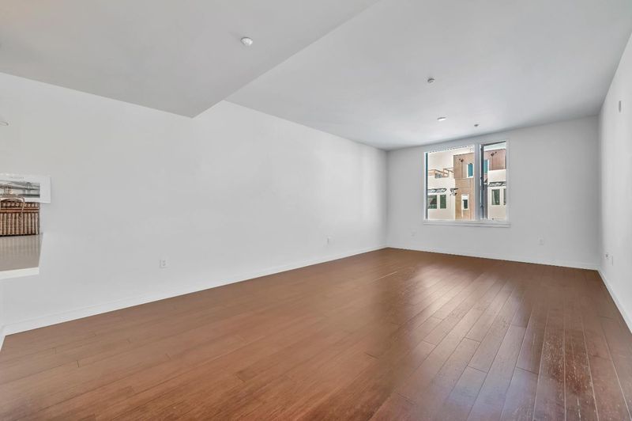
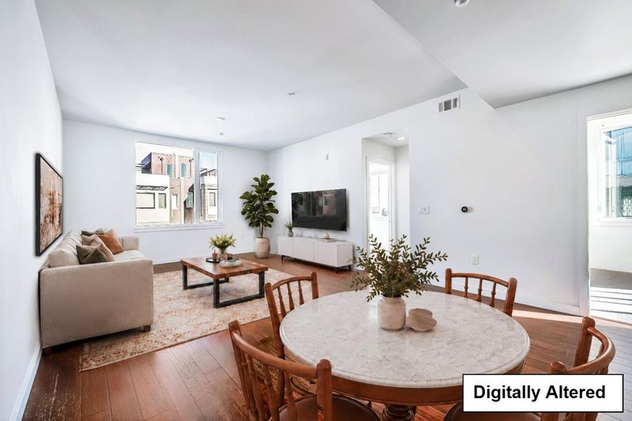
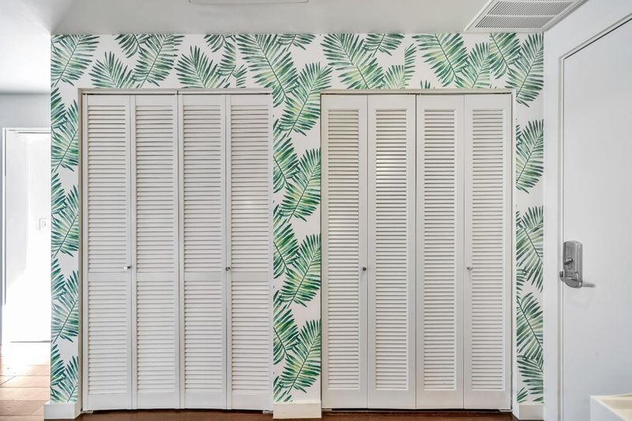
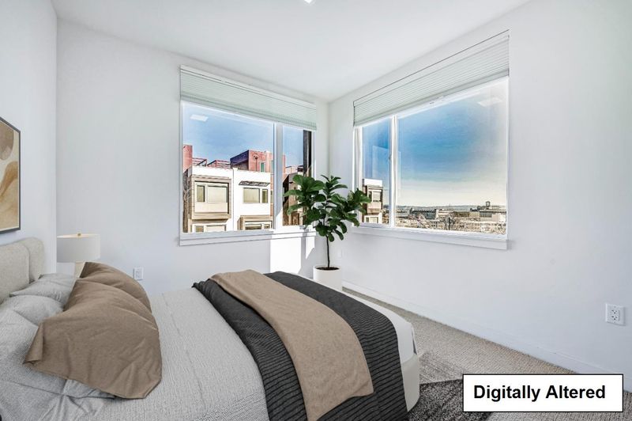
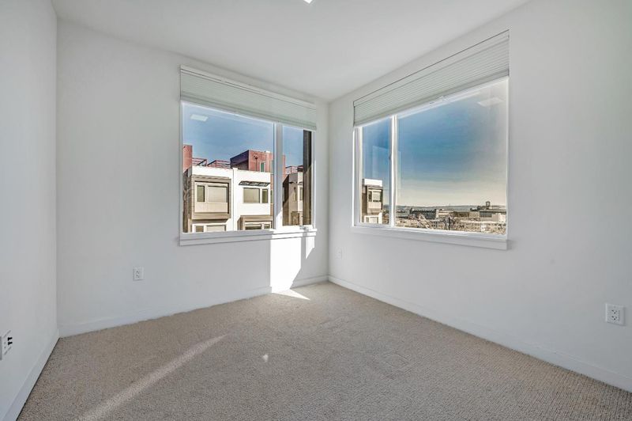
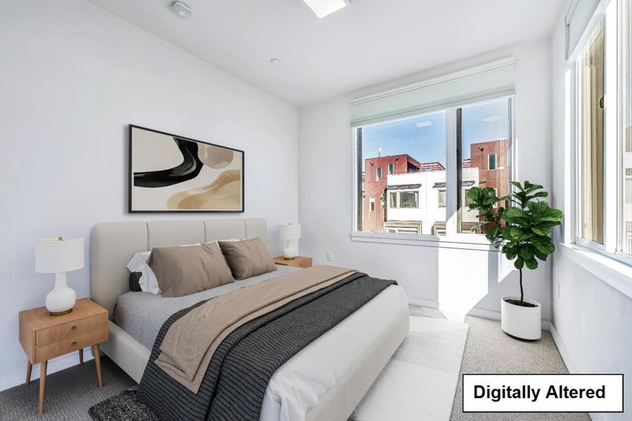
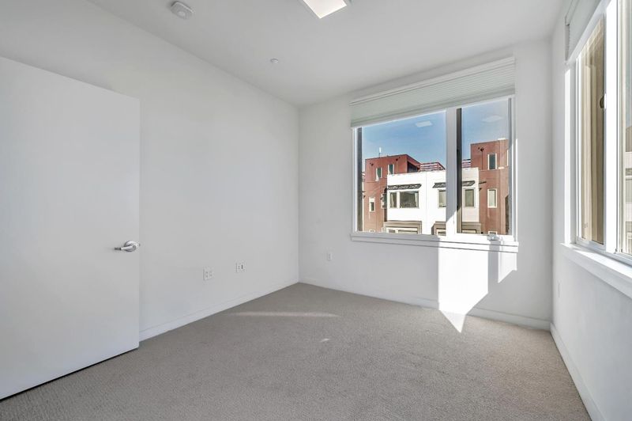
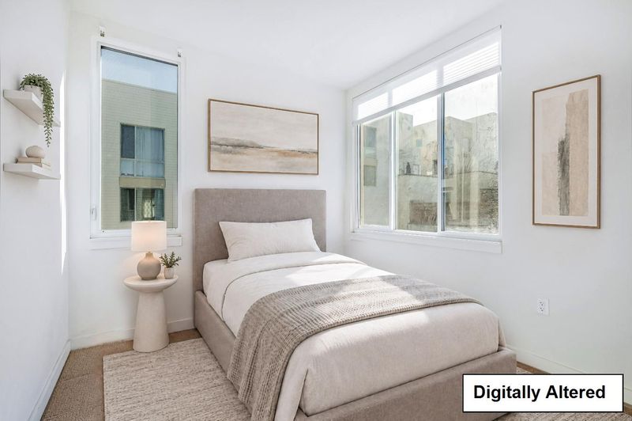
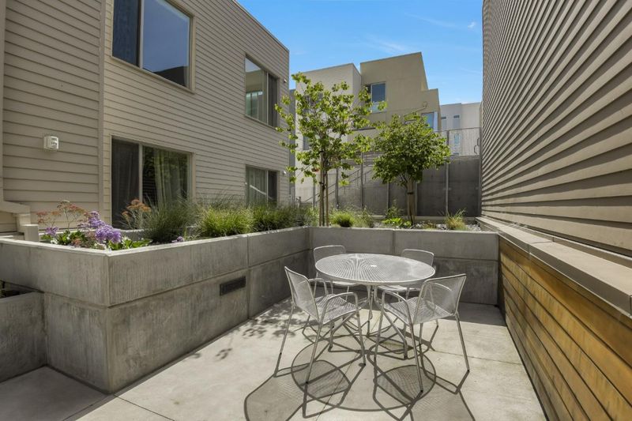
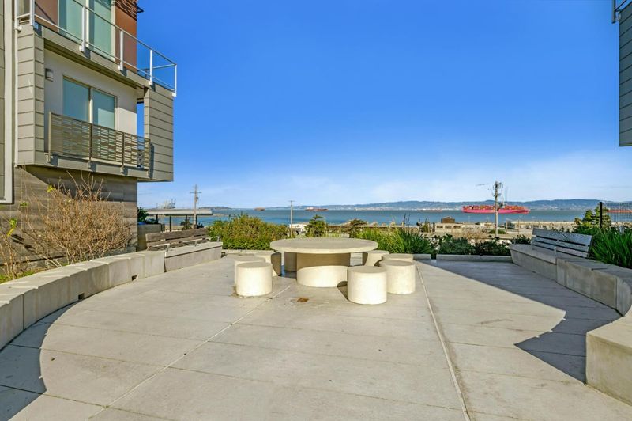
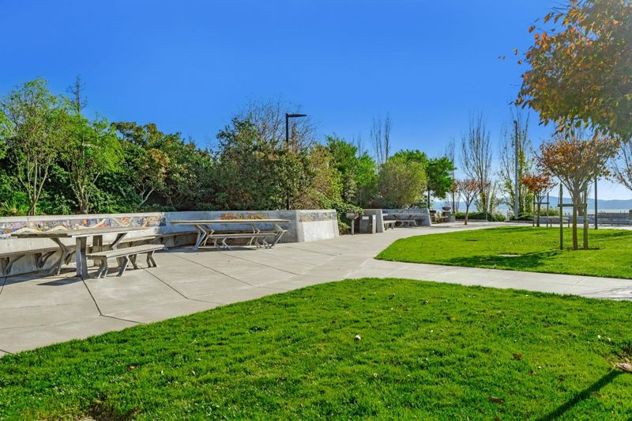
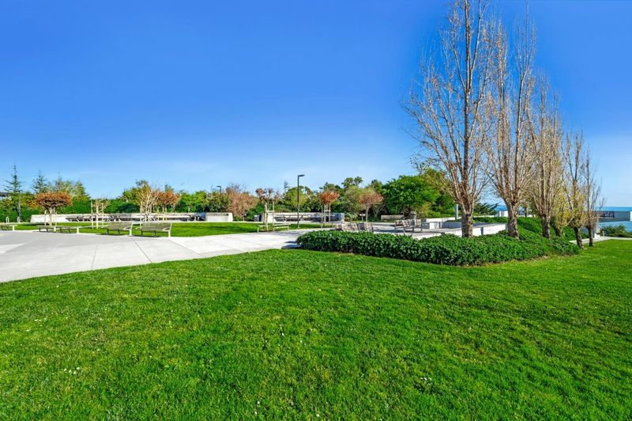
Why rent when you can own for less? Don't miss this rare opportunity to own a boutique [Top-Floor] [Corner] residence at SF Shipyard with [Water Views]. This light-filled home features [windows on three sides], creating a bright, airy ambiance throughout the day. The open-concept living and dining areas flow seamlessly into a modern chef's kitchen with premium Bosch appliances, sleek Barbosa cabinetry, and Caesarstone® quartz countertops. Designed for comfortable everyday living, the home offers abundant storage, including a [floor-to-ceiling bedroom closet] and an additional hallway closet. Additional highlights include [deeded garage parking], secure bike storage, a common patio garden, and convenient street parking for guests. Located in the vibrant SF Shipyard community, you'll enjoy easy access to Hilltop Park [favorite for pet owners] and India Basin Park for waterfront recreation and green space. Nearby favorites include Archimedes Banya, Cafe Alma, NewFarm, and the new Community Center, offering a dynamic neighborhood lifestyle. With convenient access to the 3rd Street corridor, Muni light rail, Caltrain, and Highway 280, commuting to Downtown SF and beyond is effortless. Seller may consider a credit toward up to one year of HOA dues, subject to acceptable offer terms.

- Days on Market
- 2 days
- Current Status
- Active
- Original Price
- $558,000
- List Price
- $558,000
- On Market Date
- Sep 10, 2026
- Property Type
- Condominium
- Area
- 25220 - 10 - Hunters Point
- Zip Code
- 94124
- MLS ID
- ML82060907
- APN
- 4591C-427
- Year Built
- 2016
- Stories in Building
- 1
- Possession
- Unavailable
- Data Source
- MLSL
- Origin MLS System
- MLSListings, Inc.
Malcolm X Academy
Public K-5 Elementary
Students: 108 Distance: 0.8mi
KIPP San Francisco College Preparatory
Charter 9-12
Students: 403 Distance: 0.8mi
Carver (George Washington) Elementary School
Public K-5 Elementary
Students: 151 Distance: 1.0mi
Muhammad University of Islam
Private K-12 Religious, Nonprofit
Students: NA Distance: 1.3mi
Harte (Bret) Elementary School
Public K-5 Elementary
Students: 186 Distance: 1.3mi
Joshua Marie Cameron Academy
Private 7-12 Special Education, Combined Elementary And Secondary, Coed
Students: 13 Distance: 1.4mi
- Bed
- 2
- Bath
- 1
- Parking
- 1
- Assigned Spaces, Attached Garage, Electric Gate, Gate / Door Opener
- SQ FT
- 802
- SQ FT Source
- Unavailable
- Lot SQ FT
- 5,449.0
- Lot Acres
- 0.125092 Acres
- Kitchen
- Dishwasher, Cooktop - Gas, Garbage Disposal, Hood Over Range, Countertop - Quartz, Exhaust Fan, Refrigerator, Oven Range - Built-In, Gas
- Cooling
- None
- Dining Room
- No Formal Dining Room
- Disclosures
- NHDS Report
- Family Room
- No Family Room
- Flooring
- Tile, Carpet, Hardwood
- Foundation
- Concrete Perimeter and Slab
- Heating
- Central Forced Air
- Laundry
- Washer / Dryer
- Views
- Bay, Neighborhood
- Architectural Style
- Modern / High Tech
- * Fee
- $655
- Name
- Condominium at the Shipyard
- *Fee includes
- Maintenance - Exterior, Exterior Painting, Fencing, Garbage, Gas, Hot Water, Landscaping / Gardening, Management Fee, Reserves, Roof, Sewer, Water, Common Area Electricity, Insurance, Common Area Gas, and Maintenance - Common Area
MLS and other Information regarding properties for sale as shown in Theo have been obtained from various sources such as sellers, public records, agents and other third parties. This information may relate to the condition of the property, permitted or unpermitted uses, zoning, square footage, lot size/acreage or other matters affecting value or desirability. Unless otherwise indicated in writing, neither brokers, agents nor Theo have verified, or will verify, such information. If any such information is important to buyer in determining whether to buy, the price to pay or intended use of the property, buyer is urged to conduct their own investigation with qualified professionals, satisfy themselves with respect to that information, and to rely solely on the results of that investigation.
School data provided by GreatSchools. School service boundaries are intended to be used as reference only. To verify enrollment eligibility for a property, contact the school directly.