

$1,389,000
1,475
SQ FT
$942
SQ/FT
389 Utica Lane
@ Los Pinos Way - 12 - Blossom Valley, San Jose

- 4 Bed
- 2 Bath
- 2 Park
- 1,475 sqft
- SAN JOSE
-

-
Sun Sep 13, 1:00 pm - 4:00 pm
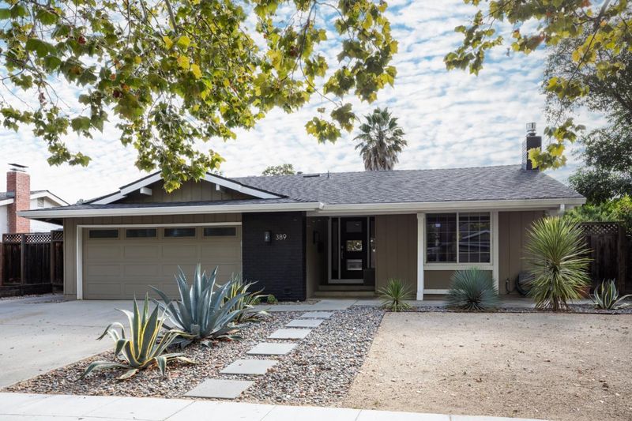
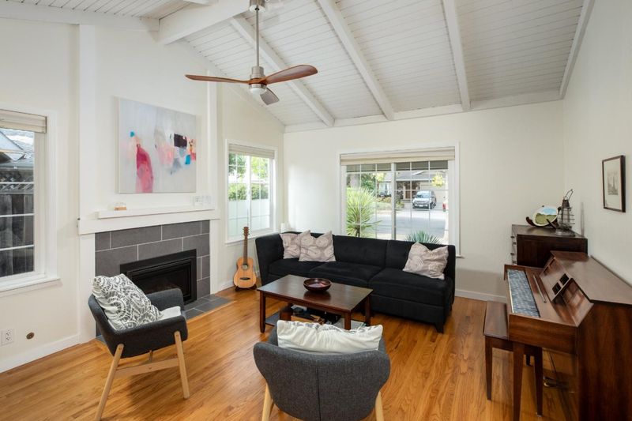
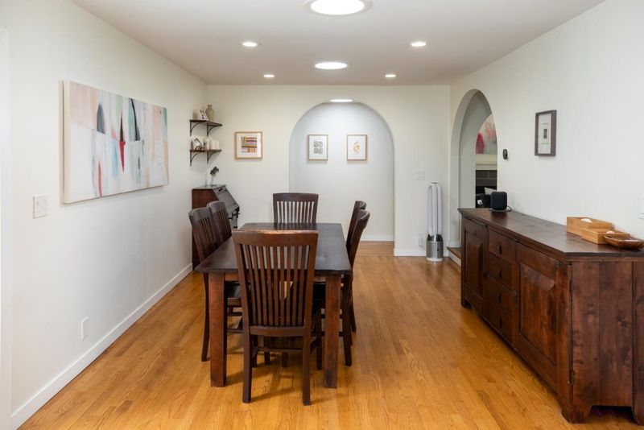
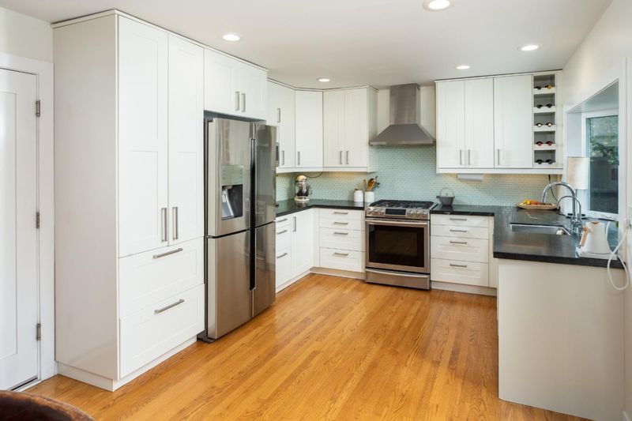
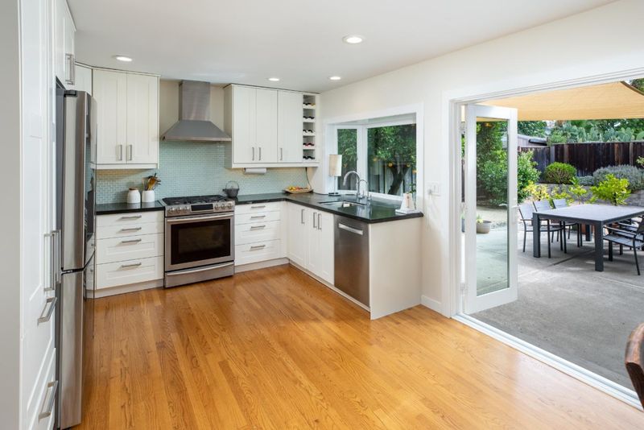
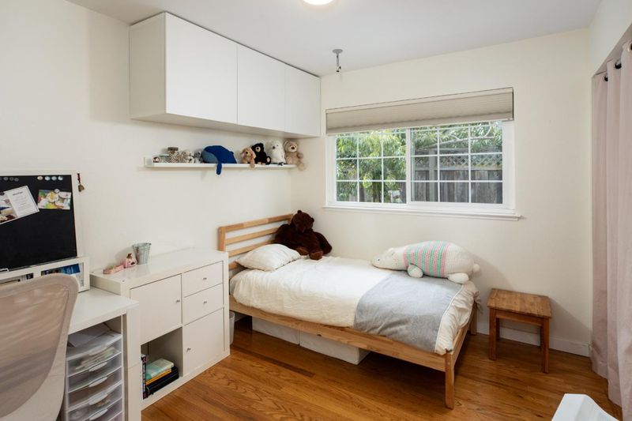
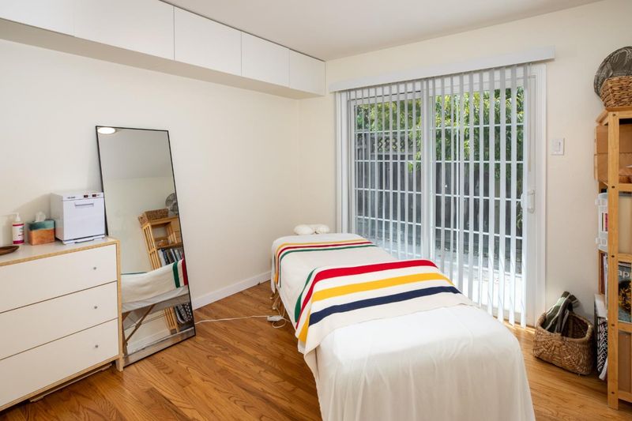
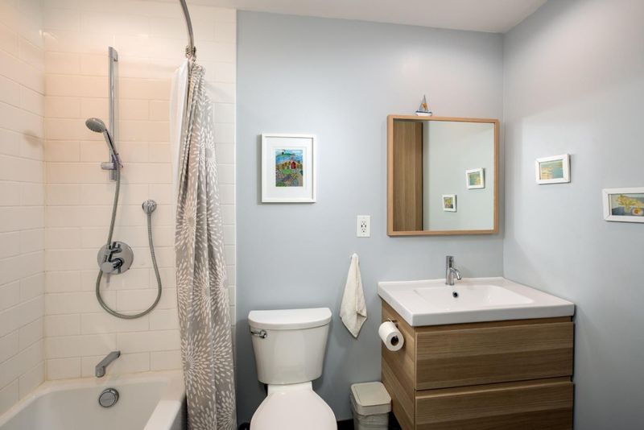
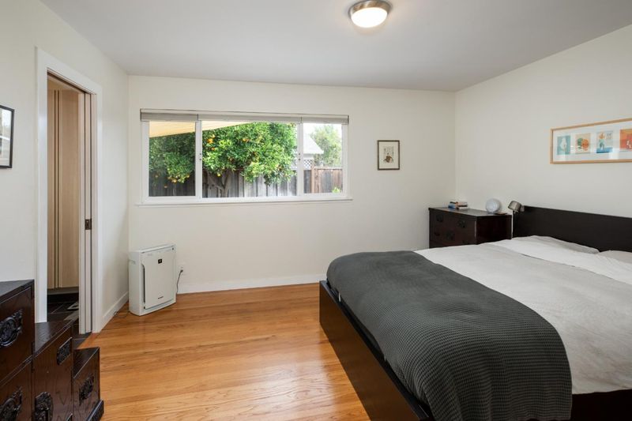
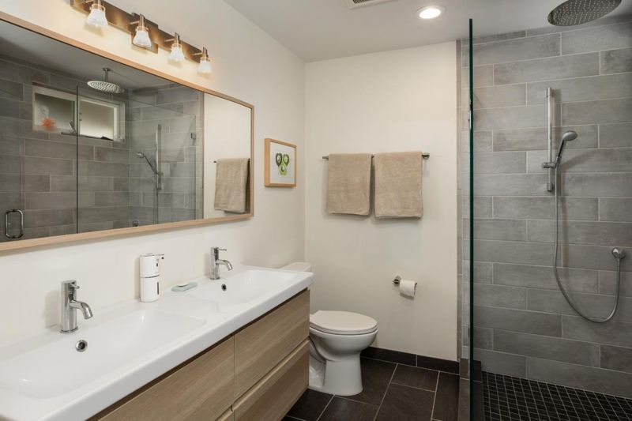
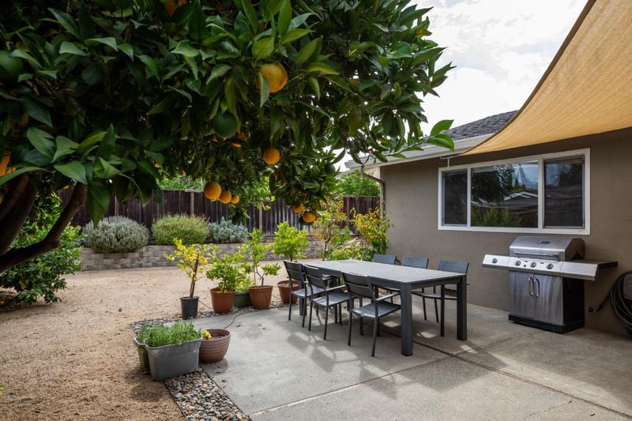
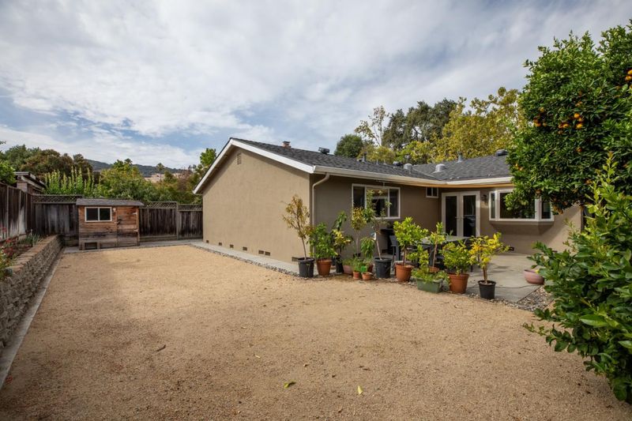
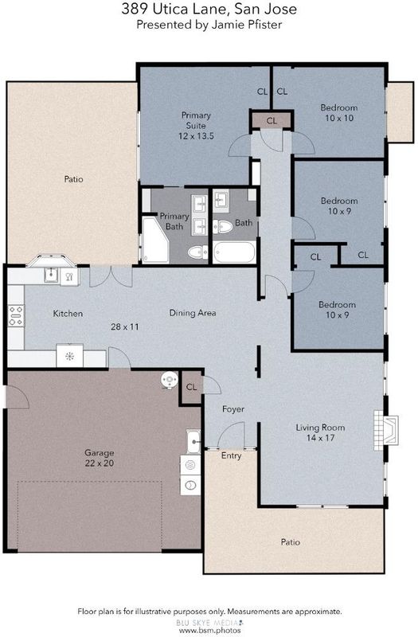
This beautifully updated home offers approximately 1,475 square feet of comfortable living space with four bedrooms and two bathrooms. From the moment you arrive, the inviting curb appeal and thoughtfully designed landscaping create a wonderful first impression. Inside, a spacious entryway leads to a comfortable living room and dining area ideal for everyday living and entertaining. The beautifully updated kitchen overlooks the backyard, creating a bright and welcoming space at the heart of the home. Thoughtful improvements throughout the property include updated bathrooms and a stunning primary bathroom featuring a spacious walk-in shower with a rain shower head. Additional features include a whole-house water filtration system, newer roof, newer water heater, copper plumbing throughout, and a beautifully finished garage. The large backyard extends the living space outdoors with a wonderful patio and plenty of room to relax, entertain, and gather with family and friends. Both the front and backyard have been thoughtfully designed with sustainable landscaping in mind.

- Days on Market
- 6 days
- Current Status
- Active
- Original Price
- $1,389,000
- List Price
- $1,389,000
- On Market Date
- Sep 7, 2026
- Property Type
- Single Family Home
- Area
- 12 - Blossom Valley
- Zip Code
- 95123
- MLS ID
- ML82060281
- APN
- 689-32-009
- Year Built
- 1968
- Stories in Building
- 1
- Possession
- Unavailable
- Data Source
- MLSL
- Origin MLS System
- MLSListings, Inc.
Taylor (Bertha) Elementary School
Public K-6 Elementary, Coed
Students: 683 Distance: 0.2mi
Legacy Christian School
Private PK-8
Students: 230 Distance: 0.5mi
Santa Teresa Elementary School
Public K-6 Elementary
Students: 623 Distance: 0.6mi
Bernal Intermediate School
Public 7-8 Middle
Students: 742 Distance: 0.9mi
Stratford School
Private K-5 Core Knowledge
Students: 301 Distance: 0.9mi
Glider Elementary School
Public K-6 Elementary
Students: 620 Distance: 1.0mi
- Bed
- 4
- Bath
- 2
- Primary - Stall Shower(s), Shower over Tub - 1
- Parking
- 2
- Attached Garage
- SQ FT
- 1,475
- SQ FT Source
- Unavailable
- Lot SQ FT
- 6,300.0
- Lot Acres
- 0.144628 Acres
- Kitchen
- Dishwasher, Garbage Disposal, Hood Over Range, Oven Range - Gas, Refrigerator
- Cooling
- Central AC
- Dining Room
- Dining Area
- Disclosures
- NHDS Report
- Family Room
- No Family Room
- Foundation
- Concrete Slab
- Fire Place
- Gas Log, Gas Starter
- Heating
- Central Forced Air
- Laundry
- Washer / Dryer
- Fee
- Unavailable
MLS and other Information regarding properties for sale as shown in Theo have been obtained from various sources such as sellers, public records, agents and other third parties. This information may relate to the condition of the property, permitted or unpermitted uses, zoning, square footage, lot size/acreage or other matters affecting value or desirability. Unless otherwise indicated in writing, neither brokers, agents nor Theo have verified, or will verify, such information. If any such information is important to buyer in determining whether to buy, the price to pay or intended use of the property, buyer is urged to conduct their own investigation with qualified professionals, satisfy themselves with respect to that information, and to rely solely on the results of that investigation.
School data provided by GreatSchools. School service boundaries are intended to be used as reference only. To verify enrollment eligibility for a property, contact the school directly.