

$5,495,000
2,994
SQ FT
$1,835
SQ/FT
313 Duncan Street
@ Church - SF District 5 - Noe Valley, San Francisco

- 5 Bed
- 5.5 Bath
- 2 Park
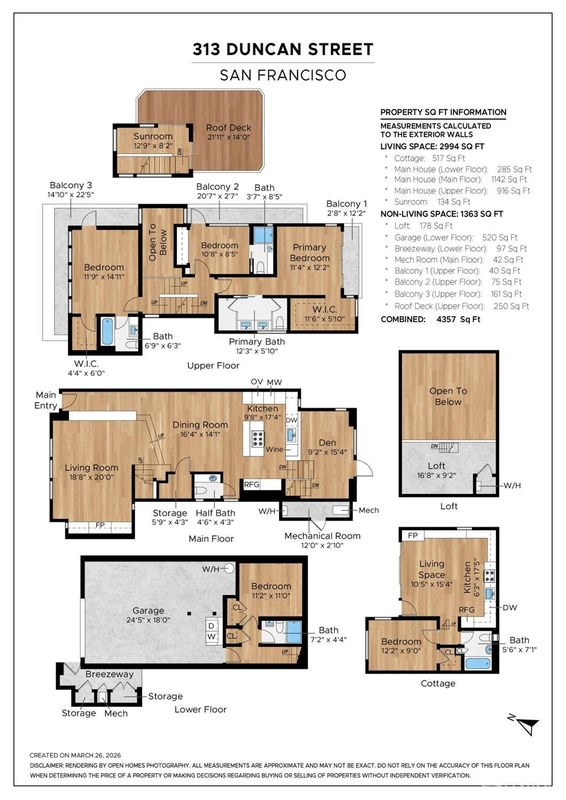
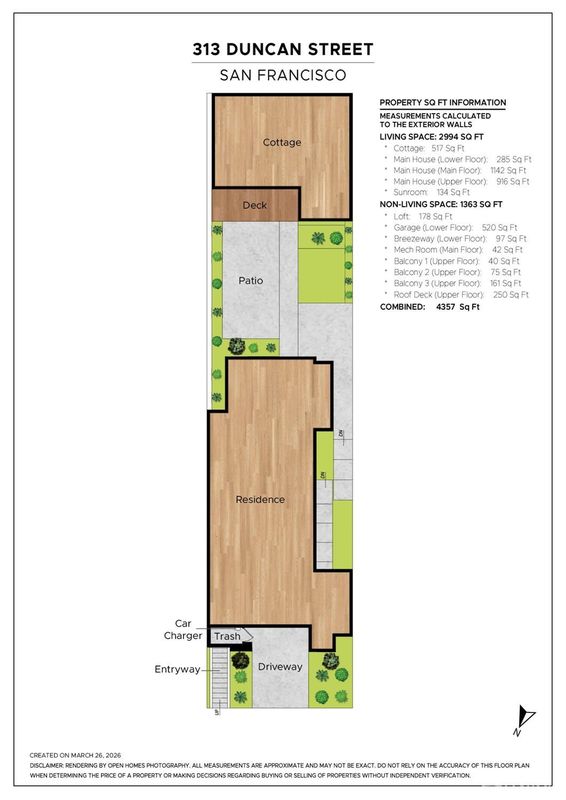
- 2,994 sqft
- San Francisco
-

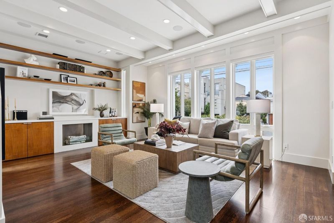
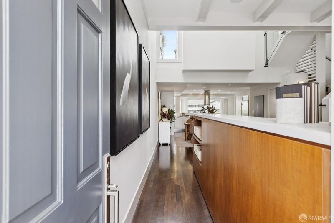
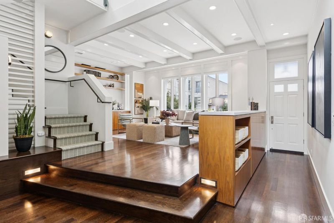
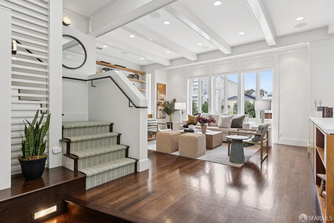
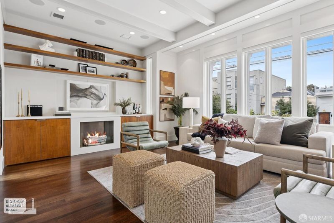
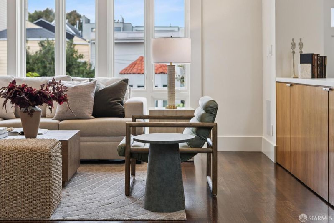
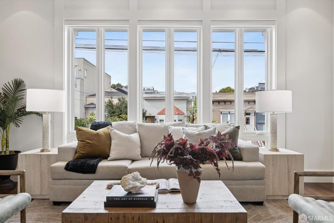
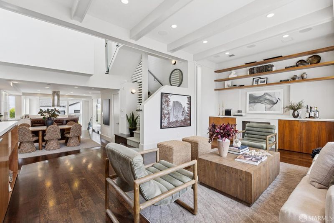
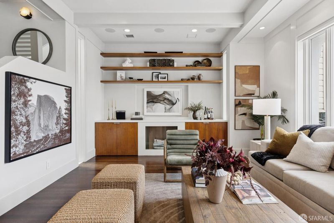
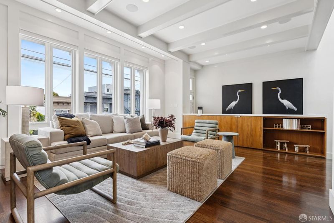
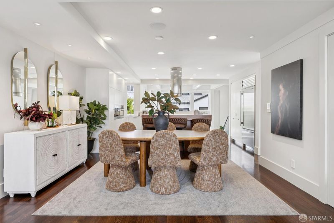
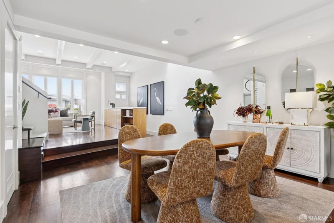
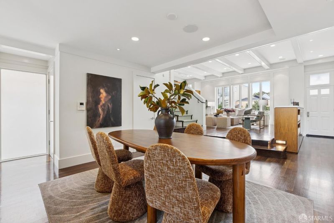
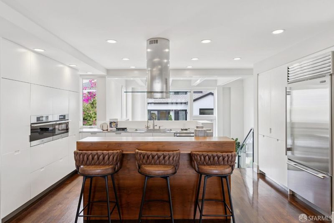
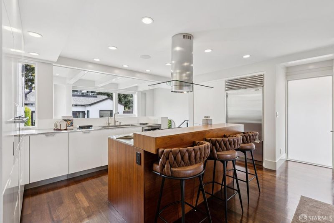
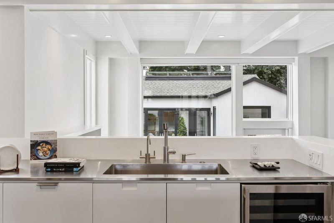
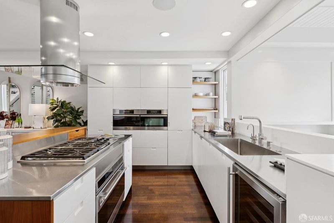
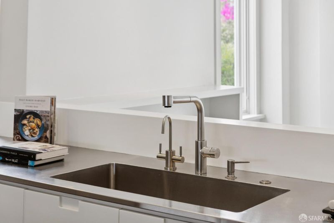
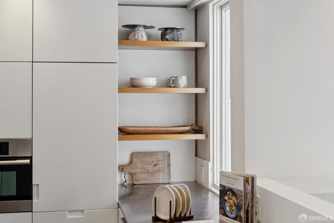
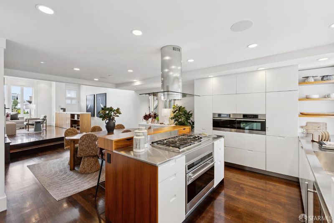
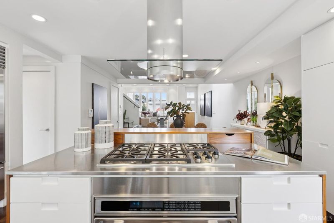
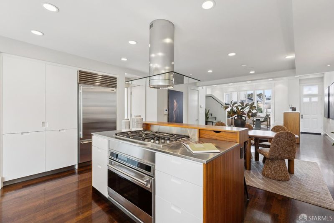
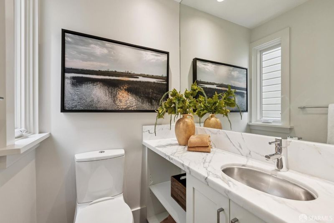
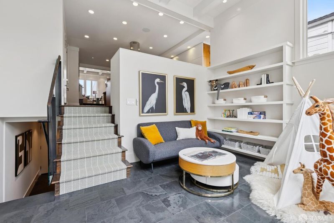
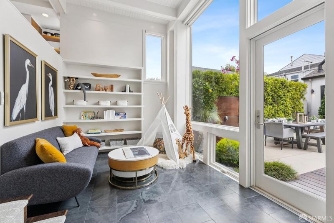
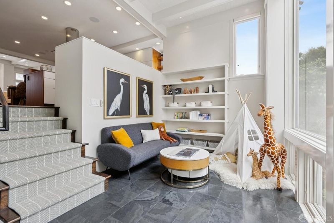
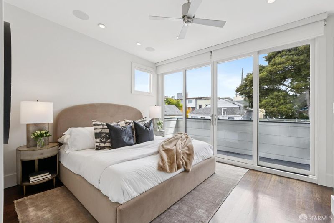
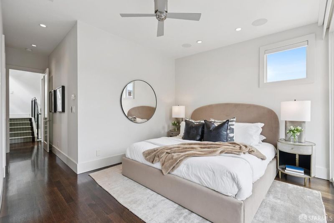
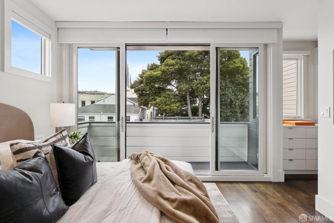
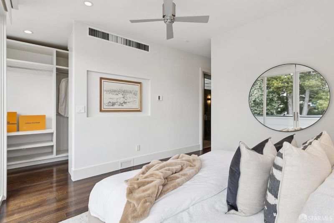
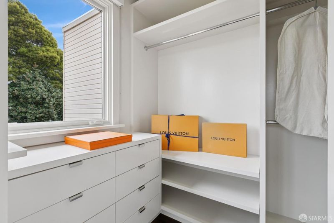
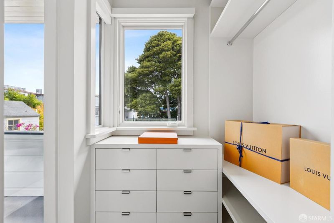
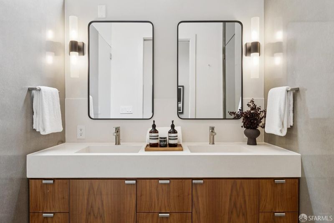
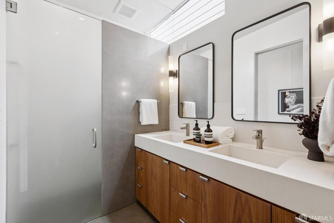
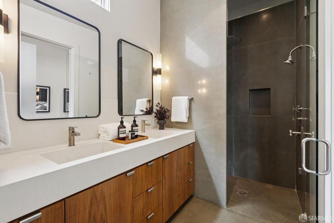
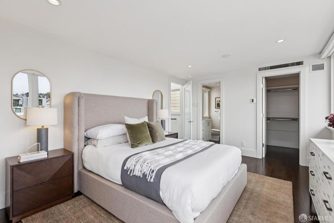
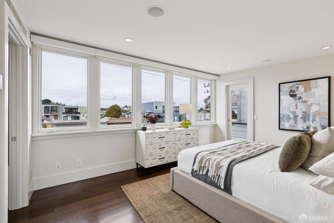
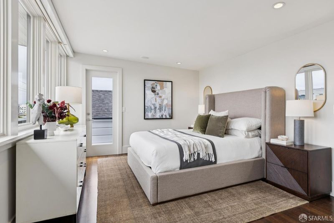
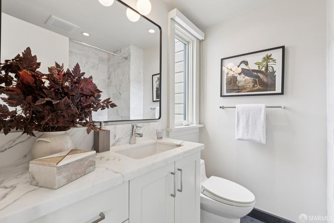
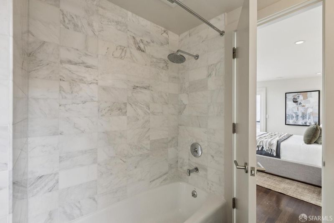
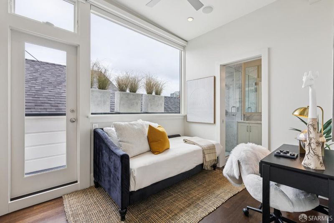
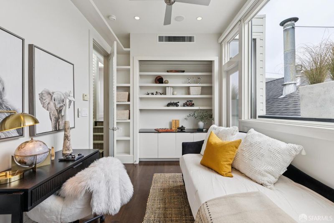
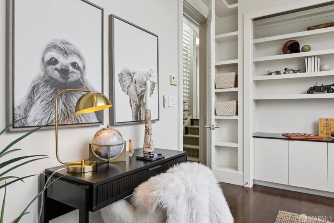
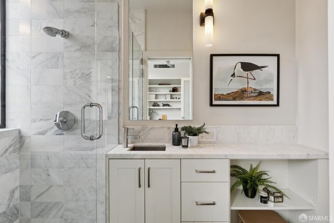
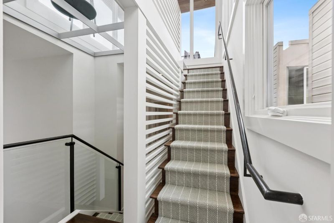
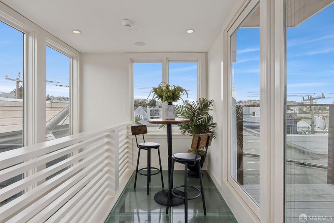
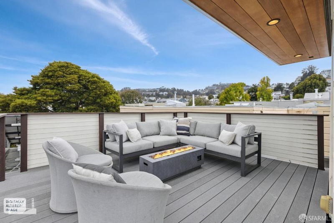
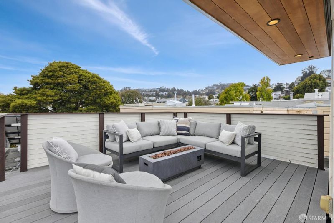
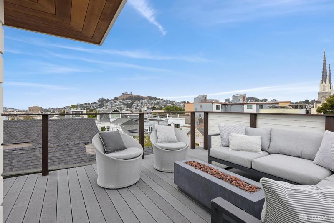
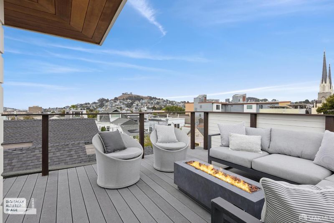
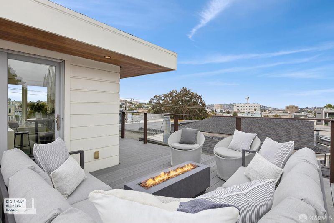
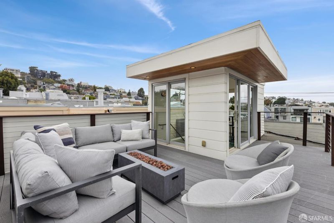
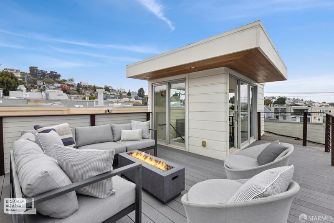
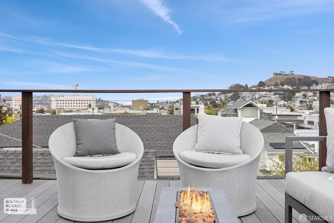
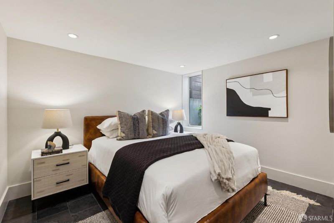
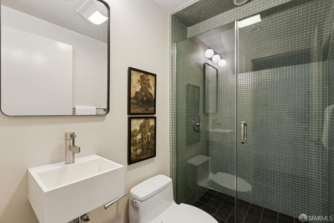
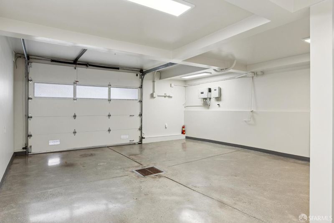
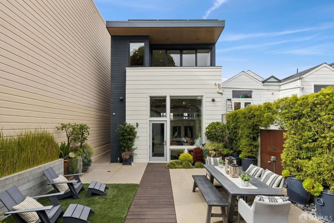
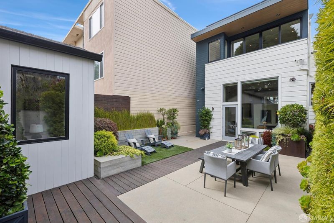
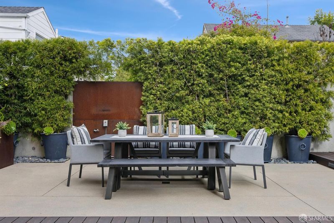
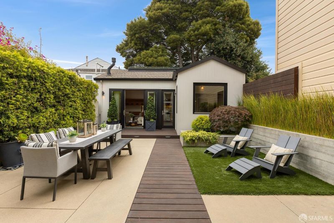
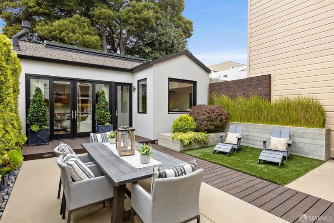
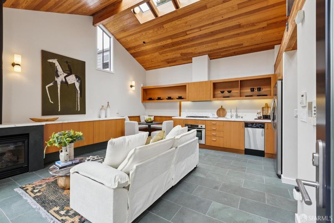
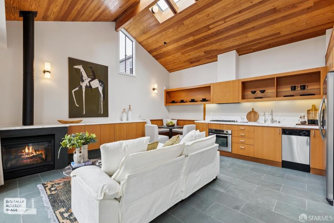
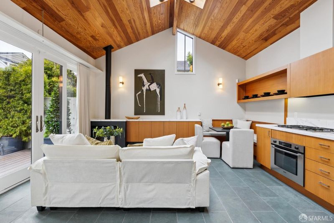
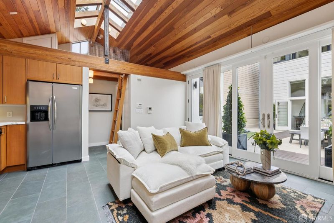
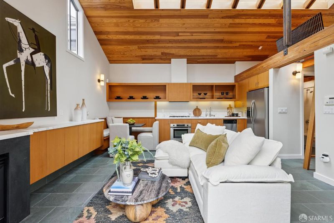
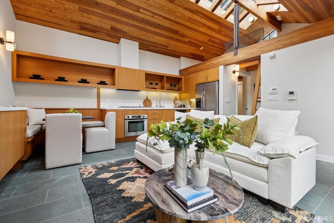
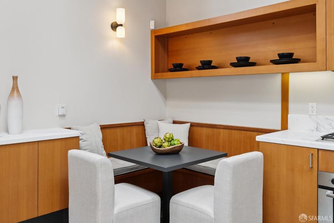
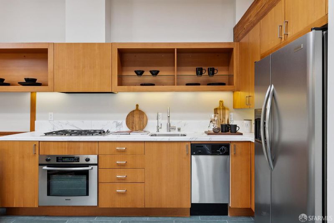
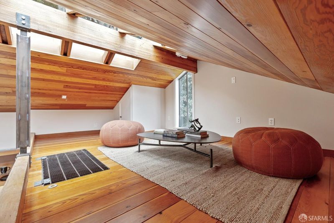
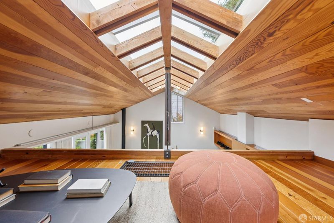
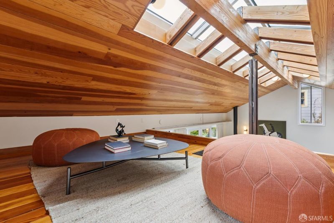
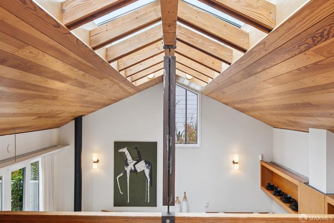
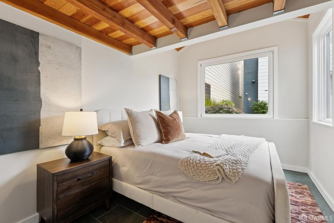
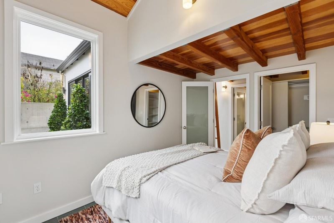
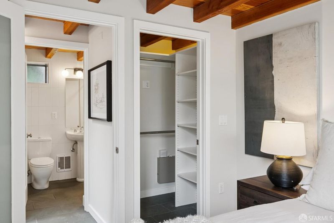
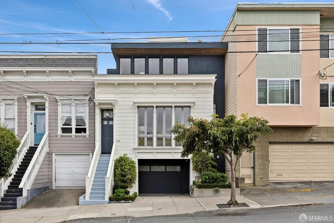
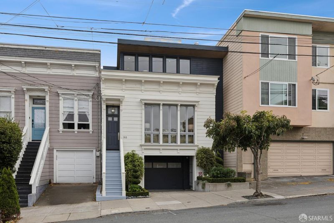
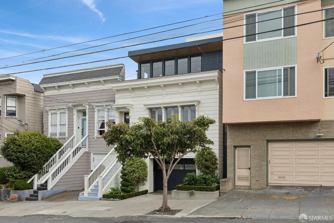
Welcome to 313 Duncan Street, a beautifully modernized Victorian blending timeless San Francisco charm with contemporary sophistication in the heart of Noe Valley. Located on a prized, flat block of Duncan Street between the conveniences of Church Street and the slow-street vibe of Sanchez. Designed by Kennerly Architecture, the home is flooded with natural light from an abundance of oversized windows. It showcases soaring ceilings and open-concept living spaces that are warm yet modern. The kitchen is outfitted with high-end Miele and Wolf appliances, stainless countertops, and sleek cabinetry. The main residence offers 4 bedrooms (3 on one level) and 4.5 luxurious bathrooms. Three of the bedrooms include private balconies and en-suite bathrooms. A showstopping top-floor sun perch and roof deck offer expansive views of the bay, Twin Peaks, Bernal and St. Pauls' Church, and is the perfect setting for entertaining or relaxing. The home features radiant heat, solar panels, and air-conditioning at the second-floor bedrooms. Garage parking with EV charger and ample storage space. Across the beautifully landscaped courtyard, at the rear of the property, is a charming 1-bedroom/1-bathroom cottage. It features vaulted, wood-clad ceilings, a gas fireplace, full kitchen and bonus loft area. A skylight, spanning the full width, provides lots of natural light. More details at: 313duncanstreet.com

- Days on Market
- 0 days
- Current Status
- Coming Soon
- Original Price
- $5,495,000
- List Price
- $5,495,000
- On Market Date
- Sep 11, 2026
- Property Type
- Single Family Residence
- District
- SF District 5 - Noe Valley
- Zip Code
- 94131
- MLS ID
- 426161033
- APN
- 6601039
- Year Built
- 1900
- Stories in Building
- 4
- Possession
- Close Of Escrow
- Data Source
- SFAR
- Origin MLS System
St. Paul's School
Private K-8 Elementary, Religious, Coed
Students: 207 Distance: 0.1mi
Mission Education Center
Public K-5 Elementary
Students: 105 Distance: 0.3mi
Lick (James) Middle School
Public 6-8 Middle
Students: 568 Distance: 0.3mi
Fairmount Elementary School
Public K-5 Elementary, Core Knowledge
Students: 366 Distance: 0.4mi
Katherine Michiels School
Private PK-5 Alternative, Coed
Students: 84 Distance: 0.4mi
St. James School
Private K-8 Special Education Program, Elementary, Religious, Nonprofit
Students: 170 Distance: 0.4mi
- Bed
- 5
- Bath
- 5.5
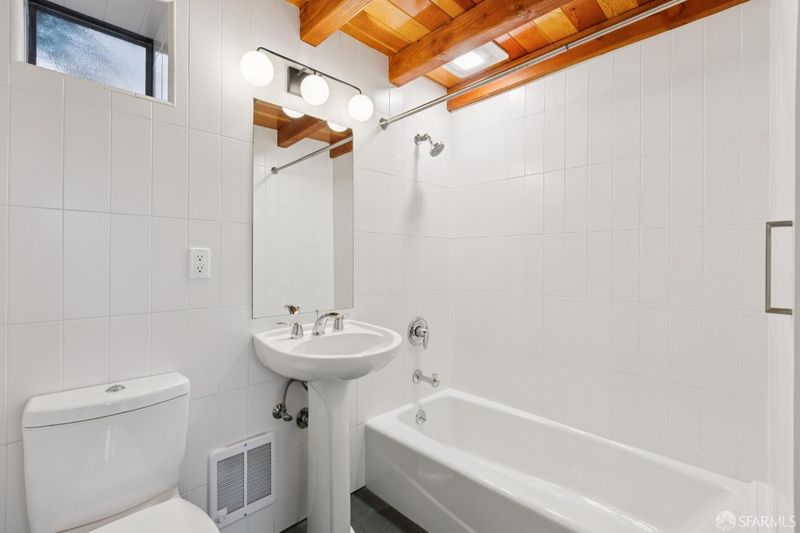
- Marble, Tub w/Shower Over, Window
- Parking
- 2
- Garage Door Opener, Inside Entrance, Size Limited, Side by Side, On Site (Single Family Only)
- SQ FT
- 2,994
- SQ FT Source
- Graphic Artist
- Lot SQ FT
- 3,001.28
- Lot Acres
- 0.0689 Acres
- Kitchen
- Kitchen Island, Metal/Steel Counter, Pantry Cabinet, Natural Woodwork
- Cooling
- Ceiling Fan(s), Wall Unit(s)
- Entry Level
- 0
- Flooring
- Tile, Wood
- Foundation
- Concrete
- Fire Place
- Gas Starter, Other
- Heating
- Electric, Fireplace(s), Radiant
- Laundry
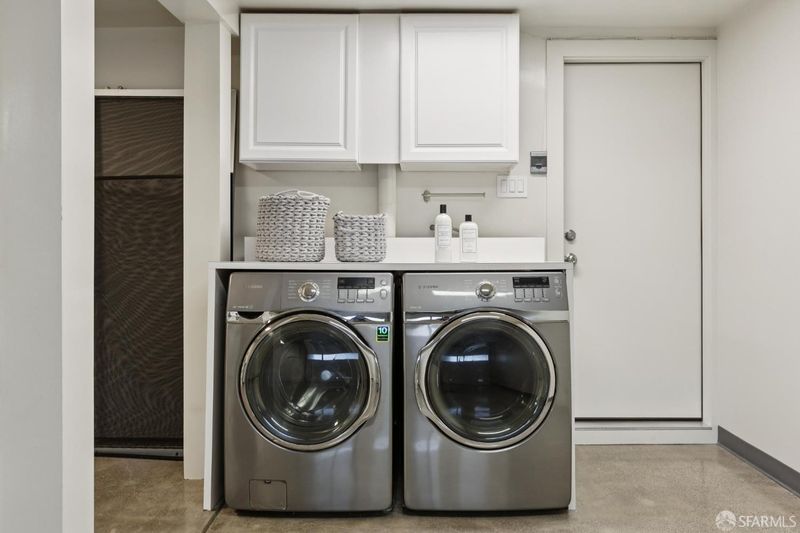
- Cabinets, In Garage
- Possession
- Close Of Escrow
- Architectural Style
- Modern/High Tech, Victorian
- Fee
- $0
MLS and other Information regarding properties for sale as shown in Theo have been obtained from various sources such as sellers, public records, agents and other third parties. This information may relate to the condition of the property, permitted or unpermitted uses, zoning, square footage, lot size/acreage or other matters affecting value or desirability. Unless otherwise indicated in writing, neither brokers, agents nor Theo have verified, or will verify, such information. If any such information is important to buyer in determining whether to buy, the price to pay or intended use of the property, buyer is urged to conduct their own investigation with qualified professionals, satisfy themselves with respect to that information, and to rely solely on the results of that investigation.
School data provided by GreatSchools. School service boundaries are intended to be used as reference only. To verify enrollment eligibility for a property, contact the school directly.