

$679,000
1,741
SQ FT
$390
SQ/FT
1252 Detroit Ave, #5
@ Monument - None, Concord

- 4 Bed
- 3 Bath
- 2 Park
- 1,741 sqft
- Concord
-

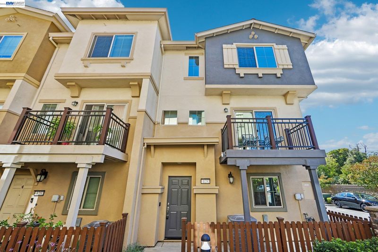
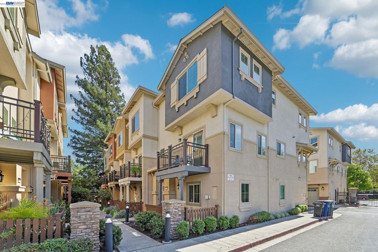
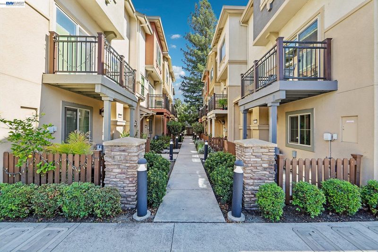
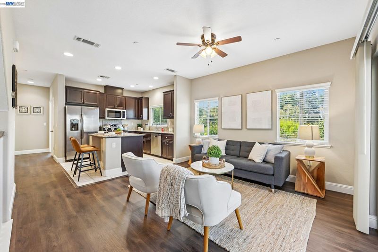
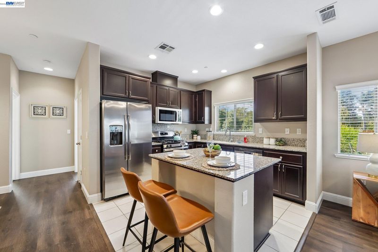
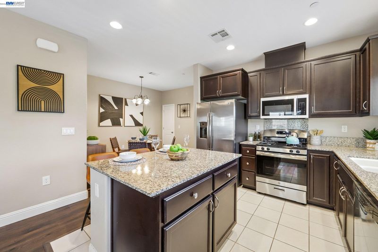
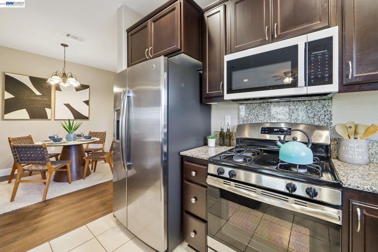
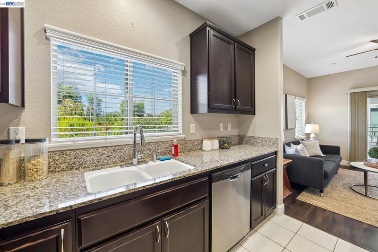
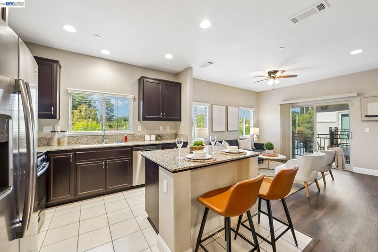
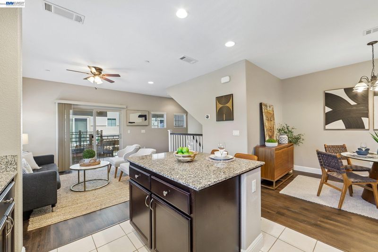
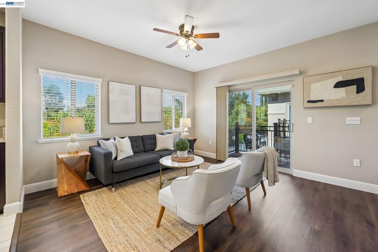
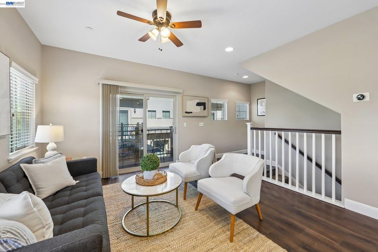
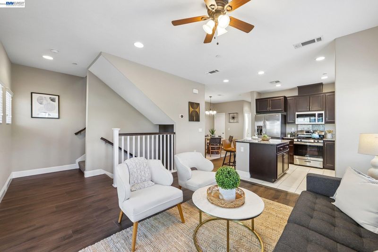
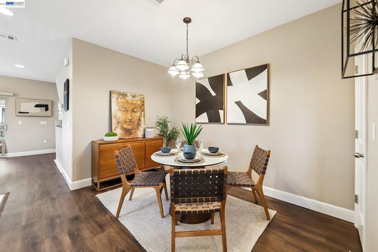
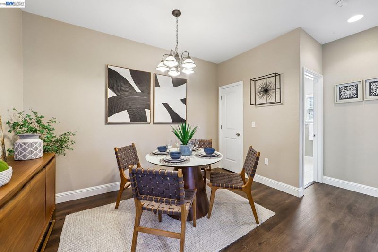
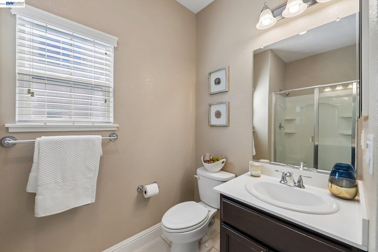
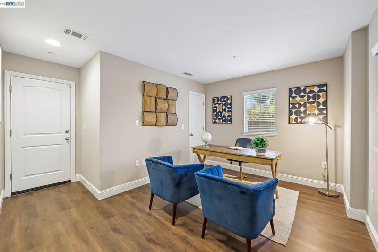
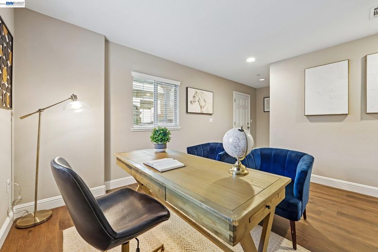
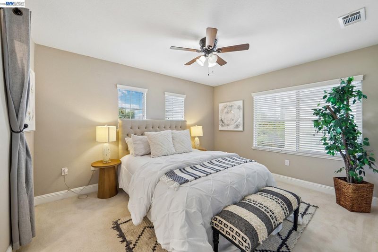
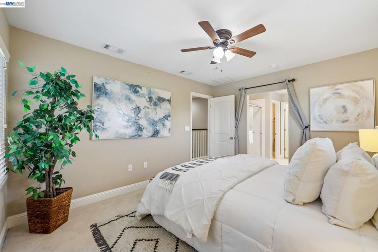
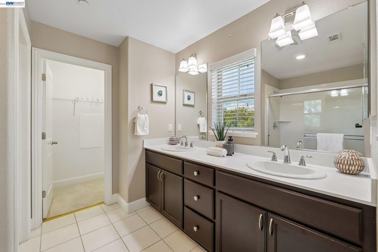
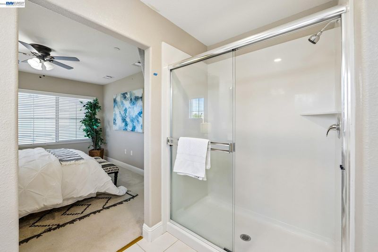
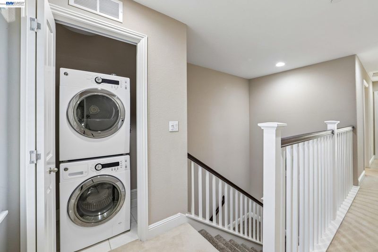
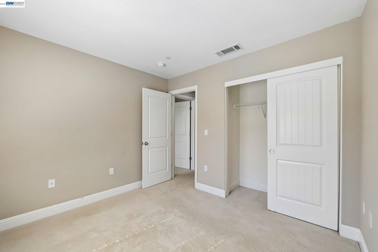
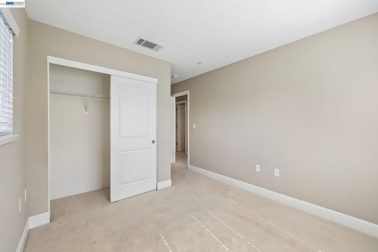
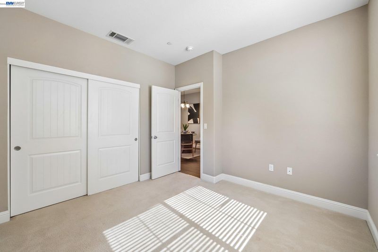
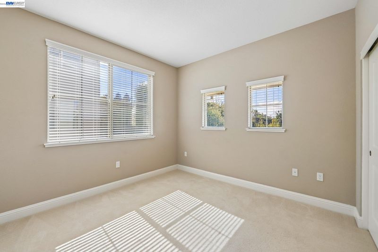
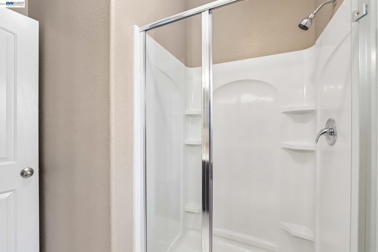
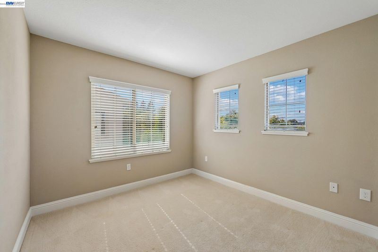
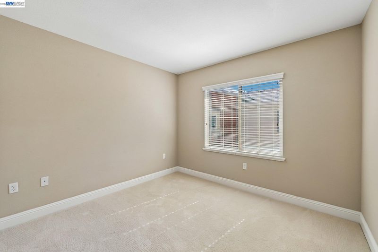
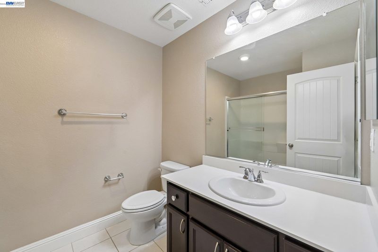
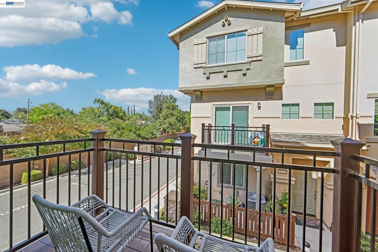
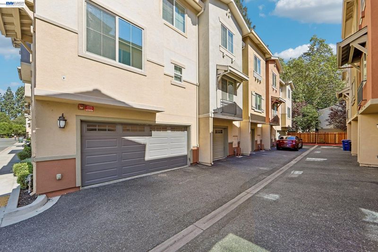
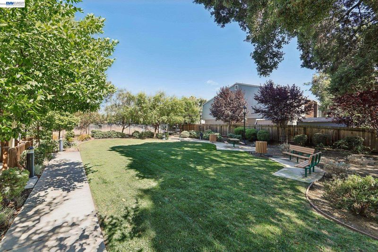
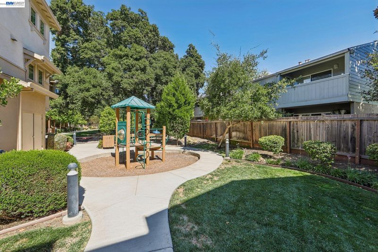
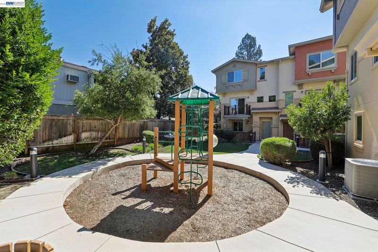
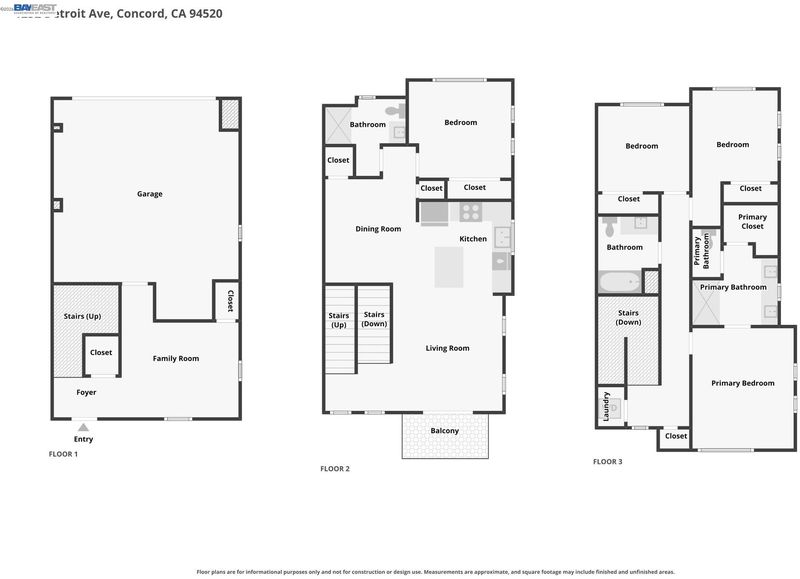
Welcome to 1252 Detroit Ave #5, a beautifully refreshed end unit townhome located in a newer-construction, gated community in the heart of Concord. Offering a functional three-level floor plan, abundant natural light, and a location that truly can’t be beat, this home is designed for both comfortable everyday living and flexibility. The main living level features brand-new luxury vinyl flooring throughout and an inviting open-concept layout filled with natural light. The kitchen is the heart of the home, showcasing rich wood cabinetry, granite countertops, stainless steel appliances, and plenty of workspace for everyday cooking and entertaining. The open dining and living areas create an easy flow and a welcoming atmosphere. The private first level offers exceptional flexibility and can be used as a home office, gym, guest space, or potential fourth bedroom, depending on your needs. Upstairs, the spacious primary suite provides a comfortable retreat, accompanied by two additional nicely sized bedrooms and a conveniently located laundry area. Enjoy the benefits of newer construction, a gated community, and a small community park—plus an unbeatable Concord location close to freeway access, shopping, dining, and everyday conveniences. With its versatile floor plan, fresh flooring, new paint abundant natural light, and convenient location, this beauty will check all the boxes.

- Current Status
- Active
- Original Price
- $679,000
- List Price
- $679,000
- On Market Date
- Sep 2, 2026
- Property Type
- Townhouse
- D/N/S
- None
- Zip Code
- 94520
- MLS ID
- 41146971
- APN
- 1267200101
- Year Built
- 2017
- Stories in Building
- 3
- Possession
- Close Of Escrow
- Data Source
- MAXEBRDI
- Origin MLS System
- BAY EAST
Meadow Homes Elementary School
Public K-5 Elementary
Students: 825 Distance: 0.2mi
The Cameron Academy
Private K-12 Religious, Coed
Students: NA Distance: 0.2mi
Loma Vista Adult Center
Public n/a
Students: NA Distance: 0.6mi
Cambridge Elementary School
Public K-5 Elementary
Students: 583 Distance: 0.8mi
Spectrum Center, Inc.-Valley Campus
Private K-12 Special Education, Combined Elementary And Secondary, Coed
Students: 26 Distance: 0.9mi
Spectrum Center - Ygnacio Campus
Private n/a Coed
Students: 9 Distance: 0.9mi
- Bed
- 4
- Bath
- 3
- Parking
- 2
- Attached
- SQ FT
- 1,741
- SQ FT Source
- Public Records
- Lot SQ FT
- 1,281.0
- Lot Acres
- 0.03 Acres
- Pool Info
- None
- Kitchen
- Microwave, Refrigerator, Dryer, Washer, Breakfast Bar, Stone Counters, Eat-in Kitchen, Kitchen Island, Updated Kitchen
- Cooling
- Central Air
- Disclosures
- None
- Entry Level
- 1
- Flooring
- Laminate, Tile, Carpet
- Foundation
- Fire Place
- None
- Heating
- Forced Air
- Laundry
- Laundry Closet
- Main Level
- 1 Bedroom
- Possession
- Close Of Escrow
- Architectural Style
- Other
- Construction Status
- Existing
- Location
- Other
- Roof
- Tile
- Water and Sewer
- Public
- Fee
- $306
MLS and other Information regarding properties for sale as shown in Theo have been obtained from various sources such as sellers, public records, agents and other third parties. This information may relate to the condition of the property, permitted or unpermitted uses, zoning, square footage, lot size/acreage or other matters affecting value or desirability. Unless otherwise indicated in writing, neither brokers, agents nor Theo have verified, or will verify, such information. If any such information is important to buyer in determining whether to buy, the price to pay or intended use of the property, buyer is urged to conduct their own investigation with qualified professionals, satisfy themselves with respect to that information, and to rely solely on the results of that investigation.
School data provided by GreatSchools. School service boundaries are intended to be used as reference only. To verify enrollment eligibility for a property, contact the school directly.