

$925,000
1,400
SQ FT
$661
SQ/FT
34 Erin Lane
@ Stone Pine Rd - 606 - East of Highway 1 / Spanish Town, Half Moon Bay

- 2 Bed
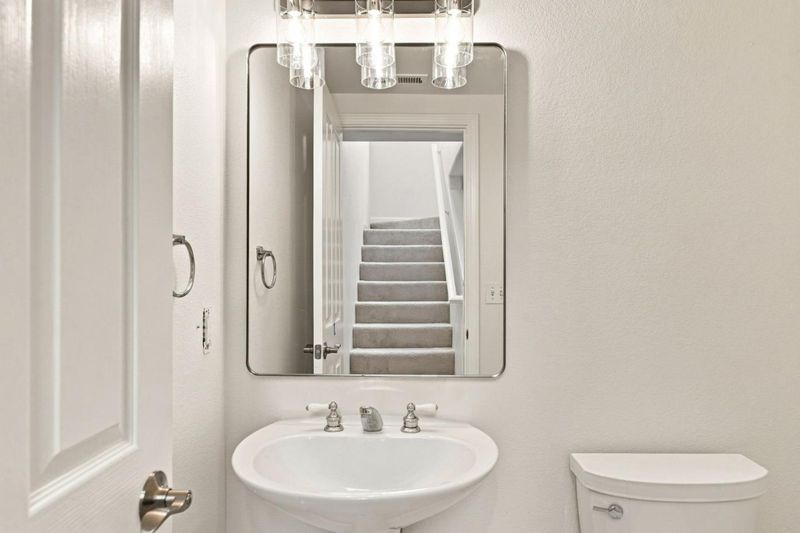
- 3 (2/1) Bath
- 2 Park
- 1,400 sqft
- HALF MOON BAY
-

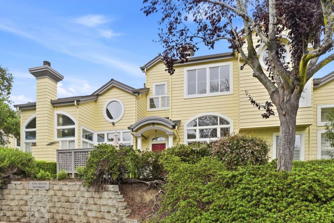
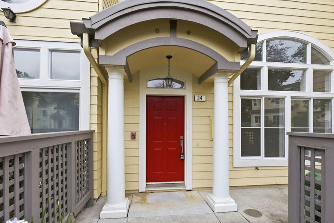
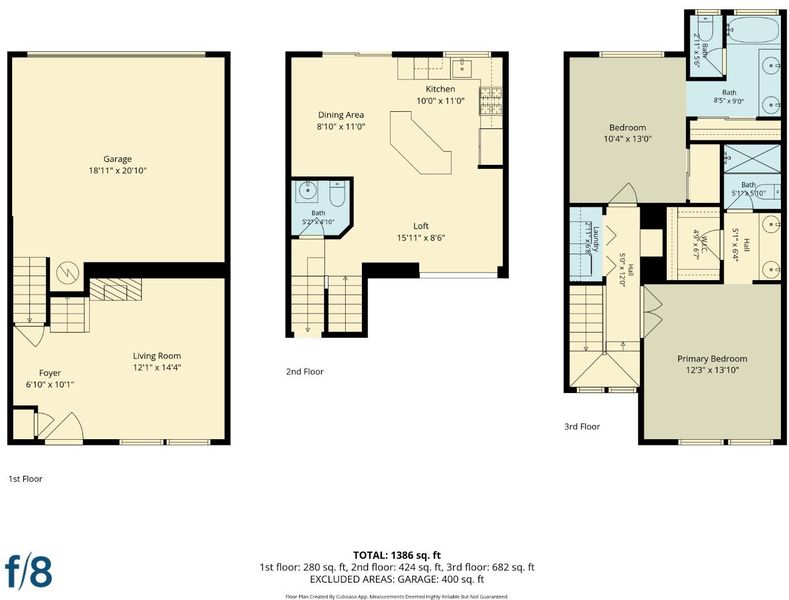
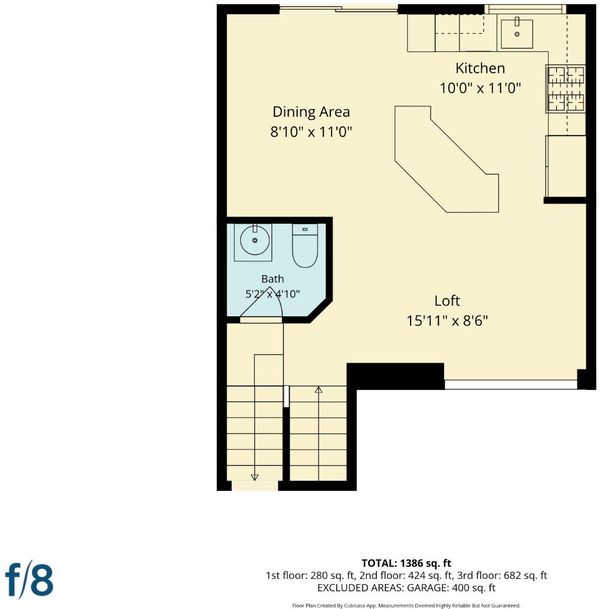
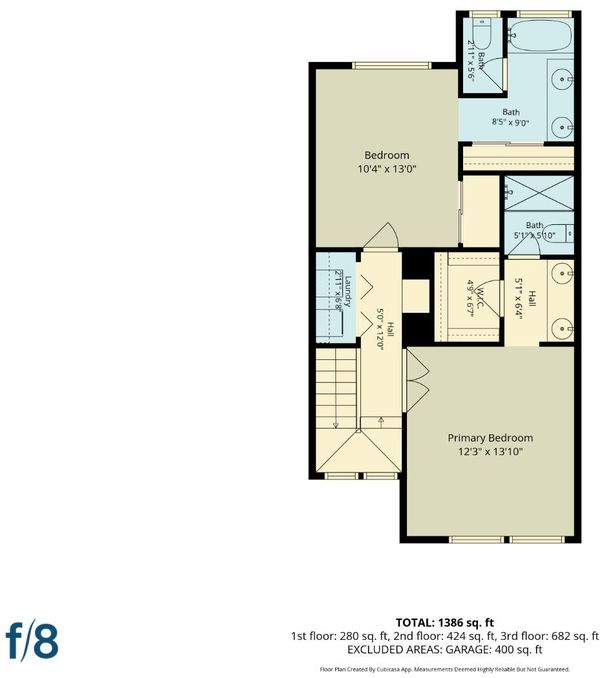
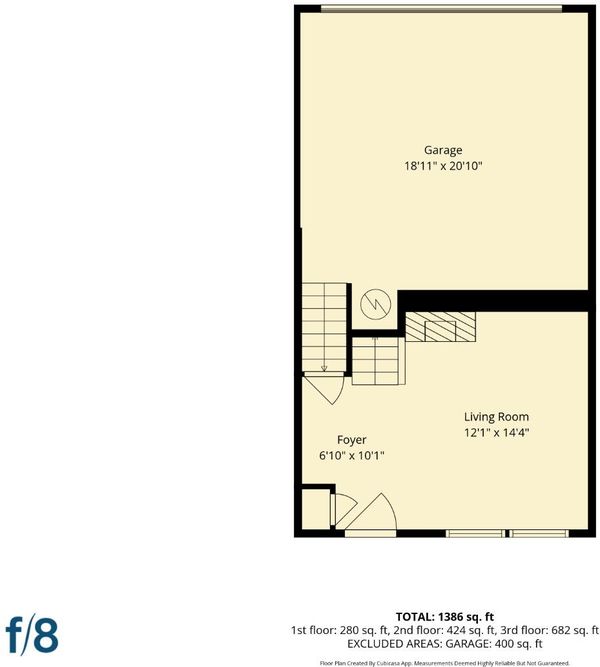
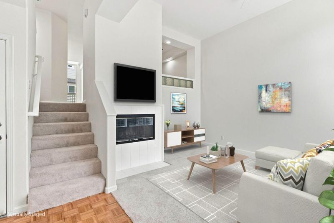
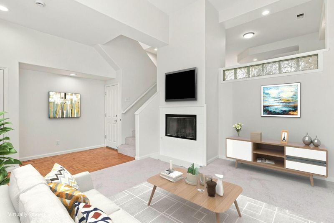
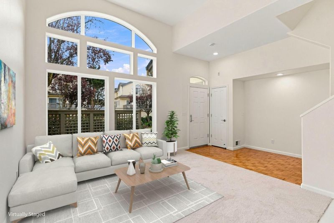
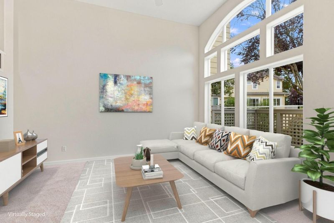
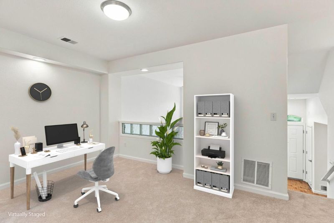
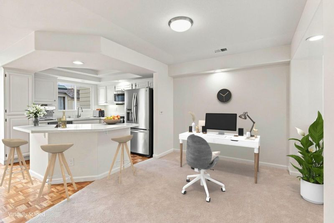
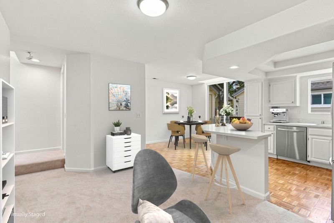
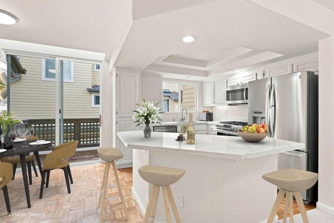
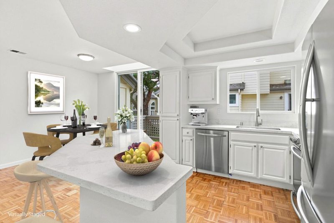
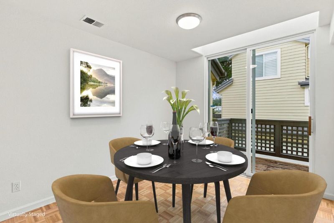
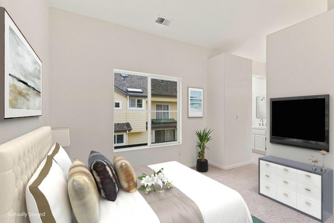
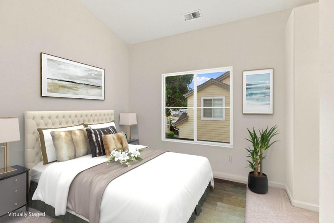
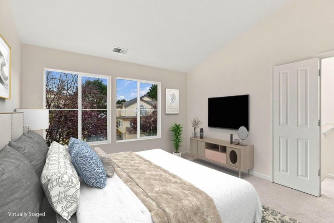
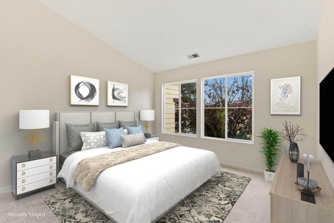
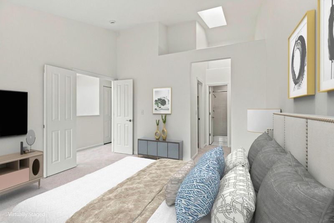
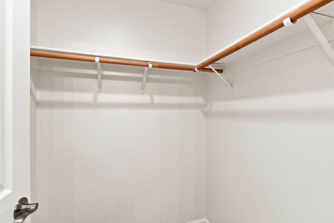
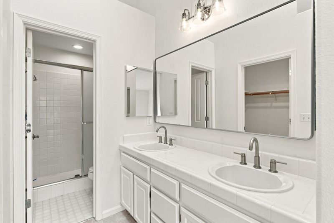
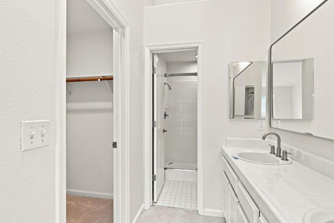
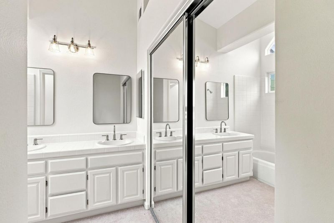
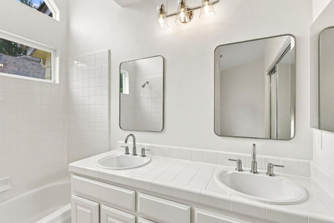
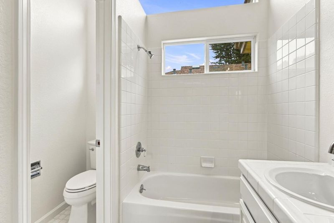
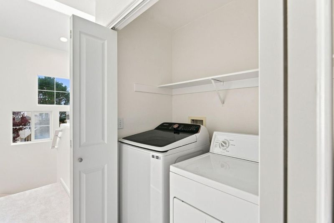
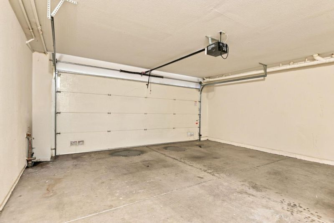
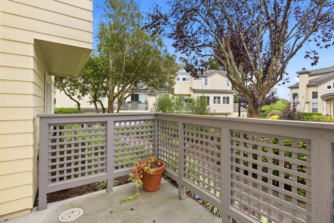
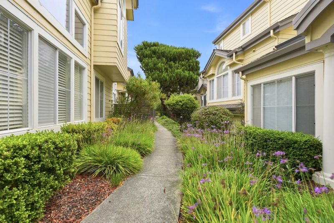
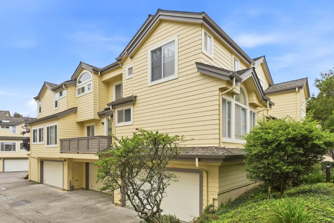
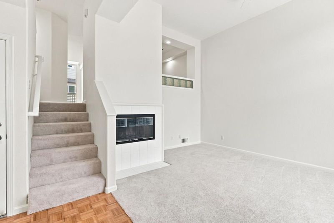
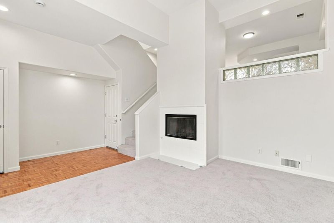
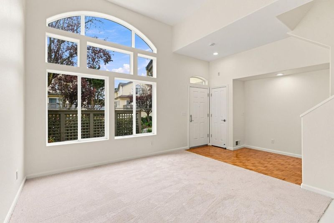
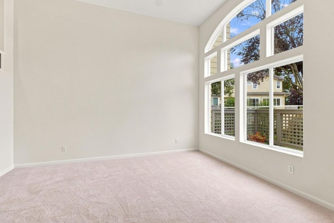
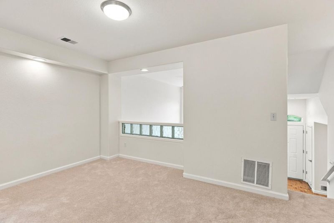
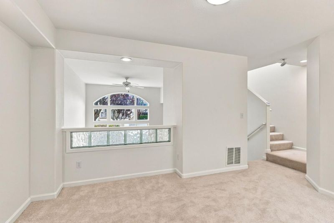
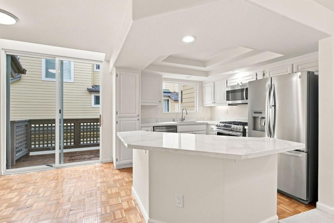
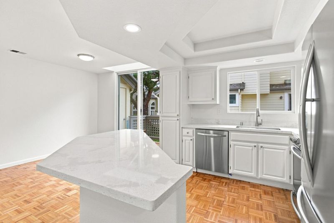
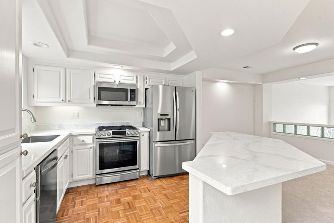
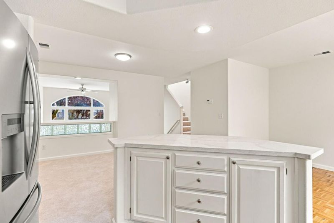
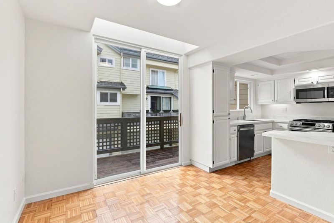
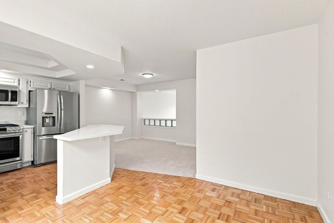
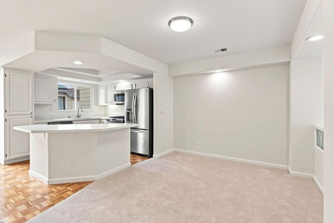
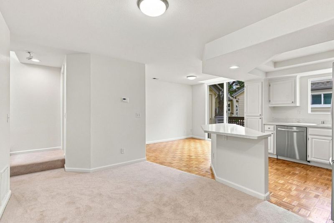
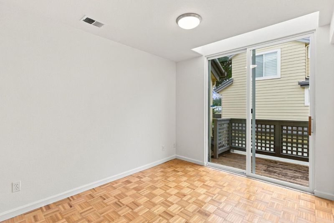
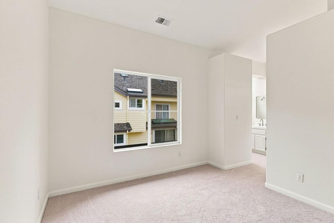
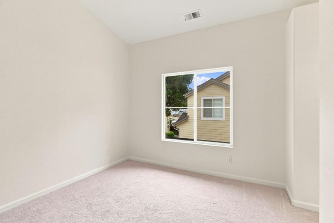
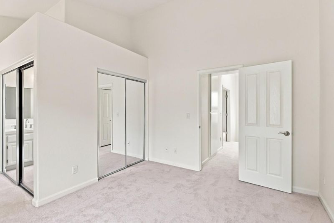
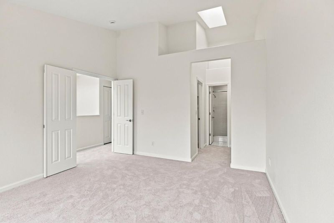
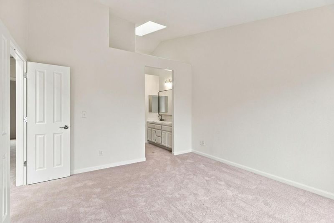
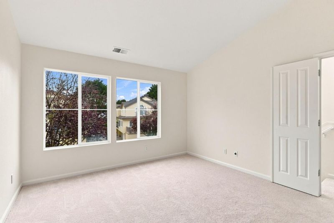
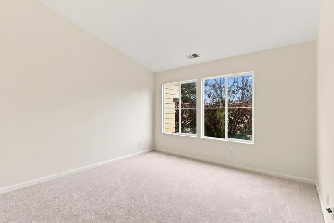
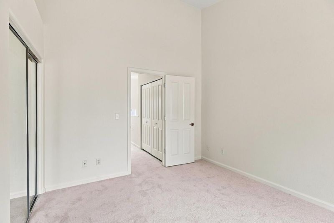
Experience the relaxed charm of Half Moon Bay in this beautiful 1,400 sq ft townhome featuring 2 spacious en-suite bedrooms and 2.5 bathrooms. An abundance of natural light fills the home, creating a bright and welcoming atmosphere throughout. The updated kitchen showcases sleek quartz countertops, stainless steel appliances, and ample cabinetry, creating an inviting space for everyday living and entertaining. Both bedrooms offer private baths, while the primary suite is highlighted by a generous walk-in closet. Additional conveniences include indoor laundry and an attached 2-car garage offering ample storage. Enjoy seamless indoor-outdoor living with a private rear deck and welcoming front patio, surrounded by mature landscaping and beautiful trees that provide a peaceful, natural setting. Blending modern updates, comfortable spaces, and the laid-back character of Half Moon Bay, this inviting home offers an exceptional opportunity to enjoy one of the Coasts most desirable communities.

- Days on Market
- 1 day
- Current Status
- Active
- Original Price
- $925,000
- List Price
- $925,000
- On Market Date
- Sep 9, 2026
- Property Type
- Townhouse
- Area
- 606 - East of Highway 1 / Spanish Town
- Zip Code
- 94019
- MLS ID
- ML82060555
- APN
- 056-491-260
- Year Built
- 1997
- Stories in Building
- 2
- Possession
- Unavailable
- Data Source
- MLSL
- Origin MLS System
- MLSListings, Inc.
Manuel F. Cunha Intermediate School
Public 6-8 Middle, Coed
Students: 765 Distance: 0.5mi
Half Moon Bay High School
Public 9-12 Secondary, Coed
Students: 1001 Distance: 0.5mi
Pilarcitos Alternative High (Continuation) School
Public 9-12 Continuation
Students: 42 Distance: 0.6mi
La Costa Adult
Public n/a Adult Education
Students: NA Distance: 0.7mi
Alvin S. Hatch Elementary School
Public K-5 Elementary
Students: 567 Distance: 0.7mi
Sea Crest School
Private K-8 Elementary, Coed
Students: 230 Distance: 0.7mi
- Bed
- 2
- Bath
- 3 (2/1)
- Double Sinks, Primary - Stall Shower(s), Shower over Tub - 1
- Parking
- 2
- Attached Garage, Guest / Visitor Parking
- SQ FT
- 1,400
- SQ FT Source
- Unavailable
- Kitchen
- Countertop - Quartz, Dishwasher, Garbage Disposal, Microwave, Oven Range - Gas, Refrigerator
- Cooling
- None
- Dining Room
- Dining Area
- Disclosures
- Natural Hazard Disclosure
- Family Room
- Kitchen / Family Room Combo
- Flooring
- Carpet, Hardwood, Tile
- Foundation
- Concrete Slab
- Fire Place
- Gas Starter, Living Room
- Heating
- Central Forced Air - Gas
- Laundry
- Inside, Washer / Dryer
- * Fee
- $672
- Name
- Cypress Cove Townhomes Association
- *Fee includes
- Garbage, Landscaping / Gardening, and Maintenance - Common Area
MLS and other Information regarding properties for sale as shown in Theo have been obtained from various sources such as sellers, public records, agents and other third parties. This information may relate to the condition of the property, permitted or unpermitted uses, zoning, square footage, lot size/acreage or other matters affecting value or desirability. Unless otherwise indicated in writing, neither brokers, agents nor Theo have verified, or will verify, such information. If any such information is important to buyer in determining whether to buy, the price to pay or intended use of the property, buyer is urged to conduct their own investigation with qualified professionals, satisfy themselves with respect to that information, and to rely solely on the results of that investigation.
School data provided by GreatSchools. School service boundaries are intended to be used as reference only. To verify enrollment eligibility for a property, contact the school directly.