

$1,800,000
1,445
SQ FT
$1,246
SQ/FT
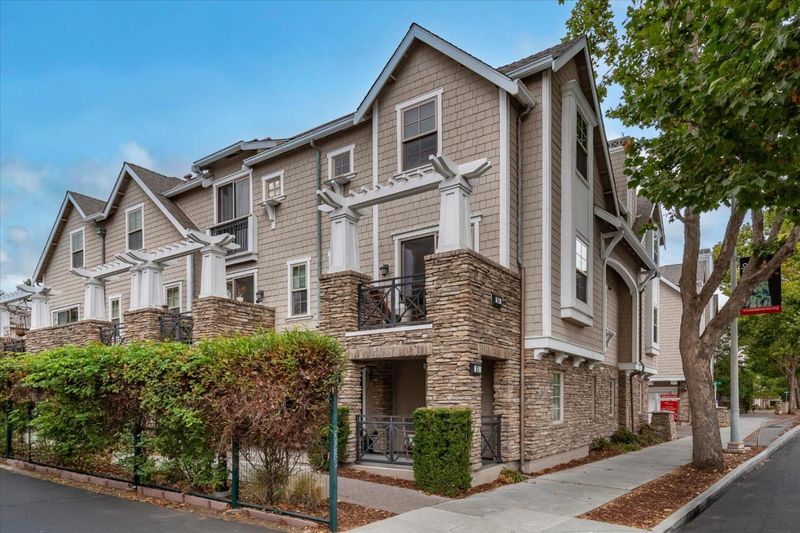
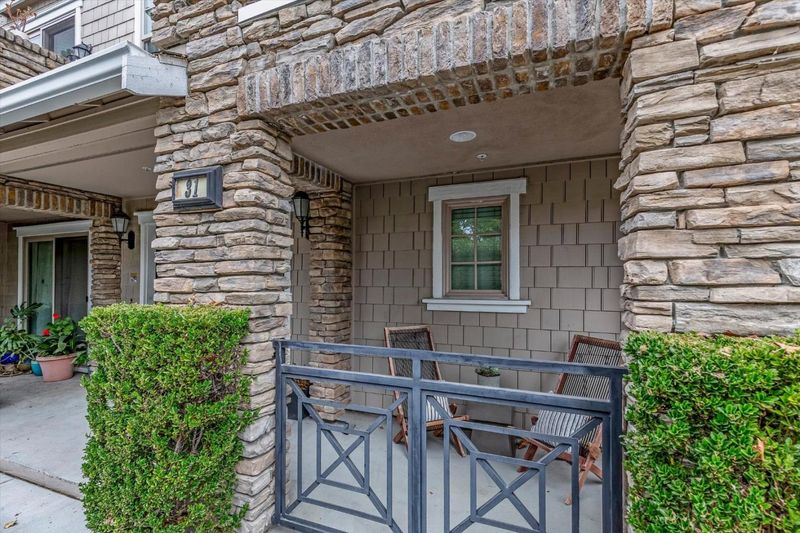
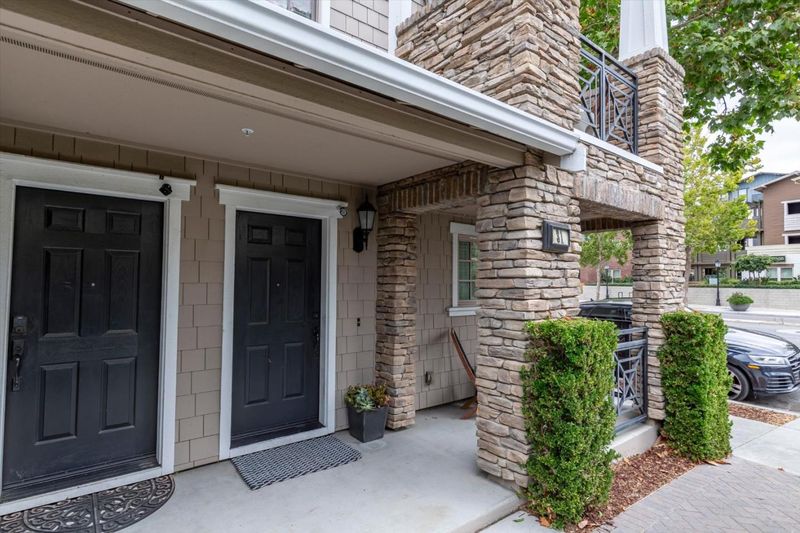
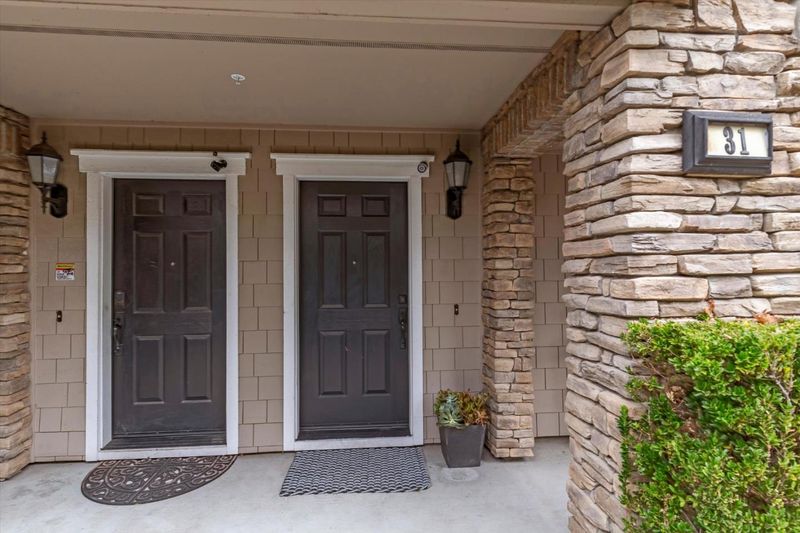
31 Artisan Way
@ El Camino Real - 304 - Allied Arts / Downtown, Menlo Park

- 3 Bed
- 3 Bath
- 2 Park
- 1,445 sqft
- Menlo Park
-

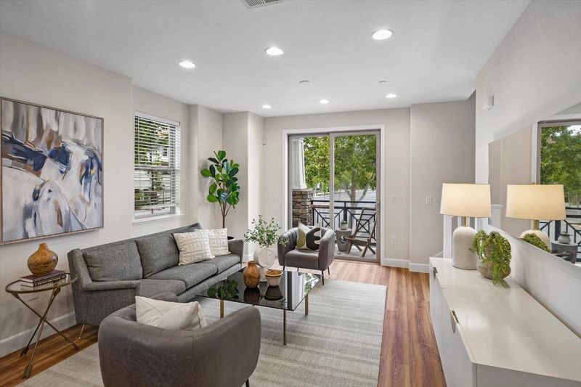
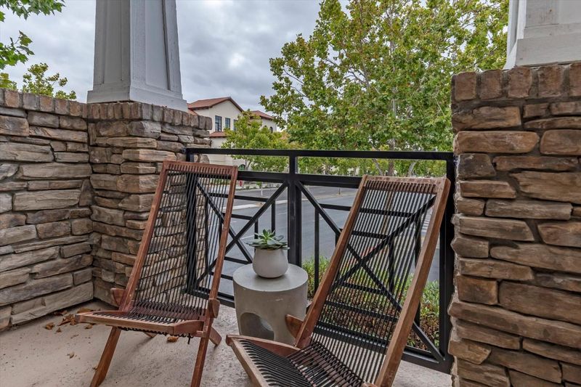
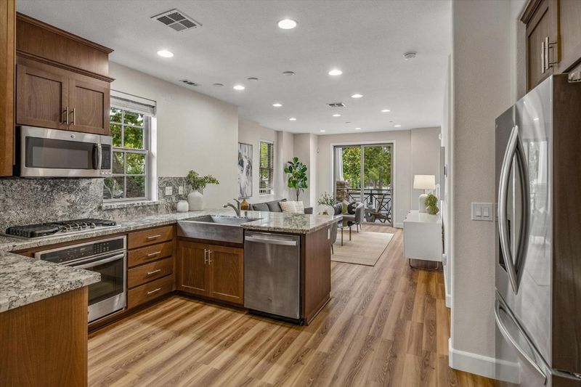
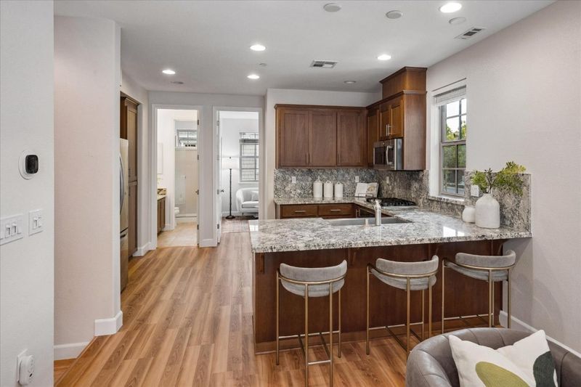
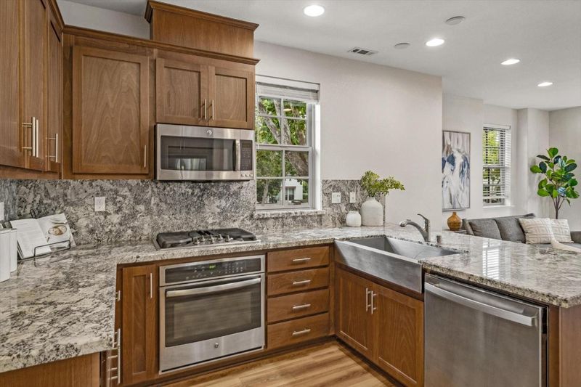
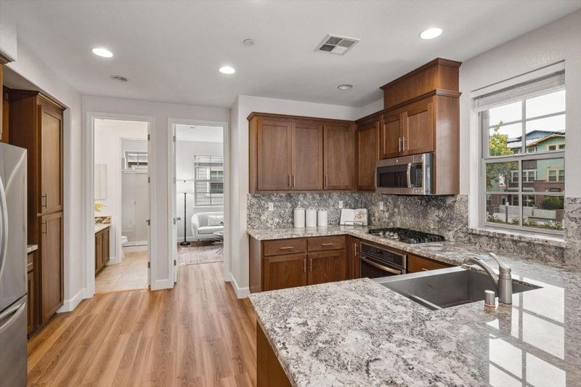
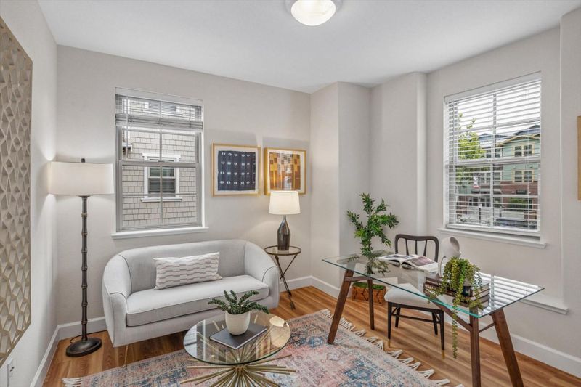
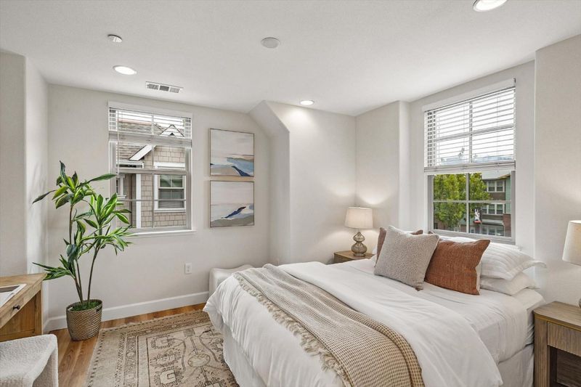
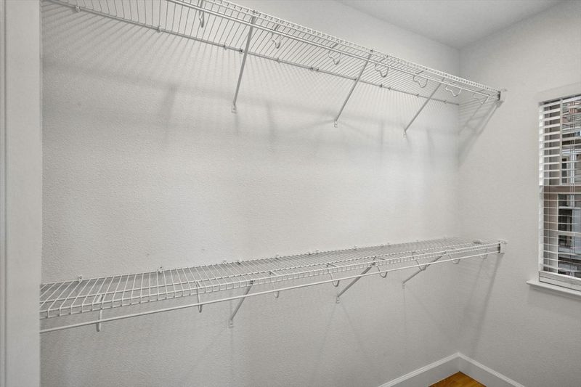
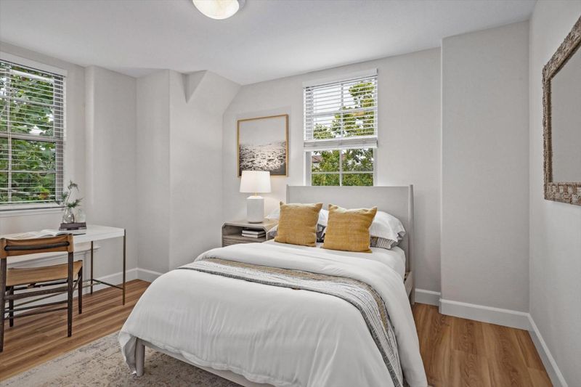
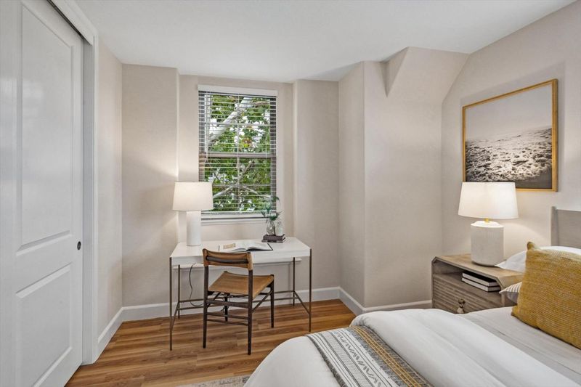
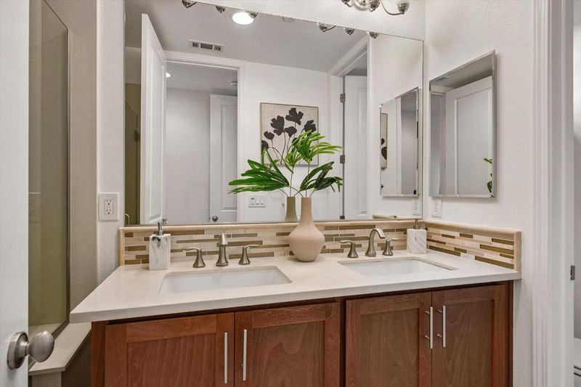
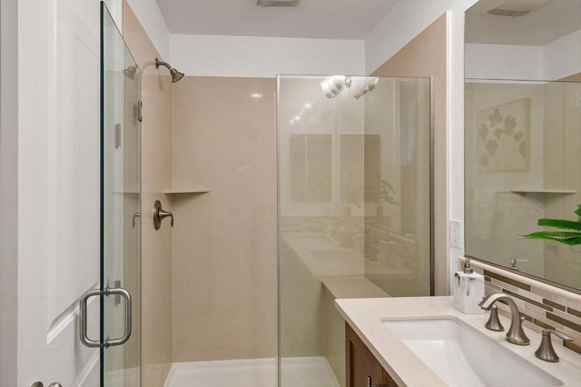
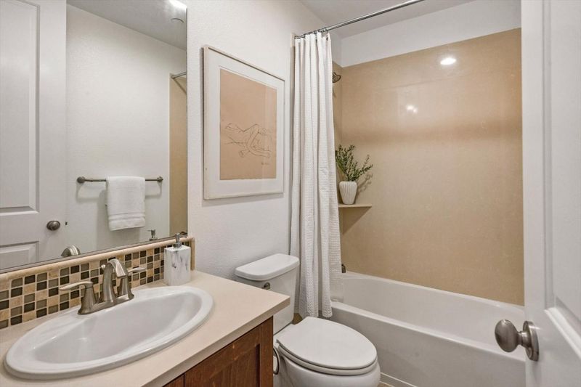
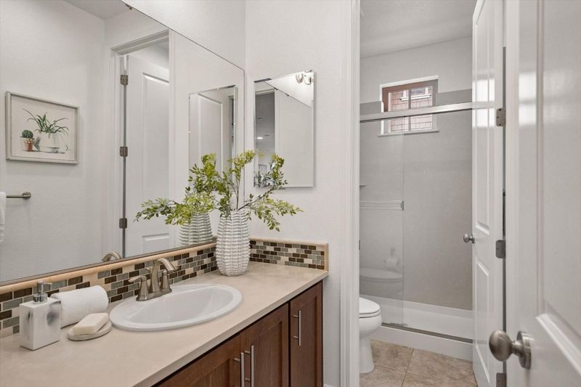
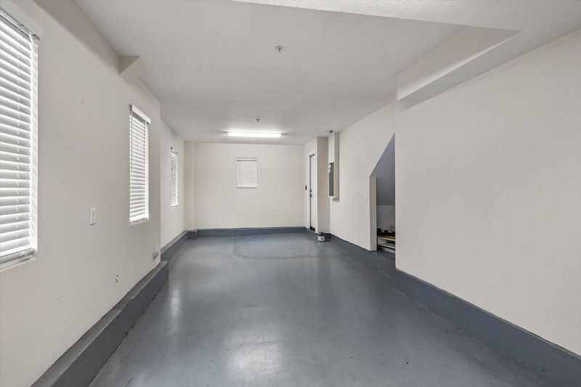
Gorgeous 2014 Townhouse ~ 3 bedroom and 3 bathroom 1,445 square feet on 3 levels ~ $365/month HOA fee ~ new installation of solid wood for the stairs, water proof oak wood laminate and fresh paint throughout ~ recessed lighting throughout, stone counters, stainless appliances, double pane windows ~ tandem 2-car garage with plenty of extra storage room ~ blocks from downtowns Menlo Park and Palo Alto, Stanford Hospital and shopping center ~ Great Menlo Park Schools

- Days on Market
- 14 days
- Current Status
- Active
- Original Price
- $1,800,000
- List Price
- $1,800,000
- On Market Date
- Sep 1, 2026
- Property Type
- Townhouse
- Area
- 304 - Allied Arts / Downtown
- Zip Code
- 94025
- MLS ID
- ML82059714
- APN
- 117-030-010
- Year Built
- 2014
- Stories in Building
- 3
- Possession
- COE
- Data Source
- MLSL
- Origin MLS System
- MLSListings, Inc.
Lydian Academy
Private 7-12
Students: 44 Distance: 0.3mi
Esther B. Clark School
Private 2-10 Combined Elementary And Secondary, Nonprofit
Students: 82 Distance: 0.7mi
Sand Hill School at Children's Health Council
Private K-4, 6-8 Coed
Students: NA Distance: 0.7mi
Menlo-Atherton High School
Public 9-12 Secondary
Students: 2498 Distance: 0.7mi
St. Raymond School
Private PK-8 Elementary, Religious, Coed
Students: 300 Distance: 0.8mi
Packard Children's Hospital/Stanford
Public K-12 Alternative
Students: 23 Distance: 0.8mi
- Bed
- 3
- Bath
- 3
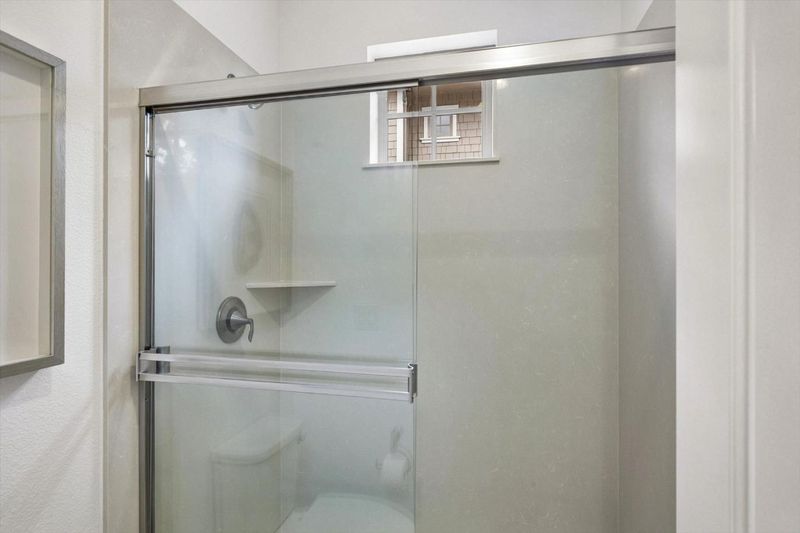
- Double Sinks, Shower and Tub, Stone, Tile
- Parking
- 2
- Attached Garage, Gate / Door Opener, Guest / Visitor Parking, Tandem Parking
- SQ FT
- 1,445
- SQ FT Source
- Unavailable
- Lot SQ FT
- 1,924.0
- Lot Acres
- 0.044169 Acres
- Kitchen
- Countertop - Granite, Ice Maker, Dishwasher, Cooktop - Gas, Freezer, Garbage Disposal, Hookups - Gas, Hood Over Range, Microwave, Oven - Built-In, Oven - Self Cleaning, Refrigerator, Oven - Electric
- Cooling
- Central AC, Multi-Zone
- Dining Room
- Breakfast Bar, Dining Area in Family Room
- Disclosures
- Flood Zone - See Report, Natural Hazard Disclosure, NHDS Report
- Family Room
- Kitchen / Family Room Combo
- Flooring
- Hardwood, Laminate, Tile
- Foundation
- Wood Frame, Concrete Perimeter, Concrete Slab
- Heating
- Central Forced Air
- Laundry
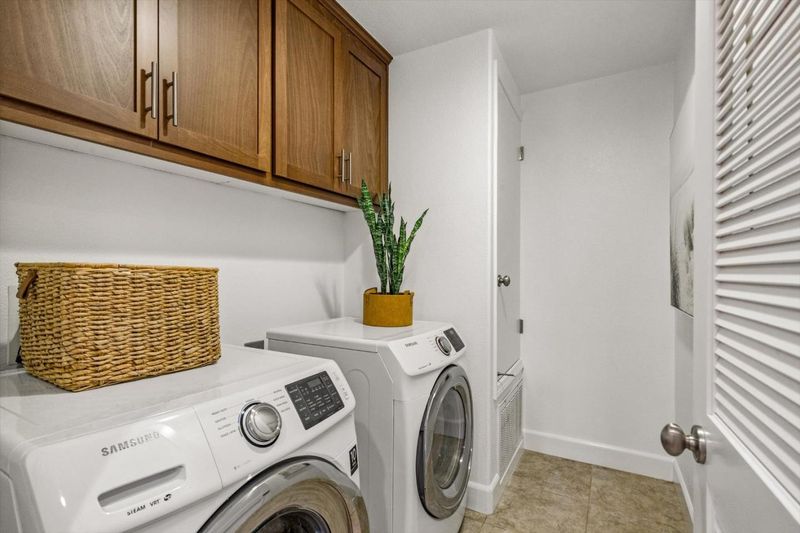
- Gas Hookup, Electricity Hookup (220V), Washer / Dryer, Upper Floor
- Views
- Neighborhood
- Possession
- COE
- Architectural Style
- Contemporary
- * Fee
- $365
- Name
- Artisan Homeowners Association
- Phone
- (408) 218-2882
- *Fee includes
- Maintenance - Exterior, Landscaping / Gardening, Insurance - Liability, Management Fee, Reserves, Roof, Water, Common Area Electricity, Maintenance - Road, Insurance - Common Area, and Maintenance - Common Area
MLS and other Information regarding properties for sale as shown in Theo have been obtained from various sources such as sellers, public records, agents and other third parties. This information may relate to the condition of the property, permitted or unpermitted uses, zoning, square footage, lot size/acreage or other matters affecting value or desirability. Unless otherwise indicated in writing, neither brokers, agents nor Theo have verified, or will verify, such information. If any such information is important to buyer in determining whether to buy, the price to pay or intended use of the property, buyer is urged to conduct their own investigation with qualified professionals, satisfy themselves with respect to that information, and to rely solely on the results of that investigation.
School data provided by GreatSchools. School service boundaries are intended to be used as reference only. To verify enrollment eligibility for a property, contact the school directly.