


$2,348,000
2,314
SQ FT
$1,015
SQ/FT
6922 Serenity Way
@ Rajkovich - 13 - Almaden Valley, San Jose

- 5 Bed
- 3 Bath
- 2 Park
- 2,314 sqft
- SAN JOSE
-

-
Sun Sep 13, 1:30 pm - 4:30 pm
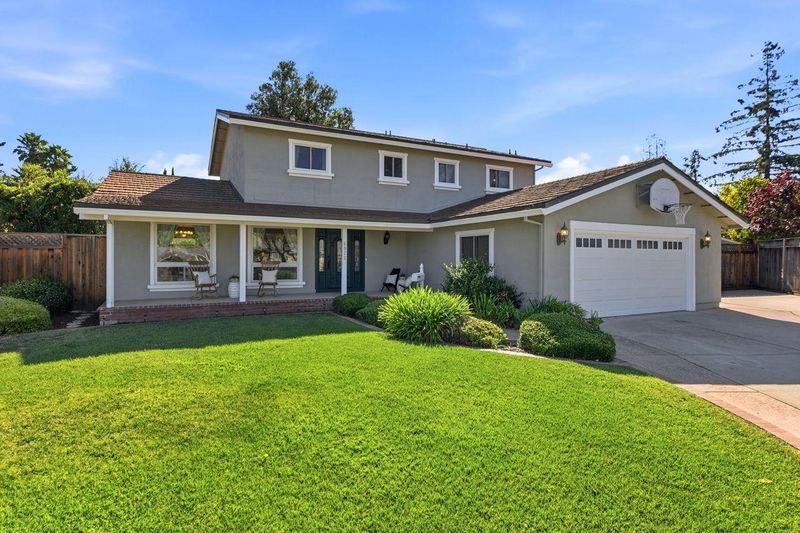
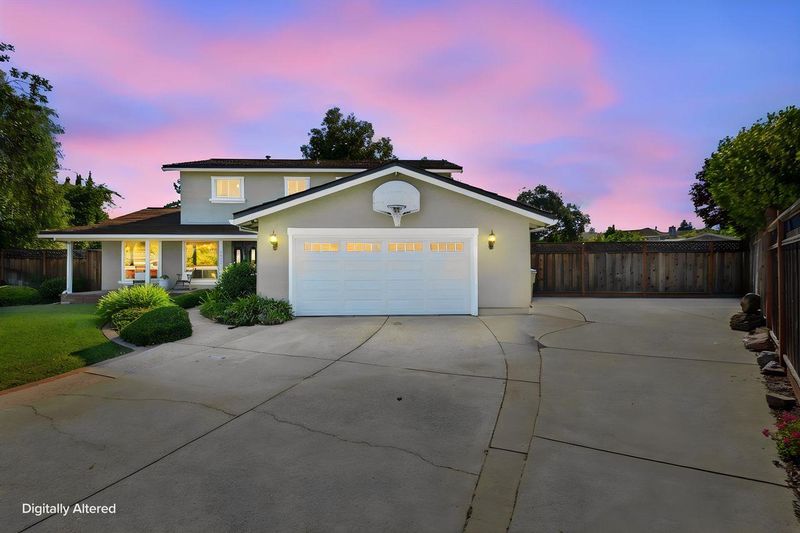
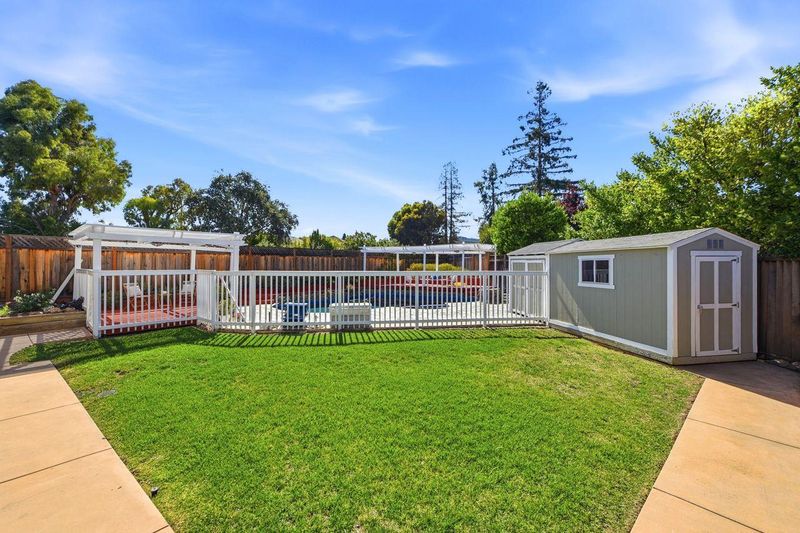
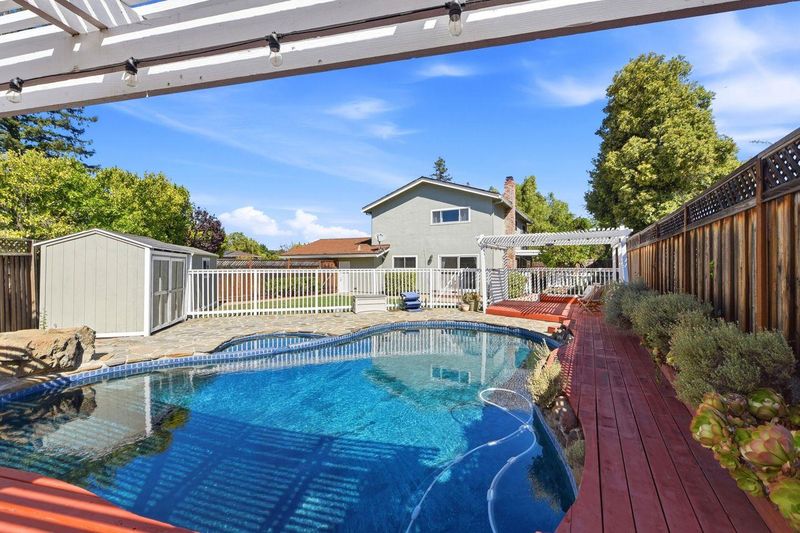
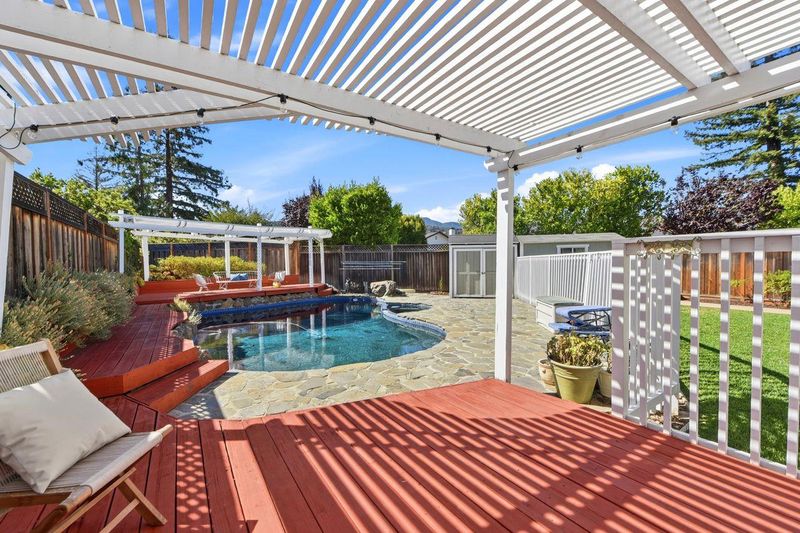
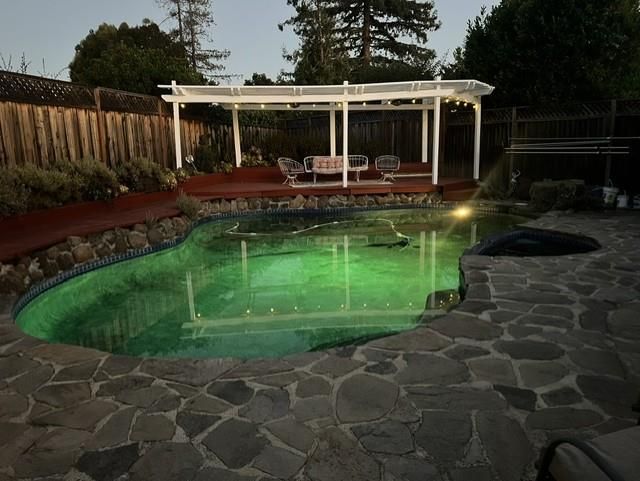
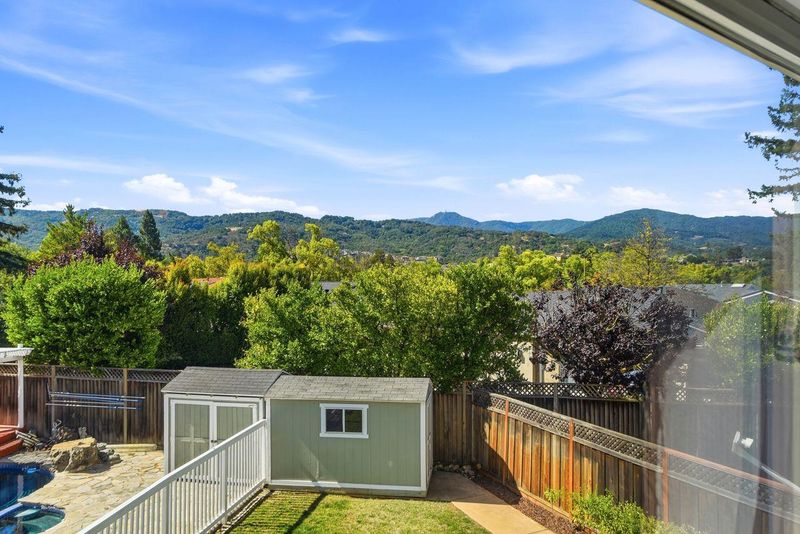
A must see! Best priced home for the area, size & condition! Many updates completed in recent years. Amazing family home situated on a cul-de-sac w/no rear neighbors! New flooring throughout, Quartz counter tops, sparkling pool/spa w/lots of storage!
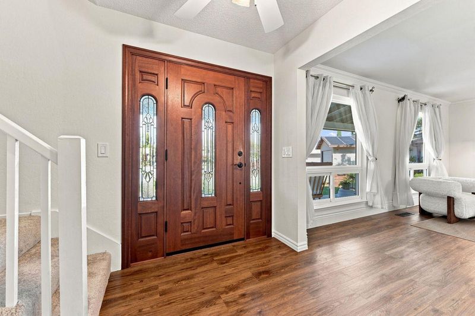
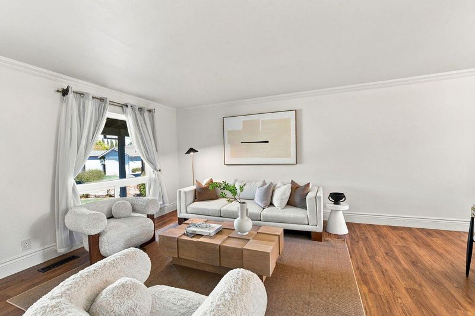
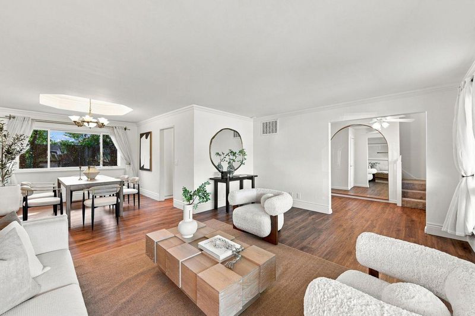
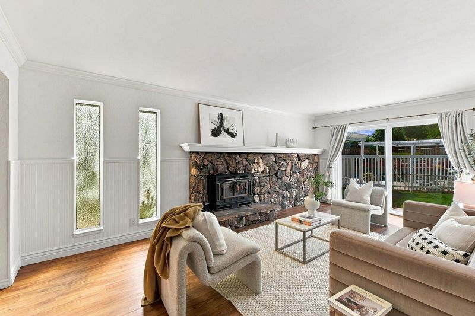
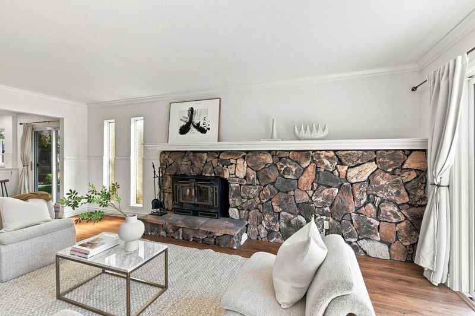
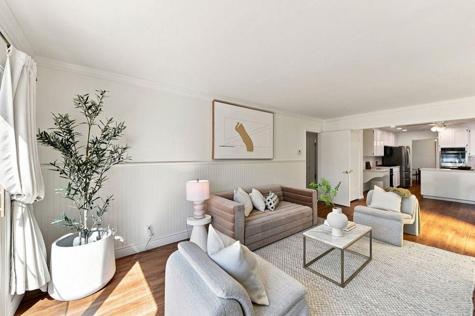
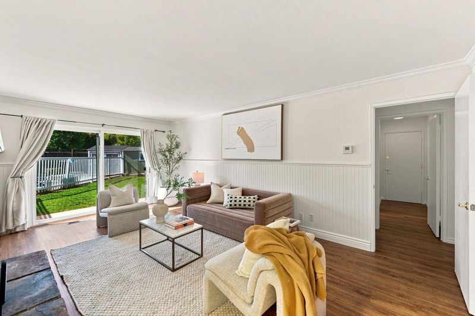
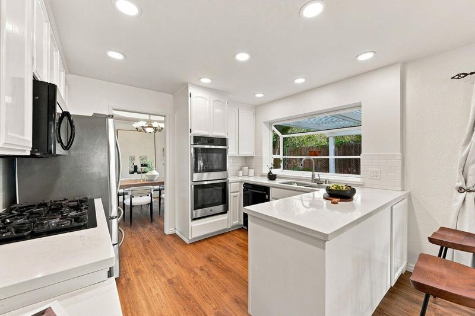
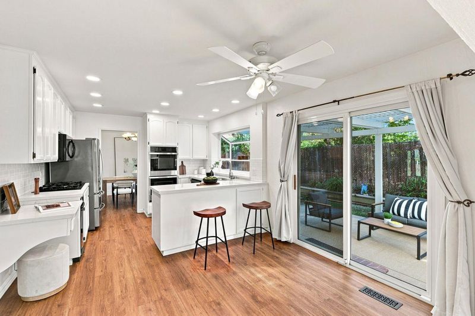
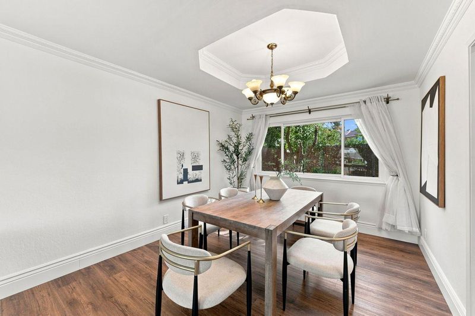
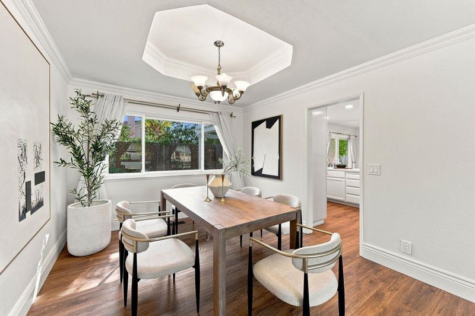
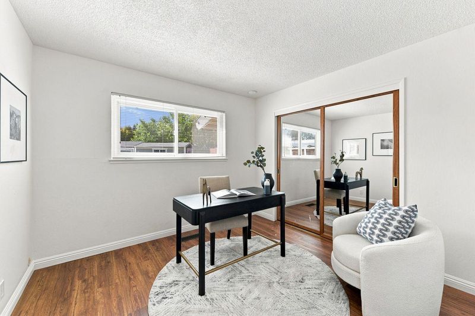
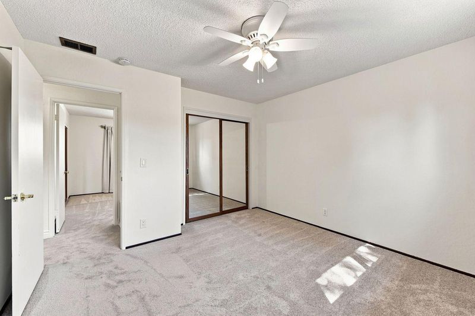
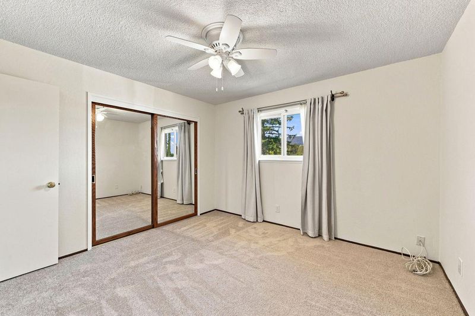
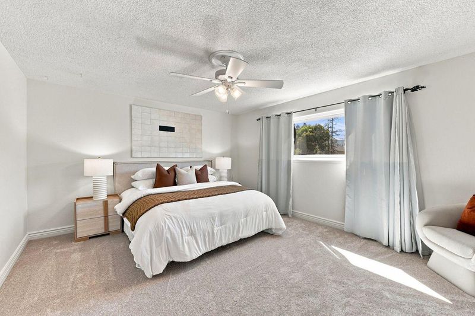
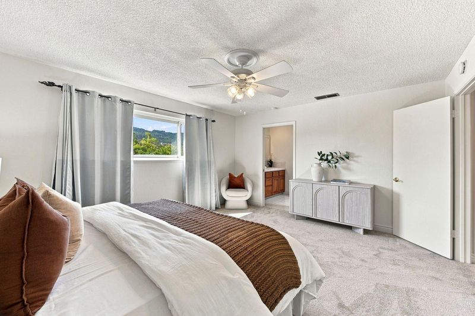
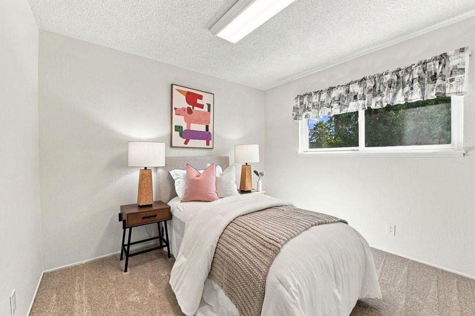
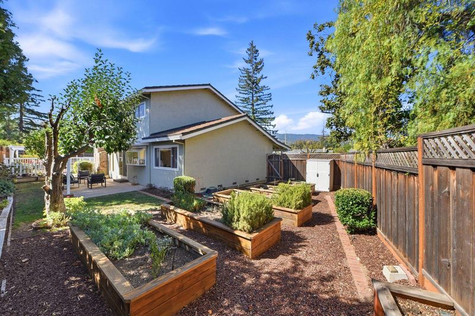
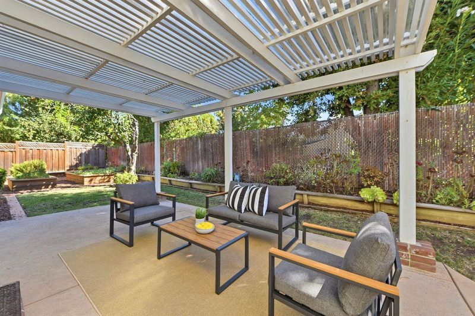
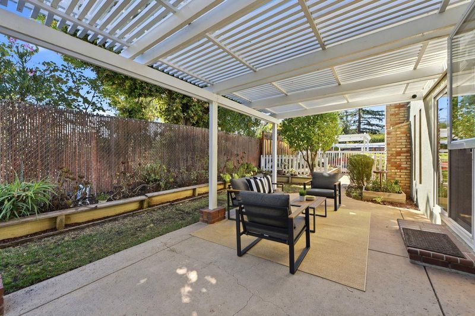
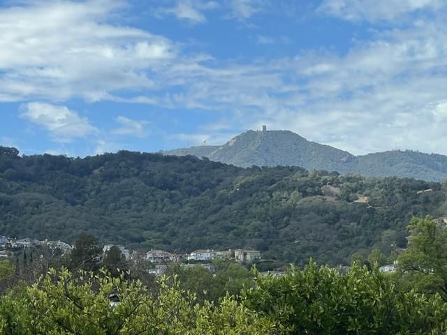
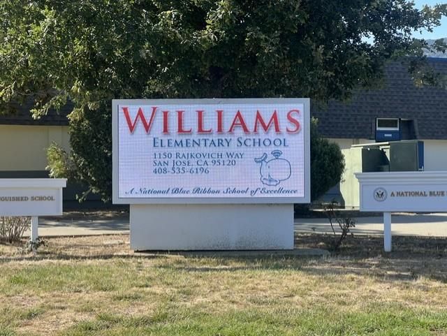
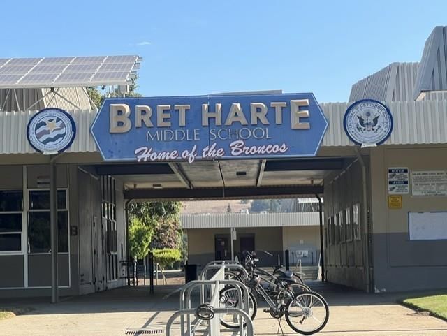
Welcome to the highly coveted Almaden Valley of San Jose! Situated on a family friendly cul-de-sac with no rear neighbors. This spacious 5 bed/3 full bath home offers 2,314+/- sq ft of living space on a huge 12,500+/- sq ft lot. Kitchen is equipped w/a Frigidaire 5-burner gas cooktop, stainless GE built-in double oven, Quartz countertops, a built-in Samsung microwave oven, a Stainless side by side LG Refridgerator/Freezer, an LG dishwasher and a built in GE Profile trash compactor. A slider leads to a cozy private patio and gardens. With its raised vegetable beds create a "farm to table" concept for the inner chef! Flooring includes Luxury Vinyl Plank, tile and new carpeting upstairs. Large living/dining room combo feeds into the eat in kitchen & family room. The family room features a wood-burning stove and a slider leading to sparkling pool & spa! Bedrooms include a ground floor option, currently set up as a home office w/4 additional bedrooms upstairs including the primary suite with views of the surrounding mountains & hills! Features a large bedroom area, a cedar floor walk-in closet & a glass stall shower! Feeding into the Award Winning Williams Elem., Bret Harte Middle & Leland High school and convenient to shopping, transportation, hiking/biking trails, golfing & more!

- Days on Market
- 5 days
- Current Status
- Active
- Original Price
- $2,348,000
- List Price
- $2,348,000
- On Market Date
- Sep 8, 2026
- Property Type
- Single Family Home
- Area
- 13 - Almaden Valley
- Zip Code
- 95120
- MLS ID
- ML82060321
- APN
- 583-07-005
- Year Built
- 1975
- Stories in Building
- 2
- Possession
- COE
- Data Source
- MLSL
- Origin MLS System
- MLSListings, Inc.
Williams Elementary School
Public K-5 Elementary
Students: 682 Distance: 0.2mi
Bret Harte Middle School
Public 6-8 Middle
Students: 1189 Distance: 0.6mi
Graystone Elementary School
Public K-5 Elementary
Students: 571 Distance: 0.6mi
Almaden Country Day School
Private PK-8 Elementary, Nonprofit
Students: 360 Distance: 0.7mi
Leland High School
Public 9-12 Secondary
Students: 1917 Distance: 0.7mi
Cornerstone Kindergarten
Private K
Students: NA Distance: 1.0mi
- Bed
- 5
- Bath
- 3
- Double Sinks, Full on Ground Floor, Primary - Stall Shower(s), Showers over Tubs - 2+, Solid Surface, Stall Shower, Tile, Tubs - 2+
- Parking
- 2
- Attached Garage, Guest / Visitor Parking, Off-Street Parking, Room for Oversized Vehicle
- SQ FT
- 2,314
- SQ FT Source
- Unavailable
- Lot SQ FT
- 12,500.0
- Lot Acres
- 0.286961 Acres
- Pool Info
- Pool - Fenced, Pool - Heated, Pool - In Ground, Pool / Spa Combo
- Kitchen
- Cooktop - Gas, Countertop - Quartz, Dishwasher, Hood Over Range, Ice Maker, Oven - Built-In, Oven - Double, Oven Range - Built-In, Pantry, Refrigerator, Trash Compactor
- Cooling
- Ceiling Fan
- Dining Room
- Breakfast Bar, Breakfast Nook, Dining Area in Living Room, Formal Dining Room
- Disclosures
- NHDS Report
- Family Room
- Kitchen / Family Room Combo
- Flooring
- Carpet, Tile, Other
- Foundation
- Concrete Perimeter, Crawl Space
- Fire Place
- Family Room, Wood Burning, Wood Stove
- Heating
- Central Forced Air, Central Forced Air - Gas, Fireplace, Stove - Wood
- Laundry
- In Garage
- Views
- Hills, Mountains, Neighborhood
- Possession
- COE
- Fee
- Unavailable
MLS and other Information regarding properties for sale as shown in Theo have been obtained from various sources such as sellers, public records, agents and other third parties. This information may relate to the condition of the property, permitted or unpermitted uses, zoning, square footage, lot size/acreage or other matters affecting value or desirability. Unless otherwise indicated in writing, neither brokers, agents nor Theo have verified, or will verify, such information. If any such information is important to buyer in determining whether to buy, the price to pay or intended use of the property, buyer is urged to conduct their own investigation with qualified professionals, satisfy themselves with respect to that information, and to rely solely on the results of that investigation.
School data provided by GreatSchools. School service boundaries are intended to be used as reference only. To verify enrollment eligibility for a property, contact the school directly.