

$1,390,000
1,899
SQ FT
$732
SQ/FT
1400 Civic Center Drive, #3
@ Lincoln Street - 8 - Santa Clara, Santa Clara

- 3 Bed
- 4 (3/1) Bath
- 2 Park
- 1,899 sqft
- Santa Clara
-

-
Sat Sep 12, 1:00 pm - 4:00 pm
-
Sun Sep 13, 1:00 pm - 4:00 pm
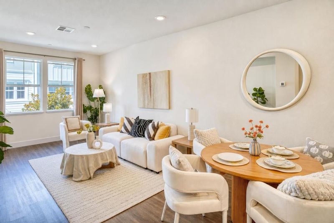
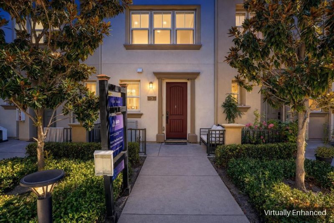
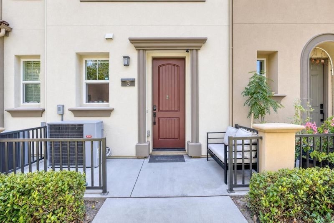
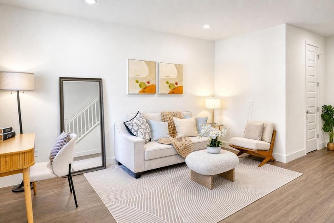
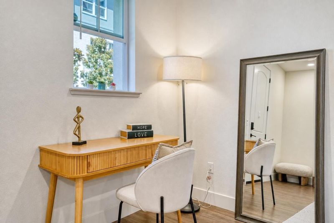
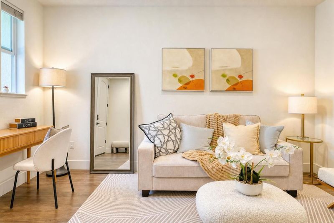
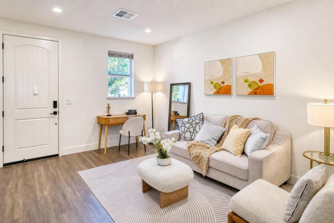
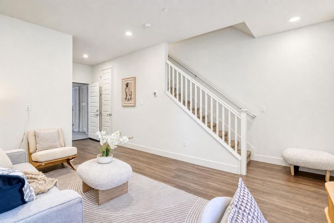
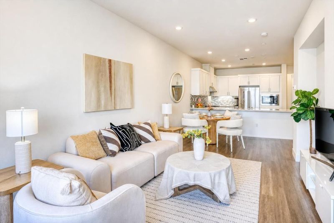
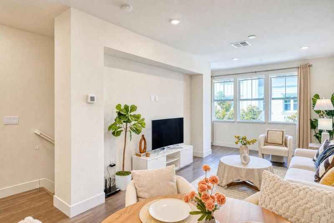
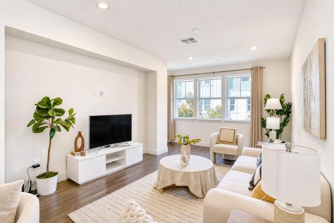
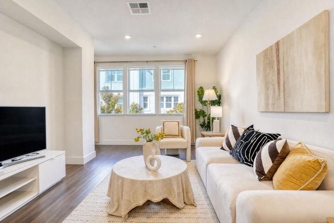
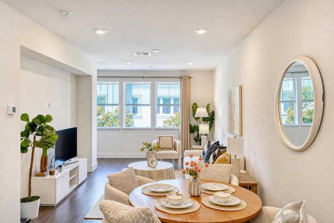
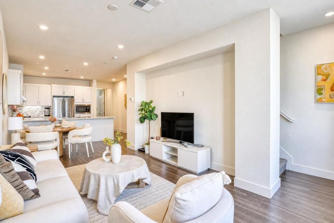
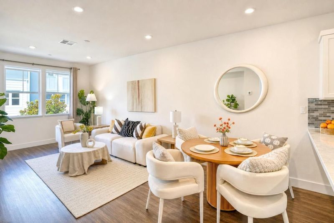
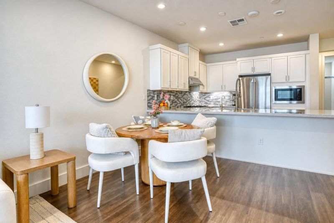
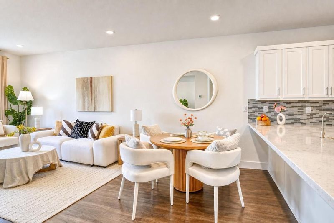
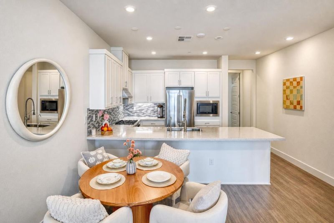
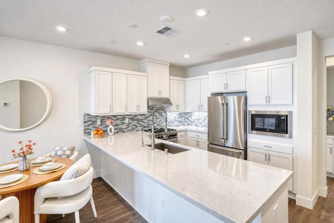
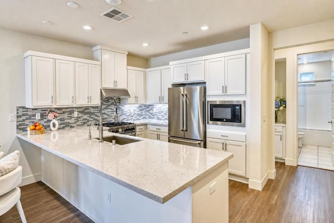
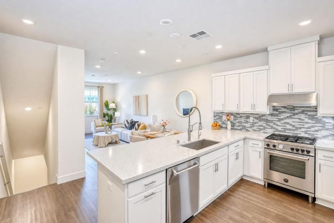
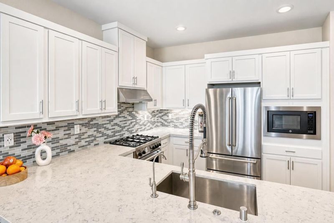
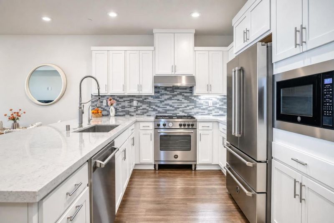
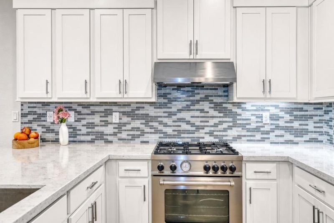
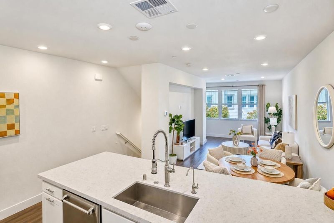
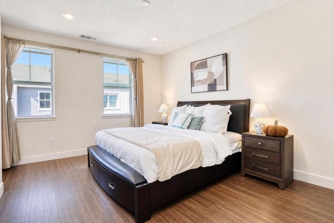
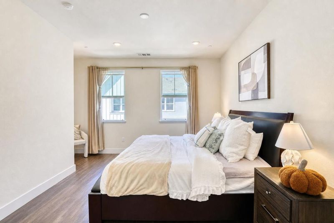
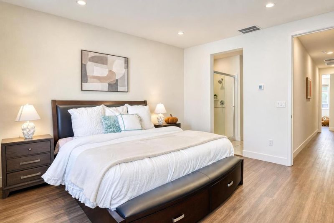
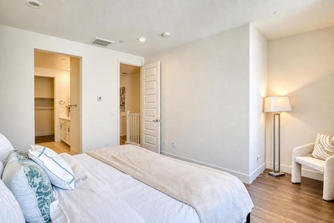
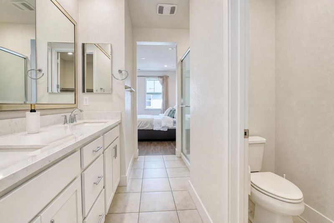
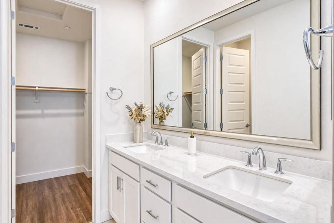
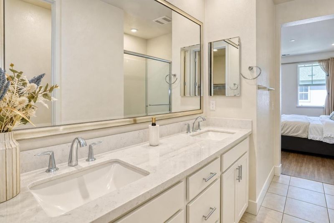
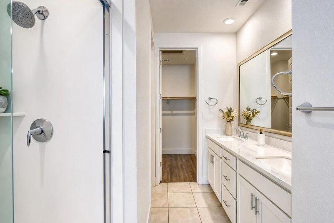
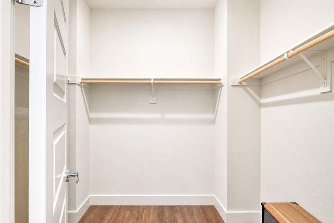
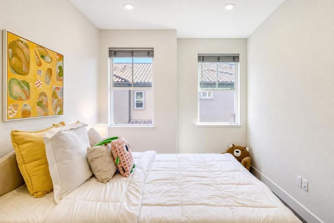
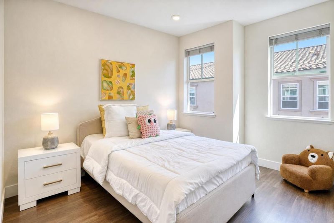
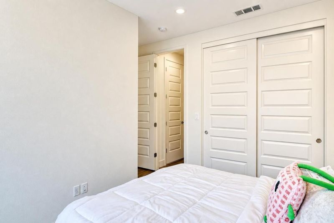
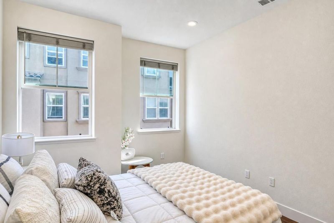
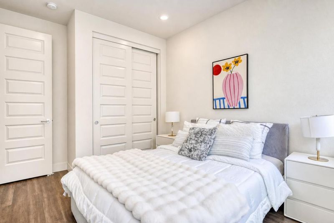
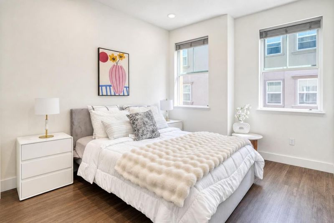
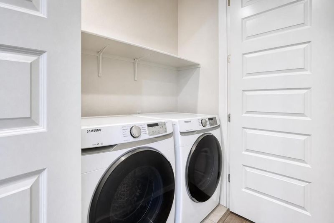
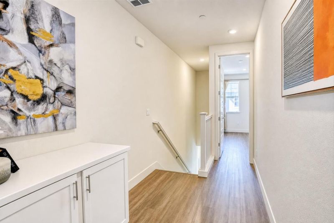
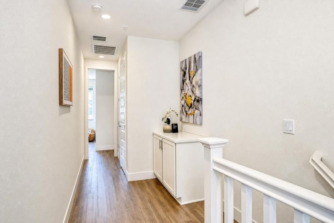
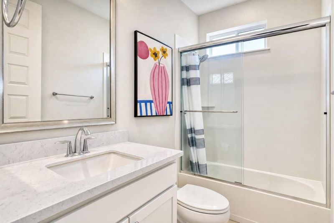
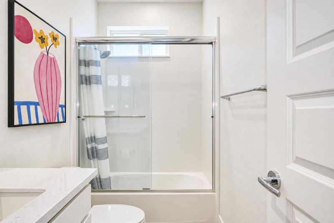
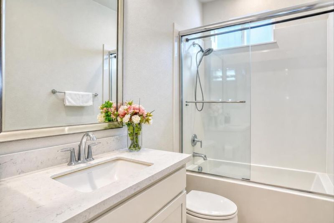
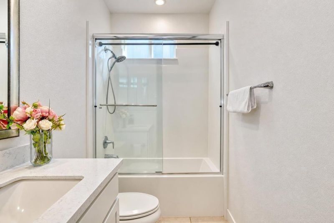
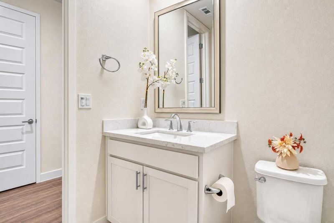
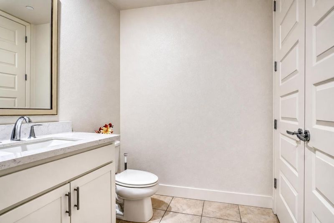
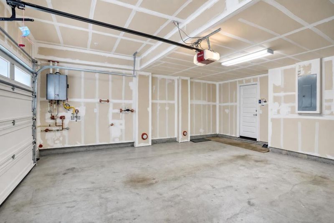
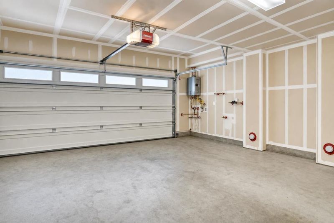
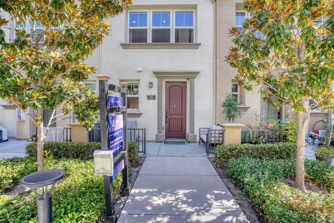
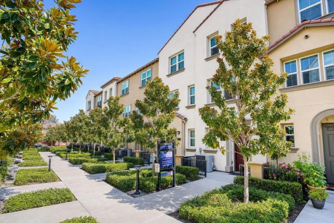
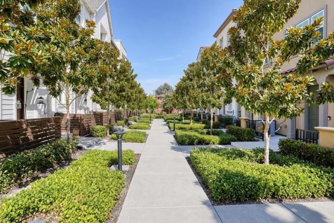
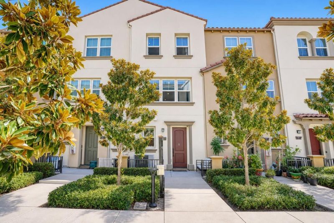
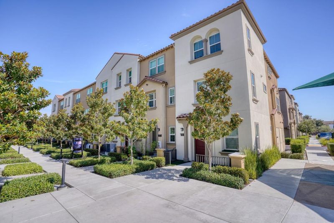
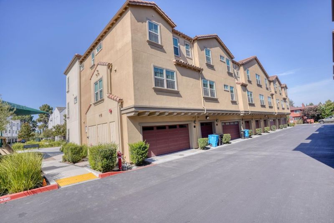
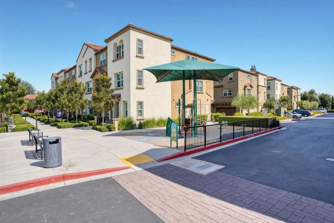
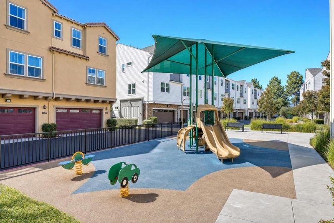
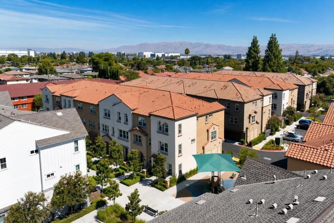
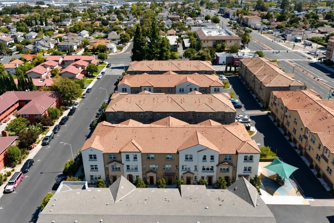
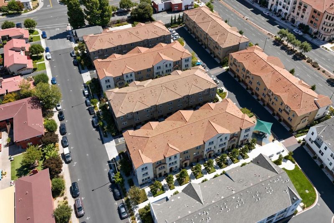
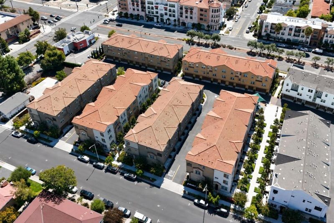
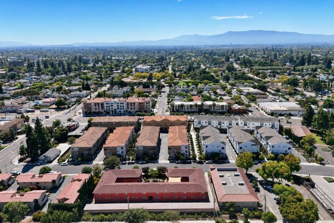
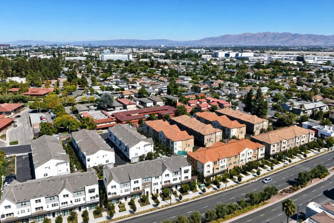
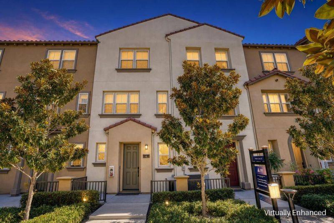
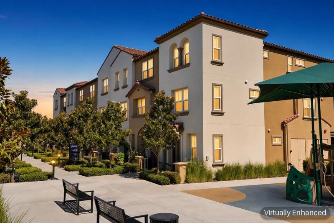
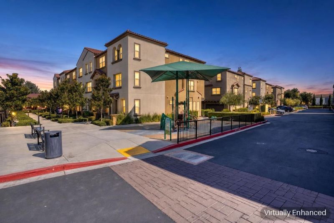
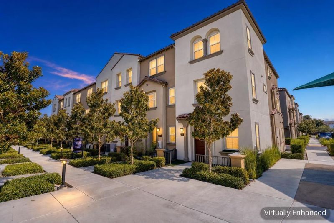
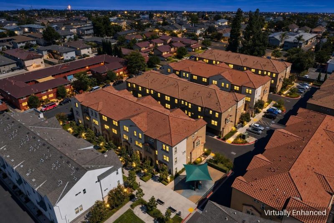
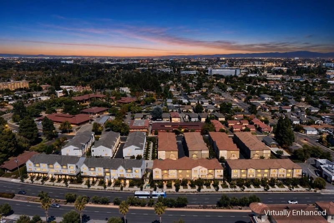
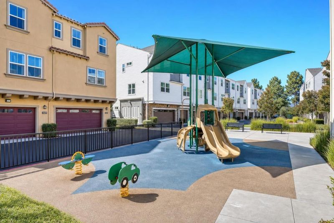
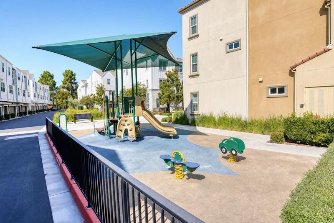
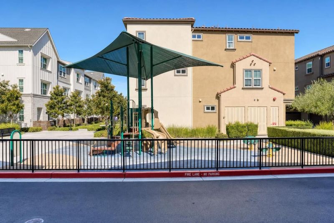
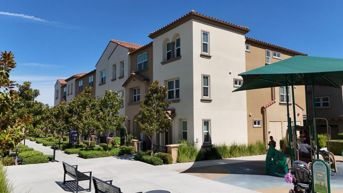
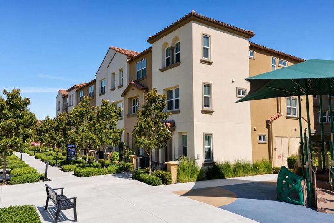
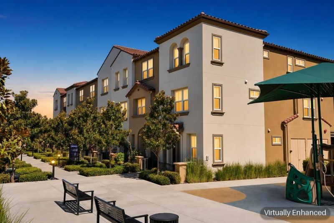
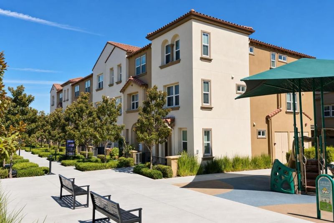
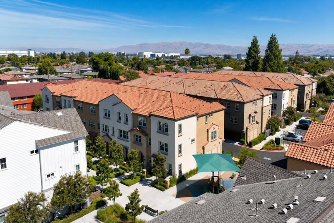
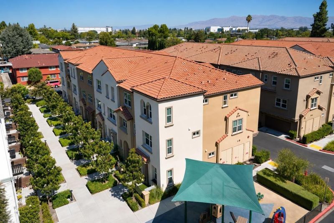
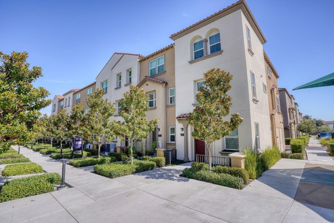
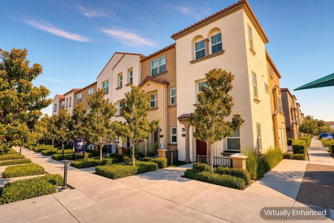
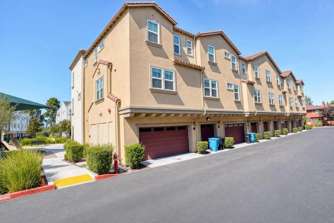
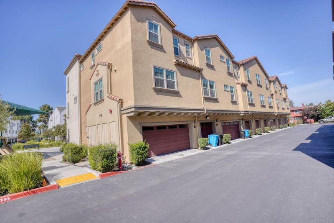
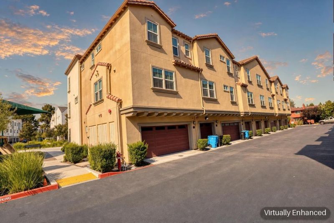
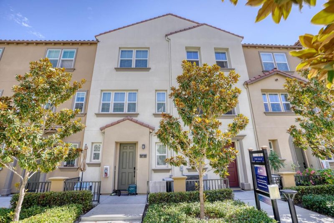
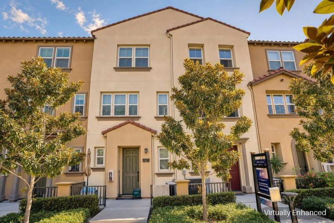
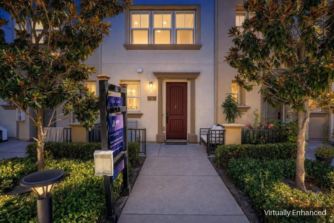
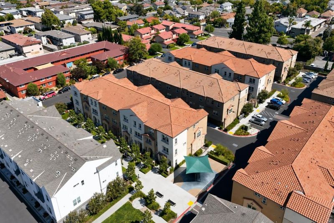
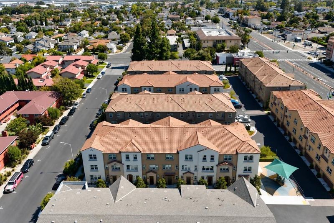
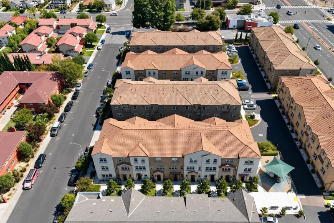
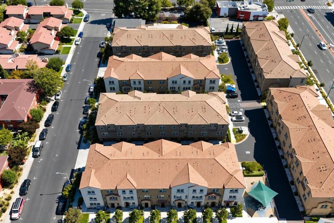
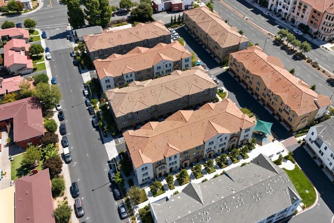
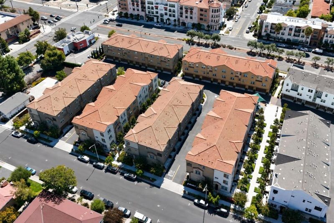
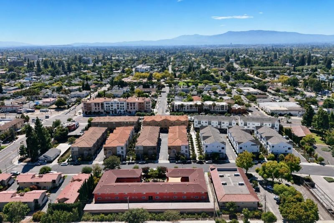
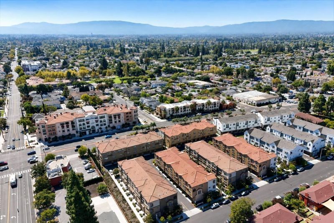
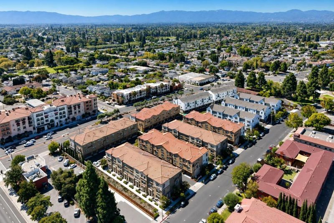
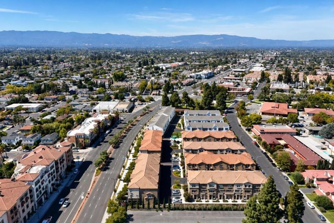
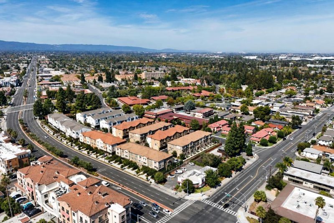
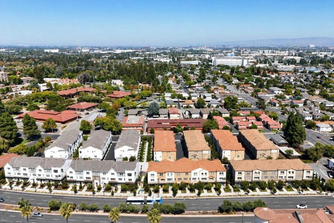
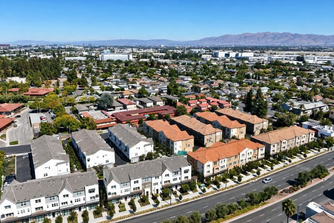
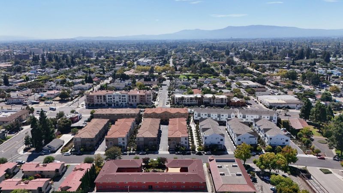
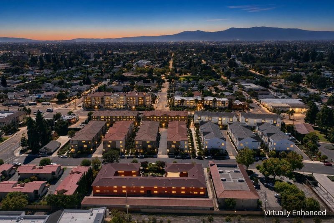
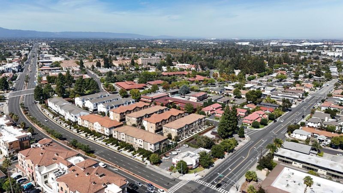
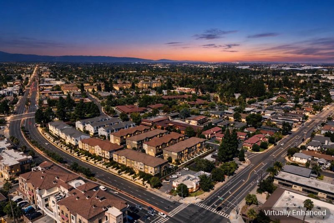
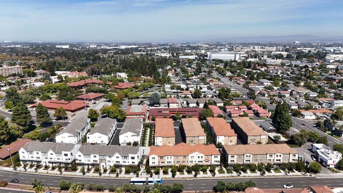
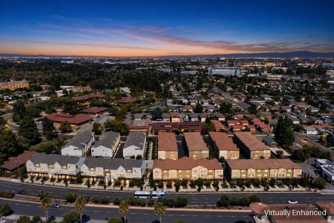
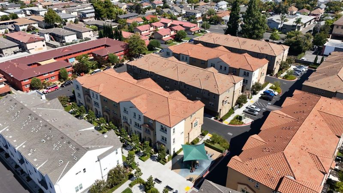
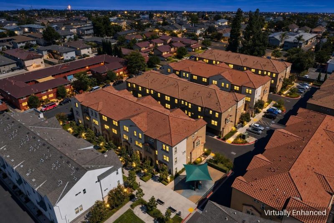
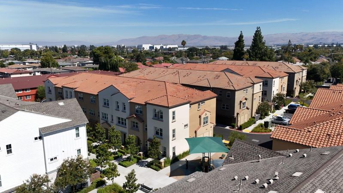
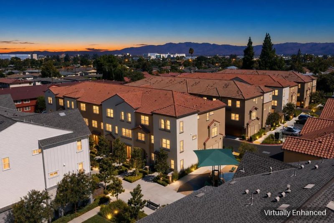
Location, lifestyle, and flexible living space all in one address! Built in 2020, this beautiful 3 bedroom, 3.5 bath townhome in Santa Clara's most sought-after Catalina community features over $20,000 in builder upgrades and offers 1,899 SqFt of living space, with the option to easily convert into a 4 bedroom, 4 bath home per the original builder's plans. Enter on the ground level to a spacious open flex area and a half bath, perfect as a home office or den, or easily converted into a full bedroom and bath. On the main level, an open-concept living room and dining area flow into the gourmet kitchen, featuring stainless steel appliances, a gas range, and abundant cabinet storage, plus a guest bedroom and full bath. The top level offers a spacious primary suite, a second guest bedroom, a full hallway bath, and the laundry room. High ceilings throughout bring abundant natural light and an airy feel. Additional highlights include recessed LED lighting, dual-pane windows, and a side-by-side 2-car garage. Steps from Civic Center Park, with Sprouts Farmers Market, Target, and Westfield Valley Fair mall nearby, and an easy commute to Nvidia, Oracle, Apple, Google, and other top tech employers.

- Days on Market
- 2 days
- Current Status
- Active
- Original Price
- $1,390,000
- List Price
- $1,390,000
- On Market Date
- Sep 10, 2026
- Property Type
- Townhouse
- Area
- 8 - Santa Clara
- Zip Code
- 95050
- MLS ID
- ML82060899
- APN
- 224-48-060
- Year Built
- 2020
- Stories in Building
- 3
- Possession
- Unavailable
- Data Source
- MLSL
- Origin MLS System
- MLSListings, Inc.
Scott Lane Elementary School
Public K-5 Elementary
Students: 368 Distance: 0.4mi
Wilson Alternative School
Public 6-12 Alternative
Students: 254 Distance: 0.5mi
Santa Clara Adult
Public n/a Adult Education
Students: NA Distance: 0.6mi
St. Clare Elementary School
Private PK-8 Elementary, Religious, Nonprofit
Students: 281 Distance: 0.7mi
Buchser Middle School
Public 6-8 Middle
Students: 1011 Distance: 0.8mi
C. W. Haman Elementary School
Public K-5 Elementary
Students: 381 Distance: 1.0mi
- Bed
- 3
- Bath
- 4 (3/1)
- Parking
- 2
- Attached Garage
- SQ FT
- 1,899
- SQ FT Source
- Unavailable
- Lot SQ FT
- 856.0
- Lot Acres
- 0.019651 Acres
- Kitchen
- Dishwasher, Refrigerator
- Cooling
- Central AC
- Dining Room
- Dining Area, Dining Bar
- Disclosures
- Natural Hazard Disclosure
- Family Room
- No Family Room
- Foundation
- Concrete Slab
- Heating
- Central Forced Air
- * Fee
- $290
- Name
- Catalina Community Association
- Phone
- 925-743-3080
- *Fee includes
- Maintenance - Exterior, Exterior Painting, Landscaping / Gardening, Management Fee, Reserves, Common Area Electricity, and Maintenance - Common Area
MLS and other Information regarding properties for sale as shown in Theo have been obtained from various sources such as sellers, public records, agents and other third parties. This information may relate to the condition of the property, permitted or unpermitted uses, zoning, square footage, lot size/acreage or other matters affecting value or desirability. Unless otherwise indicated in writing, neither brokers, agents nor Theo have verified, or will verify, such information. If any such information is important to buyer in determining whether to buy, the price to pay or intended use of the property, buyer is urged to conduct their own investigation with qualified professionals, satisfy themselves with respect to that information, and to rely solely on the results of that investigation.
School data provided by GreatSchools. School service boundaries are intended to be used as reference only. To verify enrollment eligibility for a property, contact the school directly.