

$749,000
3,195
SQ FT
$234
SQ/FT
3149 Almondridge
@ Philips - Almond Ridge, Antioch

- 5 Bed
- 3.5 (3/1) Bath
- 2 Park
- 3,195 sqft
- Antioch
-

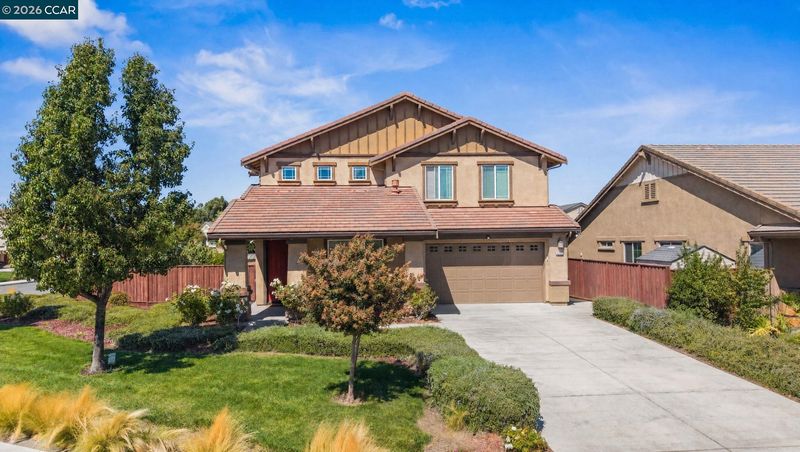
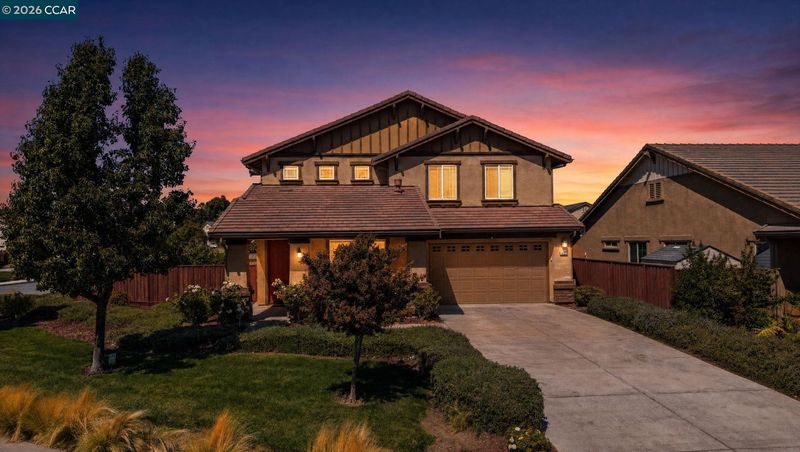
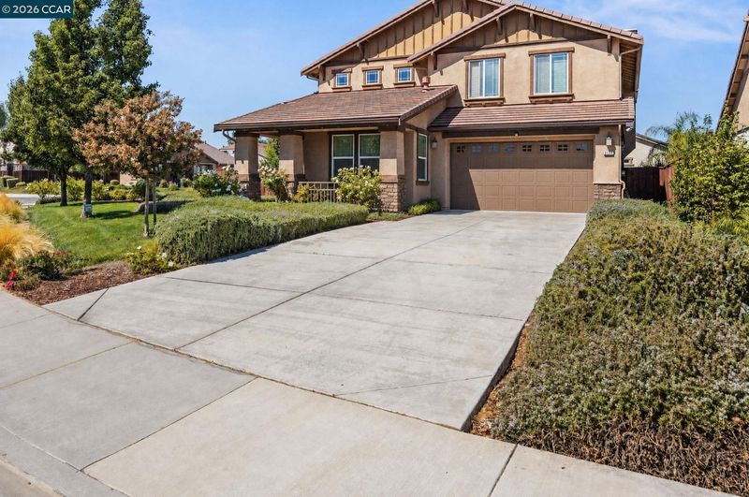
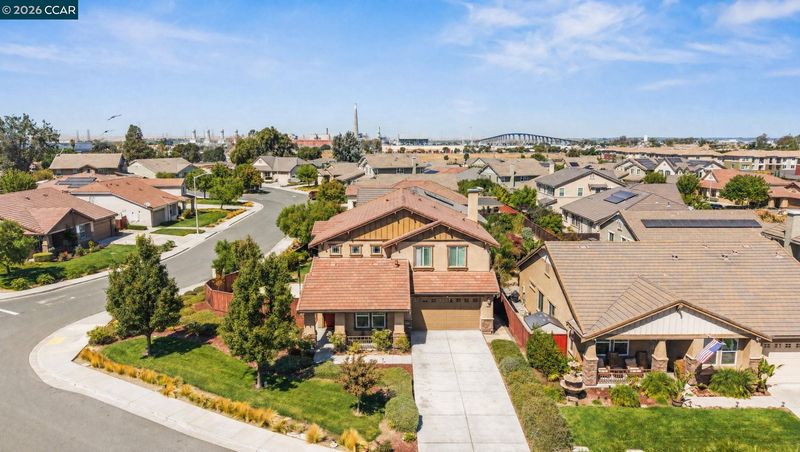
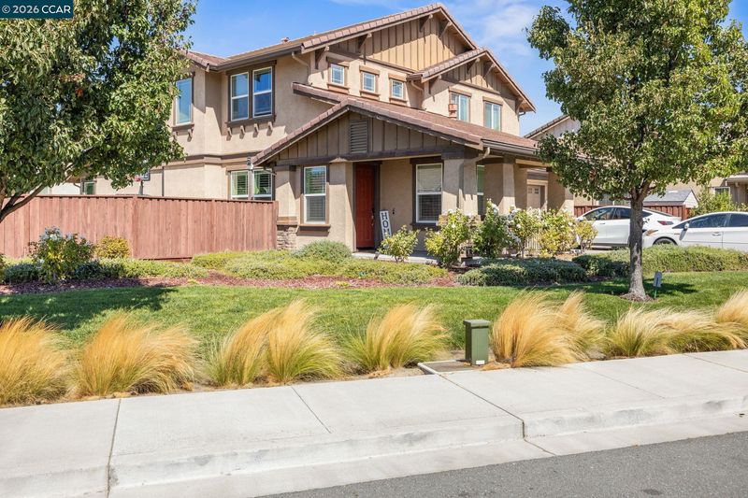
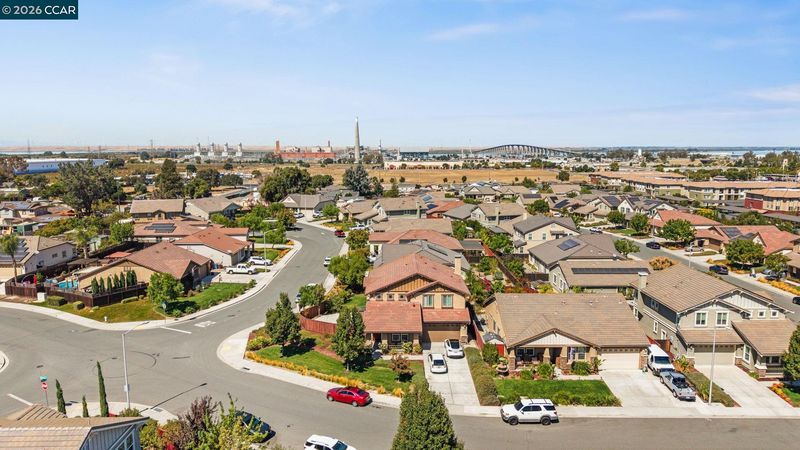
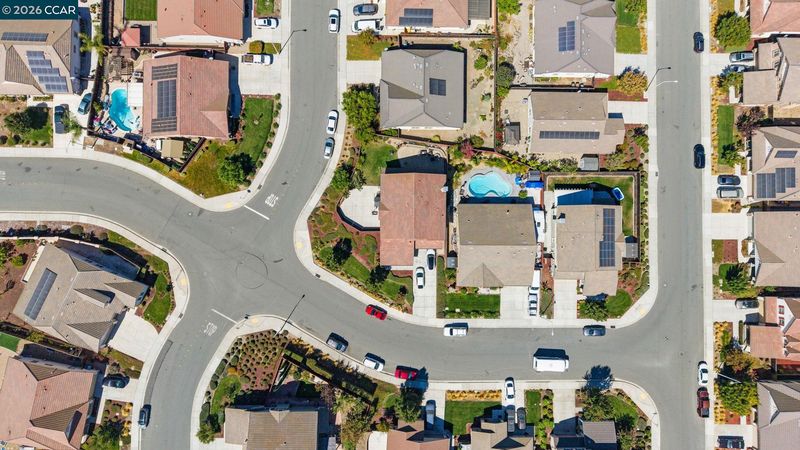
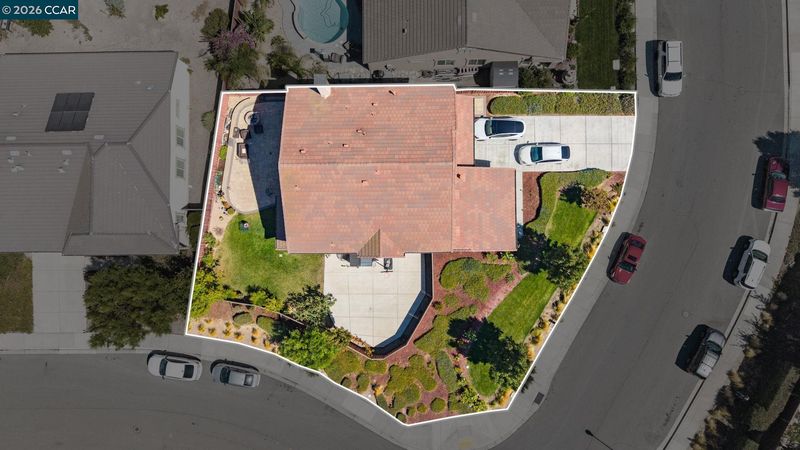
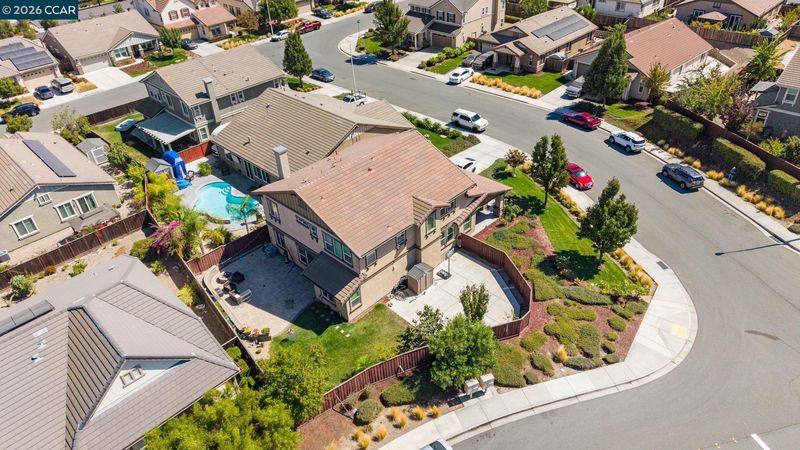
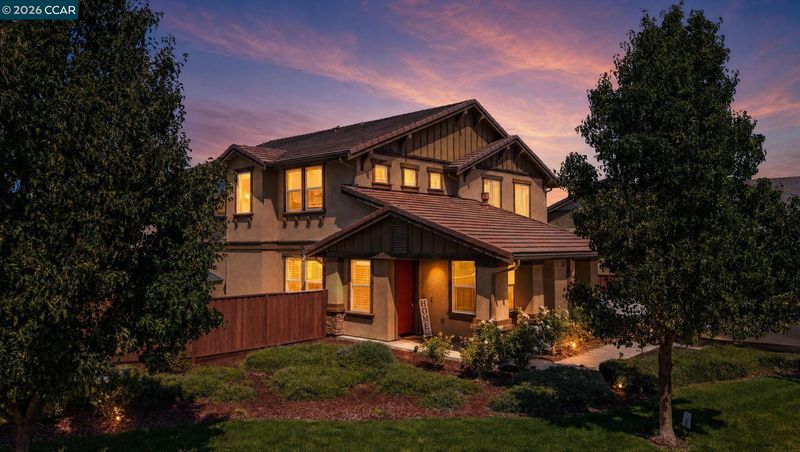
***COMING SOON*** Welcome to 3149 Almond Ridge Drive, located in Antioch’s desirable Almond Ridge community. This bright and spacious home offers a versatile floor plan designed for comfortable everyday living and entertaining. The main level features a convenient junior primary suite, while upstairs you’ll find a spacious primary suite along with an additional loft perfect for a home office, playroom, or second living area. At the heart of the home is a beautiful gourmet kitchen that opens seamlessly to the living space and backyard. Step outside to a generously sized lot featuring a patio, lawn area, fire pit, and play court—plenty of room to relax, entertain, and enjoy the outdoors. Conveniently located near Almondridge Park with easy access to Highways 4 and 160, BART, shopping, dining, and more. A wonderful combination of space, functionality, and location!

- Current Status
- Active - Coming Soon
- Original Price
- $749,000
- List Price
- $749,000
- On Market Date
- Sep 9, 2026
- Property Type
- Detached
- D/N/S
- Almond Ridge
- Zip Code
- 94509
- MLS ID
- 41147631
- APN
- Year Built
- 2015
- Stories in Building
- 2
- Possession
- Close Of Escrow
- Data Source
- MAXEBRDI
- Origin MLS System
- CONTRA COSTA
Bouton-Shaw Academy
Private 1-12
Students: NA Distance: 0.4mi
Orchard Park School
Public K-8 Elementary
Students: 724 Distance: 1.0mi
Cornerstone Christian School
Private K-12 Combined Elementary And Secondary, Religious, Coed
Students: 402 Distance: 1.1mi
Grant Elementary School
Public K-6 Elementary
Students: 442 Distance: 1.2mi
Shining Star Christian Academy
Private K-12 Religious, Coed
Students: NA Distance: 1.4mi
Bidwell Continuation High School
Public 10-12 Continuation
Students: 151 Distance: 1.9mi
- Bed
- 5
- Bath
- 3.5 (3/1)
- Parking
- 2
- Attached
- SQ FT
- 3,195
- SQ FT Source
- Public Records
- Lot SQ FT
- 9,333.0
- Lot Acres
- 0.21 Acres
- Pool Info
- None
- Kitchen
- Dishwasher, Microwave, Breakfast Nook, Stone Counters, Other
- Cooling
- Central Air
- Disclosures
- Other - Call/See Agent
- Entry Level
- Exterior Details
- Back Yard
- Flooring
- Tile, Carpet
- Foundation
- Fire Place
- Living Room
- Heating
- Central
- Laundry
- Laundry Room
- Main Level
- 1 Bedroom, 0.5 Bath, 1 Bath, Laundry Facility, Main Entry
- Possession
- Close Of Escrow
- Architectural Style
- Contemporary
- Construction Status
- Existing
- Additional Miscellaneous Features
- Back Yard
- Location
- Corner Lot
- Roof
- Tile
- Water and Sewer
- Public
- Fee
- $148
MLS and other Information regarding properties for sale as shown in Theo have been obtained from various sources such as sellers, public records, agents and other third parties. This information may relate to the condition of the property, permitted or unpermitted uses, zoning, square footage, lot size/acreage or other matters affecting value or desirability. Unless otherwise indicated in writing, neither brokers, agents nor Theo have verified, or will verify, such information. If any such information is important to buyer in determining whether to buy, the price to pay or intended use of the property, buyer is urged to conduct their own investigation with qualified professionals, satisfy themselves with respect to that information, and to rely solely on the results of that investigation.
School data provided by GreatSchools. School service boundaries are intended to be used as reference only. To verify enrollment eligibility for a property, contact the school directly.