

$780,000
1,415
SQ FT
$551
SQ/FT
1680 Cedarcreek Drive
@ marsh manor way - 3 - Evergreen, San Jose

- 3 Bed
- 3 (2/1) Bath
- 2 Park
- 1,415 sqft
- SAN JOSE
-

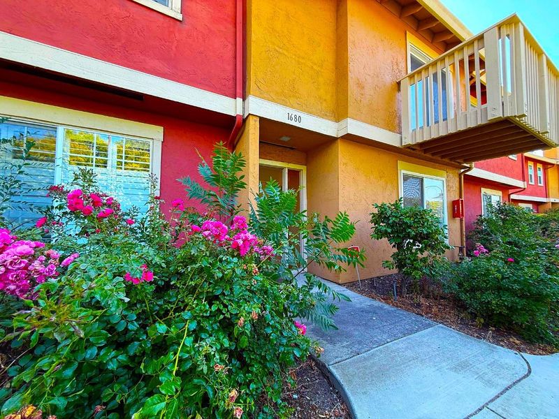
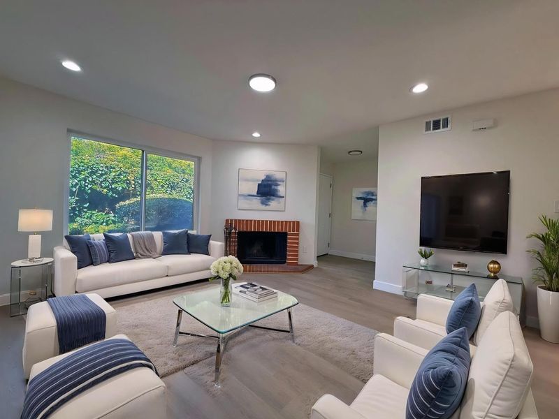
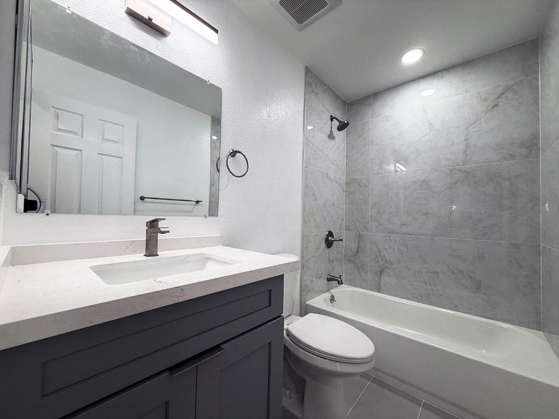
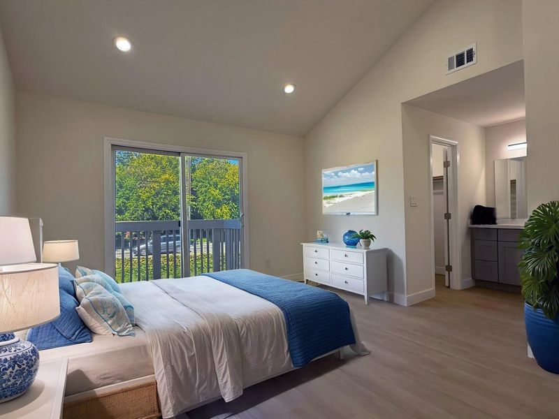
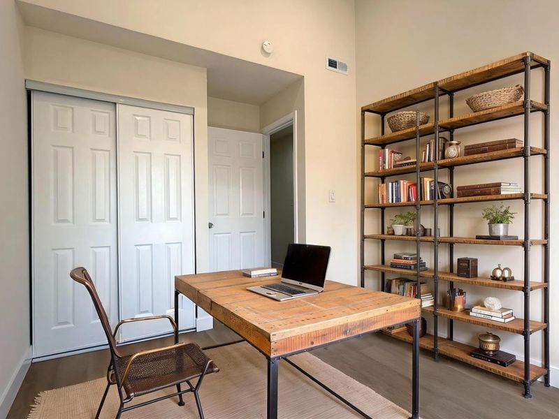
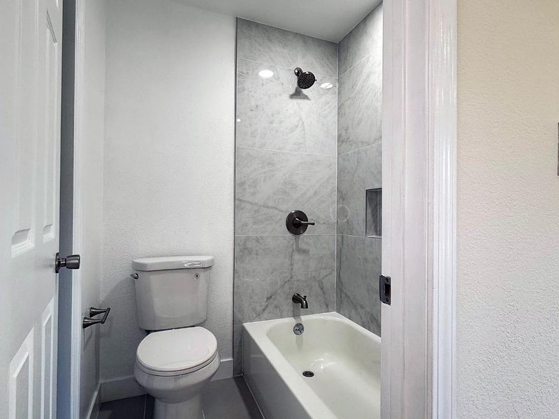
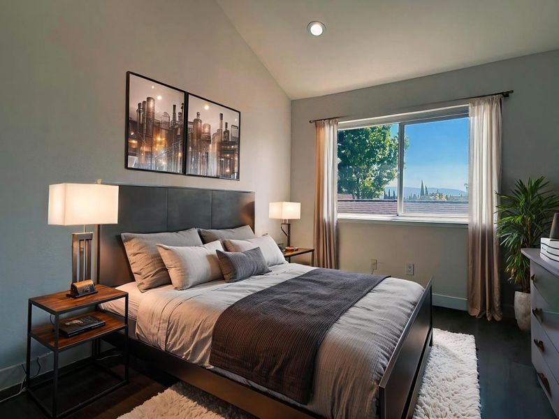
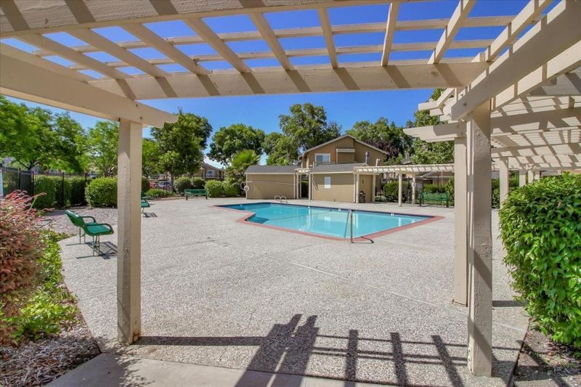
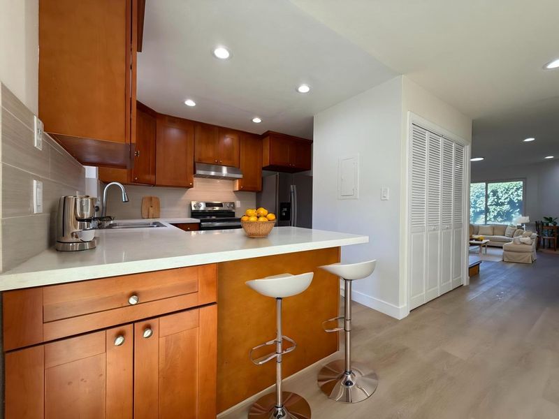
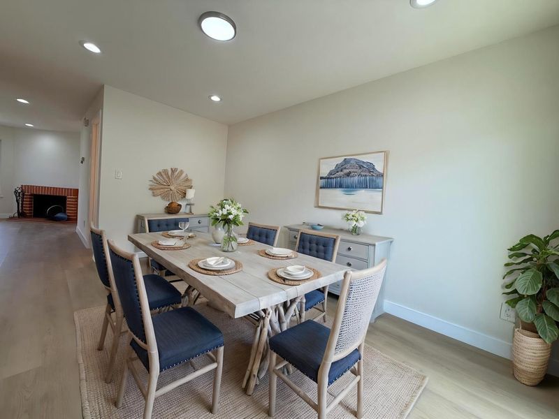
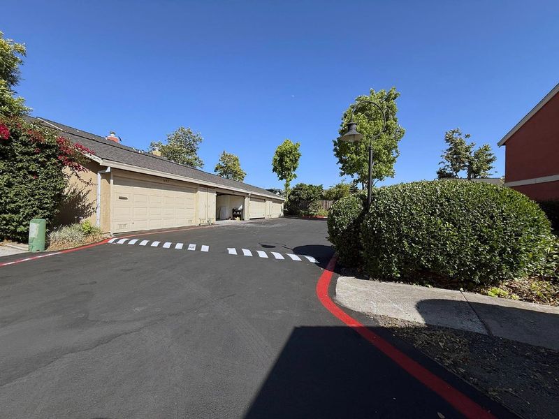
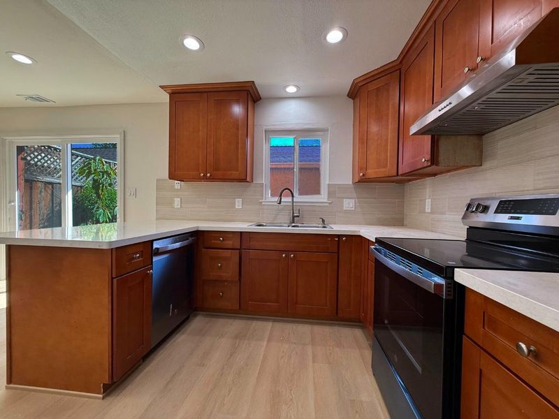
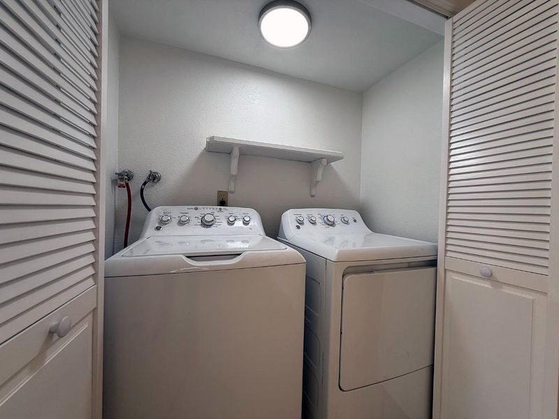
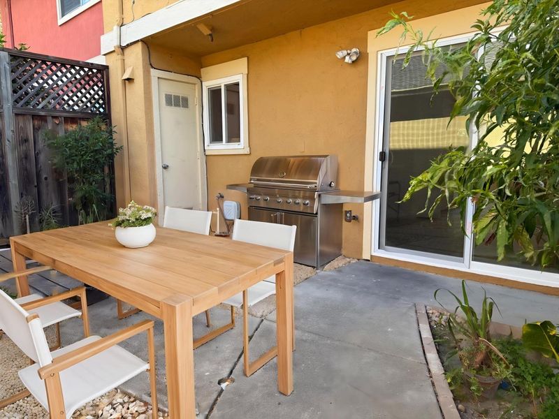
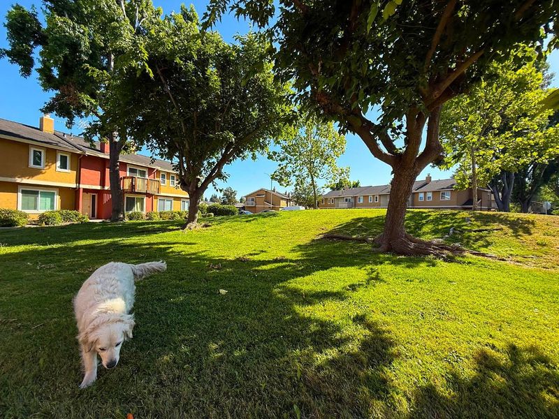
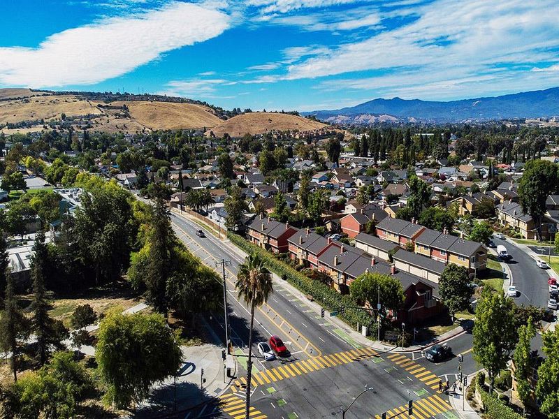
A turnkey home for the way you live today. Beautifully remodeled and filled with natural light, this 3-bedroom, 2.5-bath townhome in Evergreen's desirable Creekside community blends contemporary design, work-from-home flexibility, and effortless living. The open-concept main level flows seamlessly from the fireside living room to the dining area, modern kitchen with some new appliances, and a private deck perfect for entertaining or enjoying a quiet evening outdoors. Upstairs, the vaulted-ceiling primary suite offers a new bath and walk-in closet, while a versatile third bedroom easily serves as a dedicated home office. New floors, fresh designer paint, dual-pane windows, inside laundry, a spacious two-car garage, and a sunny balcony complete the home's move-in-ready appeal. Residents enjoy resort-style pools, abundant guest parking, and a well-managed HOA. Just minutes from parks, shopping, dining, and major commute routes, with the highly regarded Silver Creek High School nearby, this home offers the modern Silicon Valley lifestyle today's professionals and growing families are searching for. Virtual staging provided for the marketing purpose only.

- Days on Market
- 6 days
- Current Status
- Active
- Original Price
- $780,000
- List Price
- $780,000
- On Market Date
- Jul 17, 2026
- Property Type
- Townhouse
- Area
- 3 - Evergreen
- Zip Code
- 95121
- MLS ID
- ML82053663
- APN
- 676-68-010
- Year Built
- 1979
- Stories in Building
- 2
- Possession
- COE
- Data Source
- MLSL
- Origin MLS System
- MLSListings, Inc.
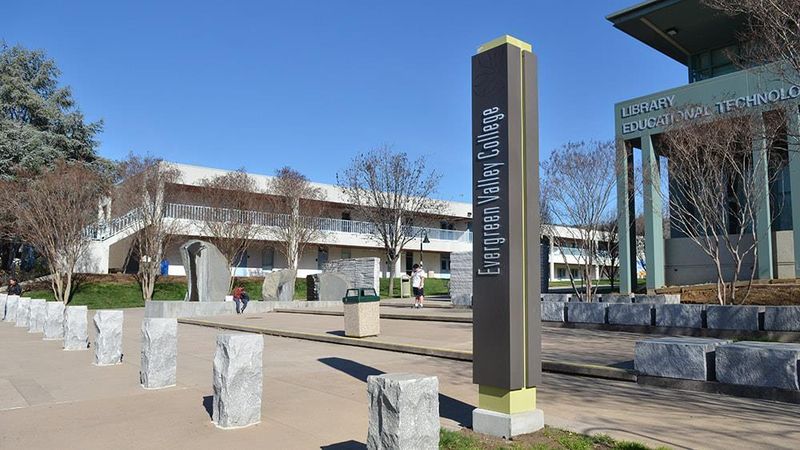
Silver Creek High School
Public 9-12 Secondary
Students: 2435 Distance: 0.0mi
Scholars Academy
Private K-4 Elementary, Coed
Students: 92 Distance: 0.2mi
Dove Hill Elementary School
Public K-6 Elementary
Students: 420 Distance: 0.2mi
John J. Montgomery Elementary School
Public K-6 Elementary
Students: 423 Distance: 0.5mi
Alim Academy
Private 1-12
Students: 7 Distance: 0.5mi
Ramblewood Elementary School
Public K-6 Elementary
Students: 351 Distance: 0.6mi
- Bed
- 3
- Bath
- 3 (2/1)
- Primary - Stall Shower(s), Shower over Tub - 1
- Parking
- 2
- Common Parking Area, Detached Garage, Off-Street Parking
- SQ FT
- 1,415
- SQ FT Source
- Unavailable
- Lot SQ FT
- 1,306.0
- Lot Acres
- 0.029982 Acres
- Pool Info
- Community Facility, Pool - Heated, Pool - In Ground, Pool / Spa Combo
- Cooling
- None
- Dining Room
- Dining Area
- Disclosures
- NHDS Report
- Family Room
- No Family Room
- Flooring
- Laminate, Vinyl / Linoleum
- Foundation
- Concrete Perimeter
- Fire Place
- Gas Burning, Living Room
- Heating
- Central Forced Air - Gas
- Laundry
- Inside, Washer / Dryer
- Views
- City Lights
- Possession
- COE
- Architectural Style
- Contemporary
- * Fee
- $470
- Name
- Creekside of San Jose
- *Fee includes
- Common Area Electricity, Exterior Painting, Fencing, Landscaping / Gardening, Maintenance - Common Area, Maintenance - Exterior, Maintenance - Road, Management Fee, Pool, Spa, or Tennis, and Roof
MLS and other Information regarding properties for sale as shown in Theo have been obtained from various sources such as sellers, public records, agents and other third parties. This information may relate to the condition of the property, permitted or unpermitted uses, zoning, square footage, lot size/acreage or other matters affecting value or desirability. Unless otherwise indicated in writing, neither brokers, agents nor Theo have verified, or will verify, such information. If any such information is important to buyer in determining whether to buy, the price to pay or intended use of the property, buyer is urged to conduct their own investigation with qualified professionals, satisfy themselves with respect to that information, and to rely solely on the results of that investigation.
School data provided by GreatSchools. School service boundaries are intended to be used as reference only. To verify enrollment eligibility for a property, contact the school directly.