 Price Reduced

$3,088,000
2,768
SQ FT
$1,116
SQ/FT
1417 Norman Drive
@ Elizabeth way - 19 - Sunnyvale, Sunnyvale

- 5 Bed
- 5 Bath
- 2 Park
- 2,768 sqft
- Sunnyvale
-

-
Sat Sep 19, 1:00 pm - 4:00 pm
-
Sun Sep 20, 1:00 pm - 4:00 pm
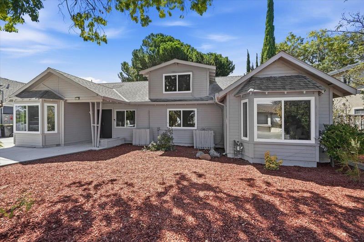
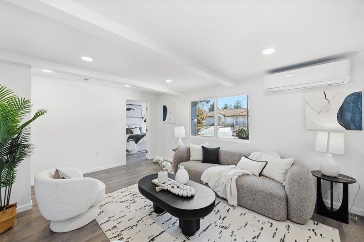
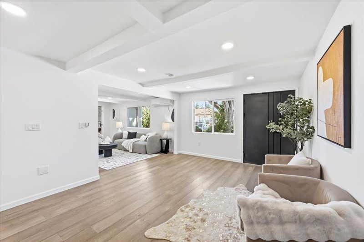
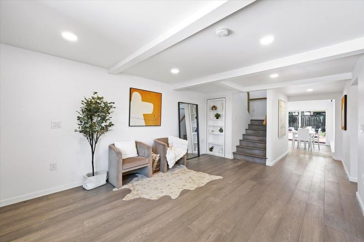
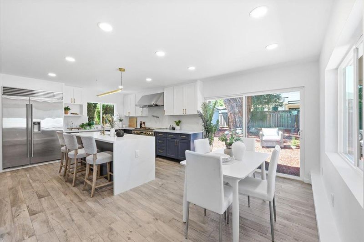
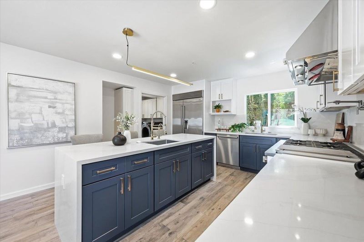
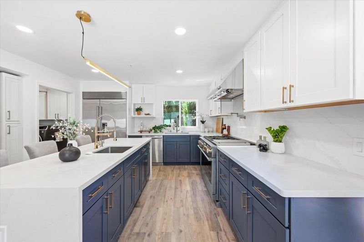
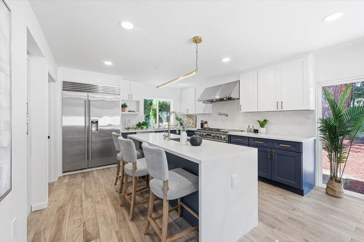
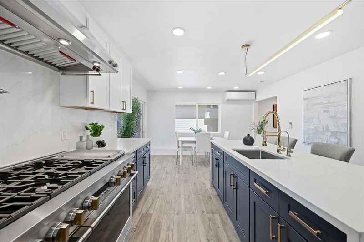
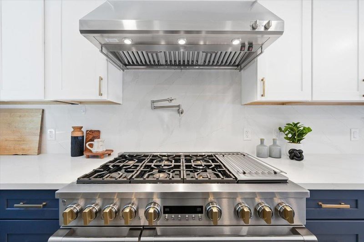
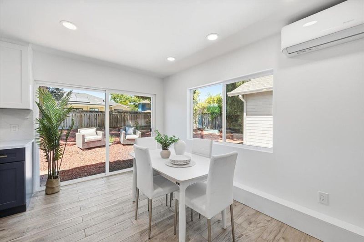
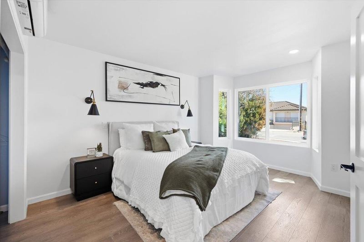
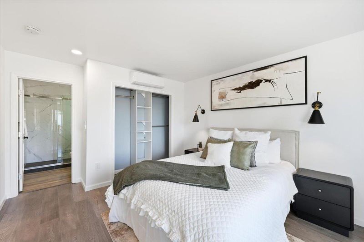
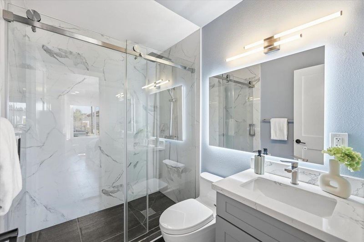
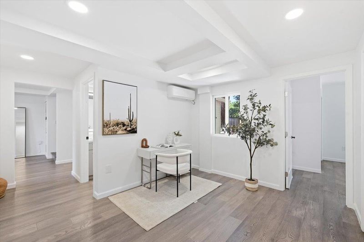
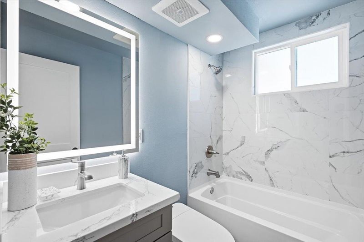
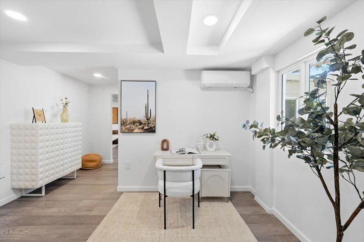
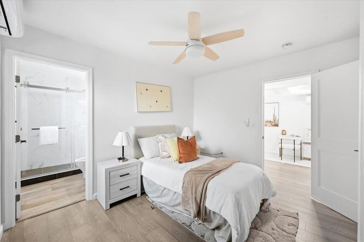
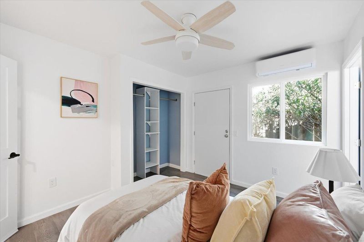
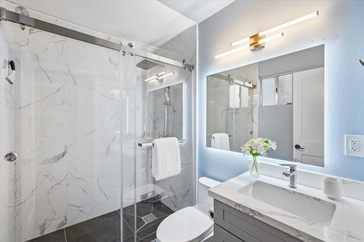
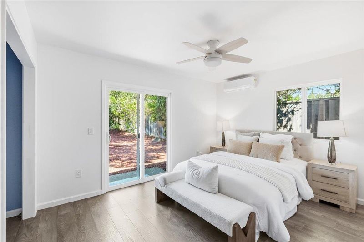
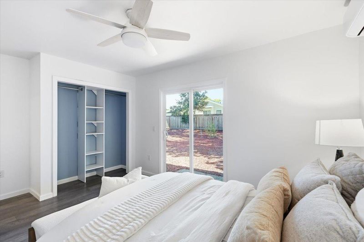
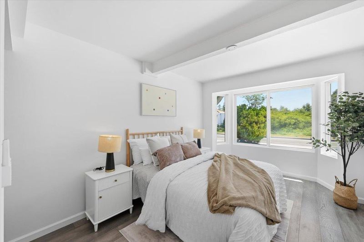
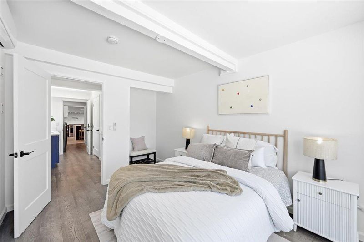
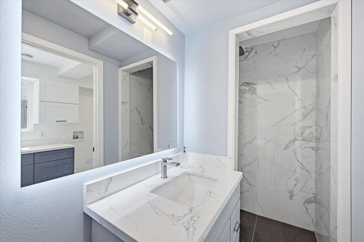
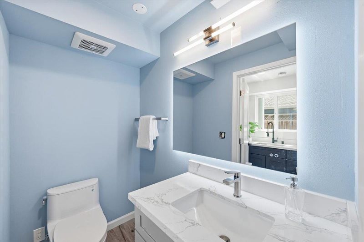
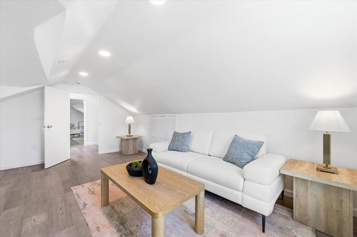
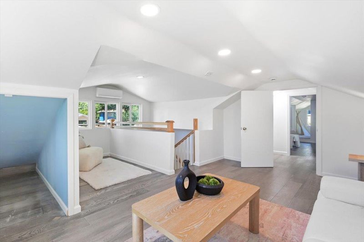
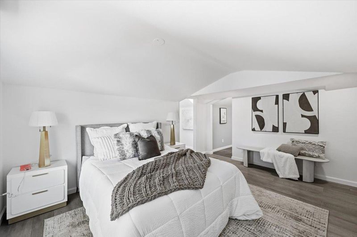
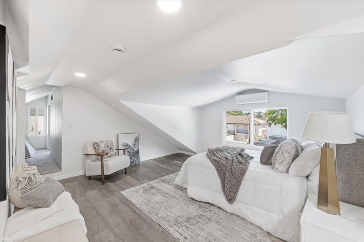
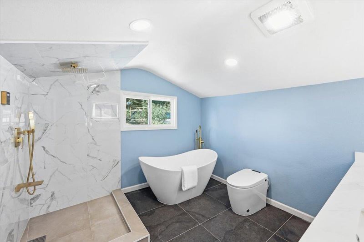
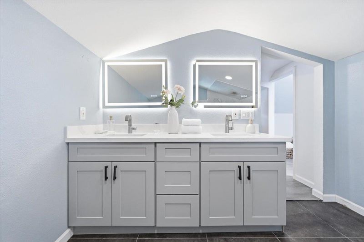
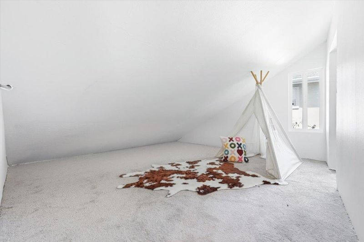
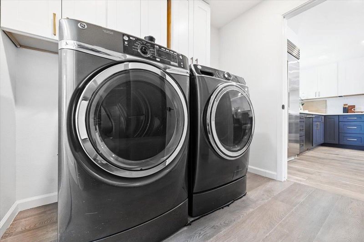
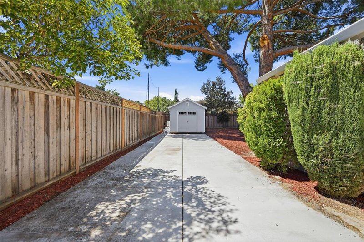
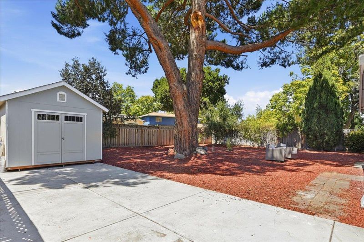
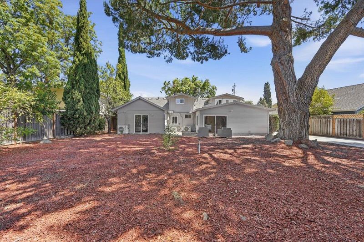
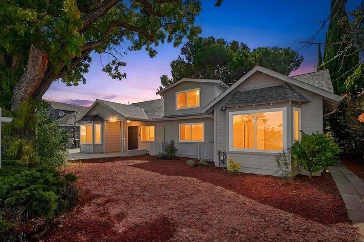
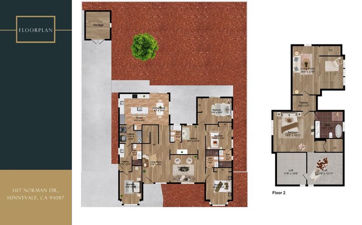
Beautifully reimagined 5-bedroom, 5-bath Sunnyvale home on a rare 9,300 sq ft lot in the desirable Raynor Park neighborhood. Extensively remodeled in 2024, this move-in-ready residence offers modern finishes, flexible living, and exceptional long-term potential near Apple, Peterson Middle School, Kaiser, Cupertino Village, and major commute routes. The open main level is anchored by a fully rebuilt designer kitchen with built-in Sub-Zero and GE Monogram appliances, engineered wood flooring, upgraded interior finishes, and multiple en-suite bedrooms ideal for family, guests, work-from-home, or multigenerational living. Five fully renovated bathrooms provide rare comfort and privacy throughout. A private upper-level retreat features a spa-inspired bath with a freestanding soaking tub and dedicated steam shower, offering flexible use as a primary retreat, guest suite, office, or creative studio. An attached side suite with its own kitchen, bathroom, and private entrance creates additional flexibility for extended family, guests, rental potential, or possible future ADU use, subject to buyer verification. The expansive backyard offers space to enjoy today with room for future expansion. A rare blend of turnkey comfort, flexible living, and large-lot upside in the heart of Sunnyvale.

- Days on Market
- 20 days
- Current Status
- Active
- Original Price
- $3,188,000
- List Price
- $3,088,000
- On Market Date
- Aug 27, 2026
- Property Type
- Single Family Home
- Area
- 19 - Sunnyvale
- Zip Code
- 94087
- MLS ID
- ML82059254
- APN
- 313-14-038
- Year Built
- 1951
- Stories in Building
- 2
- Possession
- Unavailable
- Data Source
- MLSL
- Origin MLS System
- MLSListings, Inc.
Marian A. Peterson Middle School
Public 6-8 Middle
Students: 908 Distance: 0.2mi
Stratford School - Sunnyvale Raynor Middle School
Private 6-8
Students: 310 Distance: 0.3mi
Silicon Valley Academy
Private PK-8 Elementary, Coed
Students: 144 Distance: 0.4mi
Silicon Valley Academy
Private K-12
Students: 121 Distance: 0.4mi
Our Mother of Peace Montessori
Private K-4 Religious, Nonprofit
Students: NA Distance: 0.4mi
School of Choice
Private 6-12 Combined Elementary And Secondary, Religious, Coed
Students: NA Distance: 0.4mi
- Bed
- 5
- Bath
- 5
- Stall Shower, Tub
- Parking
- 2
- Off-Street Parking
- SQ FT
- 2,768
- SQ FT Source
- Unavailable
- Lot SQ FT
- 9,300.0
- Lot Acres
- 0.213499 Acres
- Kitchen
- Countertop - Solid Surface / Corian, Dishwasher, Cooktop - Gas, Garbage Disposal, Microwave, Refrigerator, Trash Compactor, Oven - Gas
- Cooling
- Multi-Zone
- Dining Room
- Dining Area
- Disclosures
- Natural Hazard Disclosure
- Family Room
- Separate Family Room
- Flooring
- Carpet
- Foundation
- Concrete Slab
- Heating
- Heating - 2+ Zones
- Views
- Neighborhood
- Fee
- Unavailable
MLS and other Information regarding properties for sale as shown in Theo have been obtained from various sources such as sellers, public records, agents and other third parties. This information may relate to the condition of the property, permitted or unpermitted uses, zoning, square footage, lot size/acreage or other matters affecting value or desirability. Unless otherwise indicated in writing, neither brokers, agents nor Theo have verified, or will verify, such information. If any such information is important to buyer in determining whether to buy, the price to pay or intended use of the property, buyer is urged to conduct their own investigation with qualified professionals, satisfy themselves with respect to that information, and to rely solely on the results of that investigation.
School data provided by GreatSchools. School service boundaries are intended to be used as reference only. To verify enrollment eligibility for a property, contact the school directly.