

$1,250,000
3,061
SQ FT
$408
SQ/FT
786 Elderberry Loop
@ Blossoming Flower Way - Vacaville 1, Vacaville

- 5 Bed
- 3 Bath
- 7 Park
- 3,061 sqft
- Vacaville
-

-
Sat Sep 12, 11:00 am - 1:00 pm
-
Sun Sep 13, 1:00 pm - 3:00 pm
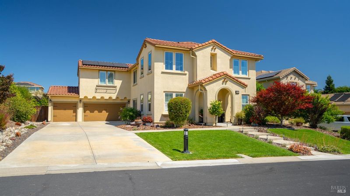
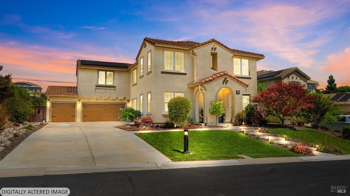
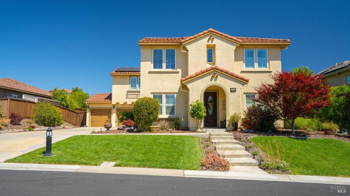
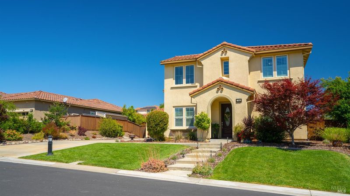
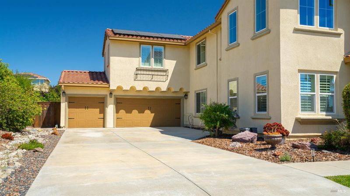
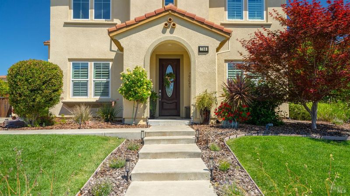
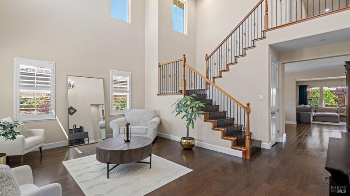
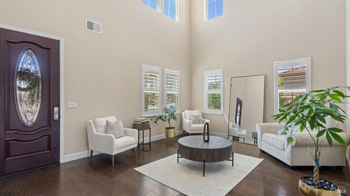
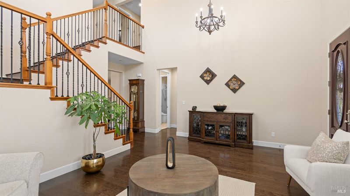
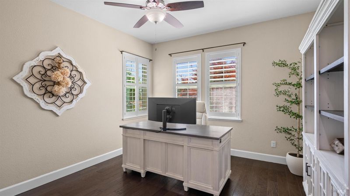
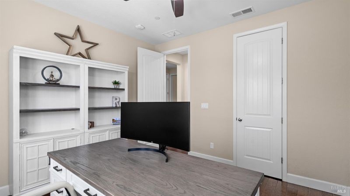
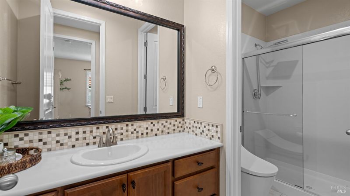
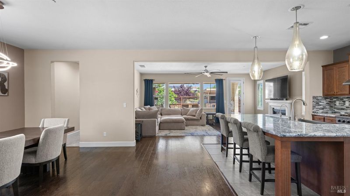
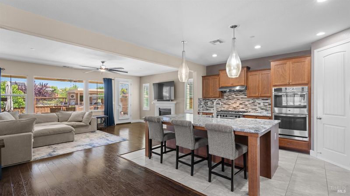
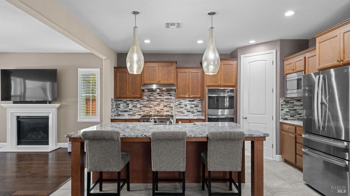
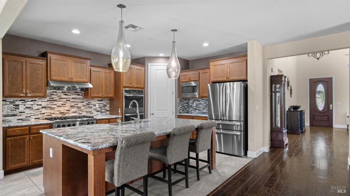
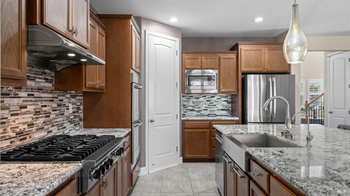
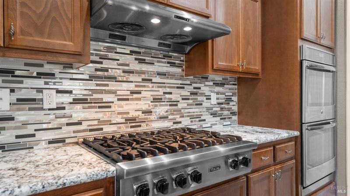
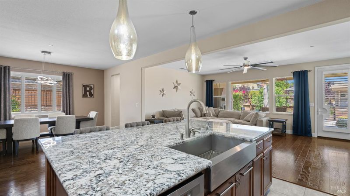
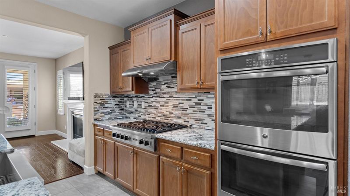
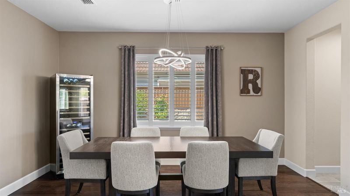
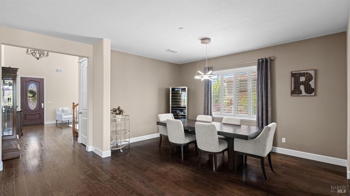
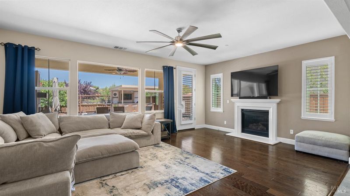
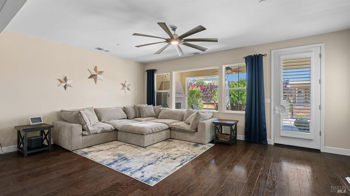
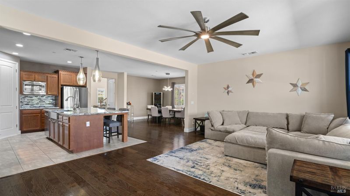
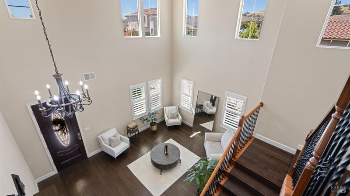
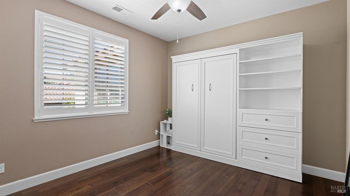
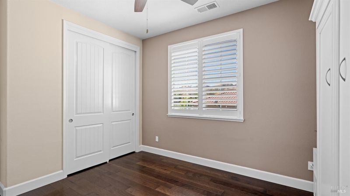
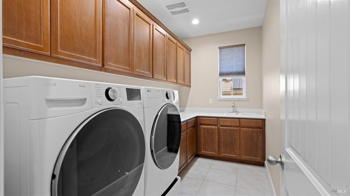
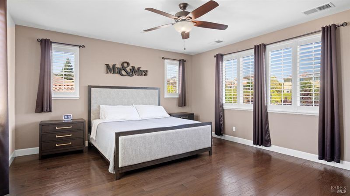
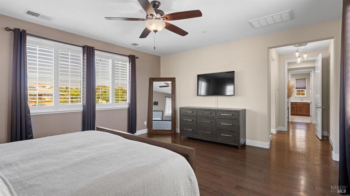
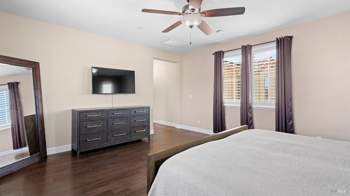
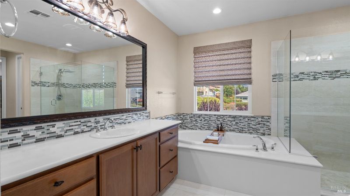
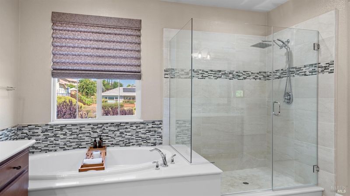
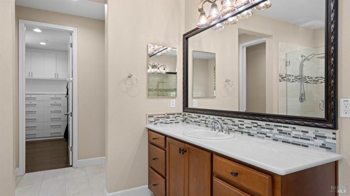
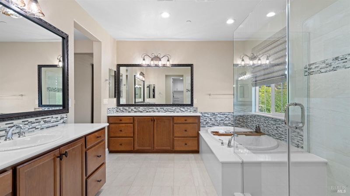
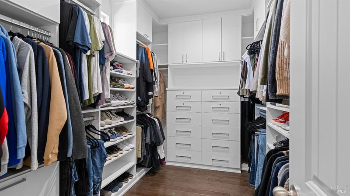
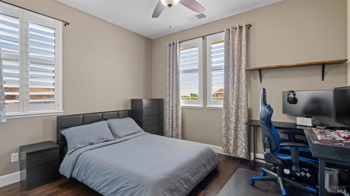
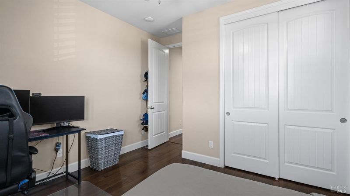
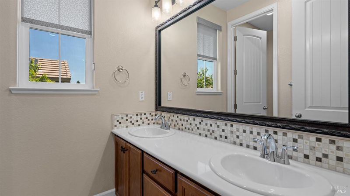
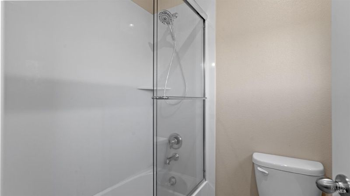
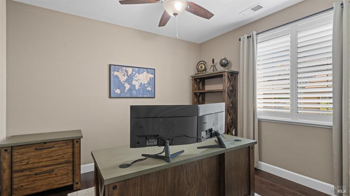
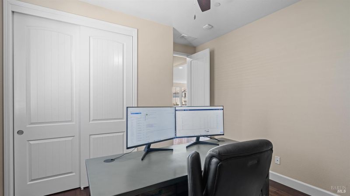
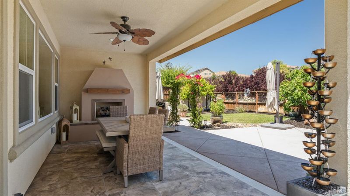
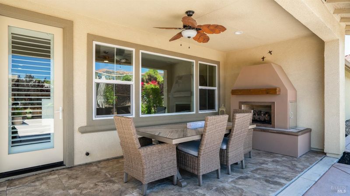
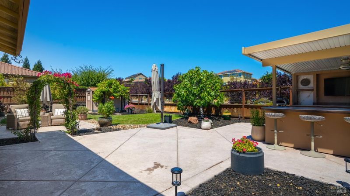
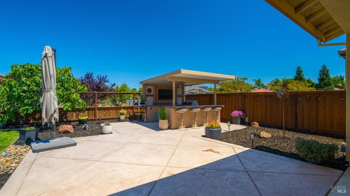
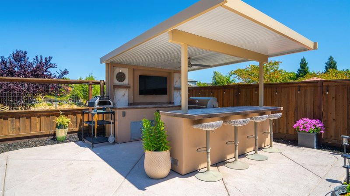
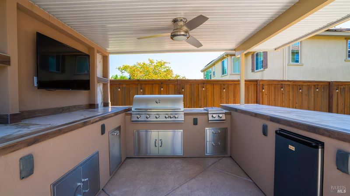
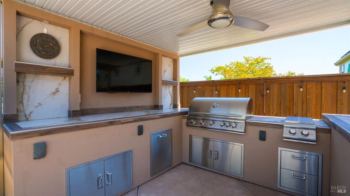
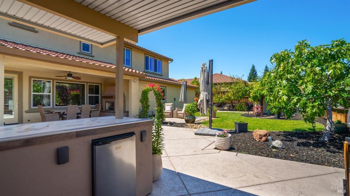
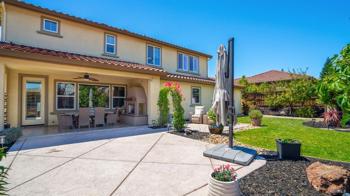
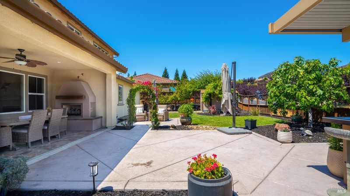
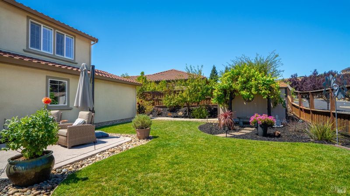
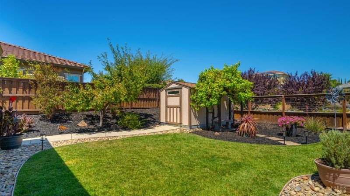
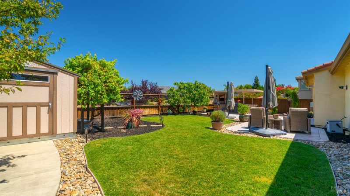
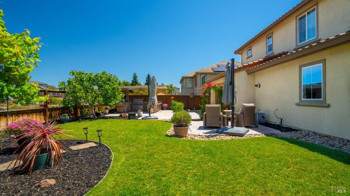
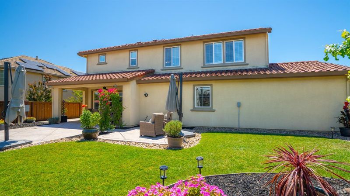
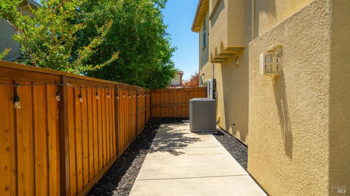
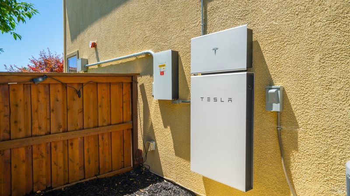
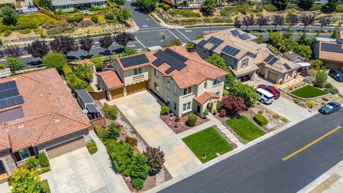
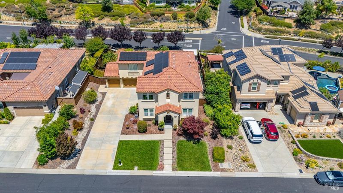
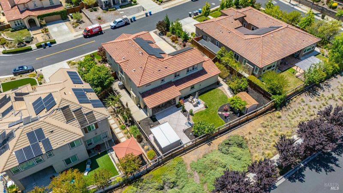
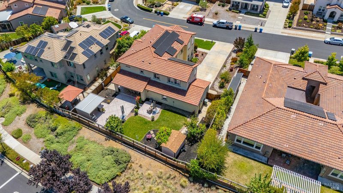
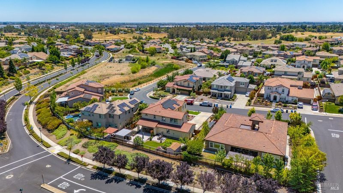
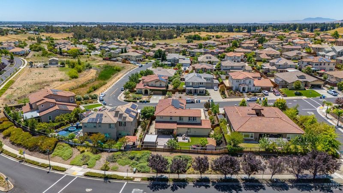
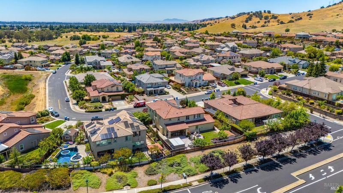
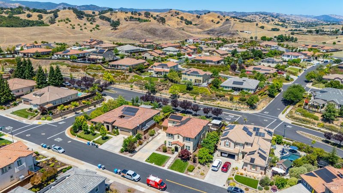
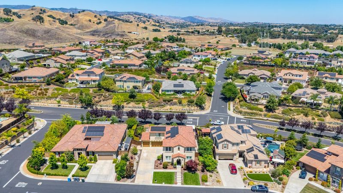
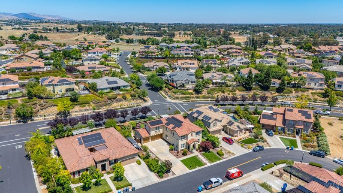
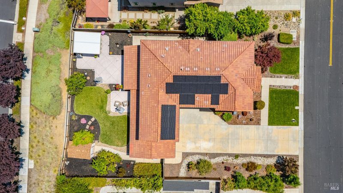
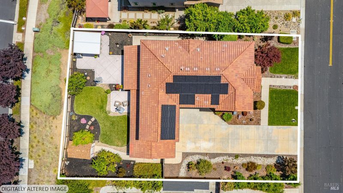
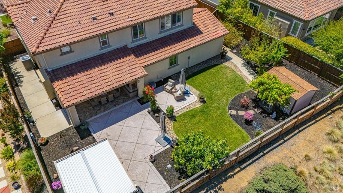
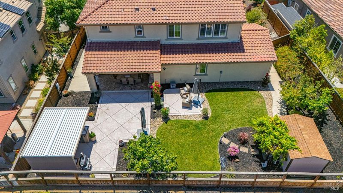
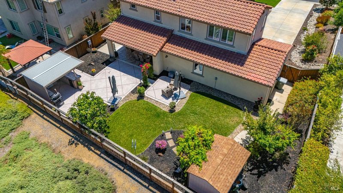
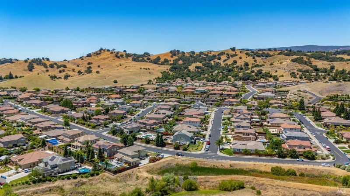
Welcome to 786 Elderberry Loop, located in the desirable Cheyenne community of Vacaville. This spacious 5-bedroom, 3-bathroom home offers 3,061 sq ft of living space on a generous 10,799 sq ft lot. Vaulted ceilings welcome you upon entry, while the thoughtfully designed floorplan features a downstairs bedroom and full bathroom, perfect for guests or flexible living. The open kitchen flows seamlessly into the family and dining areas, creating a great space for everyday living and entertaining. Upstairs, you'll find four additional bedrooms, including a spacious primary suite with dual vanities, a large soaking tub, and a generous walk-in closet with a newer custom closet upgrade. The upstairs laundry room also features a convenient utility sink. Step outside to a beautifully designed entertaining space complete with an outdoor kitchen and fireplace. An oversized driveway provides an impressive amount of parking, offering plenty of space for multiple vehicles. Additional upgrades include owned solar with Tesla battery backup, a water softener system, reverse osmosis system in the kitchen, and upgraded LED lighting throughout. With a spacious lot, flexible floorplan, incredible outdoor entertaining, and an impressive list of upgrades, this home is ready to be enjoyed.

- Days on Market
- 1 day
- Current Status
- Active
- Original Price
- $1,250,000
- List Price
- $1,250,000
- On Market Date
- Sep 9, 2026
- Property Type
- Single Family Residence
- Area
- Vacaville 1
- Zip Code
- 95688
- MLS ID
- 326074655
- APN
- 0123-506-040
- Year Built
- 2016
- Stories in Building
- Unavailable
- Possession
- Seller Rent Back, See Remarks
- Data Source
- BAREIS
- Origin MLS System
Browns Valley Elementary School
Public K-6 Elementary, Yr Round
Students: 789 Distance: 1.3mi
The Providence School
Private 2-8 Religious, Coed
Students: NA Distance: 1.3mi
Faith Academy
Private K-12 Religious, Nonprofit
Students: NA Distance: 2.1mi
Faith Academy
Private K-12
Students: 19 Distance: 2.1mi
Orchard Elementary School
Public K-6 Elementary
Students: 393 Distance: 2.1mi
Edwin Markham Elementary School
Public K-6 Elementary
Students: 911 Distance: 2.2mi
- Bed
- 5
- Bath
- 3
- Bidet, Double Sinks, Soaking Tub, Walk-In Closet
- Parking
- 7
- Attached, Garage Facing Front, Interior Access, Restrictions
- SQ FT
- 3,061
- SQ FT Source
- Assessor Agent-Fill
- Lot SQ FT
- 10,799.0
- Lot Acres
- 0.2479 Acres
- Cooling
- Ceiling Fan(s), Central
- Dining Room
- Dining Bar, Dining/Family Combo
- Exterior Details
- Kitchen
- Living Room
- Cathedral/Vaulted
- Flooring
- Wood
- Fire Place
- Family Room
- Heating
- Central, Fireplace(s)
- Laundry
- Cabinets, Upper Floor
- Upper Level
- Bedroom(s), Full Bath(s), Primary Bedroom
- Main Level
- Bedroom(s), Dining Room, Family Room, Full Bath(s), Garage, Kitchen, Living Room, Street Entrance
- Possession
- Seller Rent Back, See Remarks
- Basement
- None
- * Fee
- $75
- Name
- Cheyenne Homeowner's Association
- Phone
- (707) 448-8906
- *Fee includes
- Management
MLS and other Information regarding properties for sale as shown in Theo have been obtained from various sources such as sellers, public records, agents and other third parties. This information may relate to the condition of the property, permitted or unpermitted uses, zoning, square footage, lot size/acreage or other matters affecting value or desirability. Unless otherwise indicated in writing, neither brokers, agents nor Theo have verified, or will verify, such information. If any such information is important to buyer in determining whether to buy, the price to pay or intended use of the property, buyer is urged to conduct their own investigation with qualified professionals, satisfy themselves with respect to that information, and to rely solely on the results of that investigation.
School data provided by GreatSchools. School service boundaries are intended to be used as reference only. To verify enrollment eligibility for a property, contact the school directly.