

$1,349,999
4,252
SQ FT
$317
SQ/FT
1708 La Pergola Dr
@ Edera Place - Montelena, Brentwood

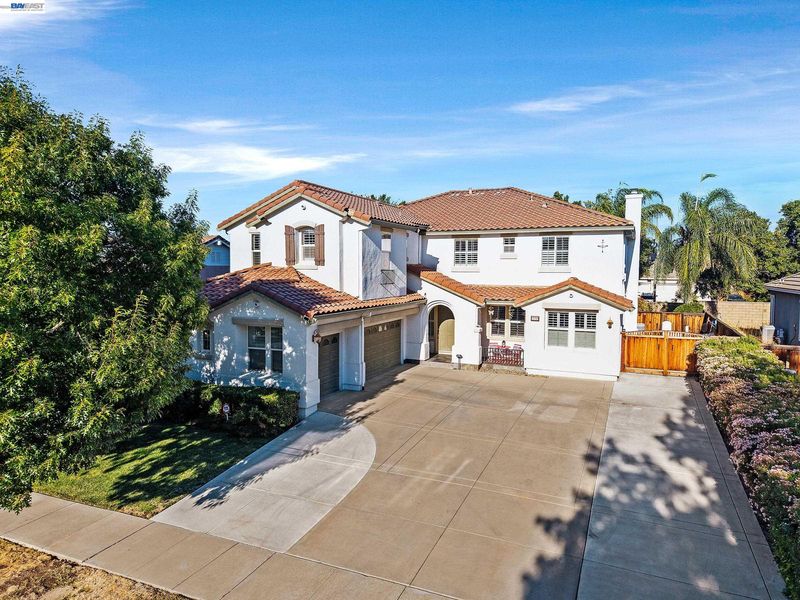
- 6 Bed
- 4.5 (4/1) Bath
- 3 Park
- 4,252 sqft
- Brentwood
-

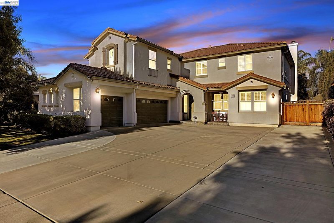
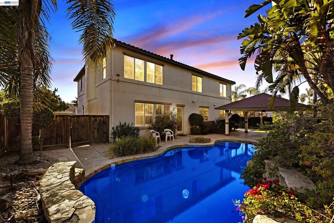
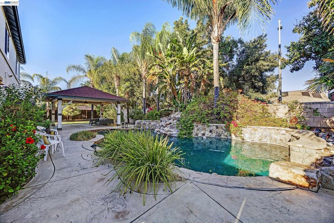
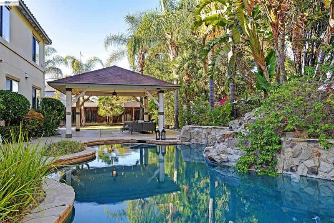
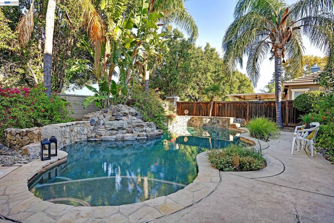
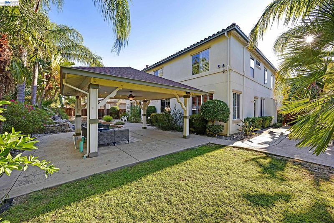
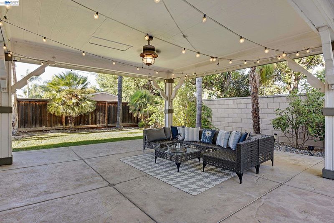
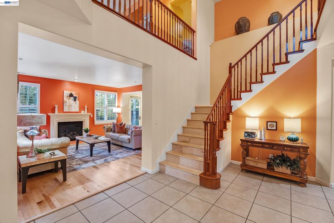
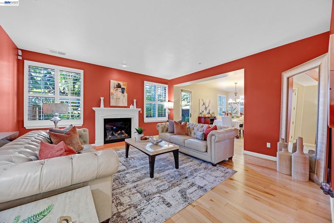
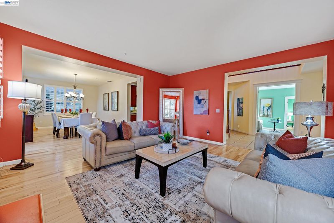
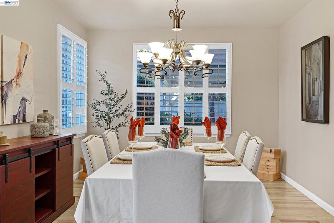
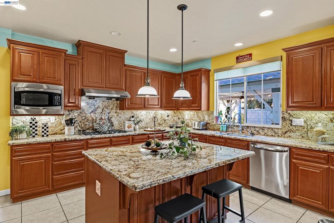
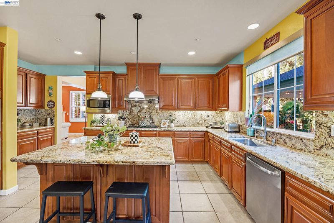
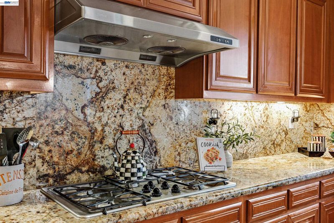
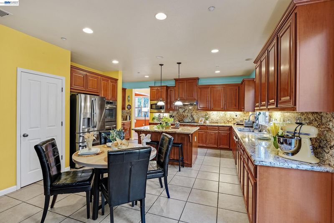
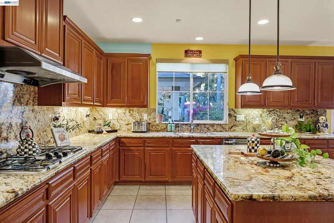
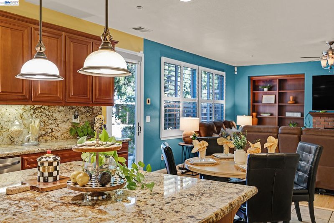
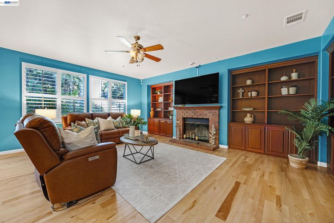
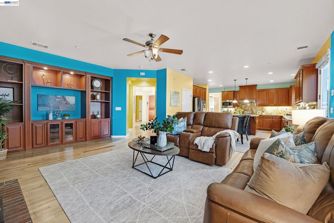
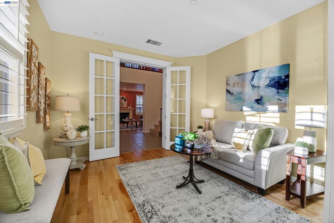
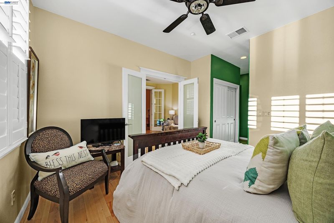
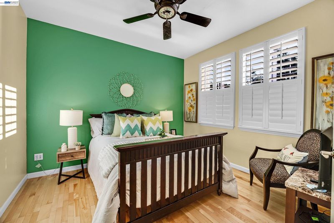
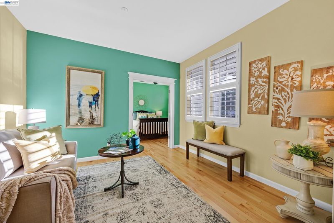
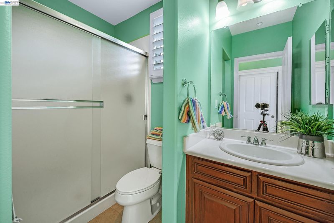
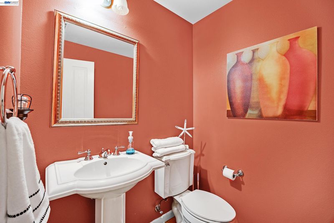
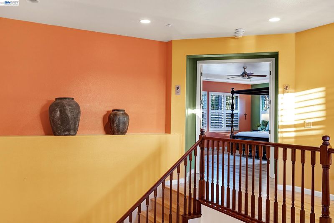
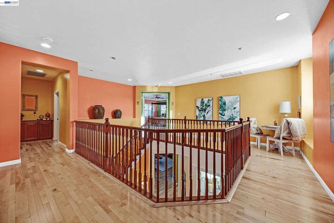
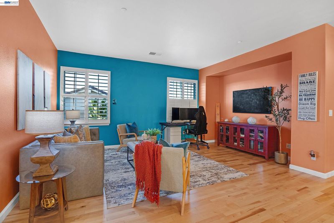
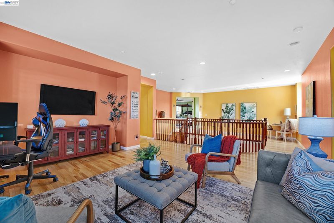
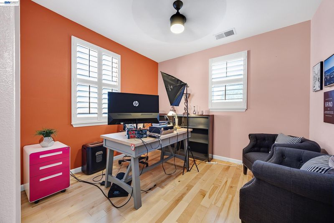
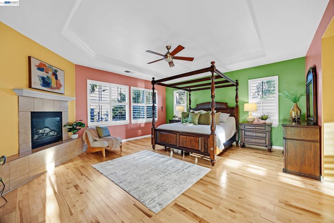
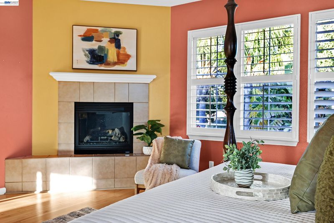
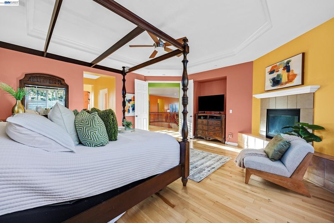
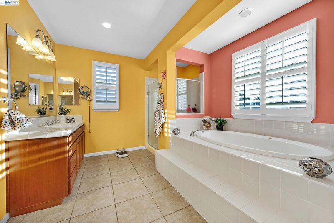
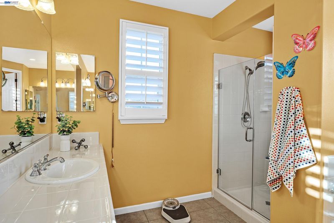
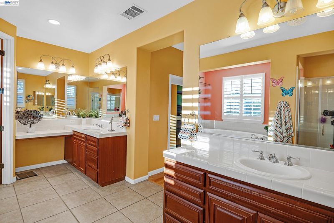
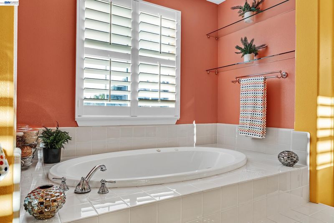
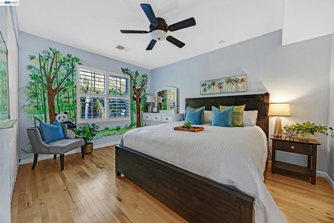
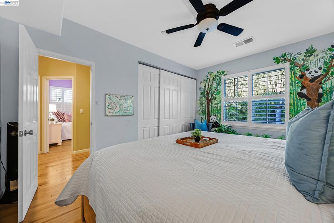
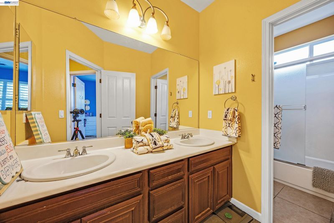
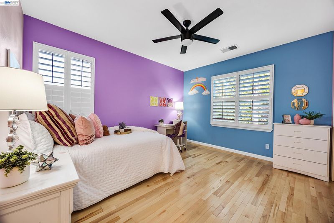
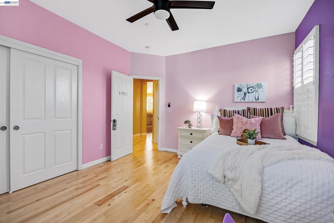
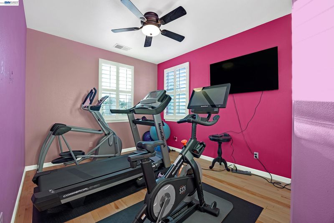
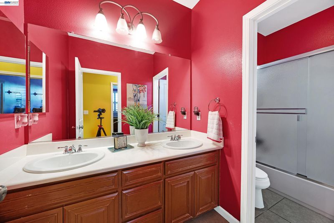
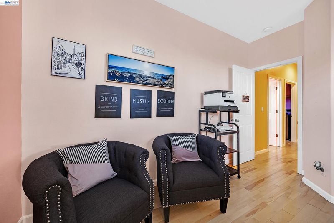
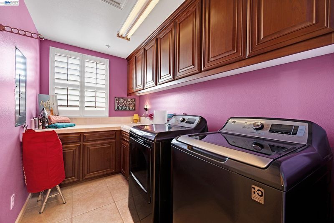
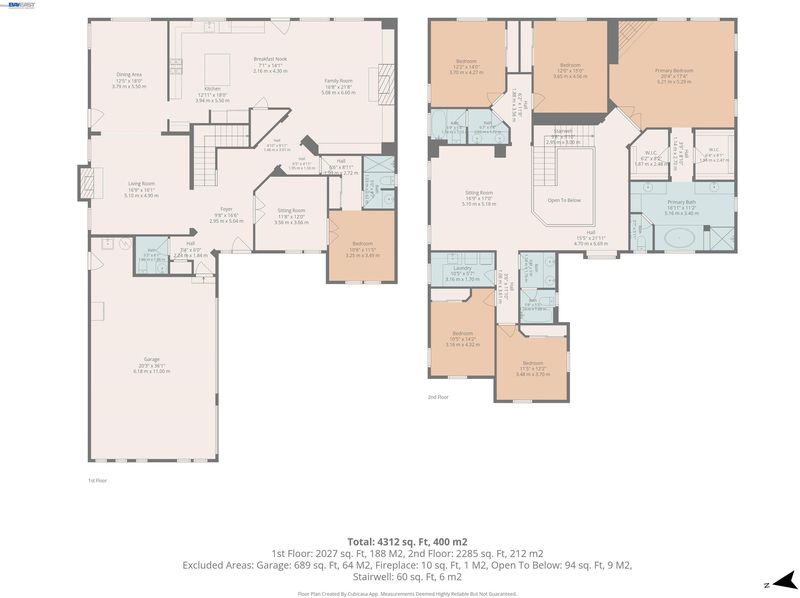
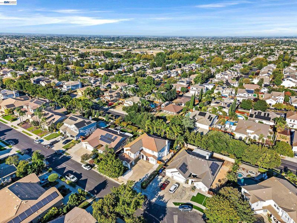
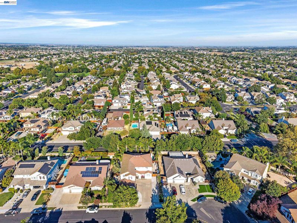
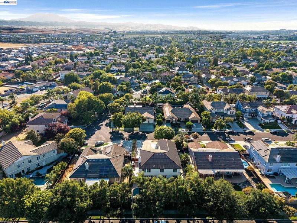
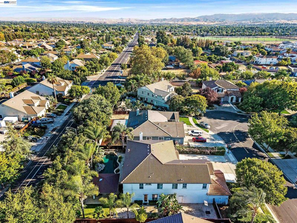
Welcome to 1708 La Pergola Drive, an exceptional six bedroom residence where generous living spaces, thoughtful design and incredible versatility come together for everyday living, entertaining and multigenerational comfort. MAKE IT YOUR OWN! Seller is offering a generous credit toward interior painting, giving buyers the opportunity to select their own color palette and personalize this beautiful home to reflect their individual style. A private first floor ensuite with an adjoining room featuring privacy glass doors creates a secluded retreat ideal for extended family, guests, a private sitting room or executive home office. At the heart of the home is the expansive chef inspired kitchen featuring a gas cooktop, abundant workspace and a generous walk in pantry. Designed for those who love to cook, entertain and gather, the kitchen flows seamlessly into the beautifully appointed family room with built in cabinetry. A formal dining room and adjoining living room provide an elegant backdrop for celebrations and memorable occasions. Rich hardwood flooring adds warmth and character throughout. Upstairs, a spacious loft provides an additional gathering area with room for everyone to spread out. The primary suite is a serene sanctuary framed by beautiful palm views and enhanced by a cozy fireplace for cool winter evenings. Two walk in closets, abundant natural light and a conveniently located upstairs laundry room complete the upper level. Step outside and discover a private Mediterranean inspired oasis. Lush landscaping and stately queen palms surround the sparkling pool, creating a resort like setting perfect for relaxing and entertaining. Two large side yards provide additional usable outdoor space, while the covered rear patio is ideal for alfresco dining and gatherings, with plumbing already installed for a future outdoor kitchen. As the day comes to a close, spectacular sunset views toward Mt. Diablo create a breathtaking backdrop for evenings spent poolside with family and friends. Exceptional space, a versatile multigenerational floor plan, resort style outdoor living and a generous seller credit toward interior painting give the next owner an incredible opportunity to make this home truly their own.

- Current Status
- Active
- Original Price
- $1,399,888
- List Price
- $1,349,999
- On Market Date
- Aug 1, 2026
- Property Type
- Detached
- D/N/S
- Montelena
- Zip Code
- 94513
- MLS ID
- 41143579
- APN
- 0197300429
- Year Built
- 2004
- Stories in Building
- 2
- Possession
- See Remarks
- Data Source
- MAXEBRDI
- Origin MLS System
- BAY EAST
Pioneer Elementary School
Public K-5 Elementary, Yr Round
Students: 875 Distance: 0.8mi
Loma Vista Elementary School
Public K-5 Elementary, Yr Round
Students: 613 Distance: 0.9mi
Marsh Creek Elementary School
Public K-5 Elementary
Students: 732 Distance: 0.9mi
William B. Bristow Middle School
Public 6-8 Middle, Yr Round
Students: 1193 Distance: 1.0mi
Golden Hills Christian School
Private K-8 Religious, Nonprofit
Students: 223 Distance: 1.1mi
Lighthouse Christian Academy
Private 1-12 Religious, Coed
Students: 19 Distance: 1.2mi
- Bed
- 6
- Bath
- 4.5 (4/1)
- Parking
- 3
- Attached, Garage Door Opener
- SQ FT
- 4,252
- SQ FT Source
- Assessor Auto-Fill
- Lot SQ FT
- 10,000.0
- Lot Acres
- 0.23 Acres
- Pool Info
- Cabana, In Ground
- Kitchen
- Dishwasher, Gas Range, Microwave, Oven, Breakfast Bar, Counter - Solid Surface, Eat-in Kitchen, Disposal, Gas Range/Cooktop, Kitchen Island, Oven Built-in
- Cooling
- Central Air
- Disclosures
- Nat Hazard Disclosure
- Entry Level
- Exterior Details
- Back Yard, Front Yard, Side Yard, Sprinklers Automatic
- Flooring
- Hardwood Flrs Throughout
- Foundation
- Fire Place
- Family Room, Living Room, Master Bedroom
- Heating
- Zoned
- Laundry
- Laundry Room, Upper Level
- Main Level
- 1 Bedroom, Main Entry
- Possession
- See Remarks
- Architectural Style
- Mediterranean
- Construction Status
- Existing
- Additional Miscellaneous Features
- Back Yard, Front Yard, Side Yard, Sprinklers Automatic
- Location
- Level, Premium Lot
- Roof
- Tile
- Water and Sewer
- Public
- Fee
- Unavailable
MLS and other Information regarding properties for sale as shown in Theo have been obtained from various sources such as sellers, public records, agents and other third parties. This information may relate to the condition of the property, permitted or unpermitted uses, zoning, square footage, lot size/acreage or other matters affecting value or desirability. Unless otherwise indicated in writing, neither brokers, agents nor Theo have verified, or will verify, such information. If any such information is important to buyer in determining whether to buy, the price to pay or intended use of the property, buyer is urged to conduct their own investigation with qualified professionals, satisfy themselves with respect to that information, and to rely solely on the results of that investigation.
School data provided by GreatSchools. School service boundaries are intended to be used as reference only. To verify enrollment eligibility for a property, contact the school directly.