

$1,695,000
3,410
SQ FT
$497
SQ/FT
5779 Trailwood Drive
@ Brush Creek Rd - Santa Rosa-Northeast, Santa Rosa

- 3 Bed
- 3 Bath
- 4 Park
- 3,410 sqft
- Santa Rosa
-

-
Sat Jul 18, 12:00 pm - 4:00 pm
-
Sun Jul 19, 12:00 pm - 4:00 pm
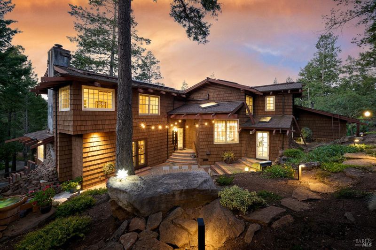
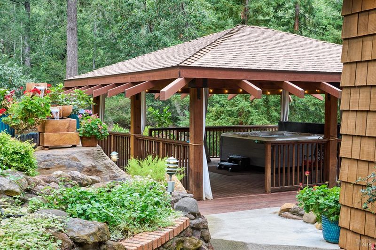
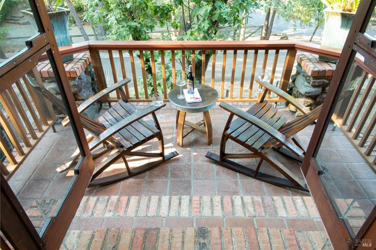
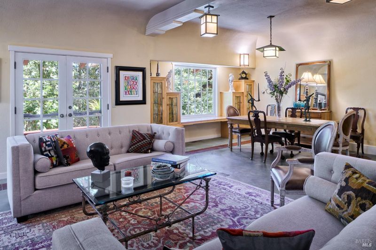
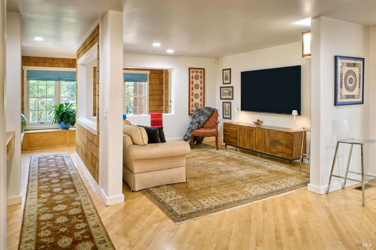
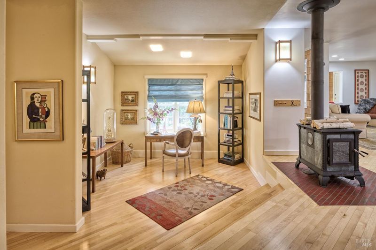
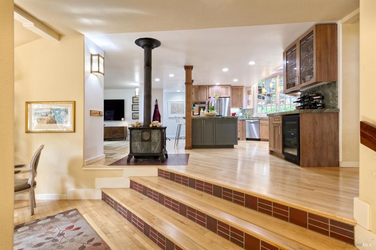
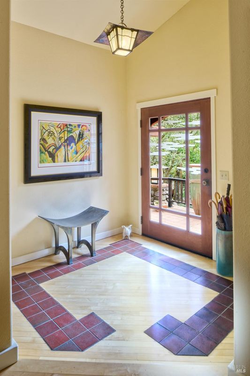
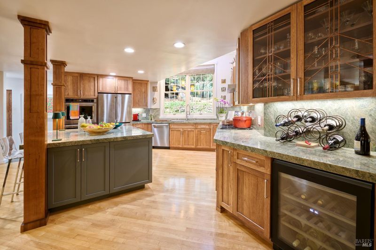
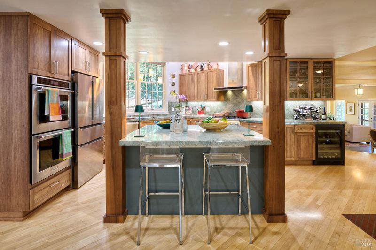
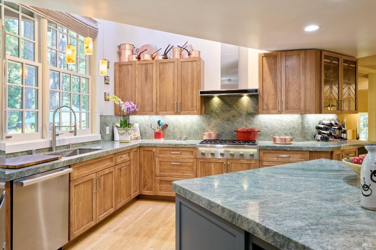
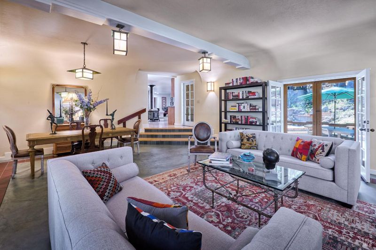
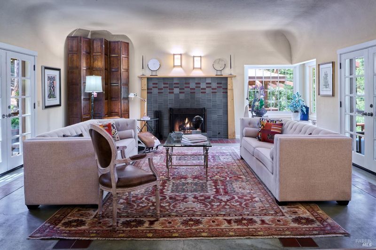
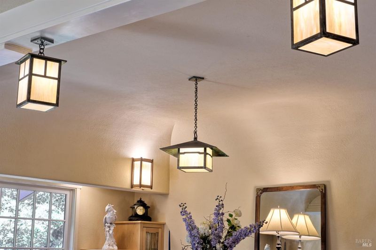
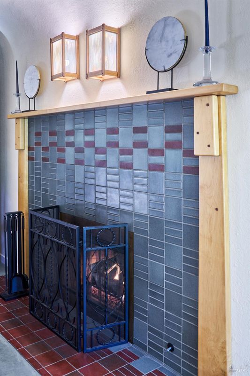
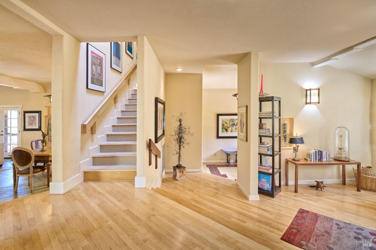
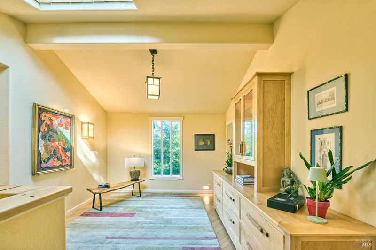
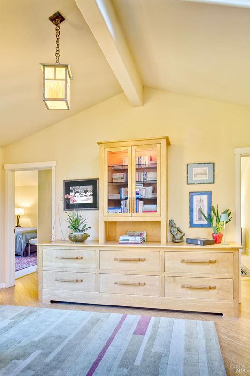
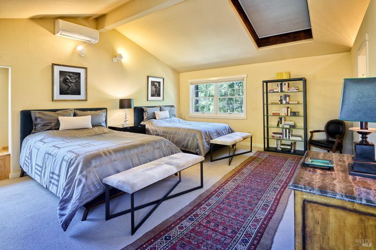
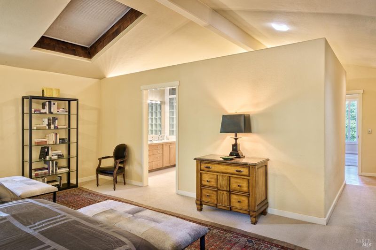
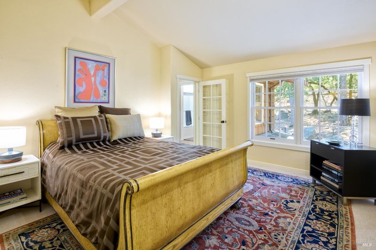
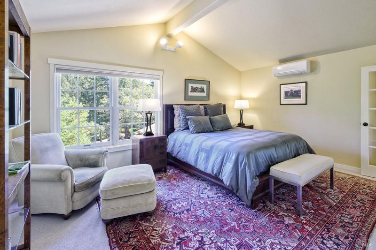
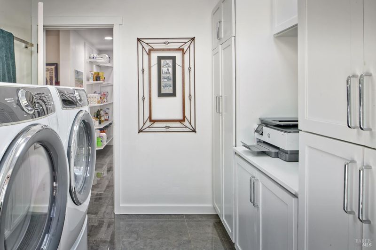
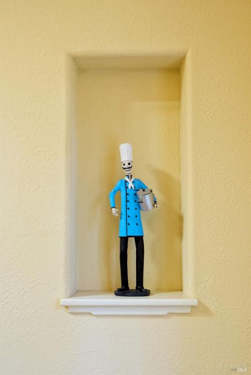
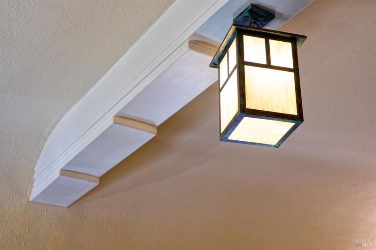
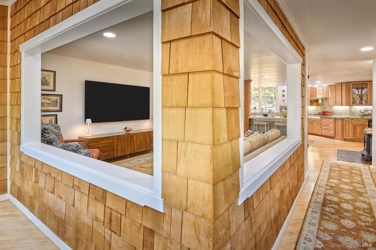
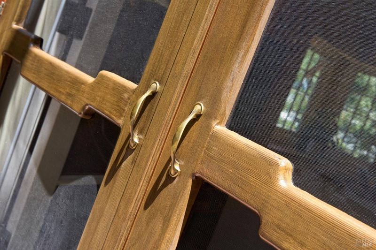
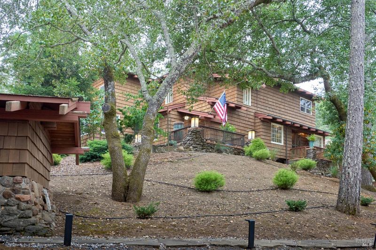
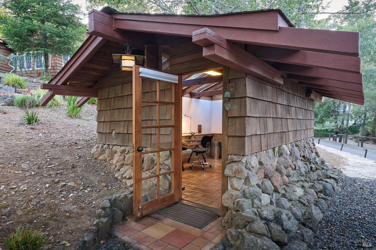
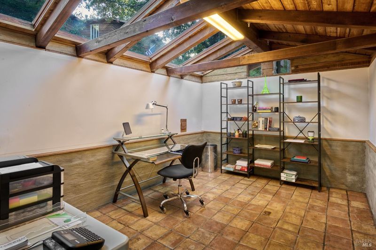
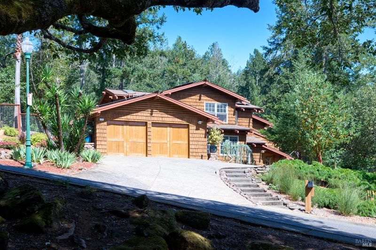
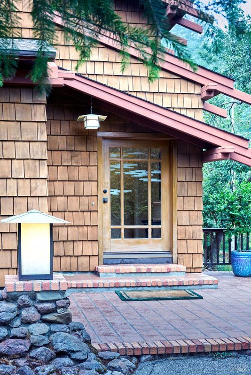
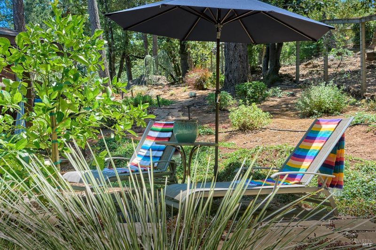
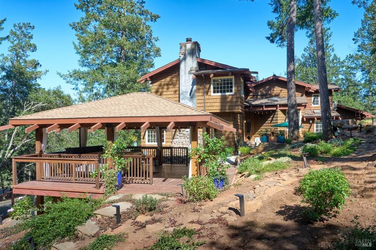
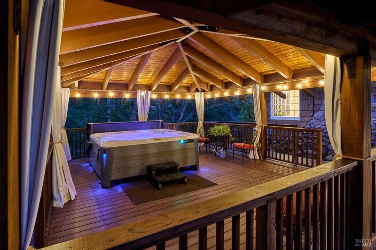
There is something about 5779 Trailwood that settles you. Perhaps it begins with the quiet of the trees, the layered gardens, and the feeling of being tucked into the landscape. Or perhaps it happens when the beautifully crafted screen doors are opened and a breeze begins to move through the house. Either way, this distinctive Craftsman home feels immediately warm, grounded, and deeply personal. Its character is woven throughout the architecture from the redwood that carries the exterior inward to the classic windows, custom lighting, built-ins, and repeated woodwork that connect each room. Nothing feels incidental. The home has a clear point of view and a rare sense of continuity. The remodeled kitchen honors that original vision, blending warm wood cabinetry and modern performance with abundant natural light and garden views. Nearby living spaces feel intimate and easy, while the barrel-vaulted living room, fireplace, window seat, and quiet porch create places to gather, read, or simply slow down. Upstairs, skylights and treetop views fill the home with light. A generous landing offers space for reading or working, while each bedroom feels connected to the wooded setting. Outside, stone paths wind through mature landscaping and garden spaces to a detached office designed in harmony with the main residence. At the rear of the property, a substantial timber pergola shelters an oversized hot tub, creating an outdoor room beneath the trees. It is a place for relaxed evenings, conversation, and filtered sunset light. Throughout the property, small moments become part of daily life: coffee beside a window, a breeze through the screen doors, an afternoon on the porch, a walk along the garden path, or an evening beneath the pergola. 5779 Trailwood is not defined by one dramatic feature. Its appeal builds through craftsmanship, atmosphere, and a collection of spaces that feel both thoughtful and entirely at ease. For someone who values originality, privacy, and a closer connection to the natural world, it offers something increasingly difficult to find: a home with genuine soul.

- Days on Market
- 2 days
- Current Status
- Active
- Original Price
- $1,695,000
- List Price
- $1,695,000
- On Market Date
- Jul 16, 2026
- Property Type
- Single Family Residence
- Area
- Santa Rosa-Northeast
- Zip Code
- 95404
- MLS ID
- 326058375
- APN
- 182-020-008-000
- Year Built
- 1988
- Stories in Building
- Unavailable
- Possession
- Close Of Escrow
- Data Source
- BAREIS
- Origin MLS System
Rincon Valley Christian School
Private PK-12 Combined Elementary And Secondary, Religious, Coed
Students: 482 Distance: 0.6mi
Rincon School
Private 7-12 Special Education Program, Boarding And Day, Nonprofit
Students: NA Distance: 0.6mi
Madrone Elementary School
Public K-6 Elementary
Students: 419 Distance: 0.8mi
Rincon Valley Middle School
Public 7-8 Middle
Students: 899 Distance: 0.8mi
Santa Rosa Accelerated Charter School
Charter 5-6 Elementary
Students: 128 Distance: 0.8mi
Brush Creek Montessori School
Private K-8 Montessori, Elementary, Coed
Students: 51 Distance: 0.8mi
- Bed
- 3
- Bath
- 3
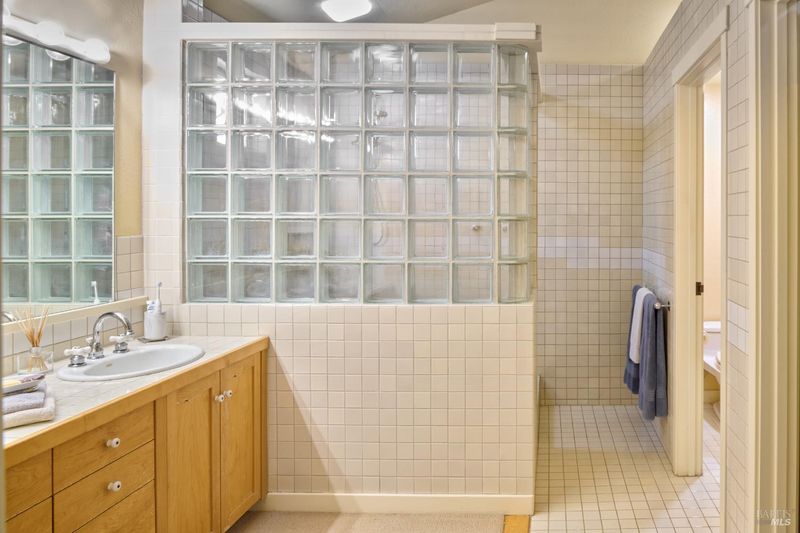
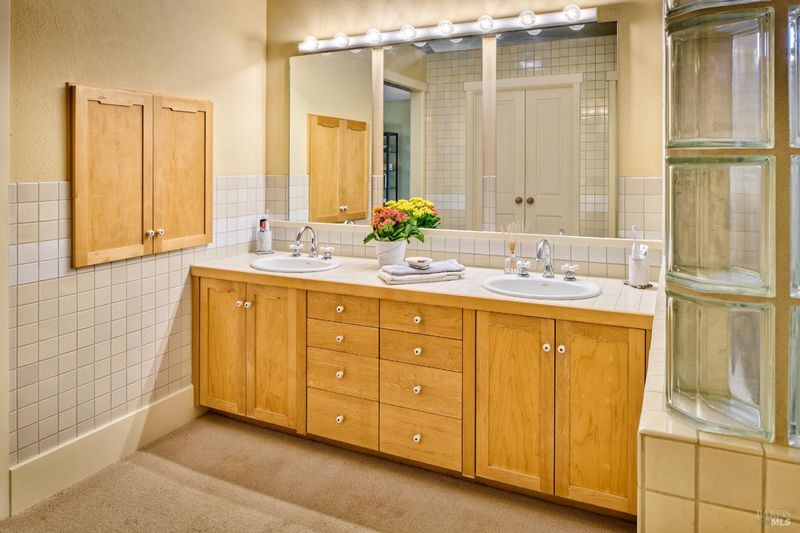
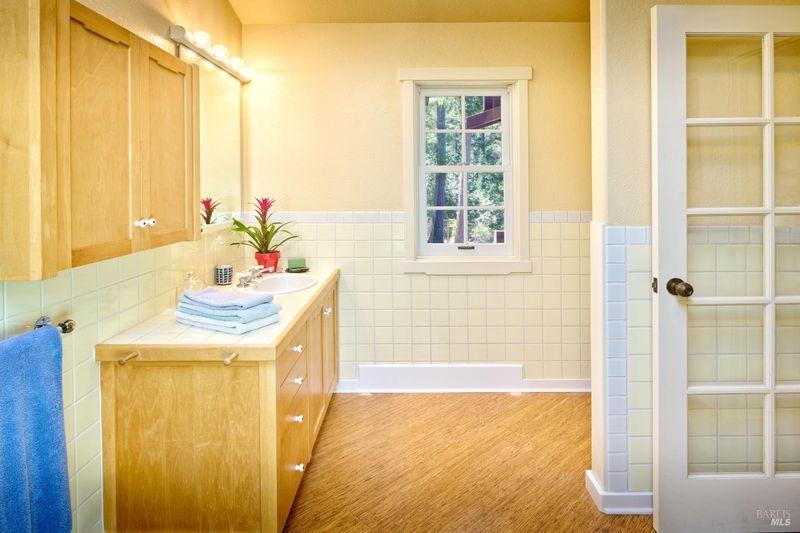
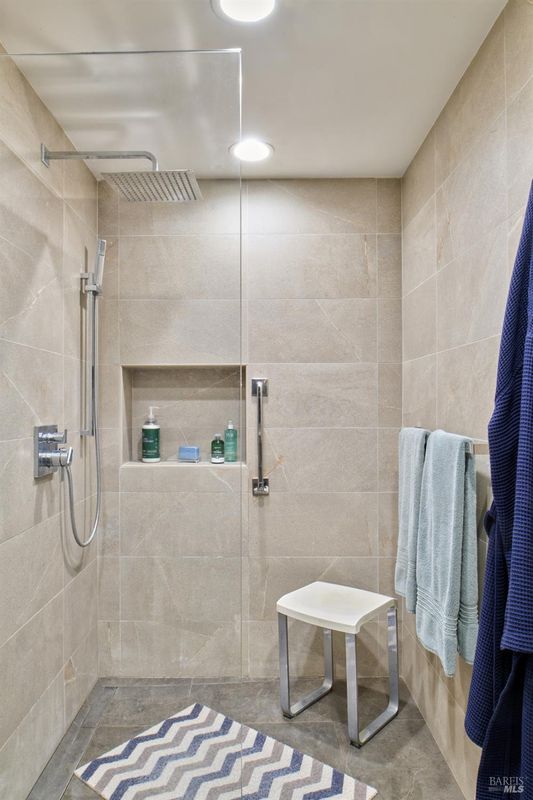
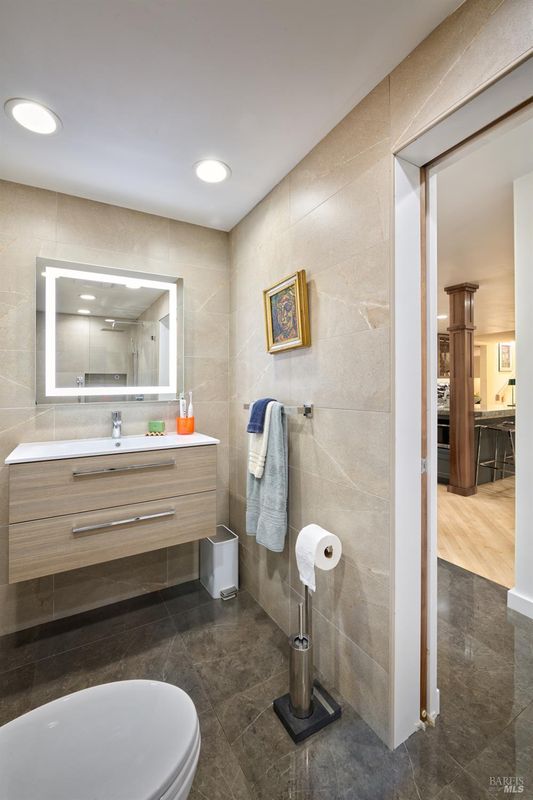
- Double Sinks, Shower Stall(s), Tile, Walk-In Closet
- Parking
- 4
- Attached, Garage Door Opener, Interior Access, Side-by-Side
- SQ FT
- 3,410
- SQ FT Source
- Verified
- Lot SQ FT
- 27,443.0
- Lot Acres
- 0.63 Acres
- Kitchen
- Island, Kitchen/Family Combo, Quartz Counter, Skylight(s)
- Cooling
- Central, Heat Pump, MultiUnits
- Dining Room
- Dining/Living Combo
- Exterior Details
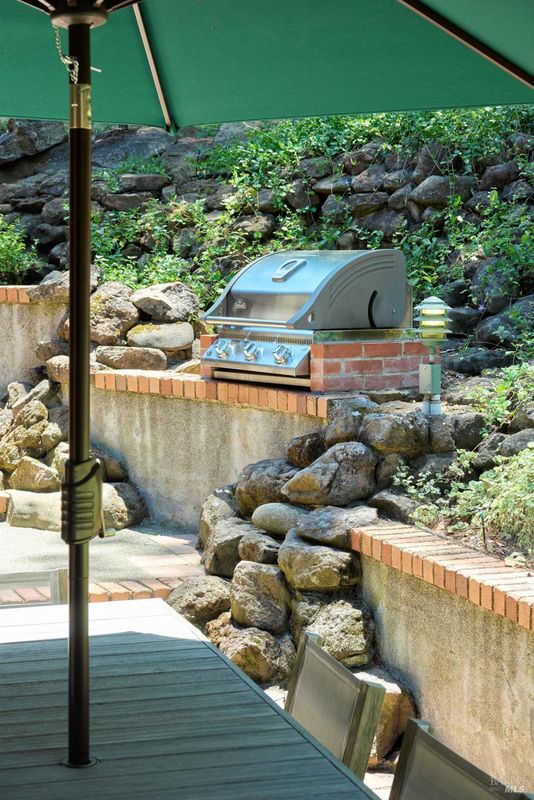
- Built-In Barbeque
- Living Room
- Deck Attached
- Flooring
- Carpet, Concrete, Tile, Wood
- Foundation
- Raised
- Fire Place
- Free Standing, Gas Log, Kitchen, Living Room, Wood Stove
- Heating
- Central, Fireplace(s), Heat Pump, MultiUnits, Wood Stove
- Laundry
- Cabinets, Dryer Included, Electric, Inside Room, Washer Included
- Upper Level
- Bedroom(s), Full Bath(s), Primary Bedroom
- Main Level
- Dining Room, Family Room, Full Bath(s), Garage, Kitchen, Living Room
- Possession
- Close Of Escrow
- Basement
- None
- Architectural Style
- Craftsman
- Fee
- $0
MLS and other Information regarding properties for sale as shown in Theo have been obtained from various sources such as sellers, public records, agents and other third parties. This information may relate to the condition of the property, permitted or unpermitted uses, zoning, square footage, lot size/acreage or other matters affecting value or desirability. Unless otherwise indicated in writing, neither brokers, agents nor Theo have verified, or will verify, such information. If any such information is important to buyer in determining whether to buy, the price to pay or intended use of the property, buyer is urged to conduct their own investigation with qualified professionals, satisfy themselves with respect to that information, and to rely solely on the results of that investigation.
School data provided by GreatSchools. School service boundaries are intended to be used as reference only. To verify enrollment eligibility for a property, contact the school directly.