

$1,249,000
964
SQ FT
$1,296
SQ/FT
256 Presidio Avenue, #1
@ Clay St - 25192 - 7 - Pacific Heights, San Francisco

- 2 Bed
- 2 (1/1) Bath
- 0 Park
- 964 sqft
- SAN FRANCISCO
-

-
Sun Sep 13, 1:00 pm - 4:00 pm
Tour The Presidio Garden Residence! Charming 2BD/1.5BA at the crossroads of Pacific & Presidio Heights. Period details, chef's kitchen, bay windows & lush garden living create a rare SF retreat. Come experience it in person!
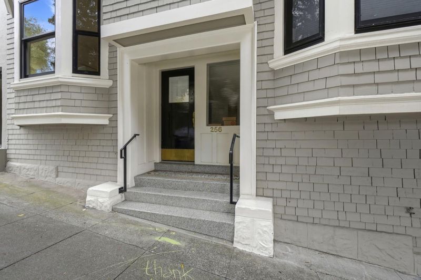
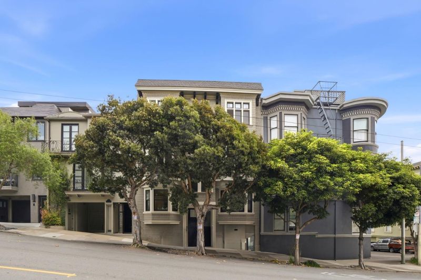
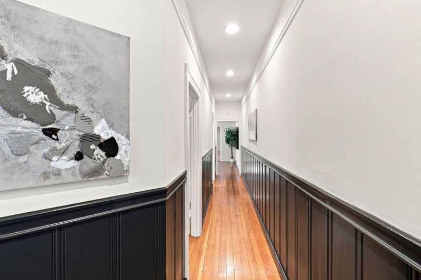
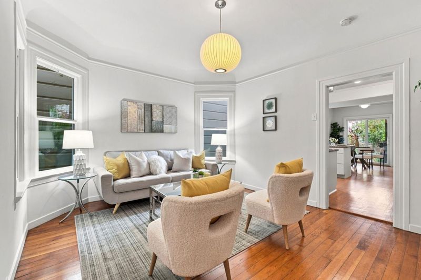
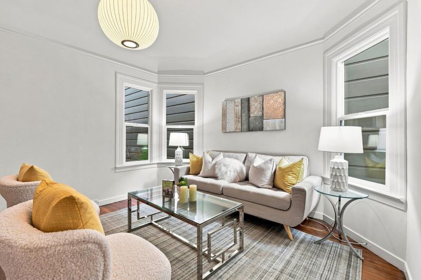
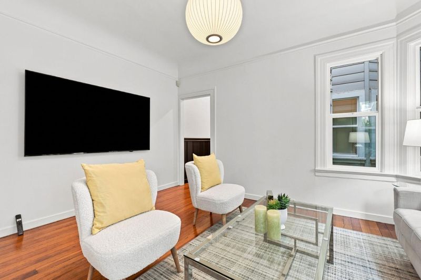
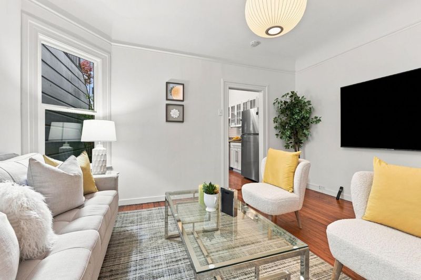
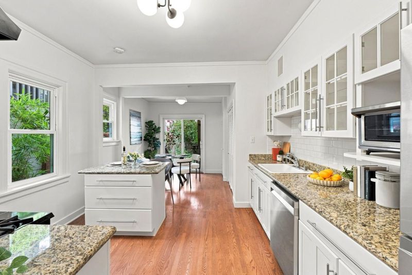
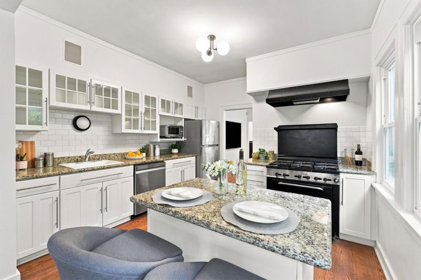
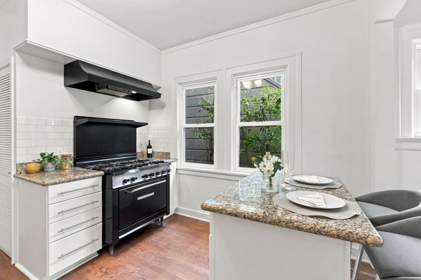
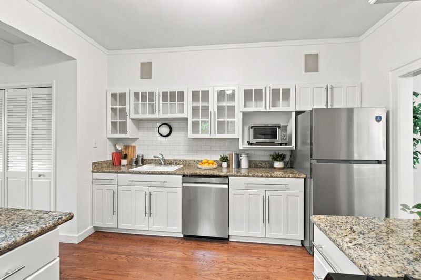
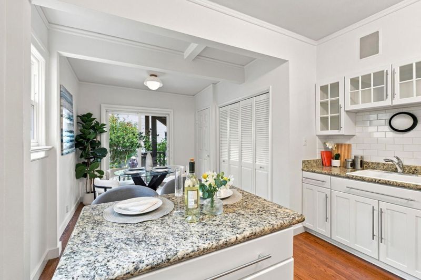
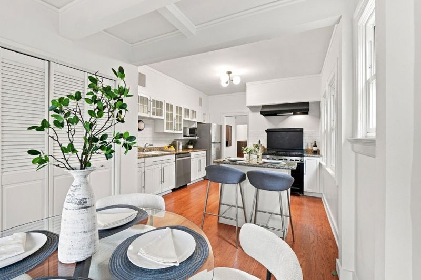
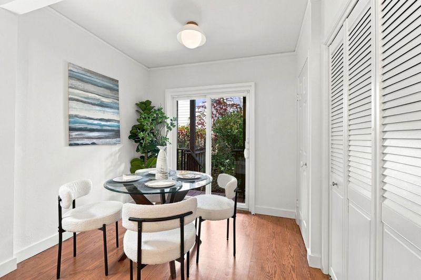
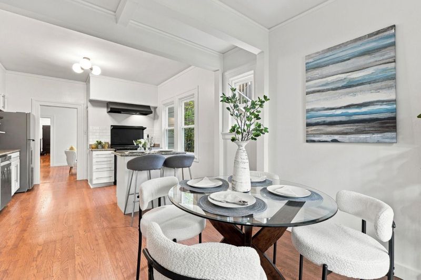
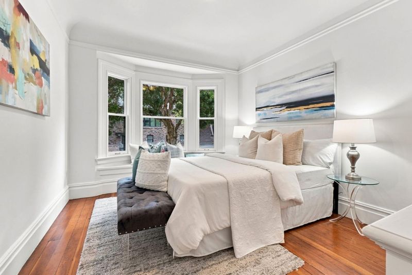
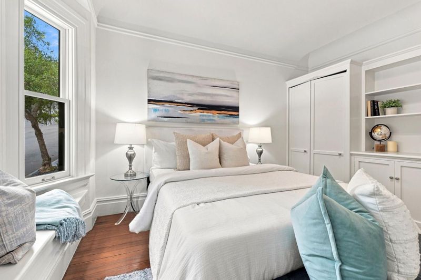
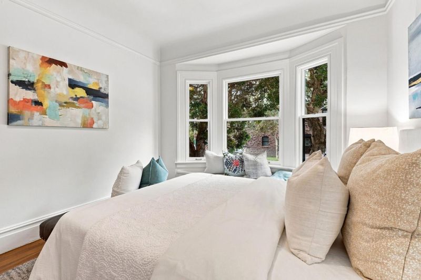
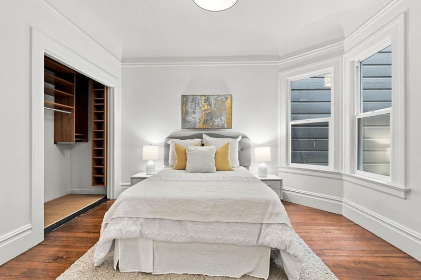
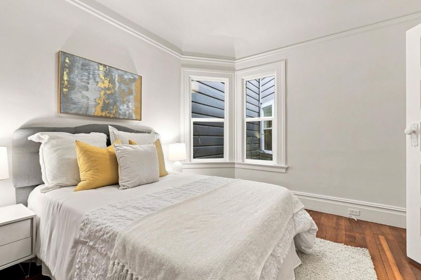
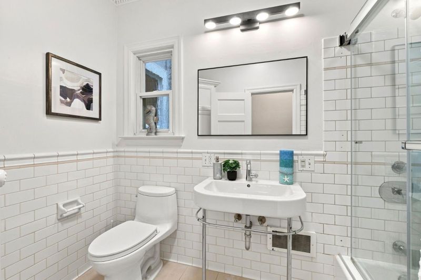
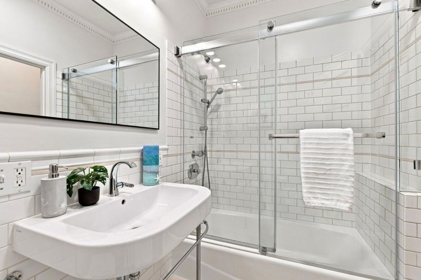
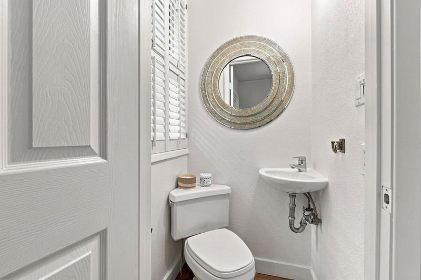
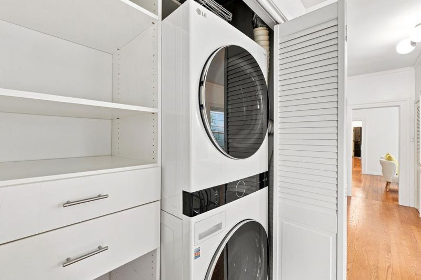
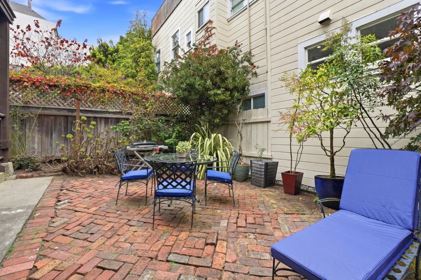
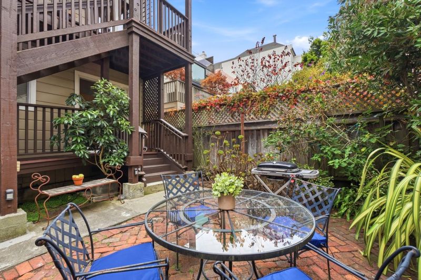
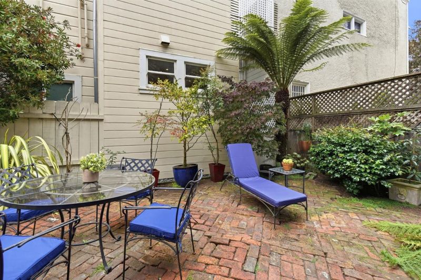
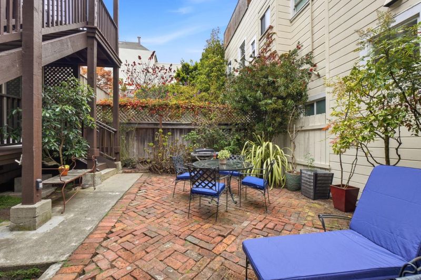
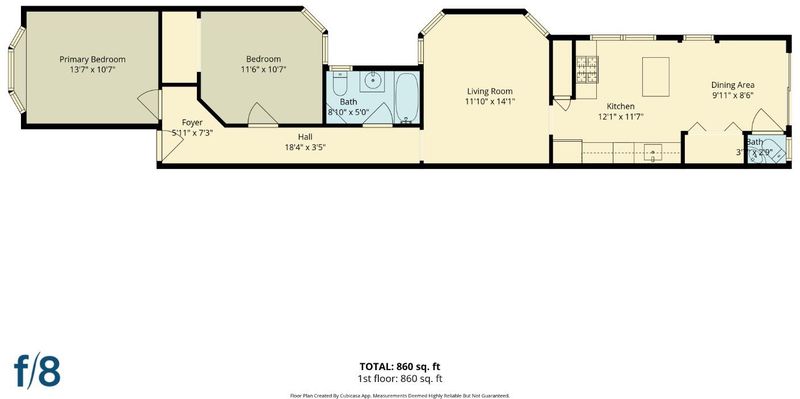
Welcome to The Presidio Garden Residence, perfectly positioned at the coveted crossroads of Pacific Heights & Presidio Heights. This sophisticated 2BD/1.5BA condo blends timeless San Francisco character w/gracious proportions & exceptional indoor/outdoor living. Classic period details & a flowing floor plan create an inviting sense of home. A front spacious bedroom features picturesque bay windows overlooking mature trees along Presidio Avenue, built-in seating, storage & ample closets. The equally generous primary bedroom enjoys wonderful natural light & a large custom California Closets designed closet. The stylishly updated full bath features white subway tiles, shower over tub w/glass enclosure & built-in cabinetry. A gracious living room, TV included, flows to the chefs kitchen w/6-burner gas range, stainless steel appliances, abundant cabinetry & center island w/breakfast seating. The adjoining dining area opens directly to a large shared lush shared garden, an exceptional setting for alfresco dining, entertaining or relaxing. A powder room, inside laundry (W&D included) & generous additional storage complete this special residence in one of San Franciscos most desirable locations. The Presidio Garden Residence is perfect for daily living and celebratory gatherings.

- Days on Market
- 5 days
- Current Status
- Active
- Original Price
- $1,249,000
- List Price
- $1,249,000
- On Market Date
- Sep 8, 2026
- Property Type
- Condominium
- Area
- 25192 - 7 - Pacific Heights
- Zip Code
- 94115
- MLS ID
- ML82060351
- APN
- 0998-031
- Year Built
- 1902
- Stories in Building
- 1
- Possession
- COE
- Data Source
- MLSL
- Origin MLS System
- MLSListings, Inc.
San Francisco University High School
Private 9-12 Secondary, Coed
Students: 400 Distance: 0.1mi
San Francisco Expeditionary School
Private 3-8
Students: 8 Distance: 0.3mi
Drew School
Private 9-12 Secondary, Nonprofit
Students: 280 Distance: 0.3mi
San Francisco Waldorf School
Private PK-8 Combined Elementary And Secondary, Coed
Students: 260 Distance: 0.3mi
Town School For Boys
Private K-8 Elementary, All Male
Students: 408 Distance: 0.4mi
Cobb (William L.) Elementary School
Public K-5 Elementary
Students: 152 Distance: 0.4mi
- Bed
- 2
- Bath
- 2 (1/1)
- Half on Ground Floor, Shower over Tub - 1, Tile
- Parking
- 0
- On Street
- SQ FT
- 964
- SQ FT Source
- Unavailable
- Kitchen
- Countertop - Granite, Dishwasher, Exhaust Fan, Hood Over Range, Island, Oven Range, Oven Range - Gas, Refrigerator, Other
- Cooling
- None
- Dining Room
- Breakfast Bar, Dining Area, Eat in Kitchen
- Disclosures
- Natural Hazard Disclosure
- Family Room
- No Family Room
- Flooring
- Hardwood
- Foundation
- Concrete Perimeter
- Heating
- Electric
- Laundry
- Washer / Dryer
- Views
- None
- Possession
- COE
- Architectural Style
- Edwardian
- * Fee
- $450
- Name
- Self Managed
- *Fee includes
- Common Area Electricity, Garbage, Hot Water, Insurance - Common Area, Landscaping / Gardening, Maintenance - Common Area, Reserves, and Water
MLS and other Information regarding properties for sale as shown in Theo have been obtained from various sources such as sellers, public records, agents and other third parties. This information may relate to the condition of the property, permitted or unpermitted uses, zoning, square footage, lot size/acreage or other matters affecting value or desirability. Unless otherwise indicated in writing, neither brokers, agents nor Theo have verified, or will verify, such information. If any such information is important to buyer in determining whether to buy, the price to pay or intended use of the property, buyer is urged to conduct their own investigation with qualified professionals, satisfy themselves with respect to that information, and to rely solely on the results of that investigation.
School data provided by GreatSchools. School service boundaries are intended to be used as reference only. To verify enrollment eligibility for a property, contact the school directly.