

$1,728,000
1,180
SQ FT
$1,464
SQ/FT
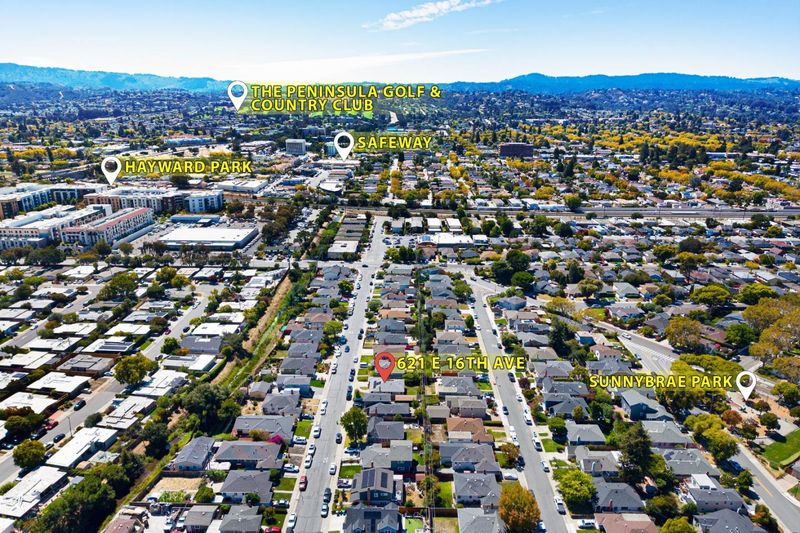
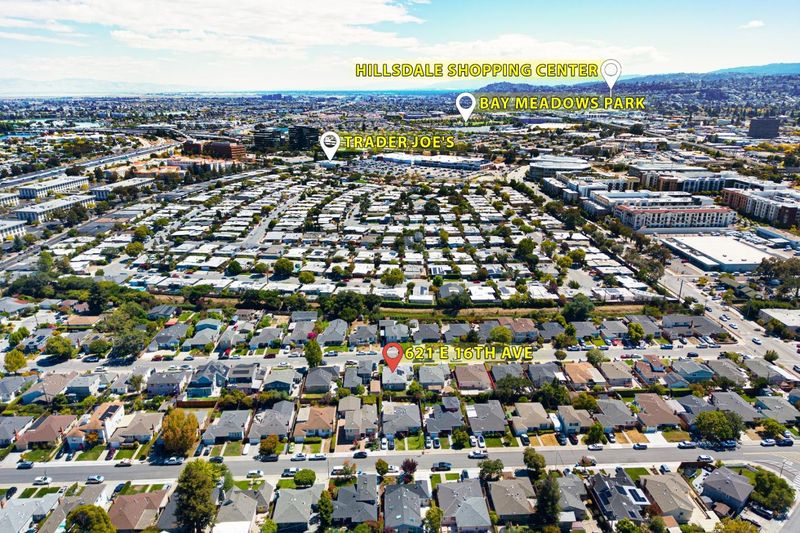
621 East 16th Avenue
@ Delaware - 418 - 19th Avenue Park / Sunnybrae, San Mateo

- 3 Bed
- 2 Bath
- 1 Park
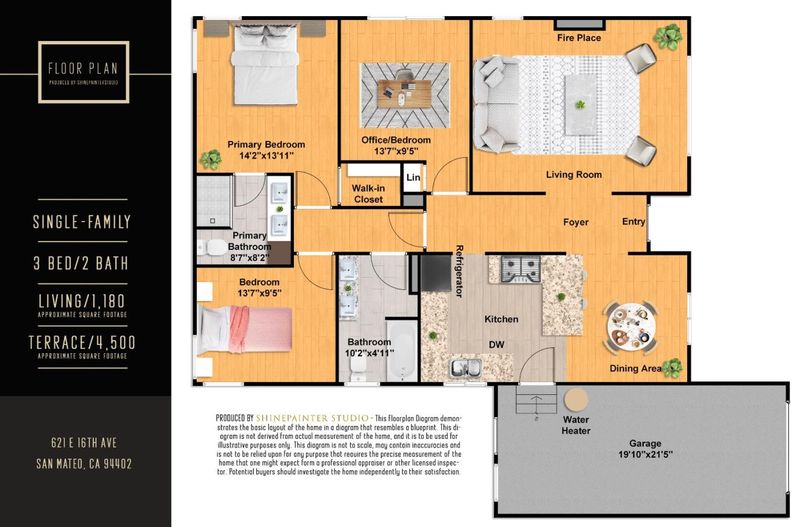
- 1,180 sqft
- San Mateo
-

-
Sat Sep 12, 1:00 pm - 4:00 pm
Sunnybrae neighborhood | Smart features | Move-In Ready | Aragon High School
-
Sun Sep 13, 1:00 pm - 4:00 pm
Sunnybrae neighborhood | Smart features | Move-In Ready | Aragon High School
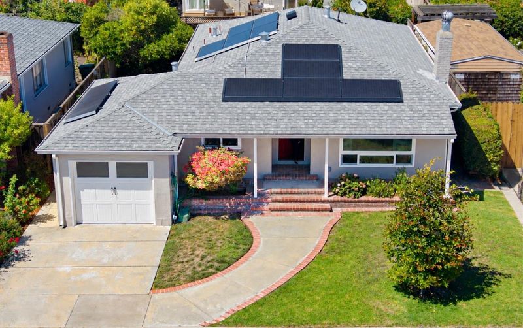
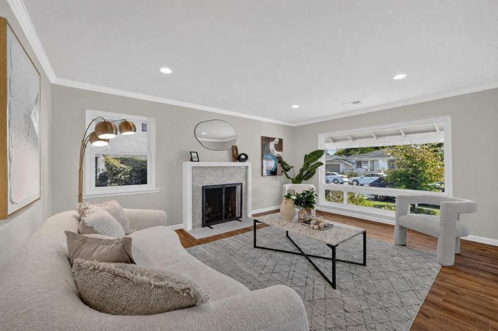
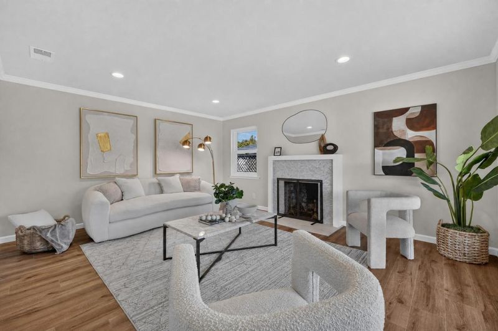
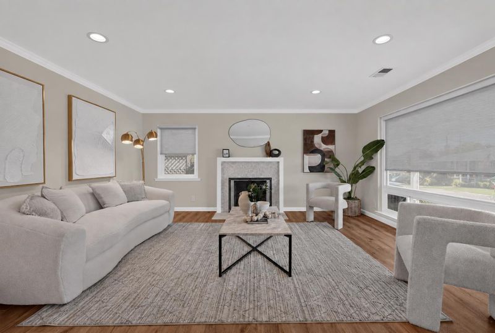
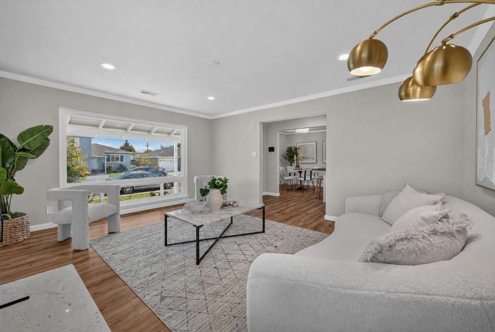
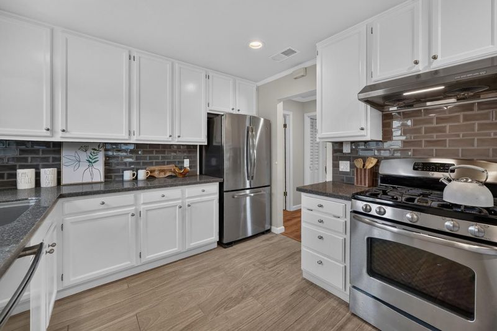
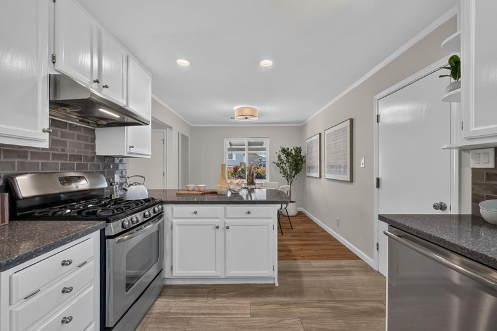
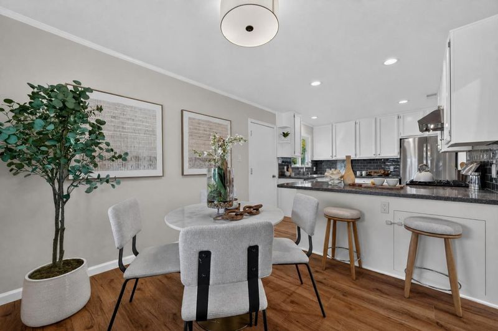
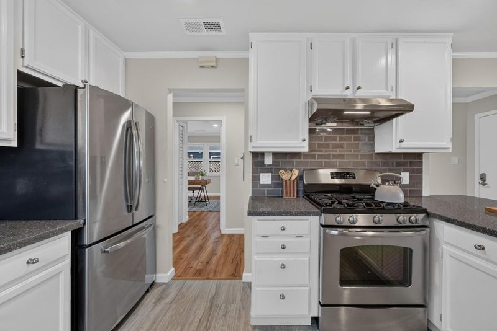
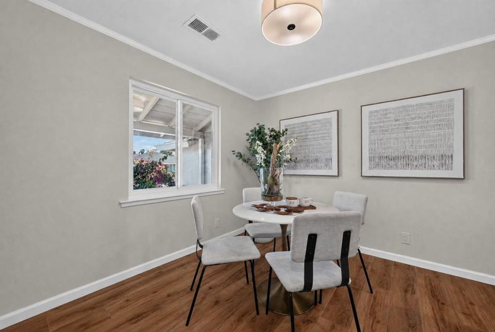
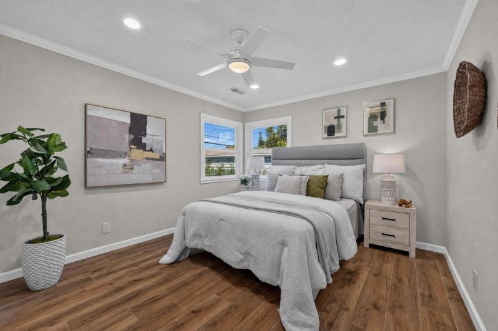
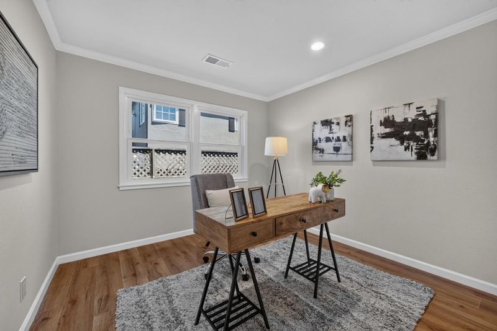
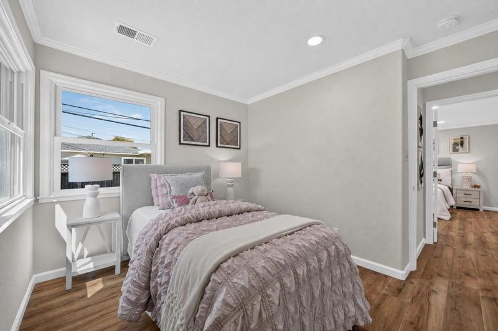
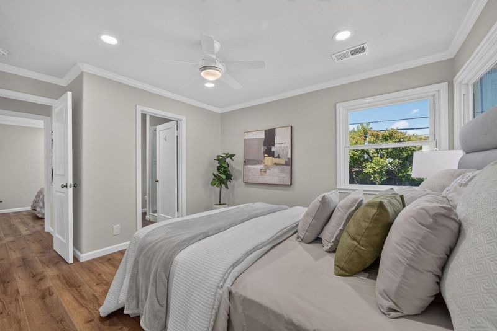
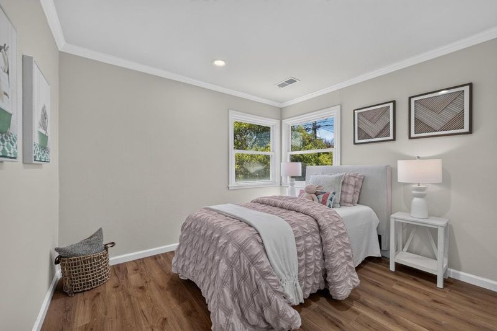
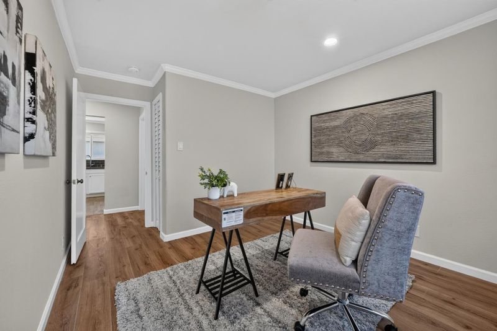
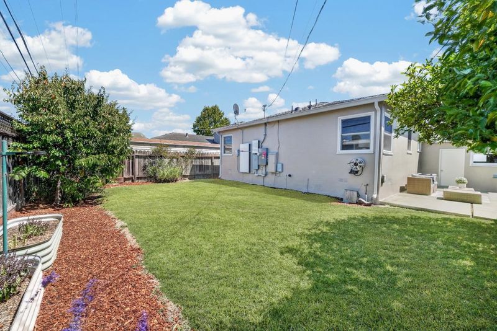
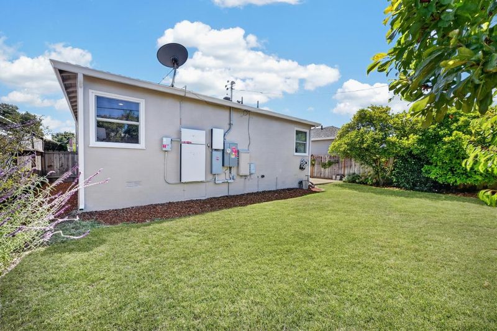
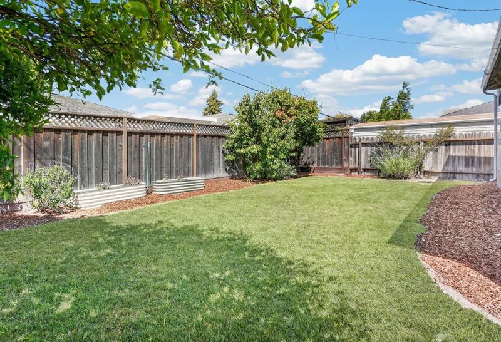
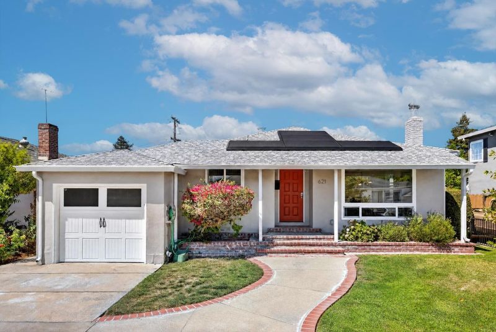
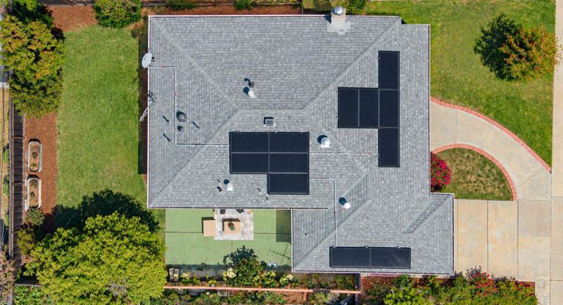
Nestled in the vibrant heart of the Peninsula, this charming 3-bedroom, 2-bathroom home in the desirable Sunnybrae neighborhood offers the perfect blend of comfort, convenience, and thoughtful upgrades throughout; including owned Tesla solar system, EV charger, smart irrigation controller, and more! Step inside to be greeted by warm wood floors, recessed lighting, and a cozy fireplace. The inviting kitchen features stainless steel appliances and ample counter space, perfect for everyday living, gathering, and entertaining. The updated ensuite primary bedroom offers a comfortable retreat, while the beautifully landscaped yard is perfect for enjoying sunny afternoons, outdoor dining, or relaxing with family and friends. Just minutes from top-rated schools, shopping, dining, parks, Caltrain, and major commute routes, this lovely home shows pride of ownership and truly has it all!

- Days on Market
- 2 days
- Current Status
- Active
- Original Price
- $1,728,000
- List Price
- $1,728,000
- On Market Date
- Sep 10, 2026
- Property Type
- Single Family Home
- Area
- 418 - 19th Avenue Park / Sunnybrae
- Zip Code
- 94402
- MLS ID
- ML82060636
- APN
- 035-078-220
- Year Built
- 1946
- Stories in Building
- 1
- Possession
- Unavailable
- Data Source
- MLSL
- Origin MLS System
- MLSListings, Inc.
Sunnybrae Elementary School
Public K-5 Elementary
Students: 400 Distance: 0.3mi
Parkside Elementary School
Public K-5 Elementary, Yr Round
Students: 228 Distance: 0.6mi
Fiesta Gardens International Elementary School
Public K-5 Elementary, Yr Round
Students: 511 Distance: 0.7mi
Martha Williams School
Private 8-12 Special Education Program, Coed
Students: NA Distance: 0.7mi
St. Matthew Catholic School
Private K-8 Elementary, Religious, Coed
Students: 608 Distance: 0.8mi
LEAD Elementary
Public K-5 Elementary
Students: 530 Distance: 0.8mi
- Bed
- 3
- Bath
- 2
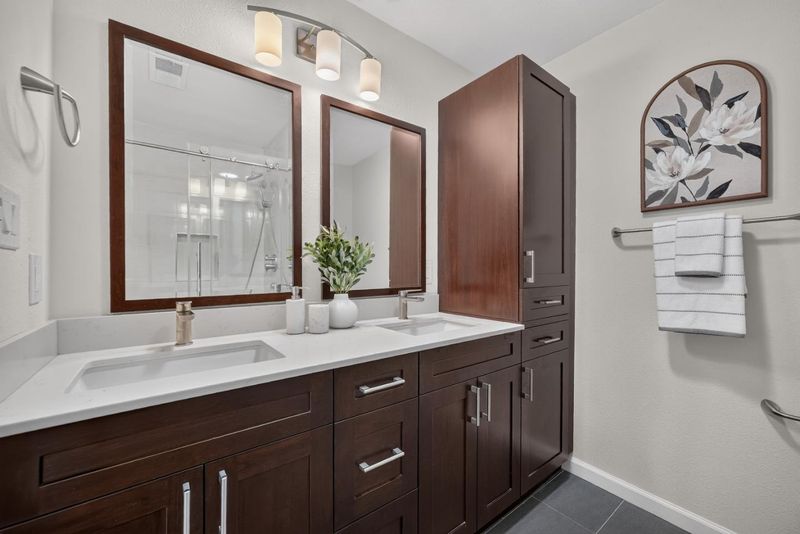
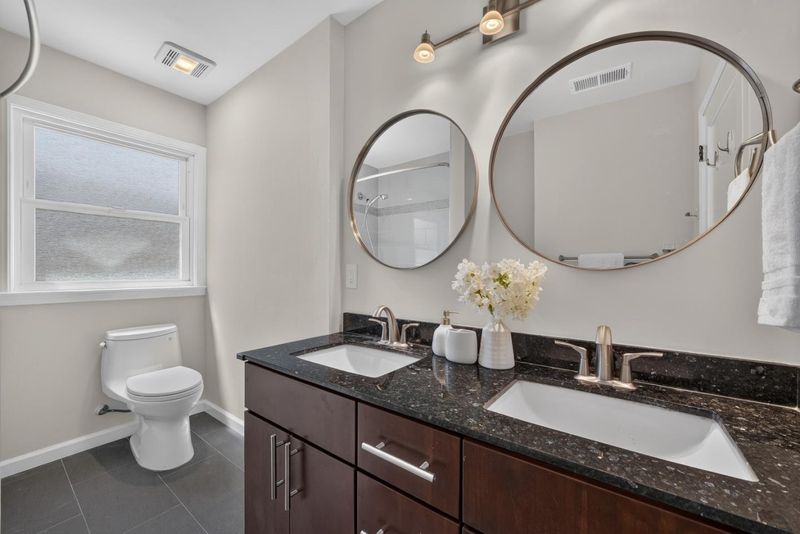
- Double Sinks, Primary - Stall Shower(s), Shower over Tub - 1
- Parking
- 1
- Attached Garage
- SQ FT
- 1,180
- SQ FT Source
- Unavailable
- Lot SQ FT
- 4,500.0
- Lot Acres
- 0.103306 Acres
- Kitchen
- Dishwasher, Oven Range - Gas, Refrigerator
- Cooling
- None
- Dining Room
- Breakfast Bar, Eat in Kitchen
- Disclosures
- NHDS Report
- Family Room
- Kitchen / Family Room Combo
- Flooring
- Tile, Wood
- Foundation
- Concrete Perimeter
- Fire Place
- Living Room
- Heating
- Central Forced Air - Gas
- Fee
- Unavailable
MLS and other Information regarding properties for sale as shown in Theo have been obtained from various sources such as sellers, public records, agents and other third parties. This information may relate to the condition of the property, permitted or unpermitted uses, zoning, square footage, lot size/acreage or other matters affecting value or desirability. Unless otherwise indicated in writing, neither brokers, agents nor Theo have verified, or will verify, such information. If any such information is important to buyer in determining whether to buy, the price to pay or intended use of the property, buyer is urged to conduct their own investigation with qualified professionals, satisfy themselves with respect to that information, and to rely solely on the results of that investigation.
School data provided by GreatSchools. School service boundaries are intended to be used as reference only. To verify enrollment eligibility for a property, contact the school directly.