

$1,050,000
1,353
SQ FT
$776
SQ/FT
2483 Ocala Avenue
@ Capital Expressway - 4 - Alum Rock, San Jose

- 4 Bed
- 2 Bath
- 1 Park
- 1,353 sqft
- SAN JOSE
-

-
Sun Sep 13, 1:00 pm - 4:00 pm
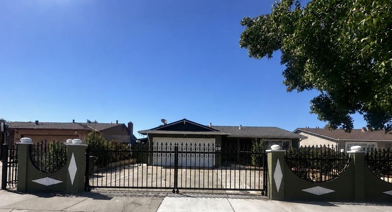
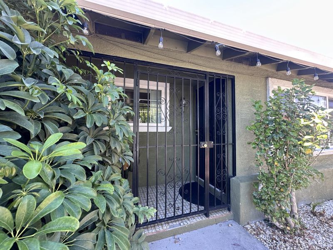
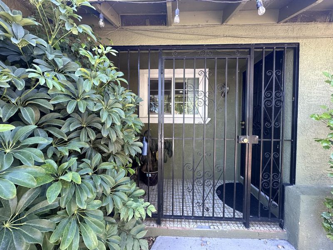
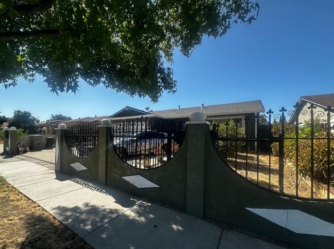
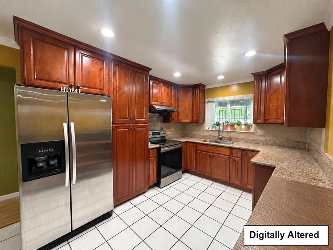
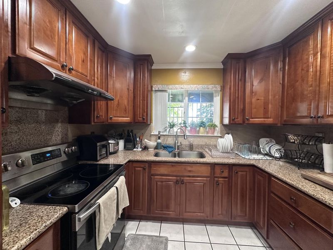
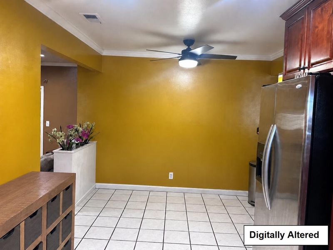
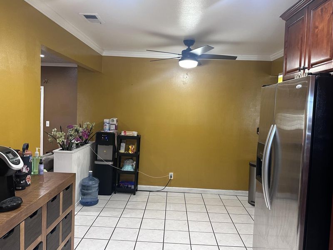
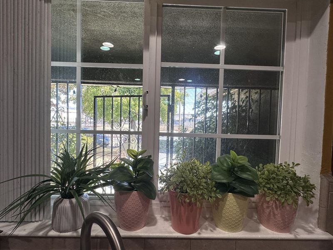
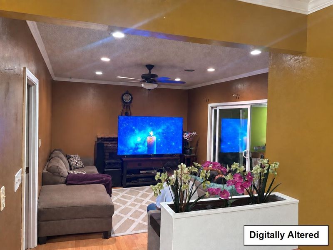
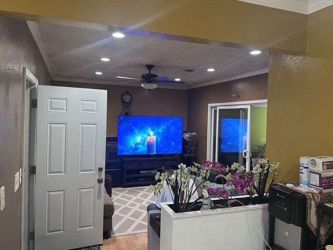
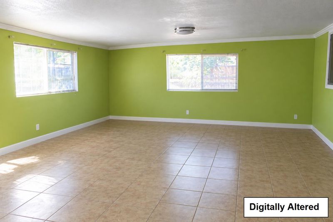
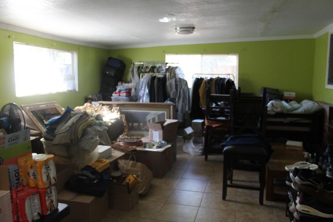
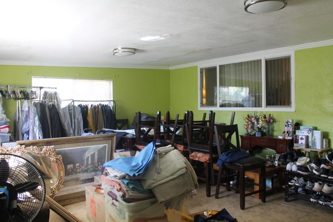
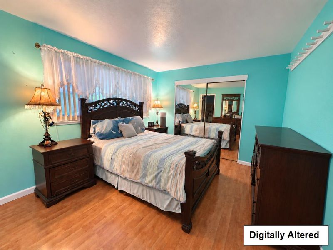
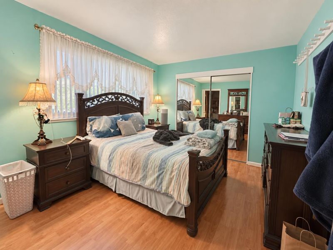
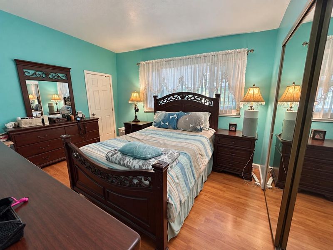
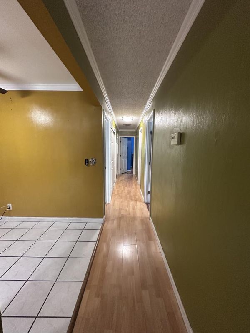
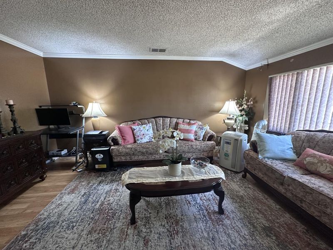
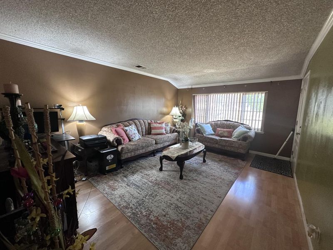
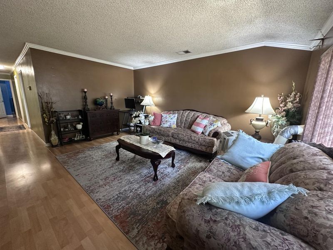
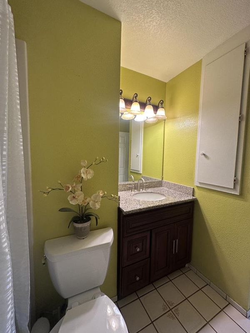
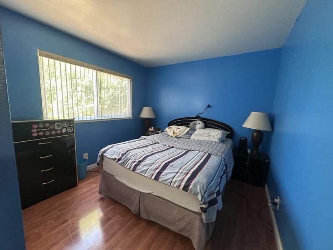
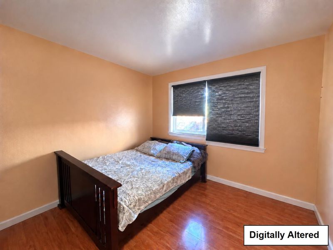
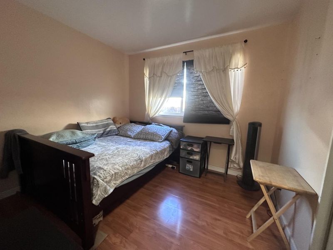
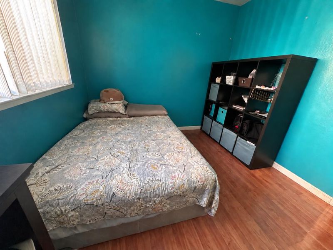
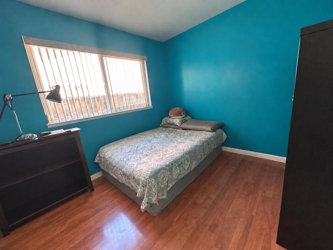
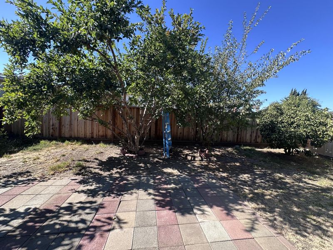
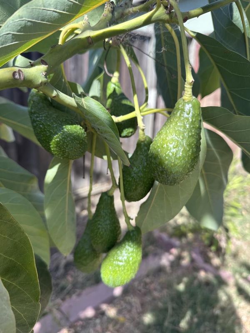
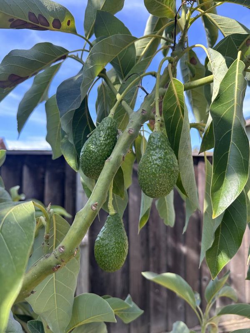
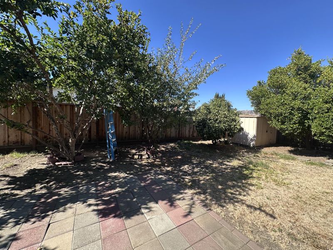
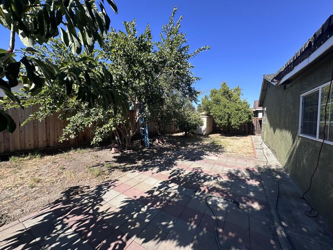
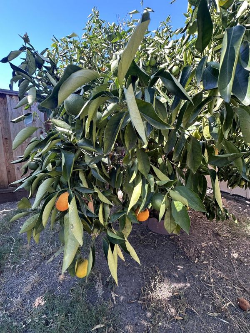
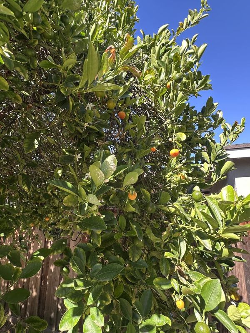
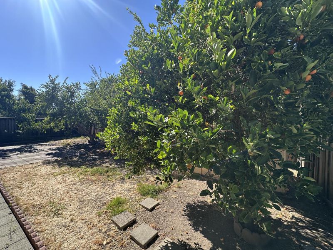
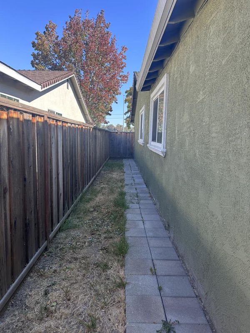
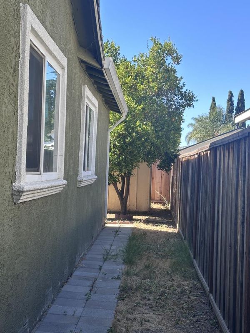
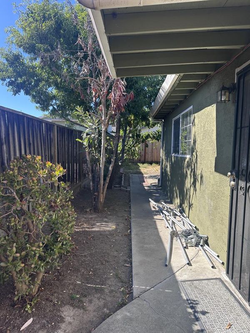
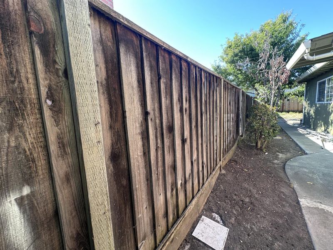
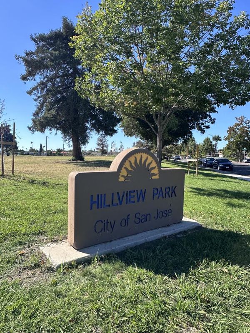
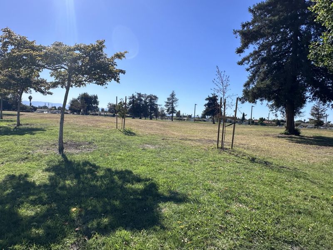
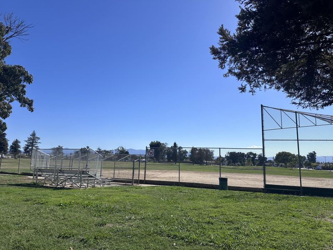
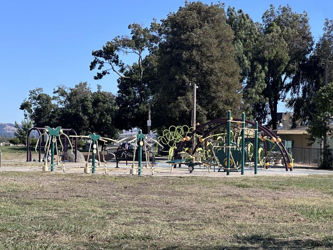
Welcome to this charming 4-bed, 2-bath home offering comfort, flexibility, and abundant space for everyday living and entertaining. A spacious bonus room has a separate entrance and convenient access to a bathroom. This 347 SqFt bonus room provides numerous possibilities as an additional living area, entertainment room, home office, fitness space, or guest retreat. The interior features attractive laminate and tile flooring, ceiling fans, and a functional floor plan. A beautiful wrought-iron gate adds privacy and curb appeal. Step outside to a gardeners delight, featuring an assortment of fruit & citrus trees, including avocado, guava, Japanese plum, and calamansi lemons. Fairly new fences. Ideally located near Hillview Park, Meadowfair Park, Lake Cunningham Regional Park, CaliBunga Waterpark, Emma Prusch Farm Park, Overfelt Gardens, the Chinese Cultural Garden, and Hellyer County Park. Enjoy nearby shopping, dining, and entertainment at Eastridge Center, AMC/ IMAX Theaters, Grand Century Mall, and Vietnam Town. With easy access to Capitol Expressway and Highways 101, 680, and 280, plus nearby VTA bus service and connections to BART, this home is well positioned for commuting throughout the Bay Area. Don't miss the opportunity to make this versatile San Jose property your own!

- Days on Market
- 6 days
- Current Status
- Active
- Original Price
- $1,050,000
- List Price
- $1,050,000
- On Market Date
- Sep 7, 2026
- Property Type
- Single Family Home
- Area
- 4 - Alum Rock
- Zip Code
- 95122
- MLS ID
- ML82058682
- APN
- 486-30-086
- Year Built
- 1971
- Stories in Building
- 1
- Possession
- Negotiable
- Data Source
- MLSL
- Origin MLS System
- MLSListings, Inc.
Ocala Middle School
Public 6-8 Middle
Students: 449 Distance: 0.1mi
Donald J. Meyer Elementary School
Public K-5 Elementary
Students: 369 Distance: 0.4mi
Renaissance Academy
Public 6-8 Alternative, Coed
Students: 308 Distance: 0.5mi
Clyde L. Fischer Middle School
Public 6-8 Middle
Students: 289 Distance: 0.5mi
Sylvia Cassell Elementary School
Public K-5 Elementary
Students: 389 Distance: 0.5mi
Overfelt Adult
Public n/a Adult Education
Students: NA Distance: 0.6mi
- Bed
- 4
- Bath
- 2
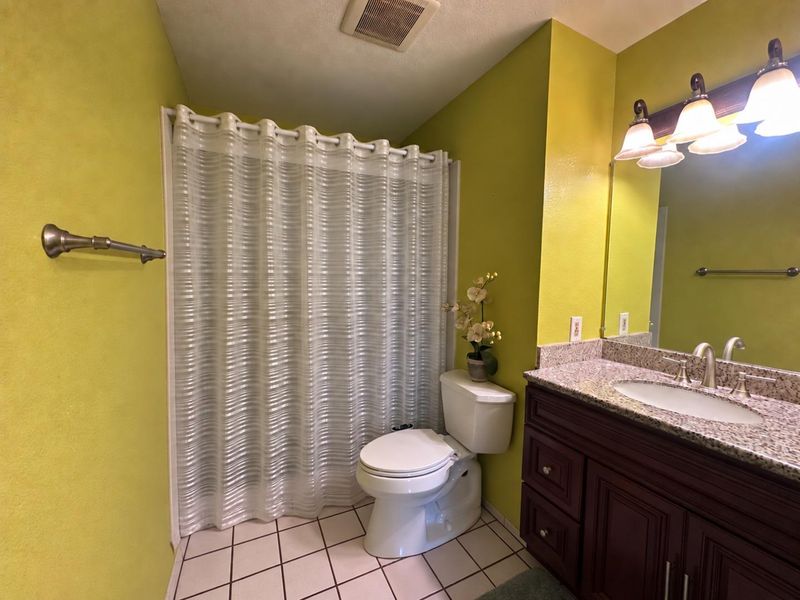
- Bidet, Dual Flush Toilet, Full on Ground Floor, Granite, Primary - Stall Shower(s), Solid Surface, Stall Shower, Tile
- Parking
- 1
- Attached Garage, On Street, Parking Area, Uncovered Parking
- SQ FT
- 1,353
- SQ FT Source
- Unavailable
- Lot SQ FT
- 5,500.0
- Lot Acres
- 0.126263 Acres
- Kitchen
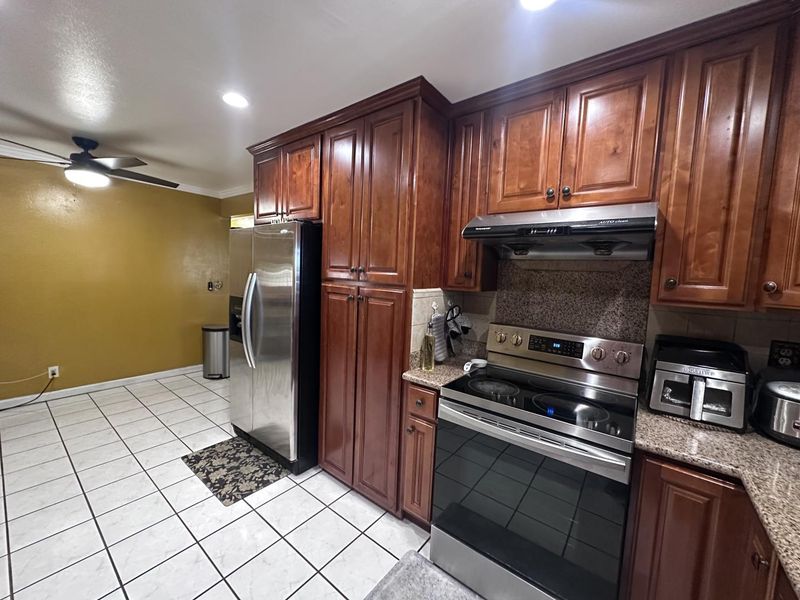
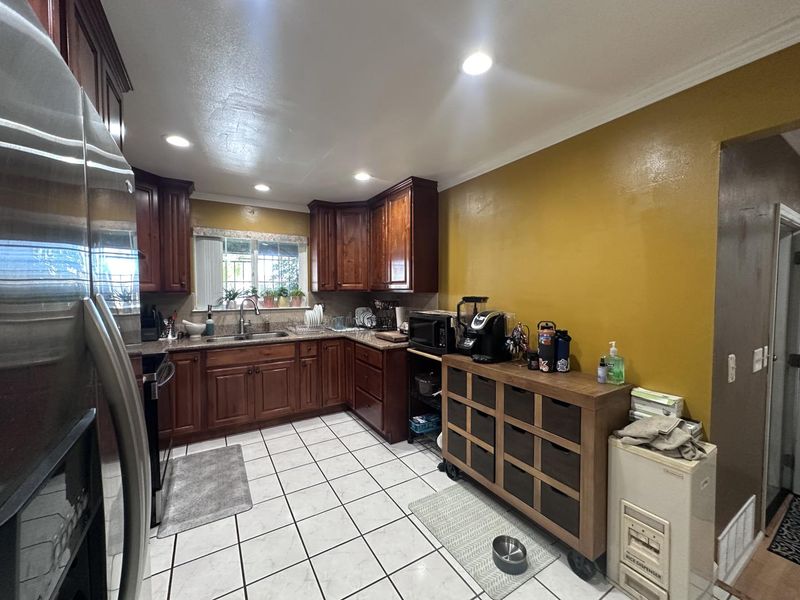
- 220 Volt Outlet, Cooktop - Electric, Countertop - Granite, Exhaust Fan, Freezer, Garbage Disposal, Hood Over Range, Oven - Electric, Oven Range, Pantry, Refrigerator
- Cooling
- Ceiling Fan
- Dining Room
- Dining Area, No Formal Dining Room
- Disclosures
- NHDS Report
- Family Room
- Separate Family Room
- Flooring
- Hardwood, Laminate, Tile
- Foundation
- Concrete Slab, Crawl Space
- Fire Place
- Family Room
- Heating
- Central Forced Air, Fireplace
- Laundry
- Dryer, Electricity Hookup (220V), In Garage, Washer
- Possession
- Negotiable
- Fee
- Unavailable
MLS and other Information regarding properties for sale as shown in Theo have been obtained from various sources such as sellers, public records, agents and other third parties. This information may relate to the condition of the property, permitted or unpermitted uses, zoning, square footage, lot size/acreage or other matters affecting value or desirability. Unless otherwise indicated in writing, neither brokers, agents nor Theo have verified, or will verify, such information. If any such information is important to buyer in determining whether to buy, the price to pay or intended use of the property, buyer is urged to conduct their own investigation with qualified professionals, satisfy themselves with respect to that information, and to rely solely on the results of that investigation.
School data provided by GreatSchools. School service boundaries are intended to be used as reference only. To verify enrollment eligibility for a property, contact the school directly.