

$879,000
2,039
SQ FT
$431
SQ/FT
881 Oxford Way
@ Rose Dr. & Channing - Southampton, Benicia

- 3 Bed
- 2.5 (2/1) Bath
- 2 Park
- 2,039 sqft
- Benicia
-

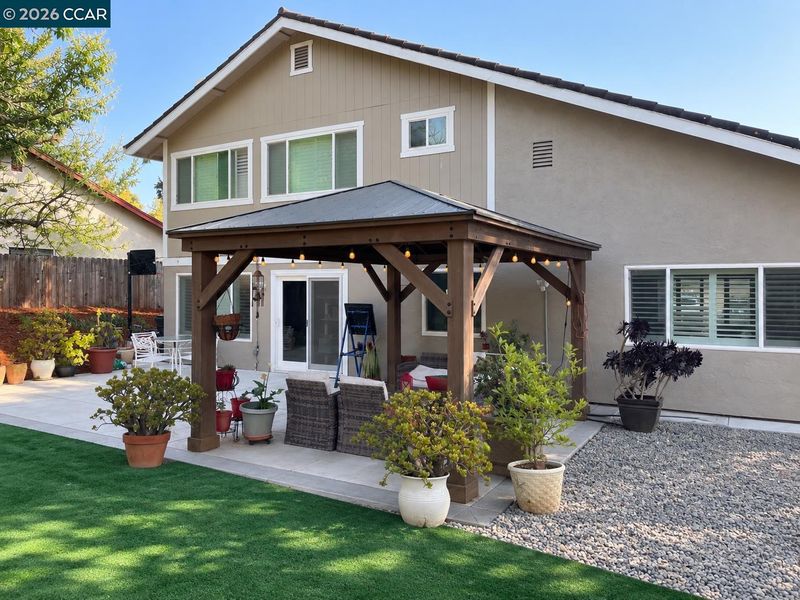
Meticulously cared-for home on the desirable Oxford loop, set on a generous corner lot with a recently installed, low-maintenance backyard designed for easy outdoor living and entertaining. This turnkey home welcomes you with a lovely entry foyer, flanked by a gracious living and dining room on one side and a comfortable second living space with a fireplace on the other. The kitchen overlooks the private backyard and opens to a substantial outdoor entertaining area - perfect for gatherings, dining al fresco, or simply relaxing. Upstairs, the spacious primary suite features a walk-in closet and en-suite bath. Two additional well-sized bedrooms share a second full bathroom. Lovingly maintained and move-in ready, this home offers comfortable living, inviting indoor-outdoor spaces, and a wonderful setting to settle in and make memories. Priced to sell - don’t miss it!

- Current Status
- Active - Coming Soon
- Original Price
- $879,000
- List Price
- $879,000
- On Market Date
- Sep 8, 2026
- Property Type
- Detached
- D/N/S
- Southampton
- Zip Code
- 94510
- MLS ID
- 41147431
- APN
- 0083182090
- Year Built
- 1983
- Stories in Building
- Unavailable
- Possession
- Close Of Escrow
- Data Source
- MAXEBRDI
- Origin MLS System
- CONTRA COSTA
The Beal Academy
Private 8-12 Coed
Students: NA Distance: 0.5mi
Joe Henderson Elementary School
Public K-5 Elementary
Students: 548 Distance: 0.9mi
St. Patrick-St. Vincent High School
Private 9-12 Secondary, Religious, Coed
Students: 509 Distance: 1.1mi
Matthew Turner Elementary School
Public K-5 Elementary
Students: 498 Distance: 1.3mi
St. Catherine Of Siena School
Private K-8 Elementary, Religious, Coed
Students: 285 Distance: 1.6mi
Annie Pennycook Elementary School
Public K-5 Elementary
Students: 600 Distance: 1.7mi
- Bed
- 3
- Bath
- 2.5 (2/1)
- Parking
- 2
- Attached
- SQ FT
- 2,039
- SQ FT Source
- Assessor Auto-Fill
- Lot SQ FT
- 9,583.0
- Lot Acres
- 0.22 Acres
- Pool Info
- None
- Kitchen
- None
- Cooling
- Ceiling Fan(s), Central Air
- Disclosures
- None
- Entry Level
- Exterior Details
- Front Yard, Side Yard, Terraced Up, Low Maintenance, Private Entrance
- Flooring
- Carpet, Wood
- Foundation
- Fire Place
- See Remarks
- Heating
- Forced Air
- Laundry
- Laundry Room
- Main Level
- Main Entry
- Possession
- Close Of Escrow
- Architectural Style
- Traditional
- Construction Status
- Existing
- Additional Miscellaneous Features
- Front Yard, Side Yard, Terraced Up, Low Maintenance, Private Entrance
- Location
- Corner Lot, Landscaped
- Roof
- Tile
- Water and Sewer
- Public
- Fee
- Unavailable
MLS and other Information regarding properties for sale as shown in Theo have been obtained from various sources such as sellers, public records, agents and other third parties. This information may relate to the condition of the property, permitted or unpermitted uses, zoning, square footage, lot size/acreage or other matters affecting value or desirability. Unless otherwise indicated in writing, neither brokers, agents nor Theo have verified, or will verify, such information. If any such information is important to buyer in determining whether to buy, the price to pay or intended use of the property, buyer is urged to conduct their own investigation with qualified professionals, satisfy themselves with respect to that information, and to rely solely on the results of that investigation.
School data provided by GreatSchools. School service boundaries are intended to be used as reference only. To verify enrollment eligibility for a property, contact the school directly.