

$1,300,000
2,231
SQ FT
$583
SQ/FT
2312 Laguna Vista Drive
@ Cerro Crest Drive - Novato

- 4 Bed
- 3 Bath
- 3 Park
- 2,231 sqft
- Novato
-

-
Sun Sep 13, 2:00 pm - 4:00 pm
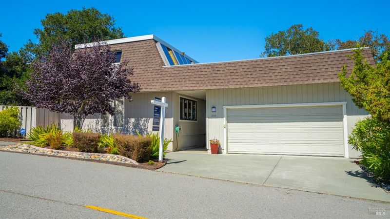
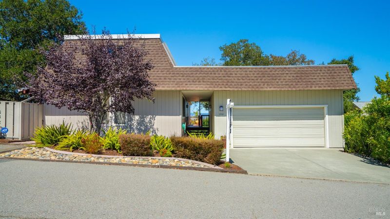
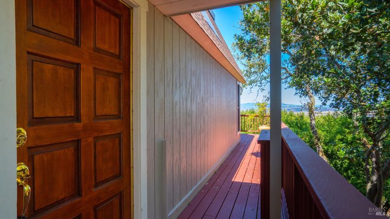
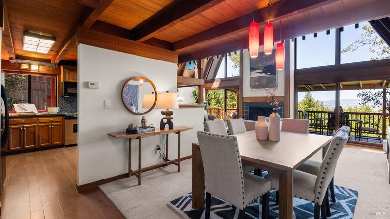
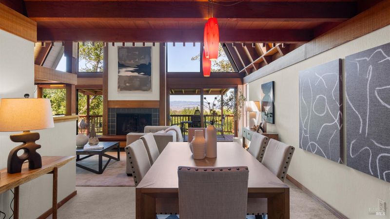
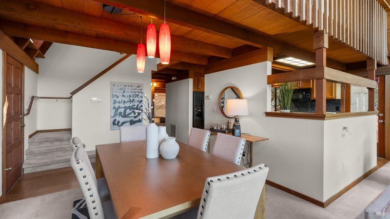
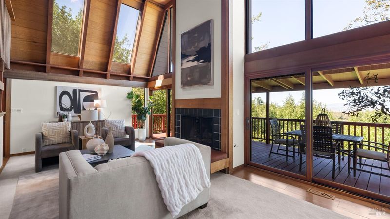
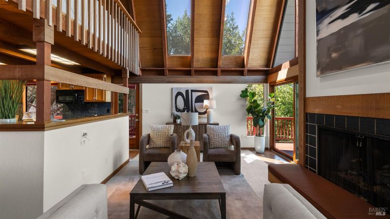
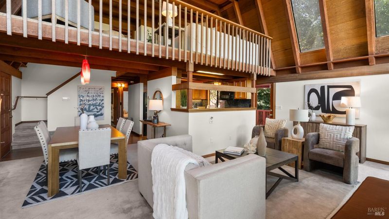
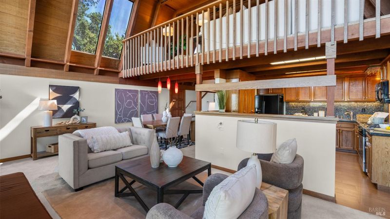
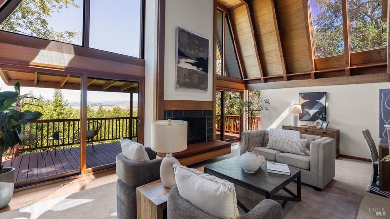
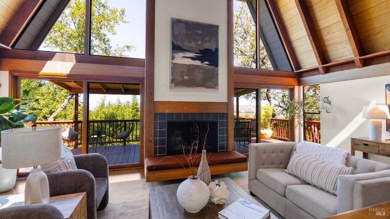
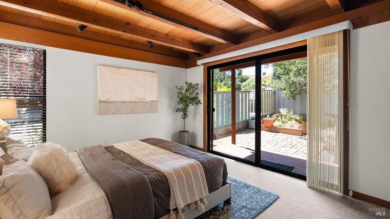
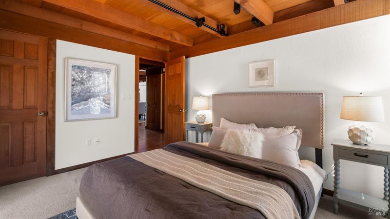
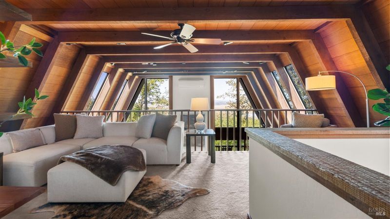
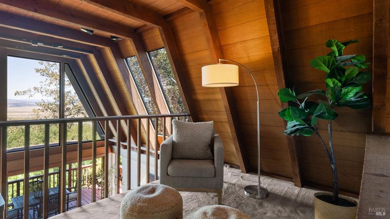
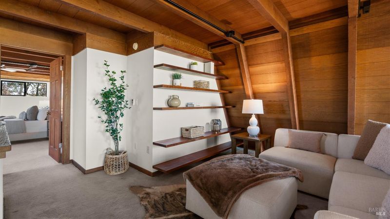
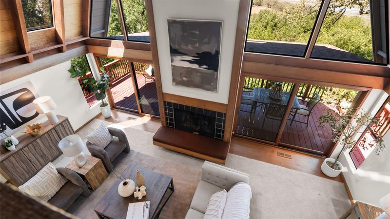
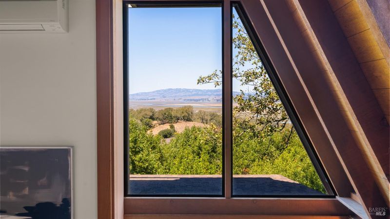
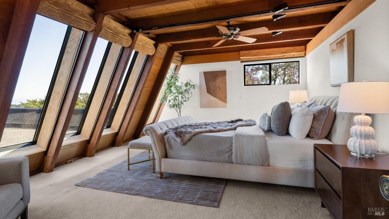
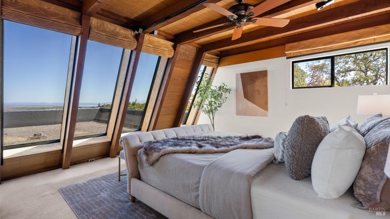
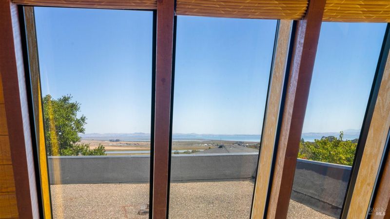
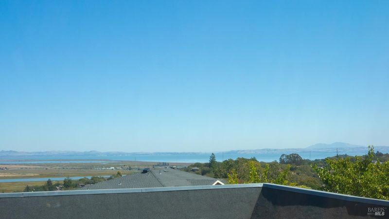
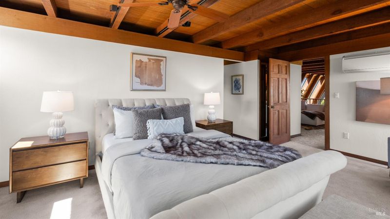
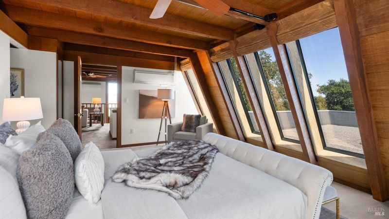
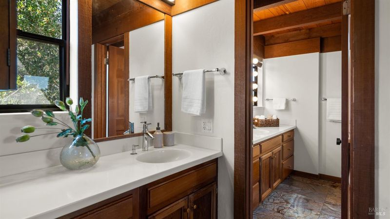
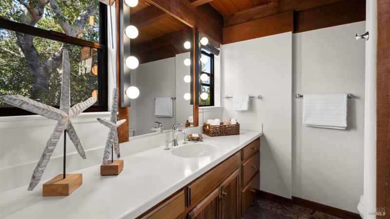
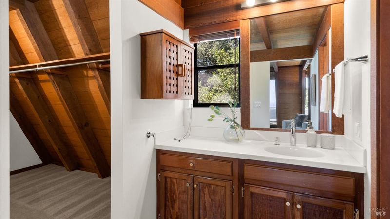
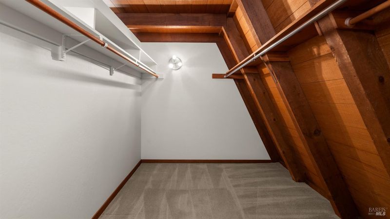
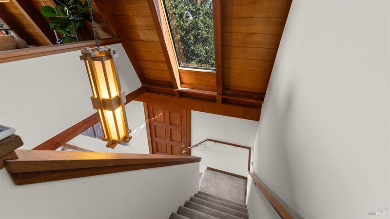
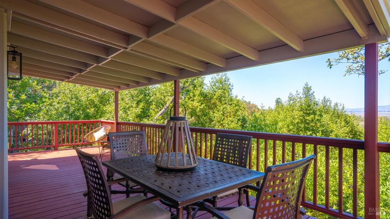
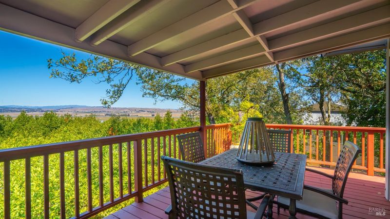
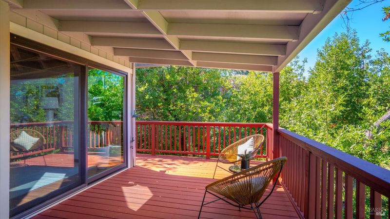
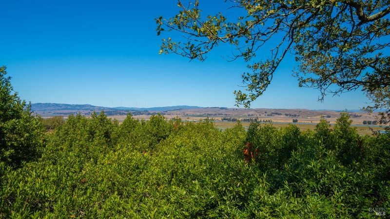
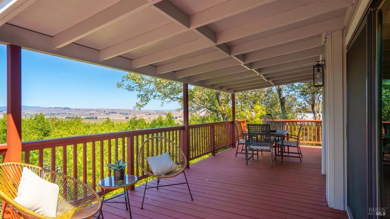
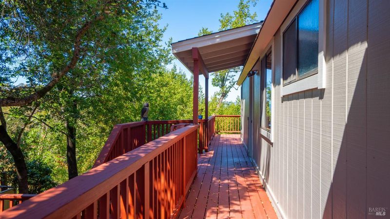
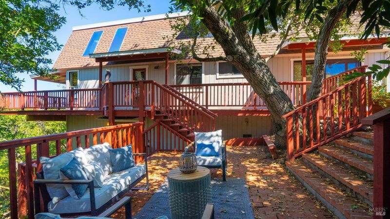
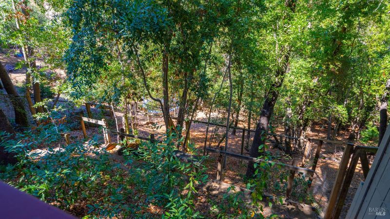
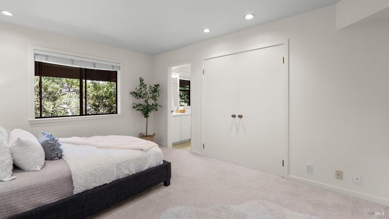
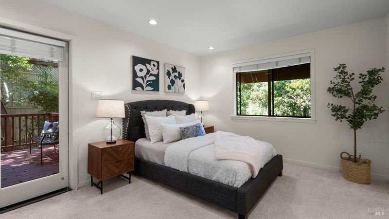
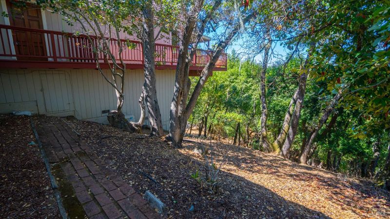
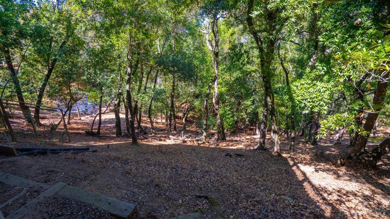
Perched in a private East Novato setting, 2312 Laguna Vista pairs panoramic hillside views with a bright, airy interior and a flexible floor plan. The dramatic great room is the heart of the home, with vaulted ceilings, skylights, and expansive windows that bring in abundant natural light and showcase the surrounding views. An open loft adds character and versatility, while the primary suite is a true highlight with beautiful outlooks and a peaceful sense of privacy
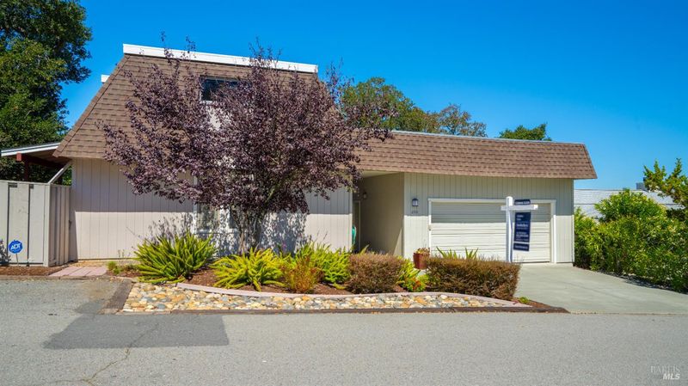
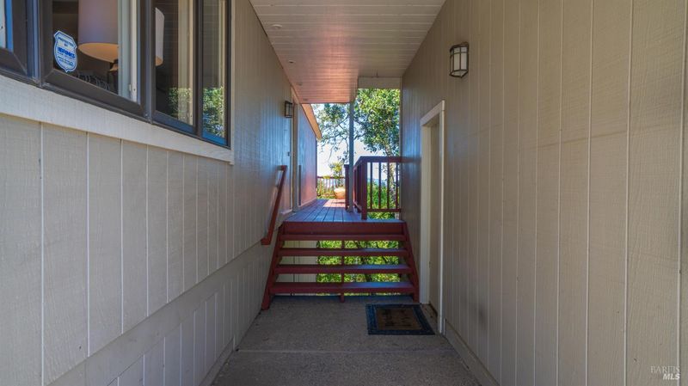
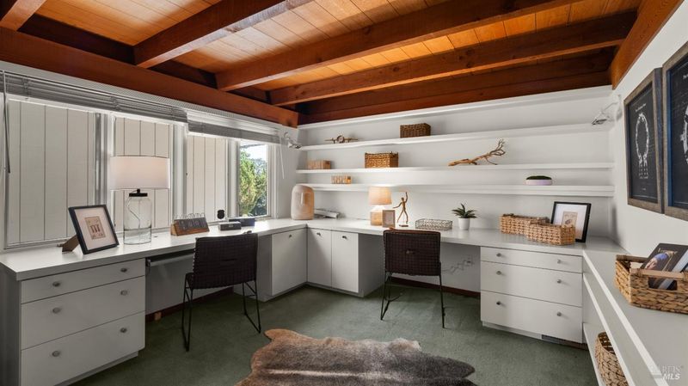
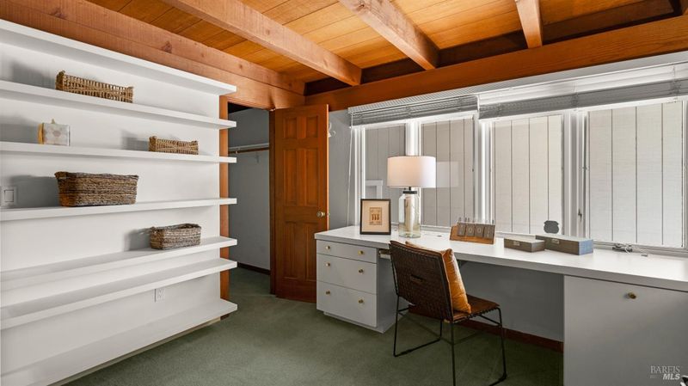
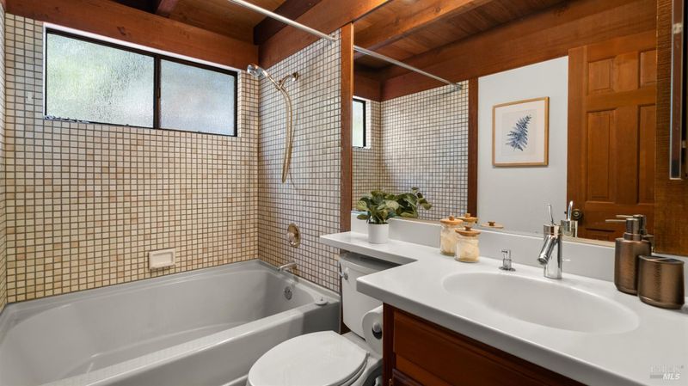
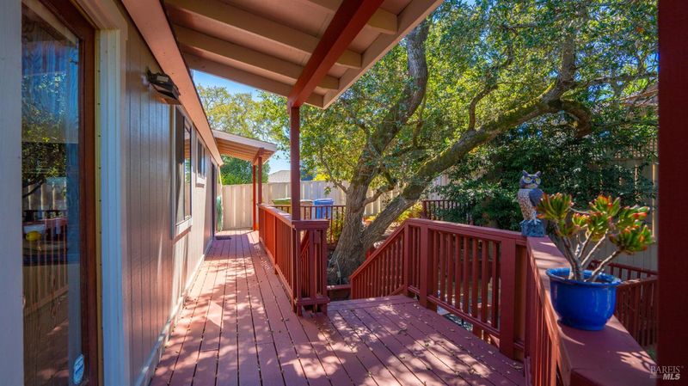
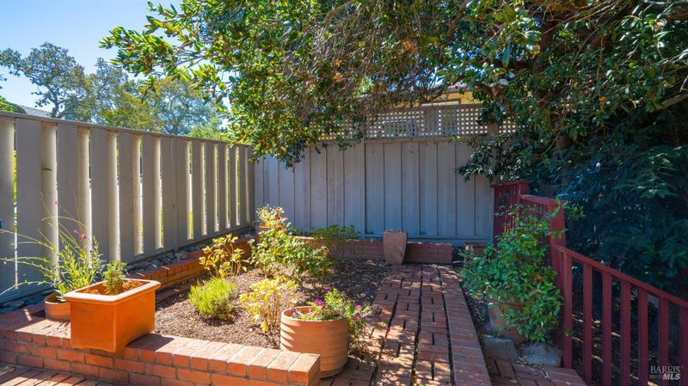
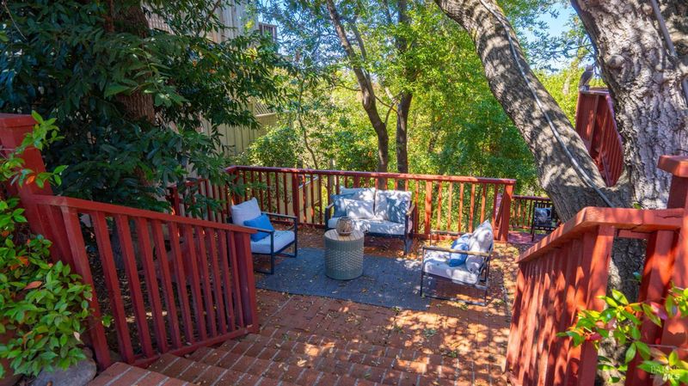
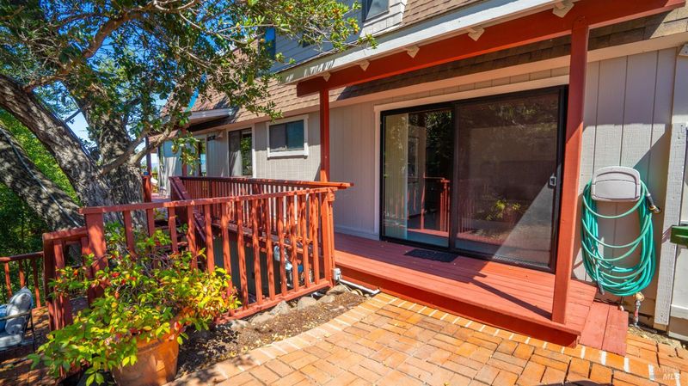
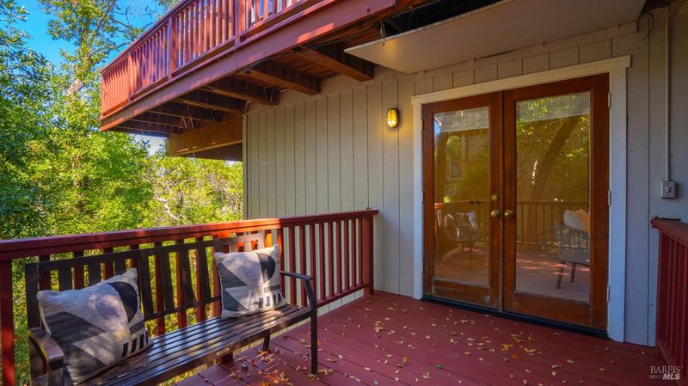
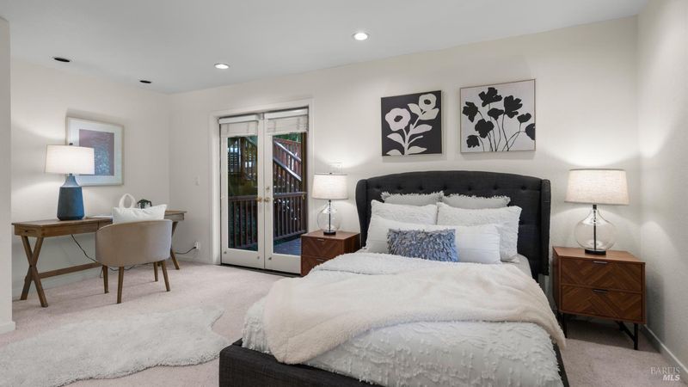
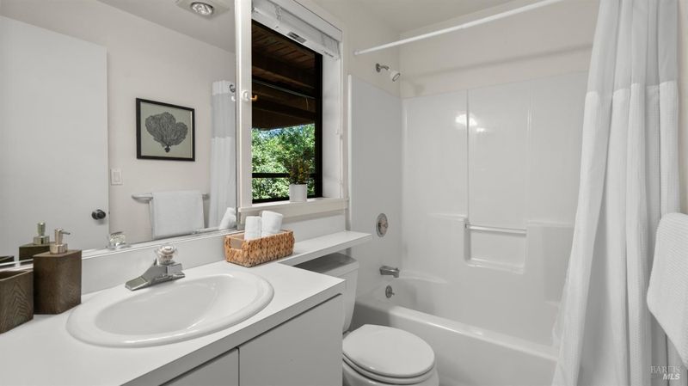
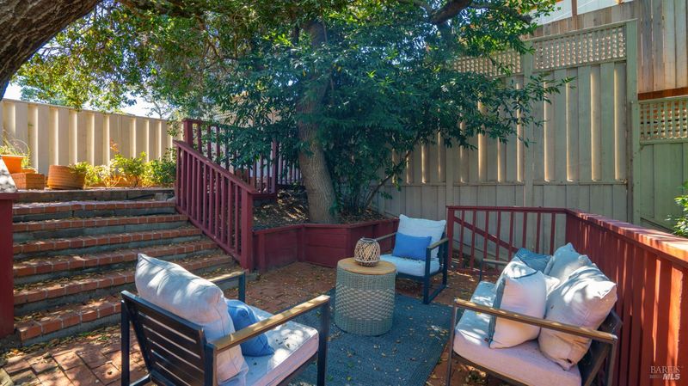
Perched in a private East Novato setting, 2312 Laguna Vista pairs panoramic hillside views with a bright, airy interior and a flexible floor plan. The dramatic great room is the heart of the home, with vaulted ceilings, skylights, and expansive windows that bring in abundant natural light and showcase the surrounding views. An open loft adds character and versatility, while the primary suite is a true highlight with beautiful outlooks and a peaceful sense of privacy. Offering four bedrooms and three full bathrooms, the home provides plenty of room to spread out, including a separate bedroom and bath with its own private entrance, ideal for guests, extended family, or a private home office. Tucked away yet convenient to all that Novato has to offer, this is a special home with a unique layout, incredible natural light, and views that take center stage.

- Days on Market
- 5 days
- Current Status
- Active
- Original Price
- $1,300,000
- List Price
- $1,300,000
- On Market Date
- Sep 8, 2026
- Property Type
- Single Family Residence
- Area
- Novato
- Zip Code
- 94945
- MLS ID
- 326075314
- APN
- 143-292-09
- Year Built
- 1976
- Stories in Building
- Unavailable
- Possession
- Close Of Escrow
- Data Source
- BAREIS
- Origin MLS System
Olive Elementary School
Public K-5 Elementary
Students: 360 Distance: 1.5mi
North Bay Christian Academy
Private K-12 Combined Elementary And Secondary, Religious, Nonprofit
Students: 63 Distance: 2.5mi
Rancho Elementary School
Public K-5 Elementary
Students: 331 Distance: 2.8mi
Nova Education Center
Public K-12 Alternative
Students: 39 Distance: 2.9mi
Marin Oaks High School
Public 9-12 Continuation
Students: 71 Distance: 2.9mi
Nexus Academy
Public 7-10
Students: 3 Distance: 2.9mi
- Bed
- 4
- Bath
- 3
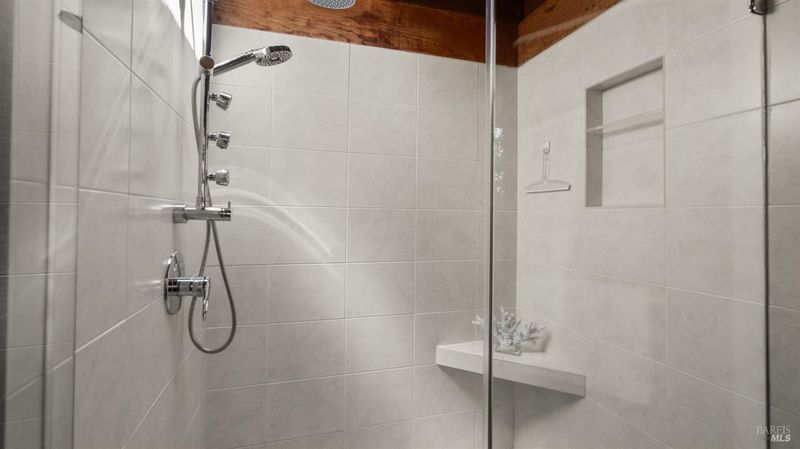
- Shower Stall(s), Skylight/Solar Tube
- Parking
- 3
- Detached, Garage Facing Front
- SQ FT
- 2,231
- SQ FT Source
- Assessor Auto-Fill
- Lot SQ FT
- 15,555.0
- Lot Acres
- 0.3571 Acres
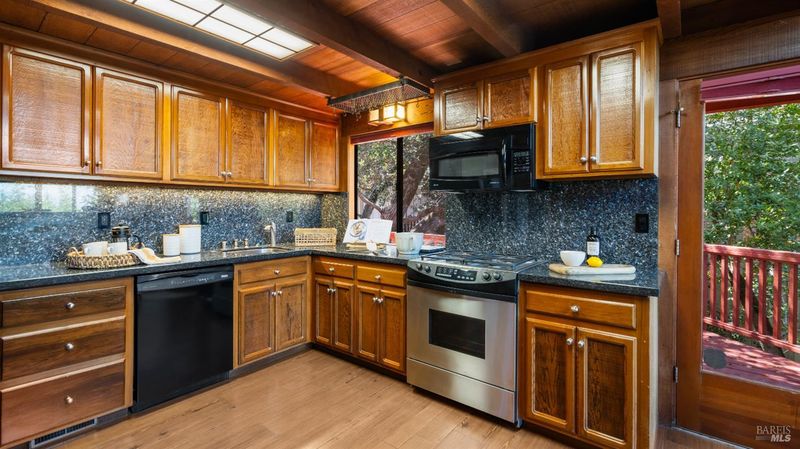
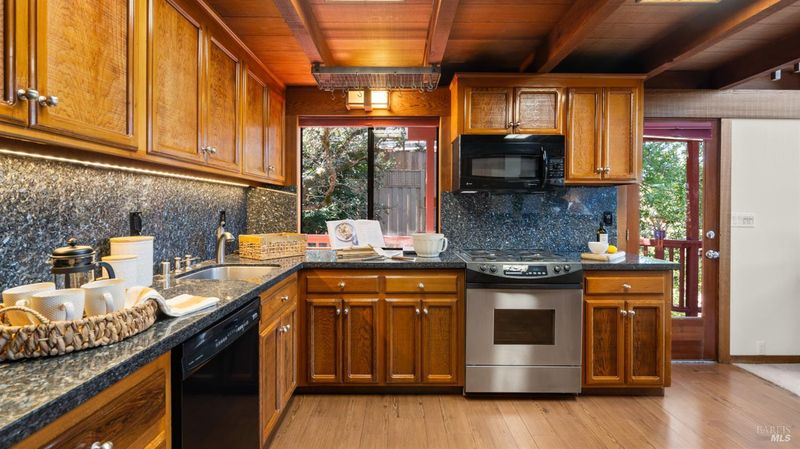
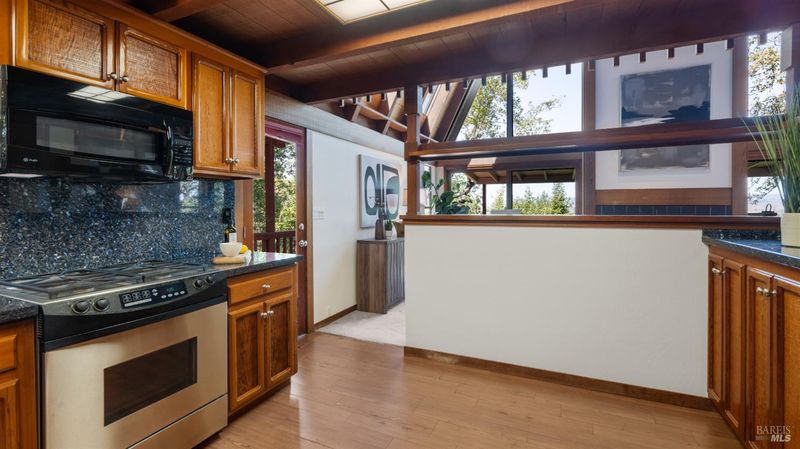
- Kitchen
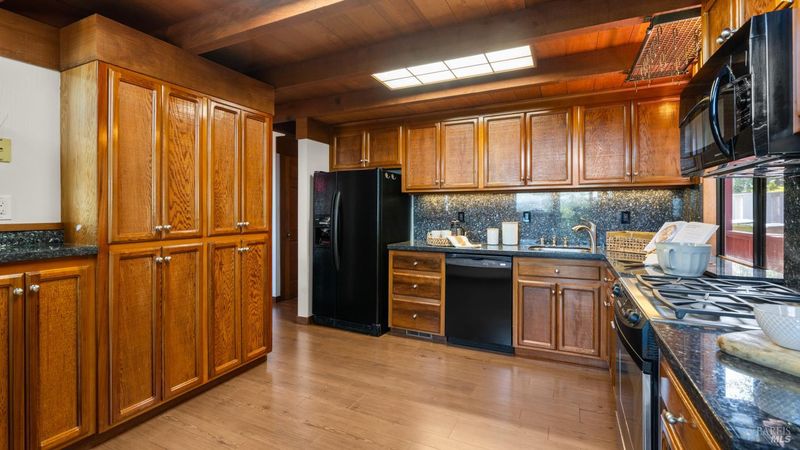
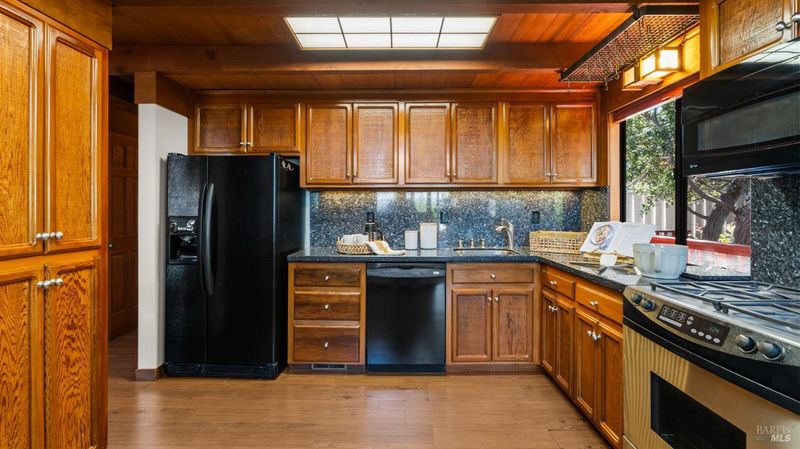
- Granite Counter, Pantry Cabinet
- Cooling
- MultiUnits, MultiZone
- Dining Room
- Dining/Living Combo
- Exterior Details
- Balcony
- Living Room
- Cathedral/Vaulted, Deck Attached, Great Room, Skylight(s)
- Flooring
- Carpet, Laminate, Tile
- Foundation
- Concrete Perimeter, Raised
- Fire Place
- Gas Log, Gas Starter
- Heating
- Central
- Laundry
- Electric, Hookups Only, Laundry Closet
- Upper Level
- Full Bath(s), Loft, Primary Bedroom
- Main Level
- Bedroom(s), Dining Room, Full Bath(s), Kitchen, Living Room
- Views
- Hills, Water
- Possession
- Close Of Escrow
- Basement
- None
- Architectural Style
- Contemporary
- Fee
- $0
MLS and other Information regarding properties for sale as shown in Theo have been obtained from various sources such as sellers, public records, agents and other third parties. This information may relate to the condition of the property, permitted or unpermitted uses, zoning, square footage, lot size/acreage or other matters affecting value or desirability. Unless otherwise indicated in writing, neither brokers, agents nor Theo have verified, or will verify, such information. If any such information is important to buyer in determining whether to buy, the price to pay or intended use of the property, buyer is urged to conduct their own investigation with qualified professionals, satisfy themselves with respect to that information, and to rely solely on the results of that investigation.
School data provided by GreatSchools. School service boundaries are intended to be used as reference only. To verify enrollment eligibility for a property, contact the school directly.