

$675,000
1,334
SQ FT
$506
SQ/FT
4984 Fern Place
@ Golf Course Drive - Cotati/Rohnert Park, Rohnert Park

- 3 Bed
- 2 Bath
- 4 Park
- 1,334 sqft
- Rohnert Park
-

-
Sun Sep 13, 1:00 pm - 3:00 pm
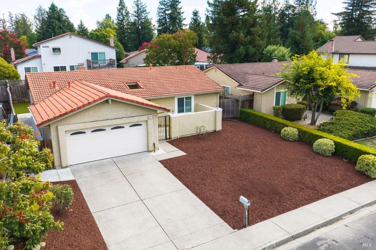
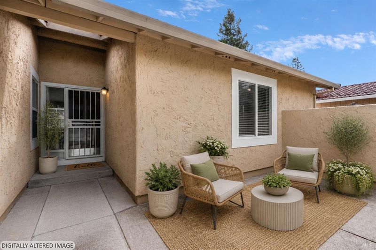
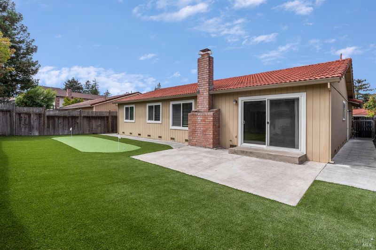
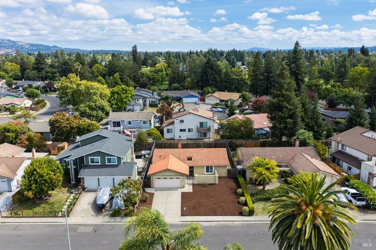
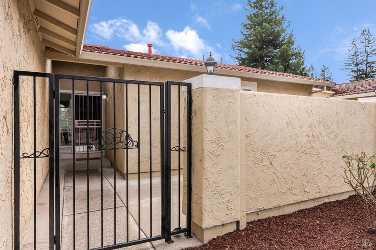
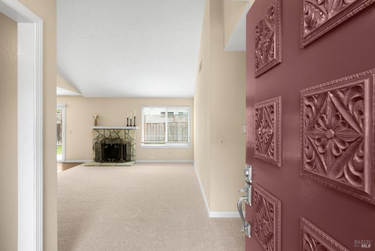
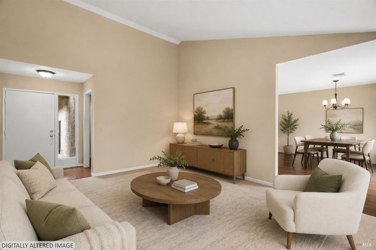
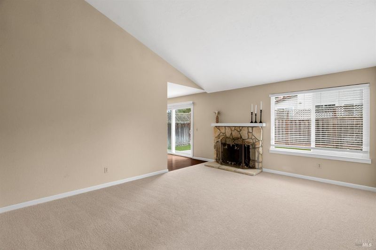
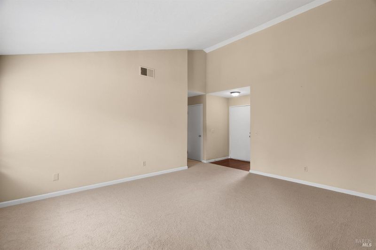
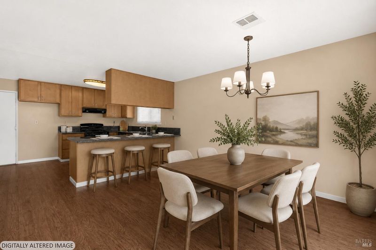
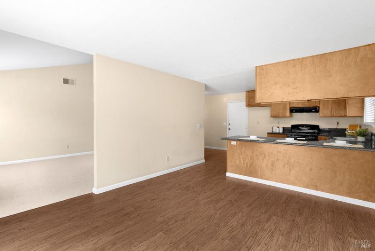
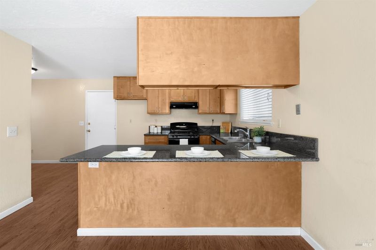
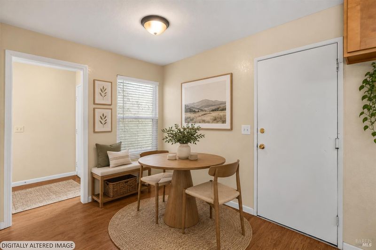
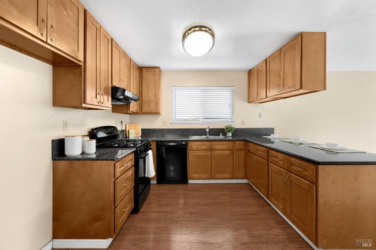
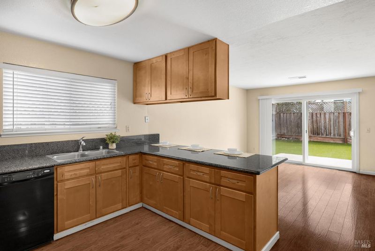
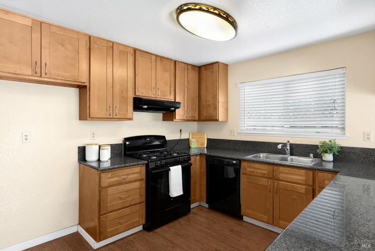
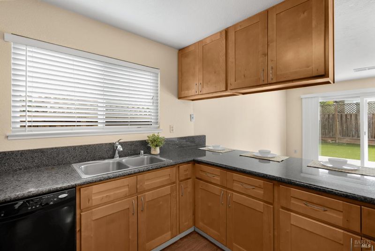
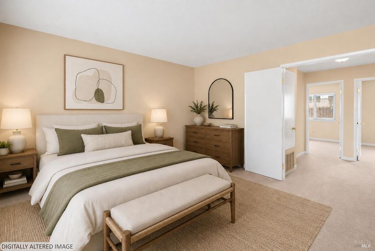
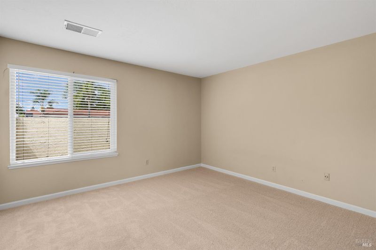
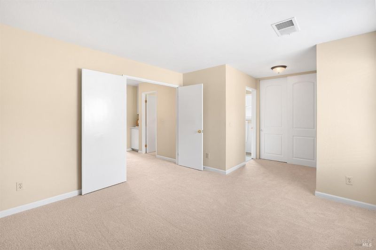
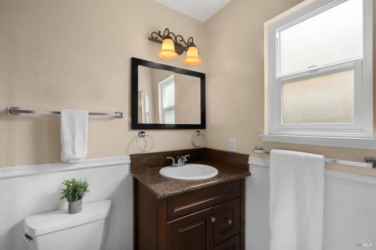
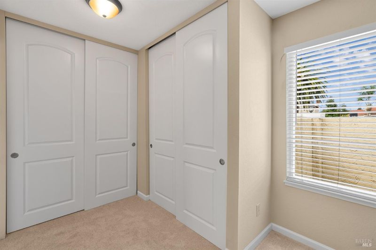
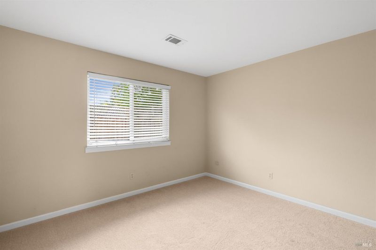
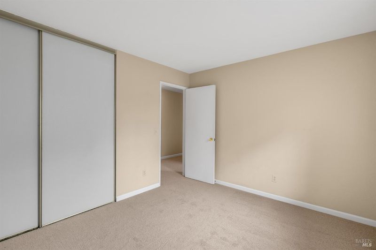
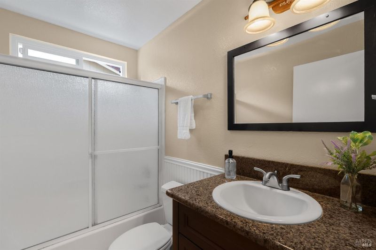
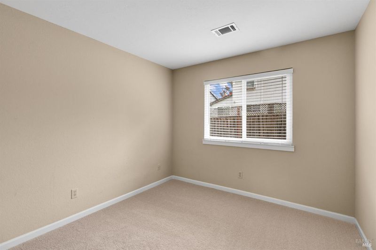
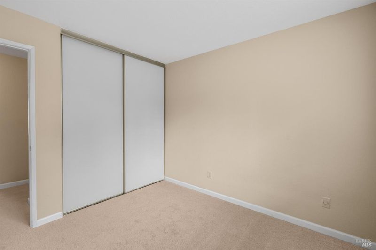
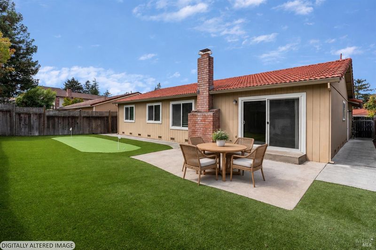
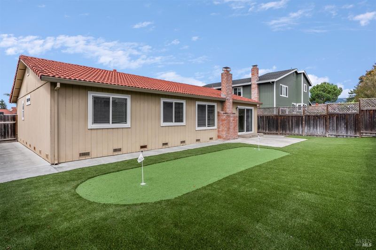
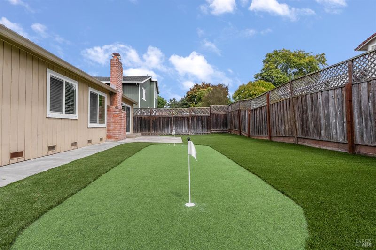
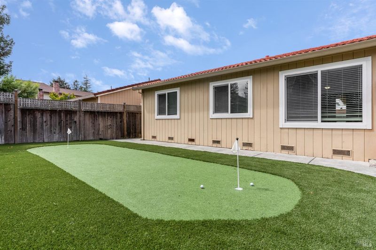
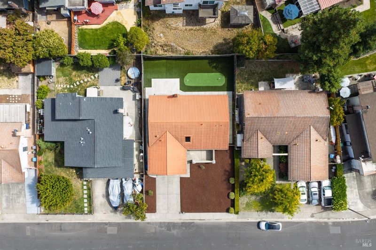
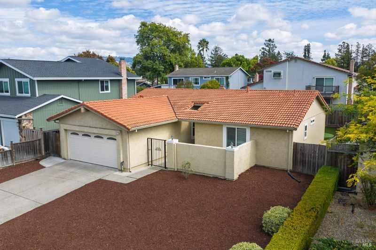
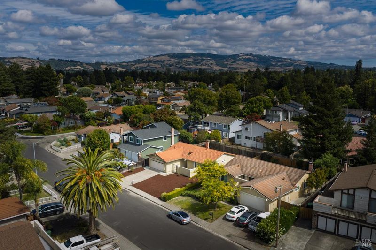
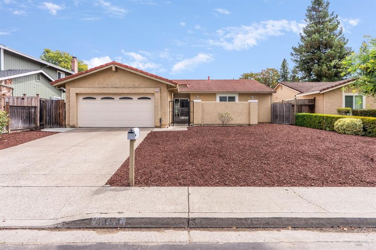
Welcome to 4984 Fern Place, where easy, single-story living meets a little extra fun in the backyard! Tucked into an established Rohnert Park neighborhood, this 3 bedroom, 2 bathroom home offers a comfortable, low-maintenance layout with new carpet, hard-surface flooring, and a beautiful stone fireplace anchoring the living room. The open kitchen and dining area make everyday living and entertaining easy, while the enclosed front courtyard and refreshed front landscaping with new bark add to the home's inviting feel. Out back, low-maintenance turf means less weekend yard work and more time practicing your short game on your very own putting green. With Foxtail Golf Club, Graton Resort & Casino, shopping, dining, and Highway 101 all close by, Fern Place puts convenience right at your fingertips. Move in, settle in, and enjoy!

- Days on Market
- 3 days
- Current Status
- Active
- Original Price
- $675,000
- List Price
- $675,000
- On Market Date
- Sep 9, 2026
- Property Type
- Single Family Residence
- Area
- Cotati/Rohnert Park
- Zip Code
- 94928
- MLS ID
- 326074660
- APN
- 160-040-049-000
- Year Built
- 1980
- Stories in Building
- Unavailable
- Possession
- Close Of Escrow
- Data Source
- BAREIS
- Origin MLS System
Marguerite Hahn Elementary School
Public K-5 Elementary
Students: 499 Distance: 0.5mi
Pathways Charter School
Charter K-12 Combined Elementary And Secondary
Students: 403 Distance: 0.6mi
Evergreen Elementary School
Public K-5 Elementary
Students: 484 Distance: 0.8mi
Berean Baptist Christian Academy
Private PK-12 Combined Elementary And Secondary, Religious, Coed
Students: 34 Distance: 1.1mi
Lawrence E. Jones Middle School
Public 6-8 Middle
Students: 770 Distance: 1.3mi
John Reed Primary School
Public K-2 Elementary
Students: 428 Distance: 1.5mi
- Bed
- 3
- Bath
- 2
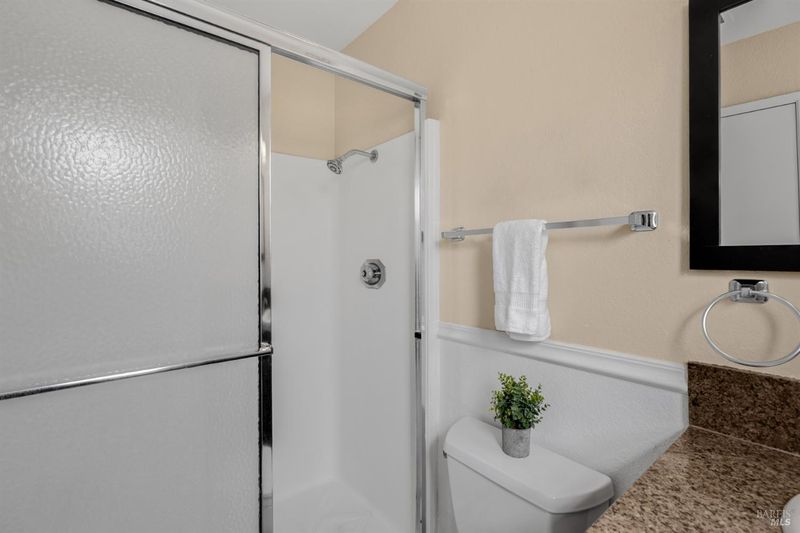
- Granite, Shower Stall(s), Tile, Window
- Parking
- 4
- Attached, Garage Door Opener, Garage Facing Front
- SQ FT
- 1,334
- SQ FT Source
- Assessor Auto-Fill
- Lot SQ FT
- 5,998.0
- Lot Acres
- 0.1377 Acres
- Kitchen
- Breakfast Area, Granite Counter
- Cooling
- None
- Dining Room
- Space in Kitchen
- Exterior Details
- Uncovered Courtyard
- Flooring
- Carpet, Tile, Vinyl
- Foundation
- Slab
- Fire Place
- Living Room, Stone, Wood Burning
- Heating
- Central, Fireplace(s)
- Laundry
- Dryer Included, In Garage, Washer Included
- Main Level
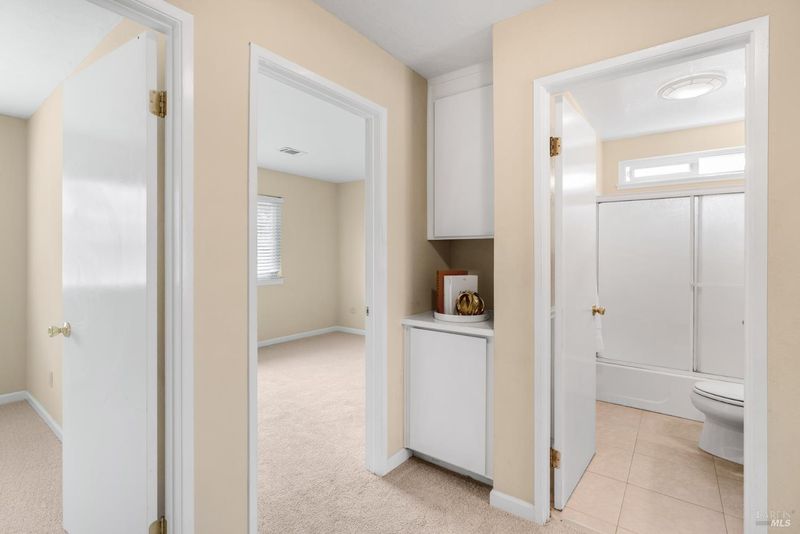
- Bedroom(s), Dining Room, Full Bath(s), Garage, Kitchen, Living Room, Primary Bedroom, Street Entrance
- Possession
- Close Of Escrow
- Basement
- None
- Fee
- $0
MLS and other Information regarding properties for sale as shown in Theo have been obtained from various sources such as sellers, public records, agents and other third parties. This information may relate to the condition of the property, permitted or unpermitted uses, zoning, square footage, lot size/acreage or other matters affecting value or desirability. Unless otherwise indicated in writing, neither brokers, agents nor Theo have verified, or will verify, such information. If any such information is important to buyer in determining whether to buy, the price to pay or intended use of the property, buyer is urged to conduct their own investigation with qualified professionals, satisfy themselves with respect to that information, and to rely solely on the results of that investigation.
School data provided by GreatSchools. School service boundaries are intended to be used as reference only. To verify enrollment eligibility for a property, contact the school directly.