

$1,150,000
1,756
SQ FT
$655
SQ/FT
21 Eric Ct
@ Odin - Not Listed, Pleasant Hill

- 3 Bed
- 2 Bath
- 2 Park
- 1,756 sqft
- Pleasant Hill
-

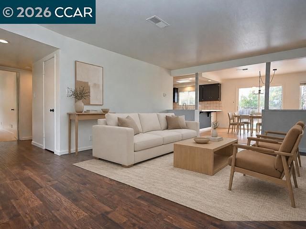
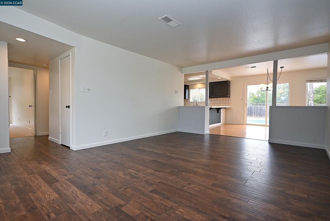
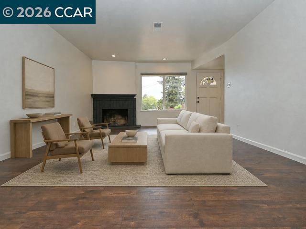
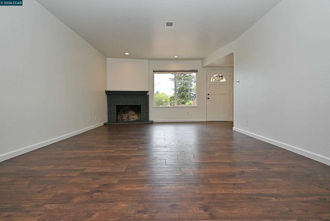
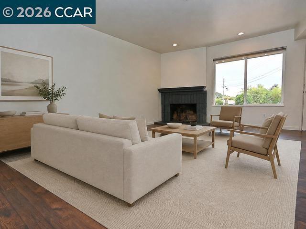
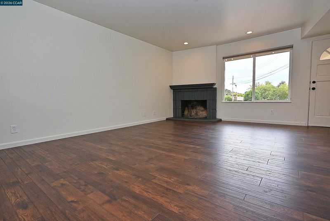
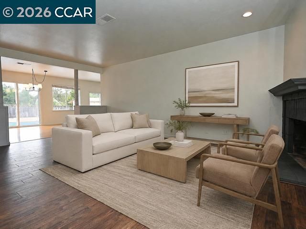
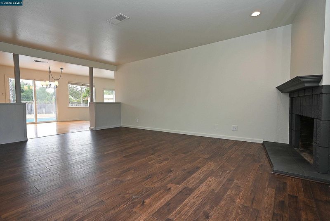
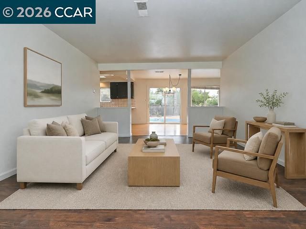
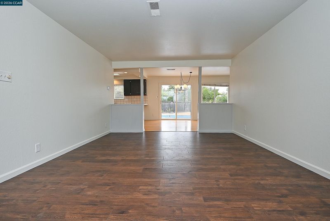
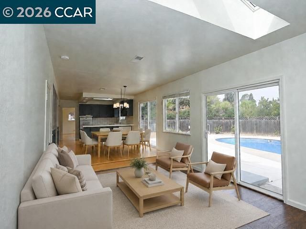
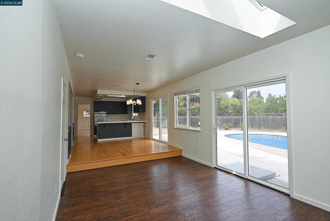
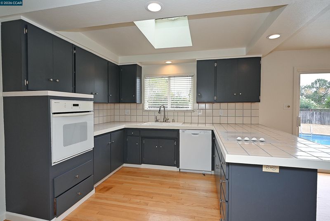
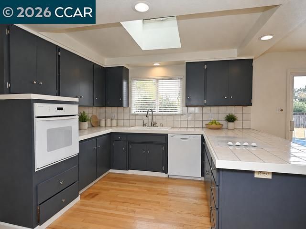
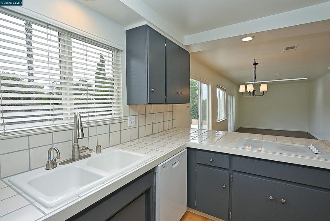
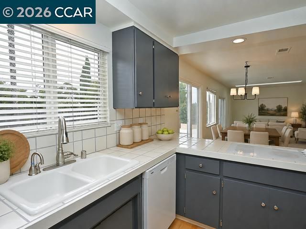
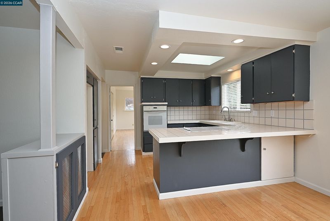
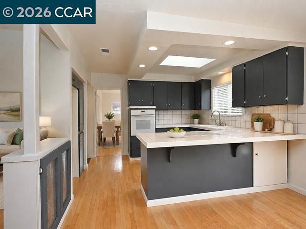
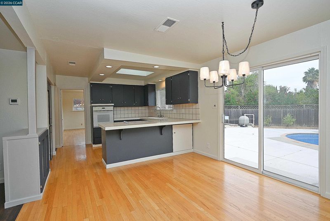
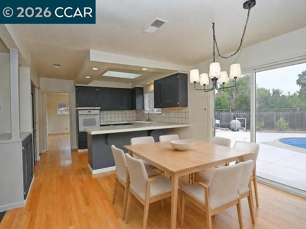
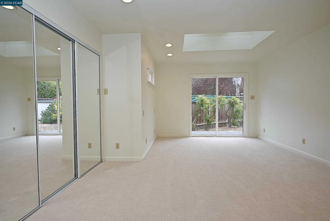
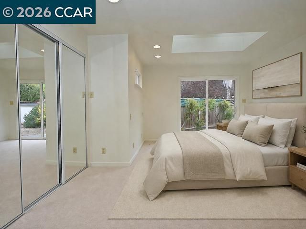
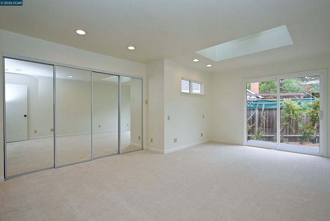
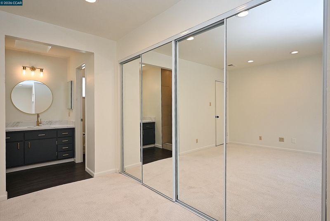
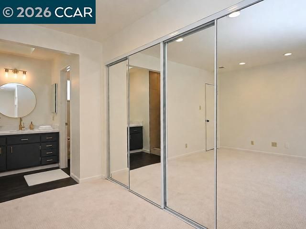
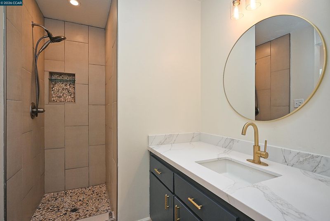
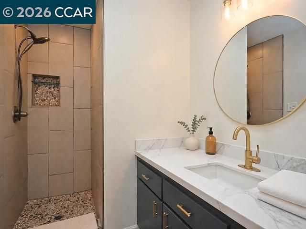
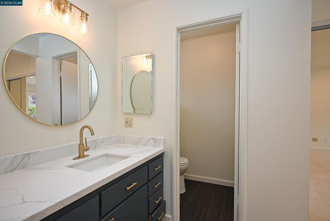
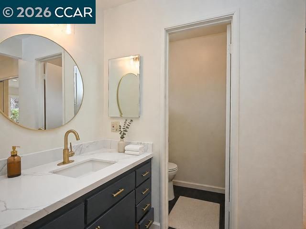
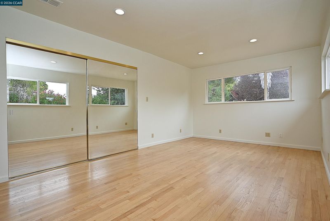
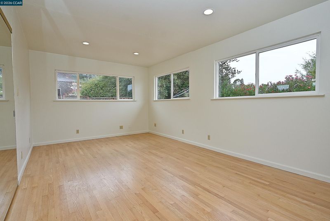
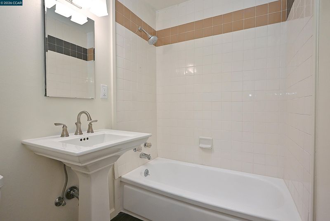
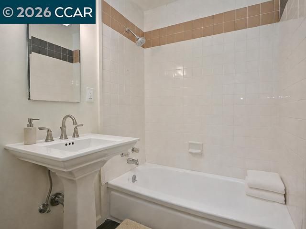
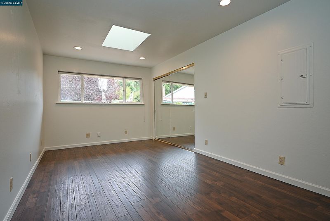
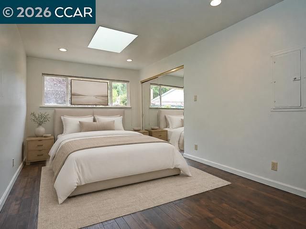
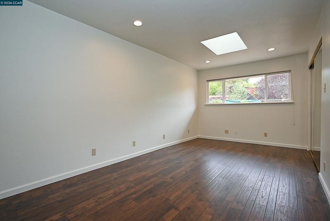
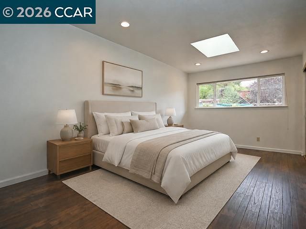
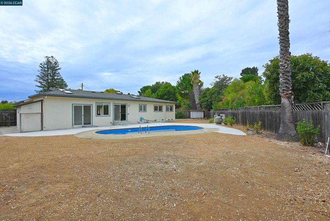
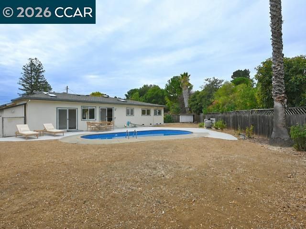
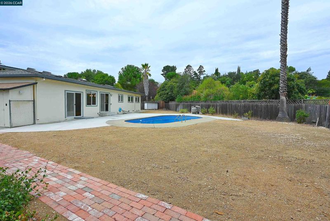
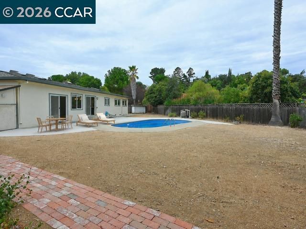
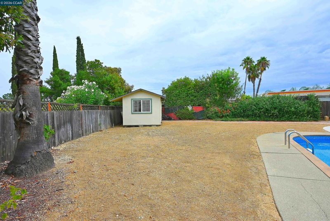
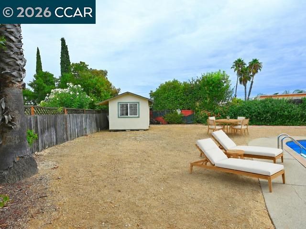
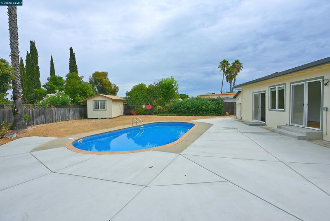
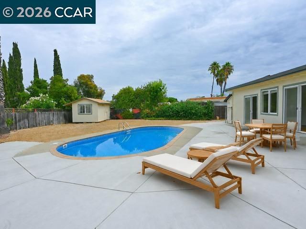
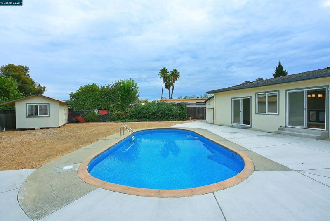
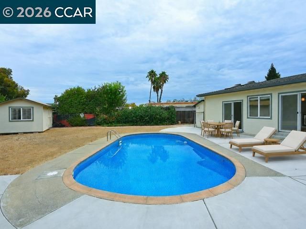
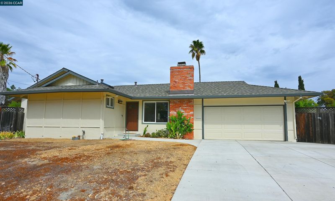
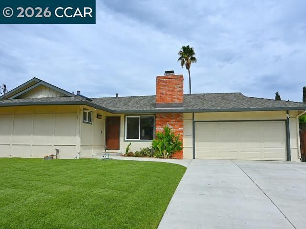
Light-filled, single-level home tucked away on a desirable Pleasant Hill court. Offering 3 bedrooms, 2 updated baths and 1,756 square feet, the home features a spacious living room with a fireplace, an open dining area, comfortable family room and a bright kitchen with a breakfast bar and new dishwasher. Skylights, large windows and sliding doors create an easy connection to the private backyard retreat with a sparkling in-ground pool, expansive new patio and a large, level 9,583-square-foot lot with room for gardening, play or a possible future ADU, subject to city approval. Three detached storage buildings—two with power—offer flexible workshop, studio or office possibilities. Recent improvements include a new roof in 2025, plus fresh interior paint, new carpeting, driveway, walkway and patio in 2026. A newer heat pump, water heater, attached two-car garage, RV or boat parking and no HOA complete this special property. Come see today and make an offer!

- Current Status
- Active
- Original Price
- $1,150,000
- List Price
- $1,150,000
- On Market Date
- Aug 31, 2026
- Property Type
- Detached
- D/N/S
- Not Listed
- Zip Code
- 94523
- MLS ID
- 41146704
- APN
- 1542810138
- Year Built
- 1963
- Stories in Building
- 1
- Possession
- Close Of Escrow
- Data Source
- MAXEBRDI
- Origin MLS System
- CONTRA COSTA
Valhalla Elementary School
Public K-5 Elementary
Students: 569 Distance: 0.2mi
Valley View Middle School
Public 6-8 Middle
Students: 815 Distance: 0.5mi
College Park High School
Public 9-12 Secondary
Students: 2036 Distance: 0.5mi
Gregory Gardens Elementary School
Public K-5 Elementary
Students: 415 Distance: 0.8mi
Pacific Bridge Academy
Private 1-12
Students: 8 Distance: 0.9mi
Strandwood Elementary School
Public K-5 Elementary
Students: 622 Distance: 0.9mi
- Bed
- 3
- Bath
- 2
- Parking
- 2
- Attached, RV/Boat Parking, Garage Door Opener
- SQ FT
- 1,756
- SQ FT Source
- Public Records
- Lot SQ FT
- 9,450.0
- Lot Acres
- 0.22 Acres
- Pool Info
- In Ground, Liner, No Heat, Outdoor Pool
- Kitchen
- Dishwasher, Electric Range, Oven, Gas Water Heater, Breakfast Bar, Tile Counters, Eat-in Kitchen, Electric Range/Cooktop, Disposal, Oven Built-in
- Cooling
- Heat Pump
- Disclosures
- Mello-Roos District, Nat Hazard Disclosure, Disclosure Package Avail, Lead Hazard Disclosure
- Entry Level
- Exterior Details
- Back Yard, Front Yard, Side Yard, Storage
- Flooring
- Hardwood, Laminate, Carpet
- Foundation
- Fire Place
- Living Room, Wood Burning
- Heating
- Heat Pump
- Laundry
- Dryer, In Garage, Washer
- Main Level
- 3 Bedrooms, 2 Baths, Primary Bedrm Suite - 1, Main Entry
- Possession
- Close Of Escrow
- Basement
- Crawl Space
- Architectural Style
- Ranch
- Non-Master Bathroom Includes
- Shower Over Tub, Tile
- Construction Status
- Existing
- Additional Miscellaneous Features
- Back Yard, Front Yard, Side Yard, Storage
- Location
- Court, Level, Back Yard, Front Yard, Pool Site
- Roof
- Composition Shingles
- Water and Sewer
- Public
- Fee
- Unavailable
MLS and other Information regarding properties for sale as shown in Theo have been obtained from various sources such as sellers, public records, agents and other third parties. This information may relate to the condition of the property, permitted or unpermitted uses, zoning, square footage, lot size/acreage or other matters affecting value or desirability. Unless otherwise indicated in writing, neither brokers, agents nor Theo have verified, or will verify, such information. If any such information is important to buyer in determining whether to buy, the price to pay or intended use of the property, buyer is urged to conduct their own investigation with qualified professionals, satisfy themselves with respect to that information, and to rely solely on the results of that investigation.
School data provided by GreatSchools. School service boundaries are intended to be used as reference only. To verify enrollment eligibility for a property, contact the school directly.