

$1,699,000
1,610
SQ FT
$1,055
SQ/FT
22990 Cricket Hill Road
@ Stevens Creek blvd > Ridgeway Dr > Cricket Hill - 18 - Cupertino, Cupertino

- 3 Bed
- 2 Bath
- 2 Park
- 1,610 sqft
- CUPERTINO
-

-
Sun Sep 13, 2:00 pm - 4:00 pm
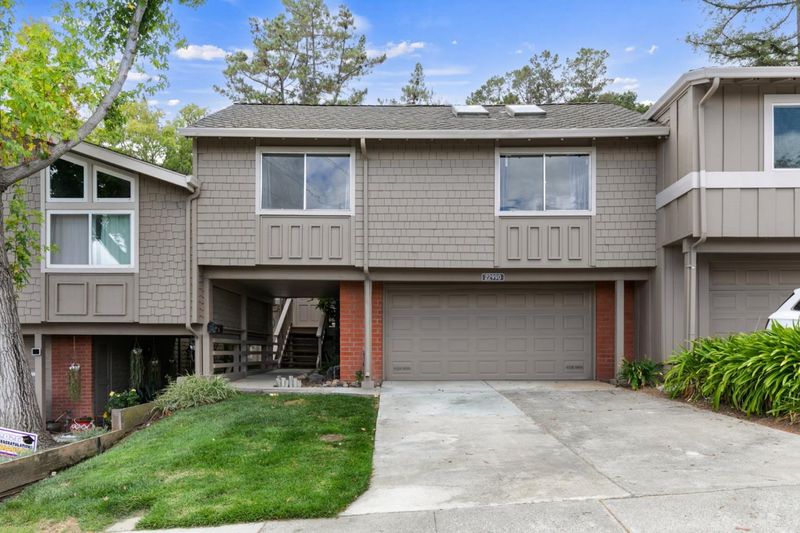
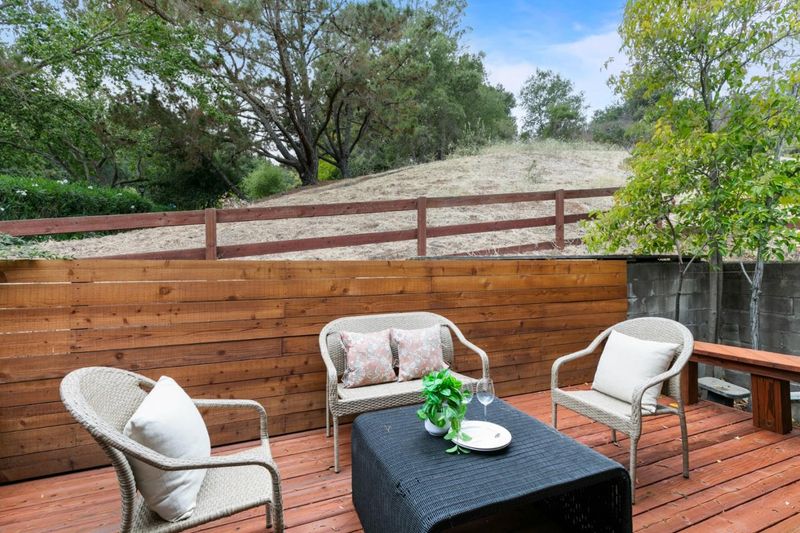
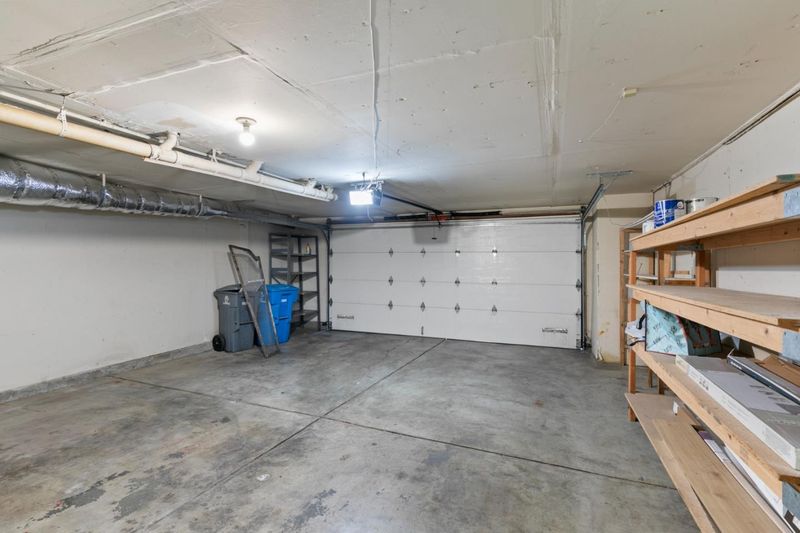
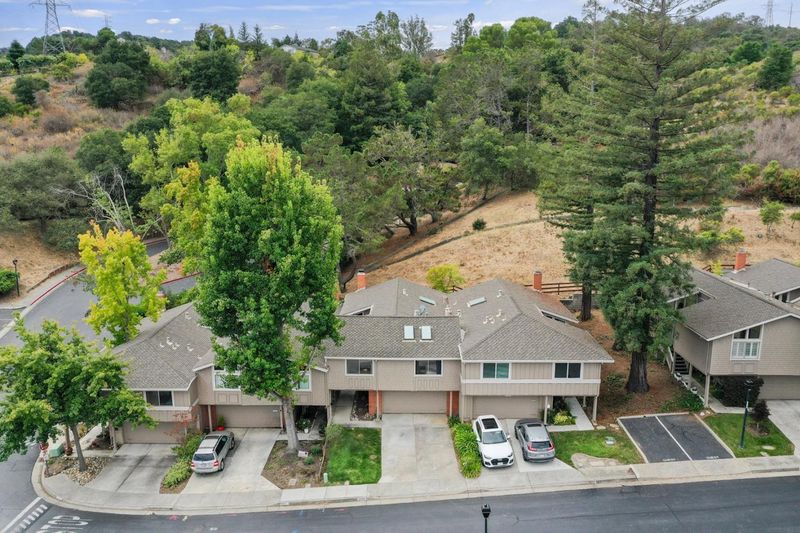
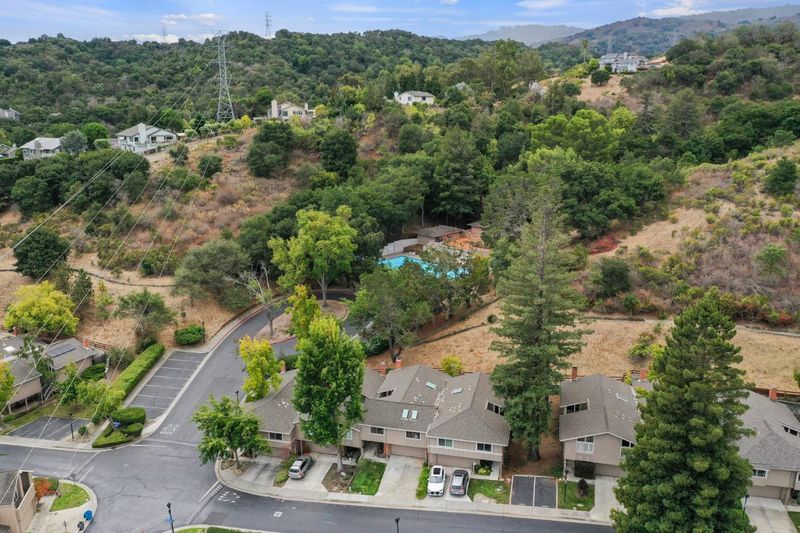
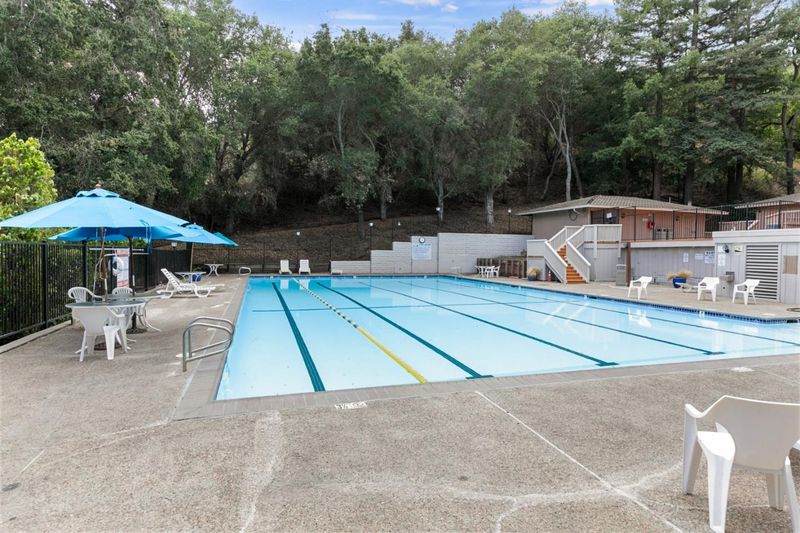
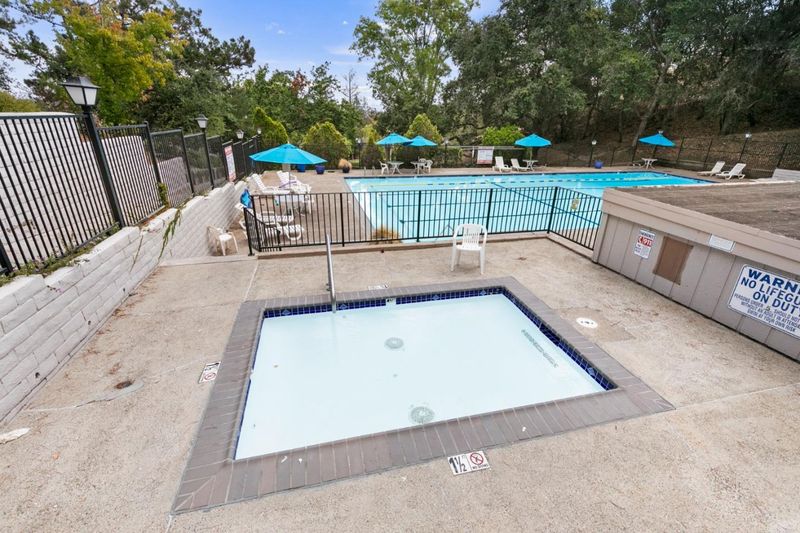
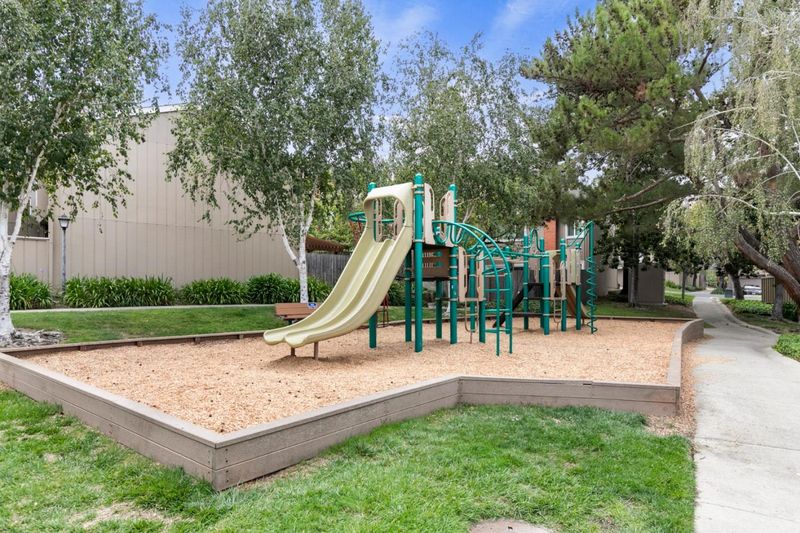
Move right in to this beautiful community with top Cupertino schools! Lives like a single family home with huge 2 car attached garage plus community pool, spa and playground!
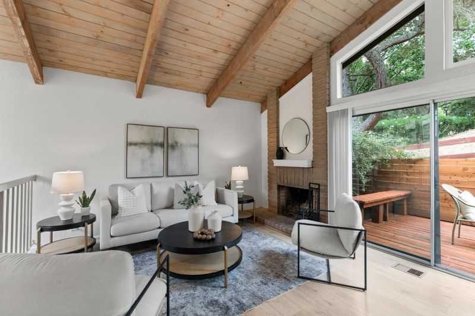
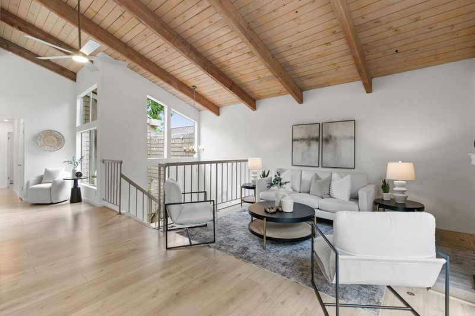
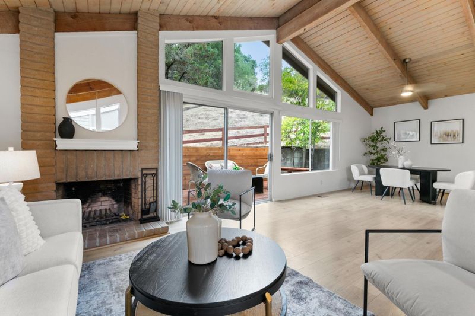
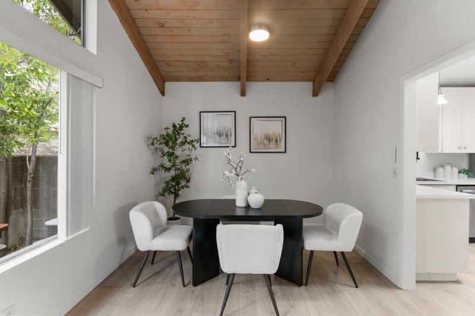
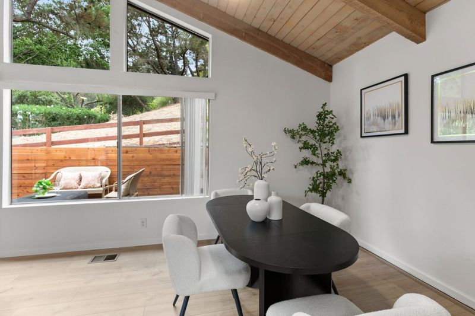
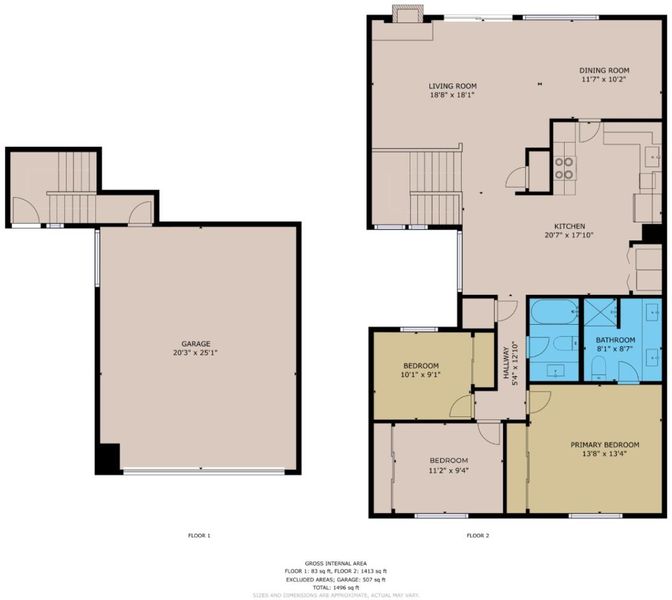
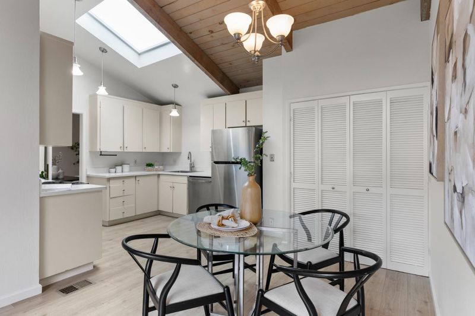
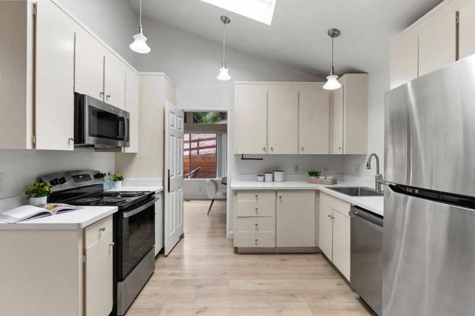
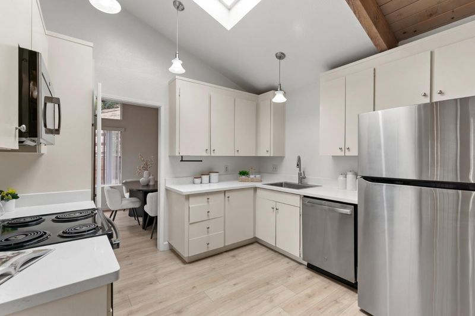
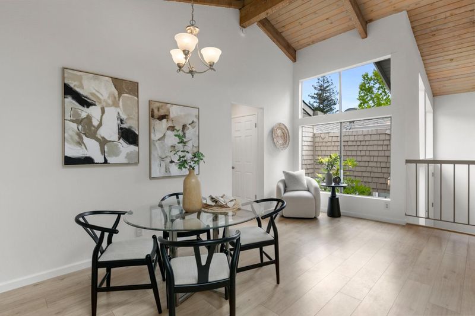
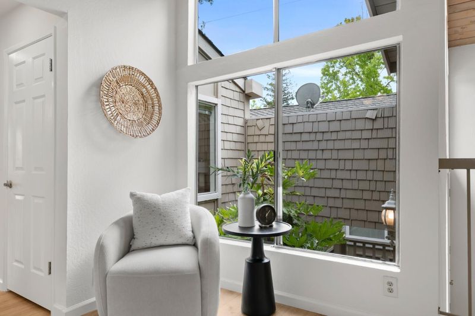
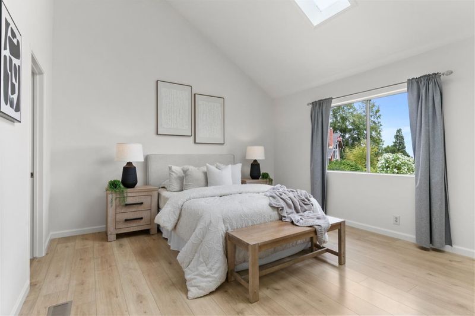
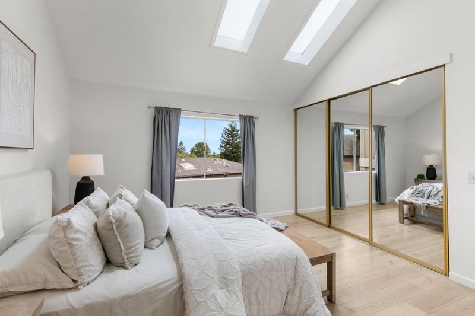
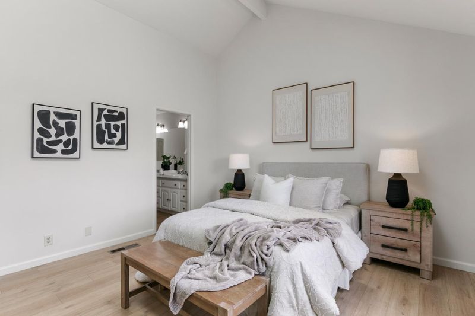
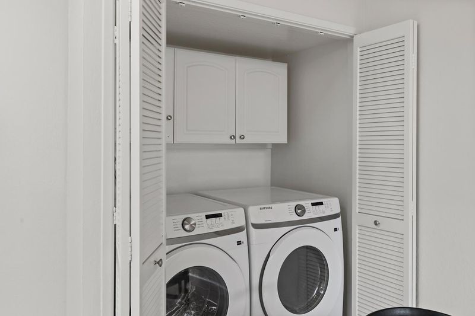
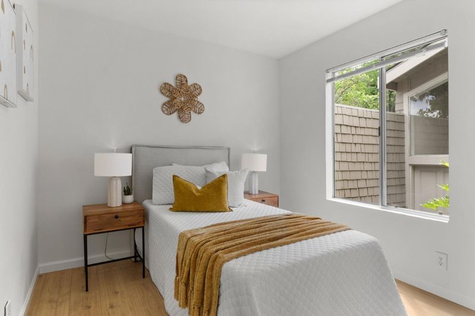
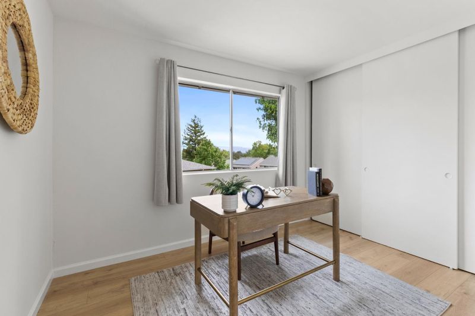
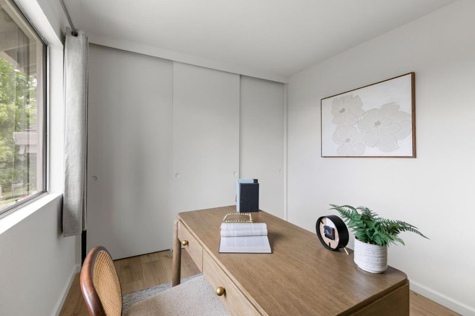
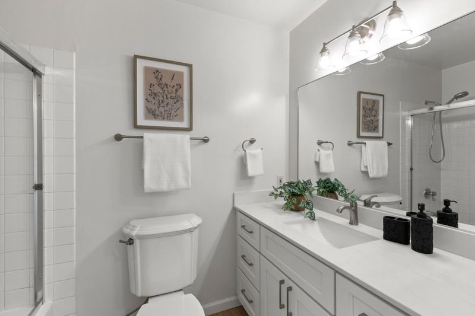
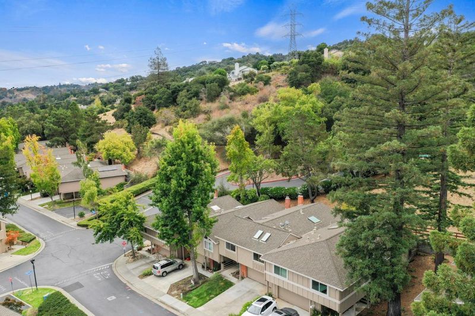
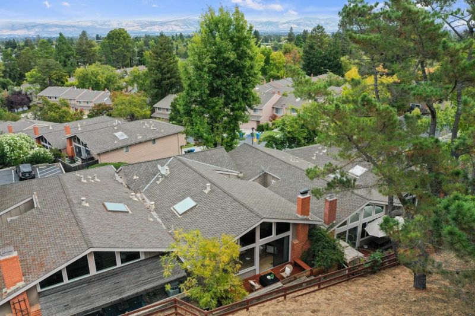
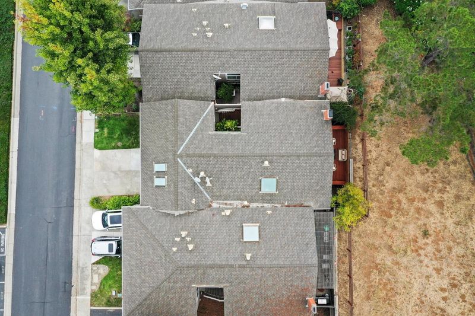
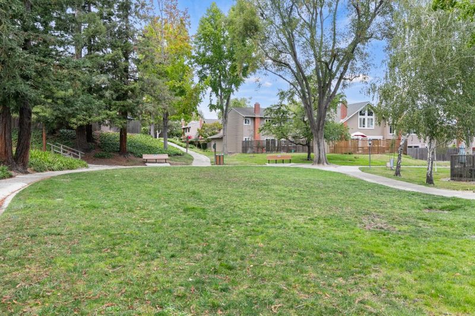
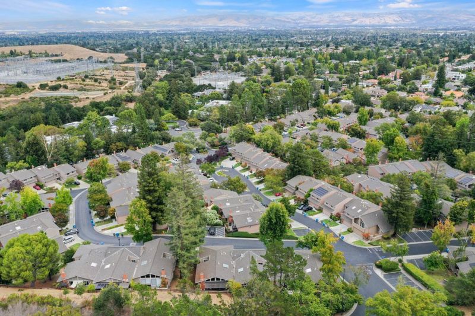
Looking for top-rated Cupertino schools at a value price point? Look no further. True townhome ownership is your step into this stunning area. Love the 3 bedroom, 2 bath single-level layout with stunning high ceilings, unobstructed views of the protected open space, plentiful windows and skylights flooding natural light throughout. The open living room flows seamlessly to your private patio sanctuarymere steps away from the living space. Appreciate the daily convenience of the attached two-car garage, spacious driveway, and abundant guest parking. New furnace and AC keep the home comfortable year-round and indoor laundry space with included washer and dryer. Bonus storage off the garage keeps everything organized and accessible. Step outside into the well-kept gated community to discover a pool, playground, and pathways for fresh air. Stevens Creek trailheadone mile awayopens to hiking through McClellan Ranch Park. The top local schools for this area are: Monta Vista High (10/10, two miles), Kennedy Middle (9/10), Stevens Creek Elementary (9/10, 1.5 miles). Move-in ready with easy access to highways 280 and 85. This is the Cupertino home that you've been searching for!

- Days on Market
- 5 days
- Current Status
- Active
- Original Price
- $1,699,000
- List Price
- $1,699,000
- On Market Date
- Sep 8, 2026
- Property Type
- Townhouse
- Area
- 18 - Cupertino
- Zip Code
- 95014
- MLS ID
- ML82060023
- APN
- 342-41-005
- Year Built
- 1974
- Stories in Building
- 2
- Possession
- COE
- Data Source
- MLSL
- Origin MLS System
- MLSListings, Inc.
The Academy for Educational Excellence
Private 6-12 Coed
Students: NA Distance: 0.6mi
Stevens Creek Elementary School
Public K-5 Elementary
Students: 582 Distance: 0.8mi
Creative Learning Center
Private K-12
Students: 26 Distance: 1.1mi
Monta Vista High School
Public 9-12 Secondary
Students: 2274 Distance: 1.2mi
Abraham Lincoln Elementary School
Public K-5 Elementary
Students: 576 Distance: 1.4mi
John F. Kennedy Middle School
Public 6-8 Middle
Students: 1198 Distance: 1.6mi
- Bed
- 3
- Bath
- 2
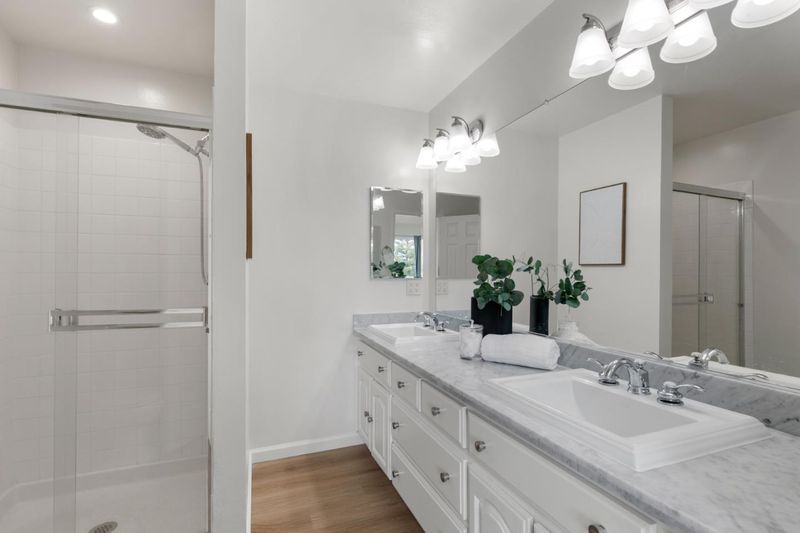
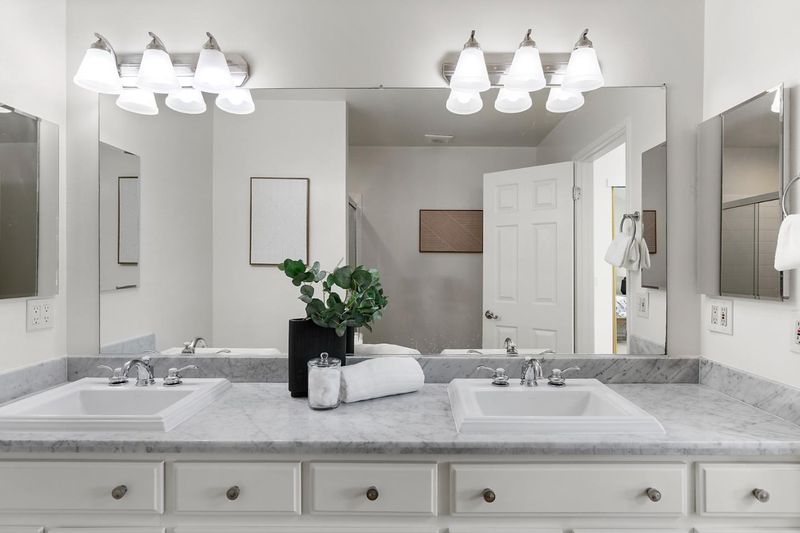
- Double Sinks, Marble, Primary - Stall Shower(s), Shower over Tub - 1, Stall Shower
- Parking
- 2
- Attached Garage, Gate / Door Opener, Guest / Visitor Parking, Off-Street Parking
- SQ FT
- 1,610
- SQ FT Source
- Unavailable
- Lot SQ FT
- 1,688.0
- Lot Acres
- 0.038751 Acres
- Pool Info
- Community Facility
- Kitchen
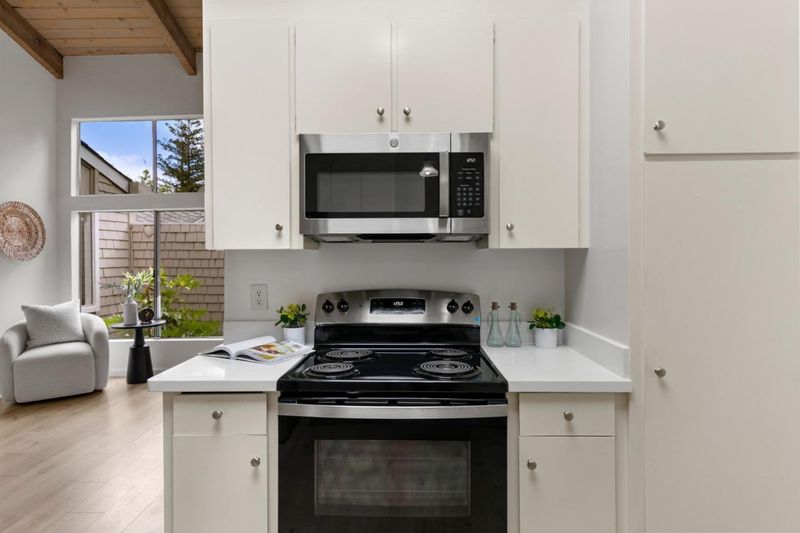
- Countertop - Quartz, Dishwasher, Garbage Disposal, Oven Range - Electric, Refrigerator
- Cooling
- Central AC
- Dining Room
- Breakfast Nook, Eat in Kitchen, Formal Dining Room
- Disclosures
- Natural Hazard Disclosure, NHDS Report
- Family Room
- No Family Room
- Flooring
- Laminate
- Foundation
- Concrete Perimeter
- Fire Place
- Living Room
- Heating
- Central Forced Air - Gas
- Laundry
- In Utility Room, Inside, Washer / Dryer
- Views
- Forest / Woods, Mountains
- Possession
- COE
- * Fee
- $440
- Name
- DeAnza Oaks
- *Fee includes
- Insurance - Common Area, Maintenance - Common Area, Maintenance - Exterior, Management Fee, Pool, Spa, or Tennis, Reserves, and Roof
MLS and other Information regarding properties for sale as shown in Theo have been obtained from various sources such as sellers, public records, agents and other third parties. This information may relate to the condition of the property, permitted or unpermitted uses, zoning, square footage, lot size/acreage or other matters affecting value or desirability. Unless otherwise indicated in writing, neither brokers, agents nor Theo have verified, or will verify, such information. If any such information is important to buyer in determining whether to buy, the price to pay or intended use of the property, buyer is urged to conduct their own investigation with qualified professionals, satisfy themselves with respect to that information, and to rely solely on the results of that investigation.
School data provided by GreatSchools. School service boundaries are intended to be used as reference only. To verify enrollment eligibility for a property, contact the school directly.