

$5,788,000
4,827
SQ FT
$1,199
SQ/FT
2365 Glen Creek Court
@ Bentley Ridge Drive/Stoney Creek - 3 - Evergreen, San Jose

- 6 Bed
- 6 (5/1) Bath
- 3 Park
- 4,827 sqft
- SAN JOSE
-

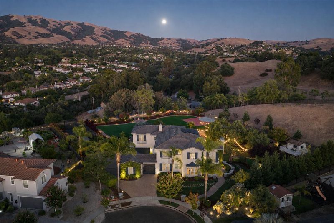
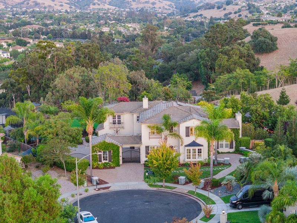
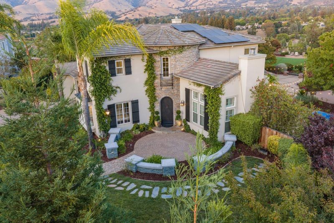
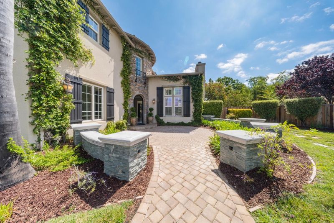
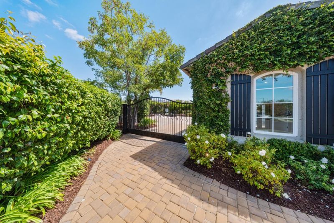
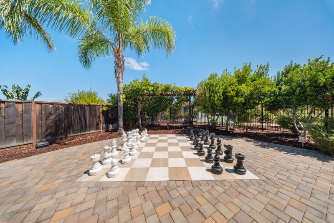
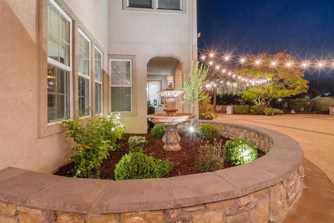
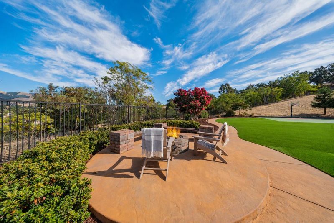
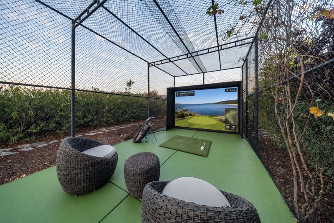
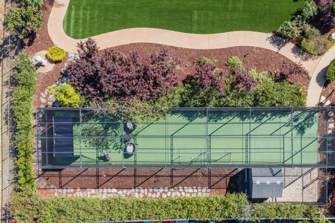
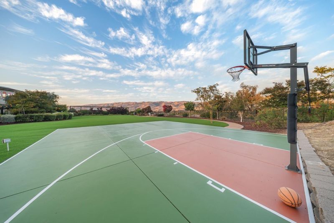
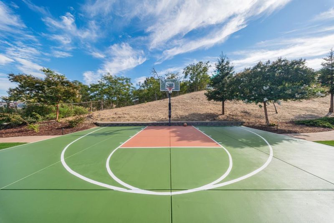
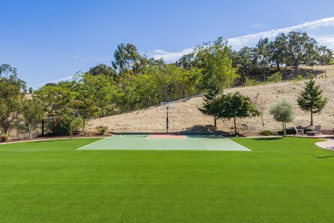
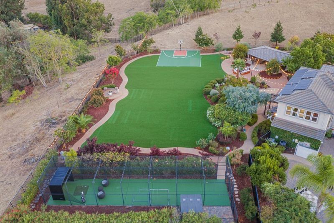
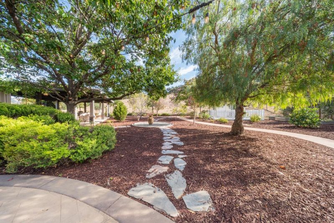
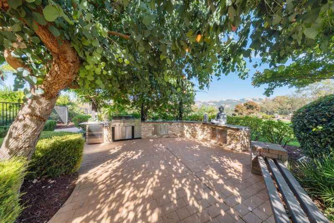
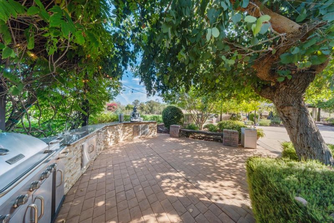
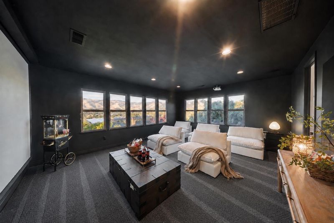
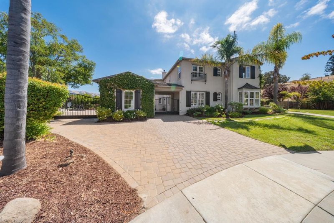
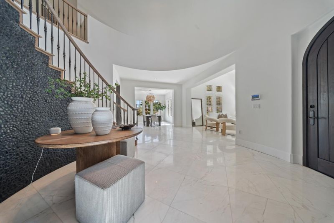
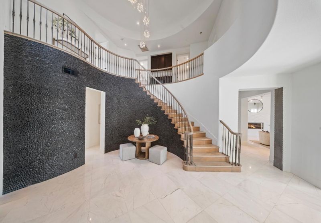
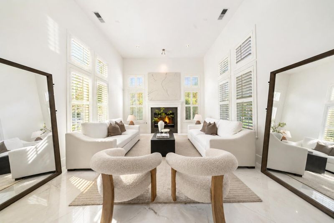
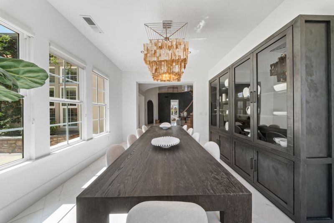
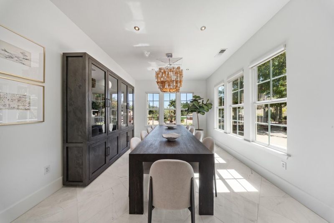
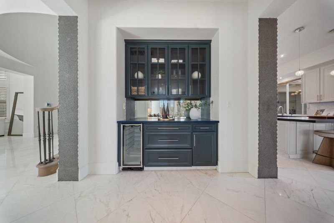
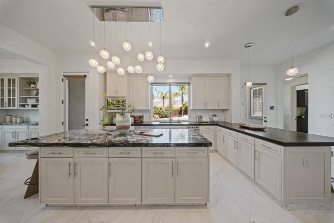
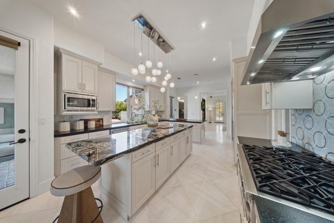
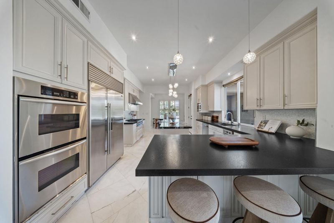
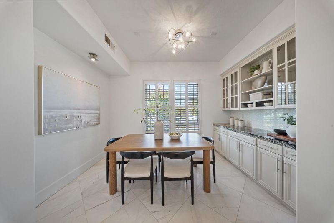
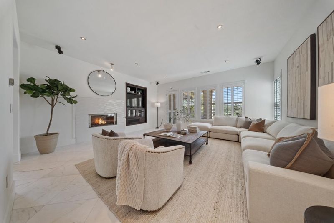
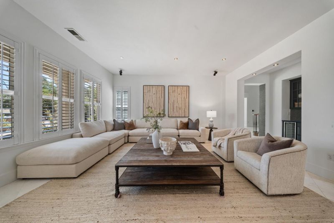
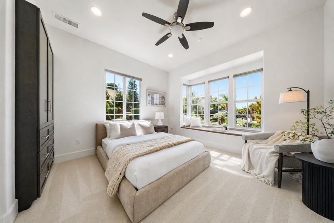
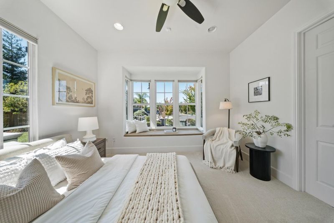
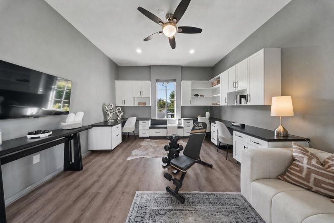
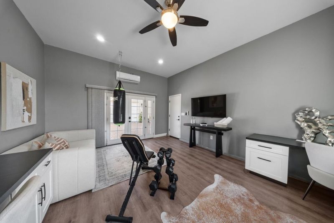
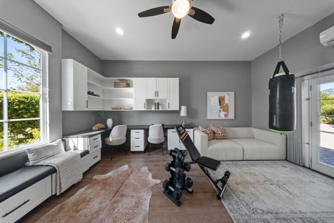
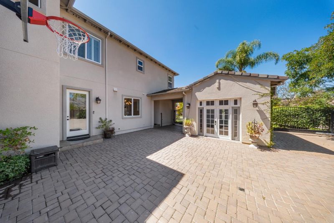
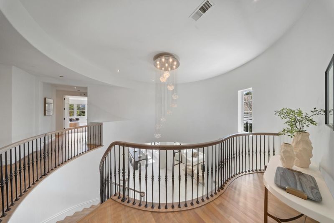
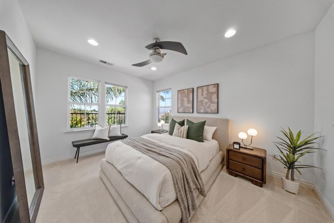
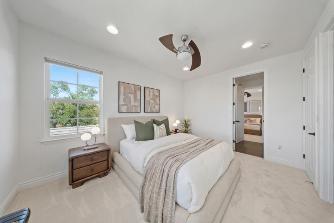
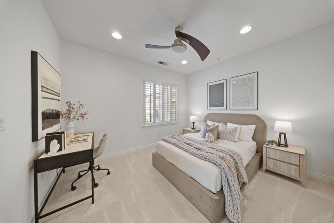
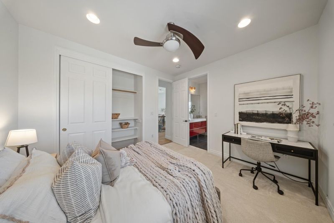
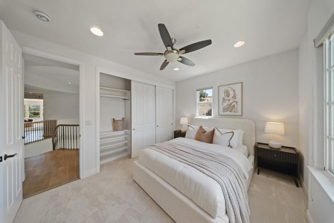
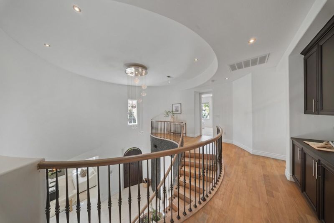
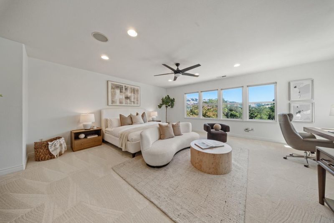
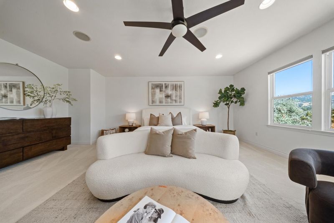
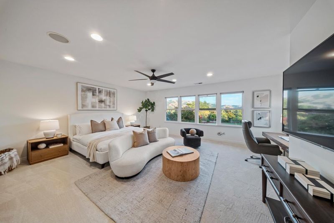
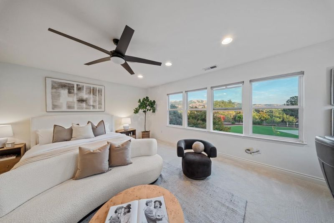
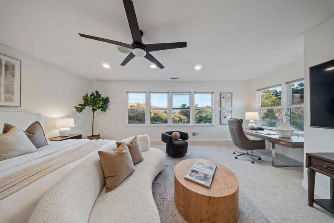
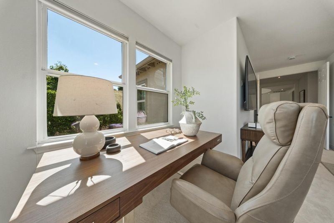
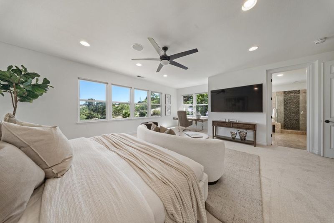
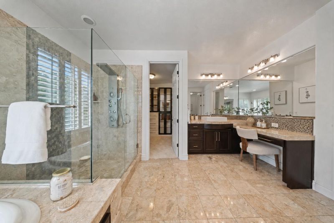
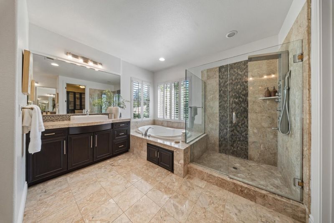
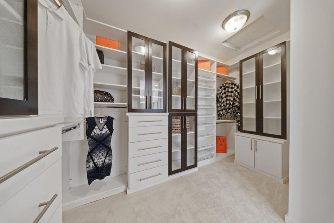
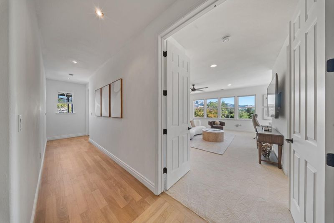
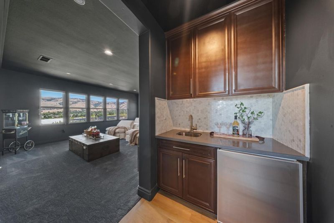
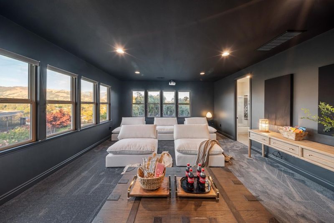
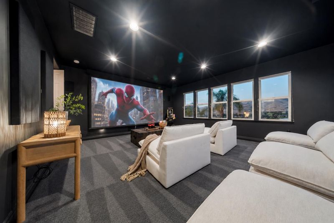
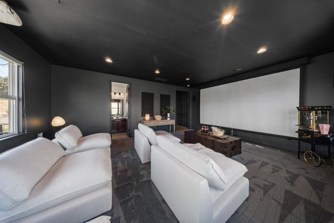
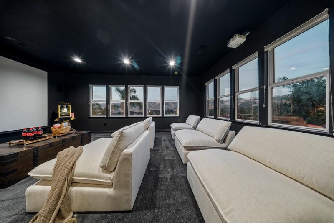
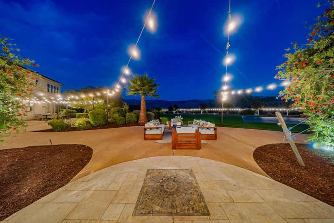
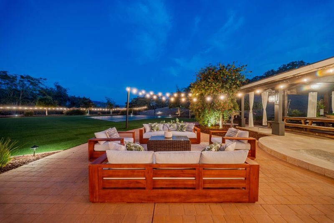
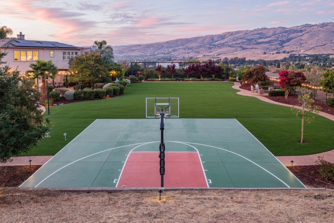
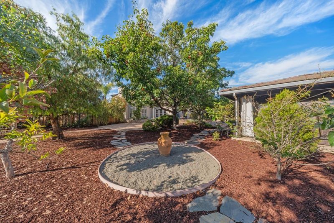
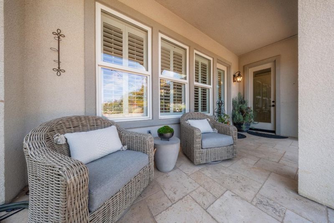
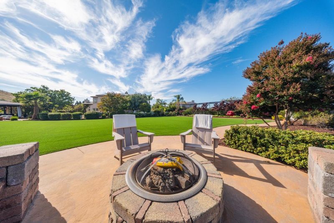
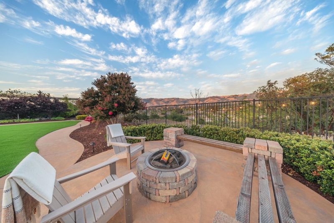
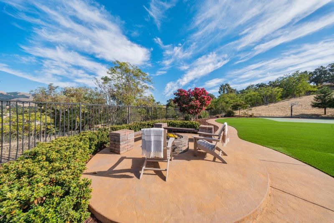
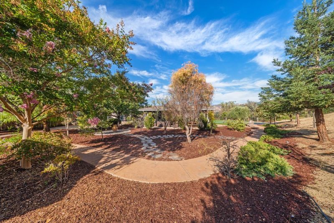
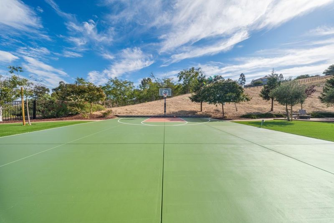
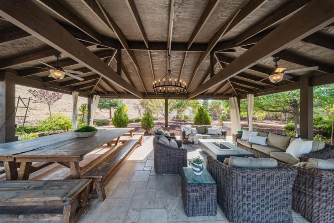
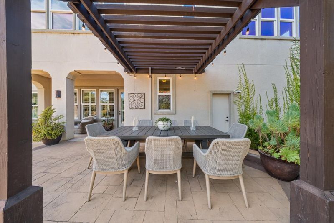
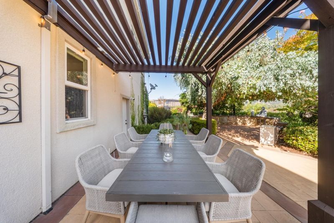
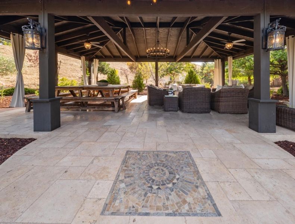
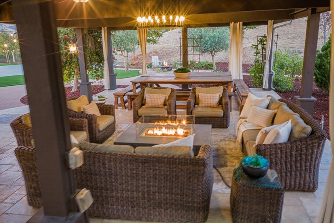
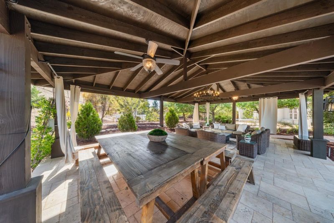
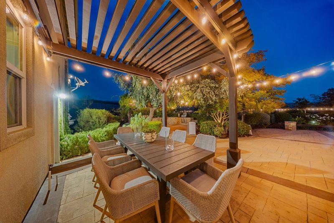
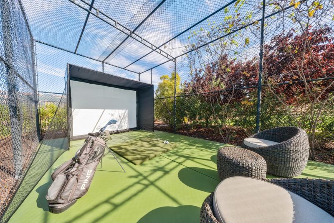
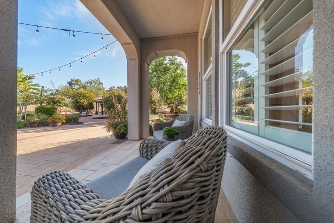
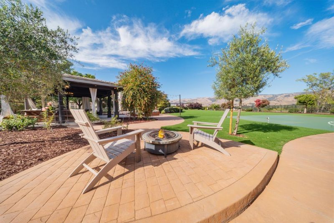
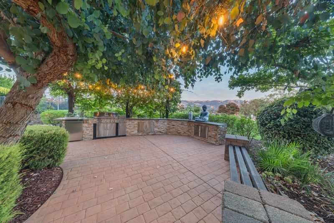
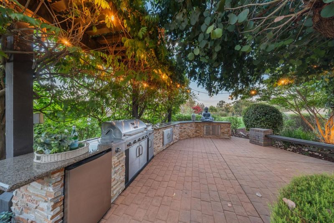
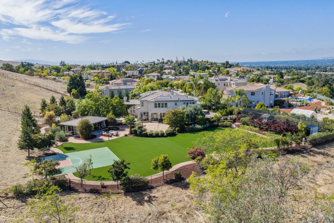
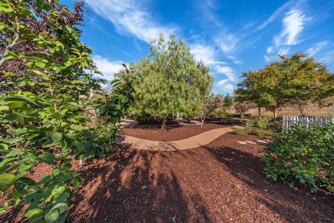
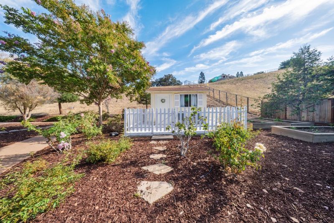
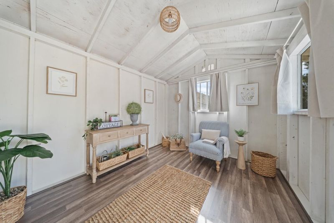
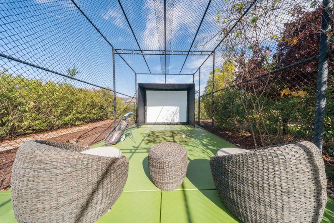
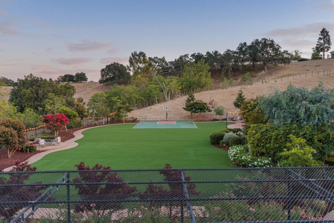
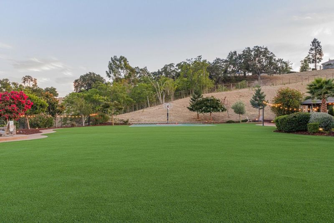
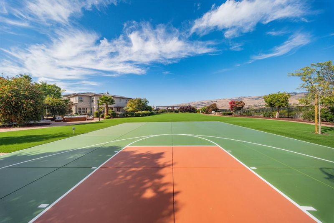
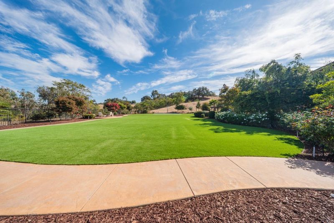
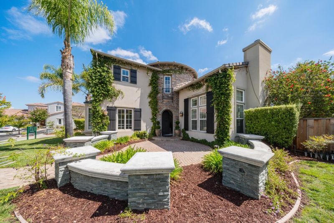
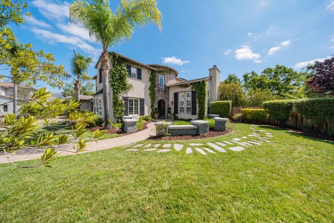
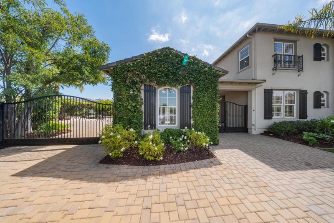
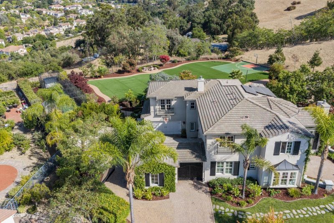
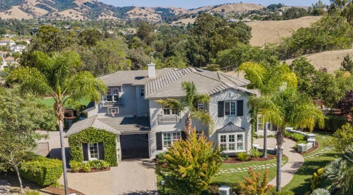
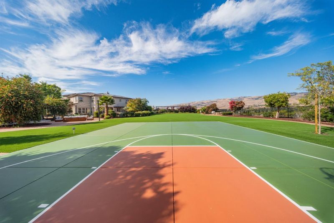
Beyond the private gates, a remarkable world awaits. Set on 3.64 ultra-private acresthe largest homesite in Silver Creek Valleythis 6 bedroom, 5.5 bath, 4,827± SF Versailles Plan, plus an office/gym, pairs extraordinary scale with understated luxury. A vine-woven stone facade, soaring ceilings, stone floors, sweeping spiral staircase, muted palette, natural light, surround sound, high-end appliances and refined finishes set the tone. Gracious living and dining spaces overlook a peaceful fountain courtyard, while the posh owners suite with retreat and study captures sunrise views. 4 private suites, 2 additional bedrooms with Jack-and-Jill bath and ground-level in-law quarters offer versatility. A private theater/view lounge features 180° views, projection cinema, wet bar and full bath. Outside, a 50+ yard turf lawn, sport court, golf simulator/batting cage, grand pavilion, outdoor kitchen, fireside lounges, organic garden, fruit trees, cottage and potential vineyard create a hosts paradise for gatherings and grand-scale events. Extensive paved parking welcomes guests with ease, while evening lighting transforms the grounds after sunset. Owned solar and EV charging complete the estate, minutes from top Evergreen schools, dining, shops, library and farmers market. Welcome home.

- Days on Market
- 11 days
- Current Status
- Active
- Original Price
- $5,788,000
- List Price
- $5,788,000
- On Market Date
- Sep 3, 2026
- Property Type
- Single Family Home
- Area
- 3 - Evergreen
- Zip Code
- 95138
- MLS ID
- ML82060034
- APN
- 680-03-022
- Year Built
- 2002
- Stories in Building
- 2
- Possession
- Immediate
- Data Source
- MLSL
- Origin MLS System
- MLSListings, Inc.
Silver Oak Elementary School
Public K-6 Elementary
Students: 607 Distance: 0.5mi
Laurelwood Elementary School
Public K-6 Elementary
Students: 316 Distance: 1.3mi
James Franklin Smith Elementary School
Public K-6 Elementary
Students: 642 Distance: 1.4mi
Tom Matsumoto Elementary School
Public K-6 Elementary
Students: 657 Distance: 1.7mi
Evergreen Montessori School
Private n/a Montessori, Elementary, Coed
Students: 110 Distance: 1.7mi
Chaboya Middle School
Public 7-8 Middle
Students: 1094 Distance: 1.7mi
- Bed
- 6
- Bath
- 6 (5/1)
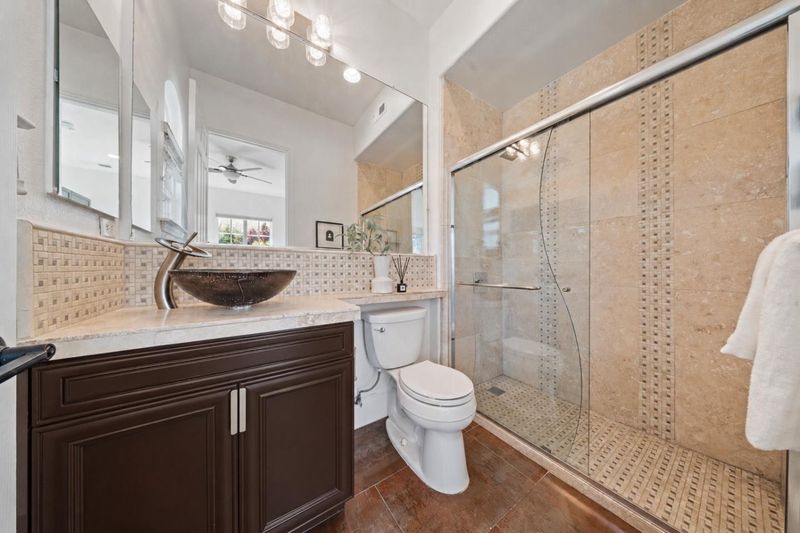
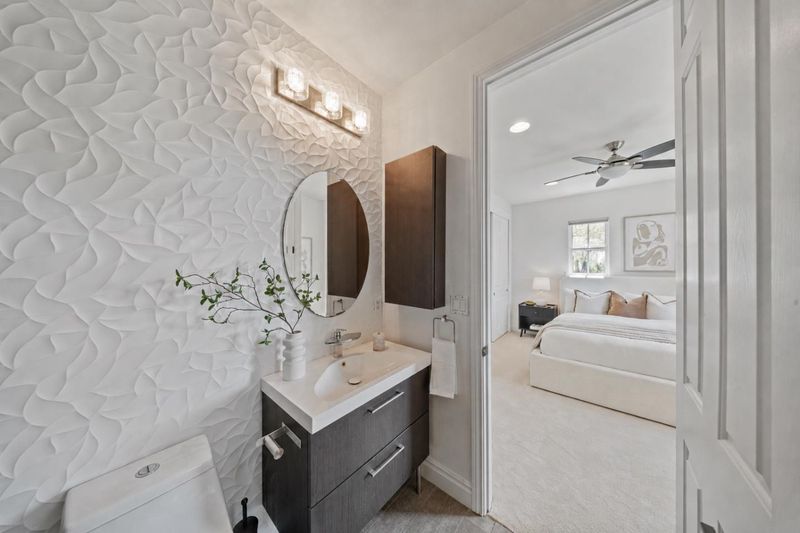
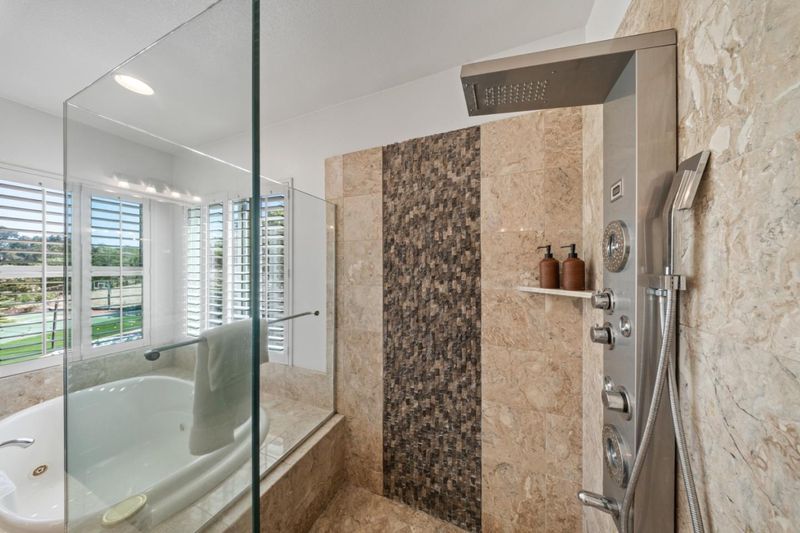
- Double Sinks, Dual Flush Toilet, Full on Ground Floor, Half on Ground Floor, Marble, Oversized Tub, Primary - Stall Shower(s), Primary - Sunken Tub, Primary - Tub with Jets, Updated Bath
- Parking
- 3
- Attached Garage, Detached Garage, Drive Through, Electric Car Hookup, Electric Gate, Enclosed, Gate / Door Opener, Golf Cart, Room for Oversized Vehicle, Uncovered Parking
- SQ FT
- 4,827
- SQ FT Source
- Unavailable
- Lot SQ FT
- 157,400.0
- Lot Acres
- 3.613407 Acres
- Kitchen
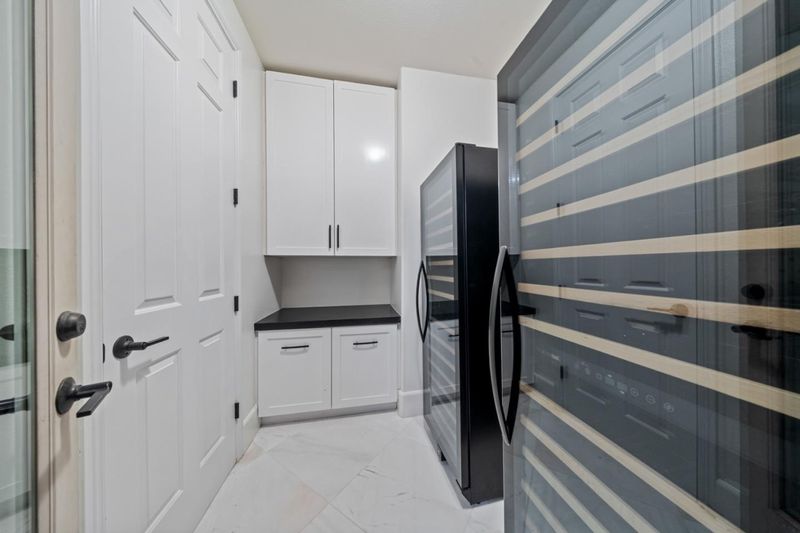
- 220 Volt Outlet, Built-in BBQ Grill, Countertop - Granite, Dishwasher, Exhaust Fan, Freezer, Hood Over Range, Ice Maker, Island with Sink, Microwave, Oven - Double, Oven Range - Built-In, Gas, Pantry, Refrigerator, Wine Refrigerator
- Cooling
- Ceiling Fan, Central AC, Multi-Zone
- Dining Room
- Breakfast Bar, Breakfast Nook, Formal Dining Room
- Disclosures
- Natural Hazard Disclosure, NHDS Report
- Family Room
- Kitchen / Family Room Combo, Separate Family Room
- Flooring
- Hardwood, Stone, Tile
- Foundation
- Concrete Slab
- Fire Place
- Family Room, Gas Log, Gas Starter, Living Room
- Heating
- Central Forced Air - Gas, Heating - 2+ Zones, Solar and Gas
- Laundry
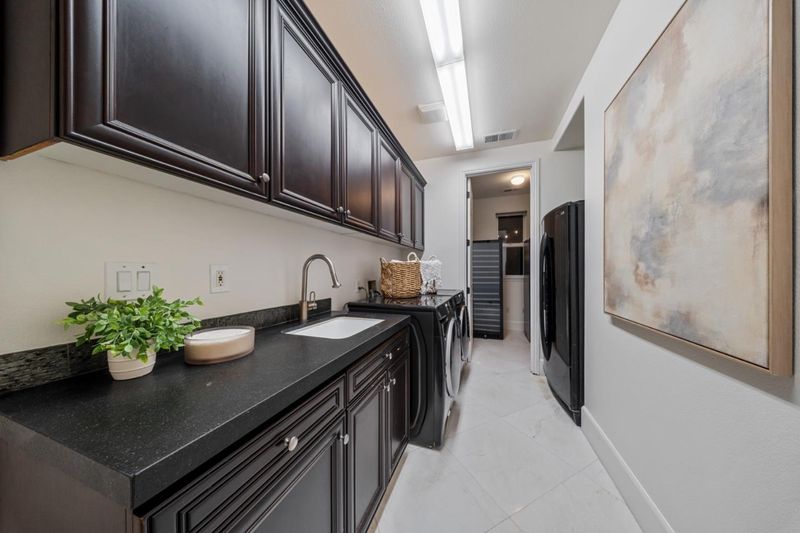
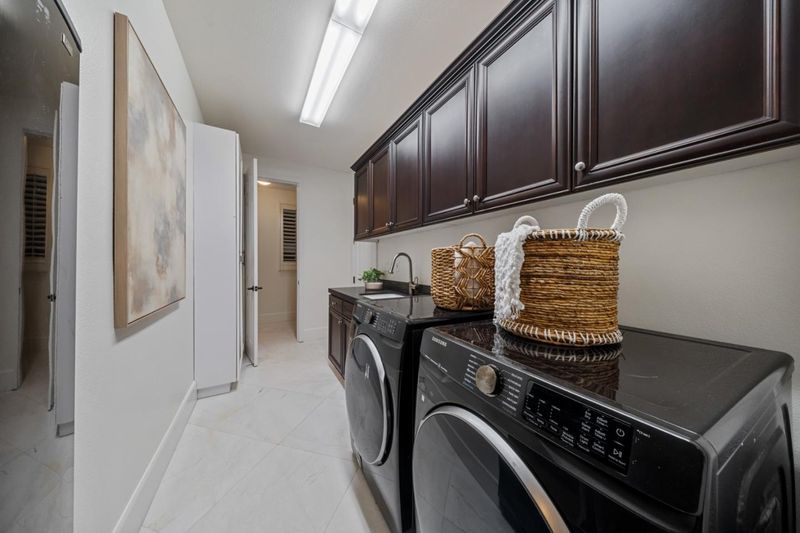
- Electricity Hookup (220V), Gas Hookup, Inside, Tub / Sink, Washer / Dryer
- Views
- City Lights, Hills, Mountains, Neighborhood, Valley, Other
- Possession
- Immediate
- Architectural Style
- French, Luxury, Rustic
- Fee
- Unavailable
MLS and other Information regarding properties for sale as shown in Theo have been obtained from various sources such as sellers, public records, agents and other third parties. This information may relate to the condition of the property, permitted or unpermitted uses, zoning, square footage, lot size/acreage or other matters affecting value or desirability. Unless otherwise indicated in writing, neither brokers, agents nor Theo have verified, or will verify, such information. If any such information is important to buyer in determining whether to buy, the price to pay or intended use of the property, buyer is urged to conduct their own investigation with qualified professionals, satisfy themselves with respect to that information, and to rely solely on the results of that investigation.
School data provided by GreatSchools. School service boundaries are intended to be used as reference only. To verify enrollment eligibility for a property, contact the school directly.