

$969,000
1,701
SQ FT
$570
SQ/FT
2472 W Avenue 136Th
@ Aurora - Marina /Aurora, San Leandro

- 3 Bed
- 2.5 (2/1) Bath
- 2 Park
- 1,701 sqft
- San Leandro
-

-
Sun Sep 13, 2:00 pm - 4:00 pm
Open House
-
Sun Sep 20, 2:00 pm - 4:00 pm
Open House
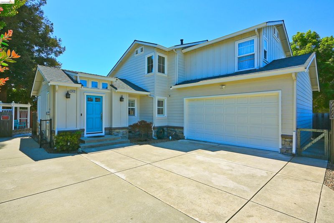
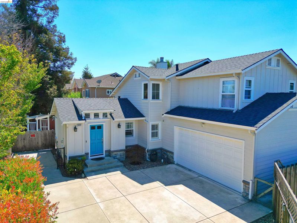
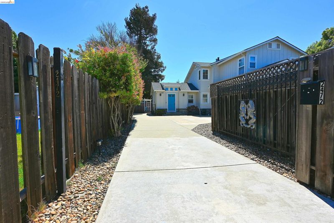
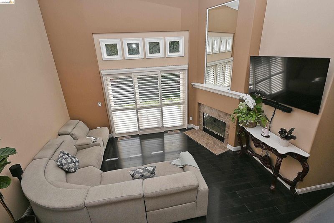
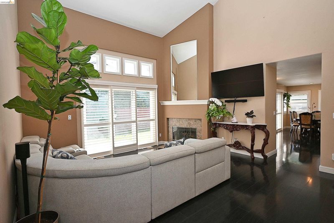
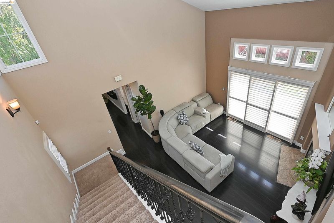
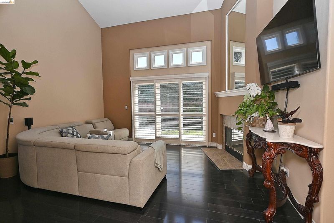
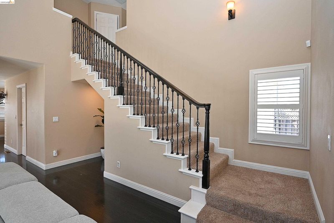
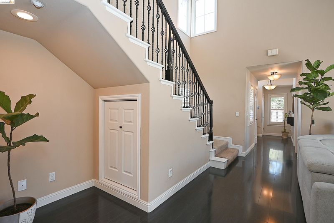
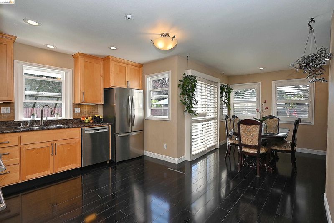
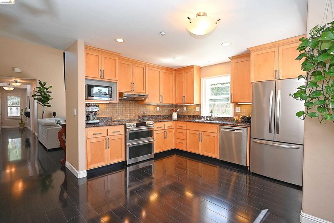
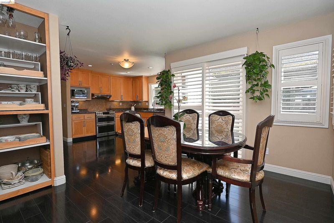
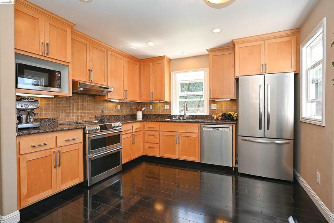
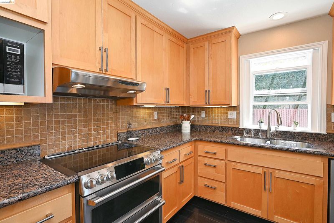
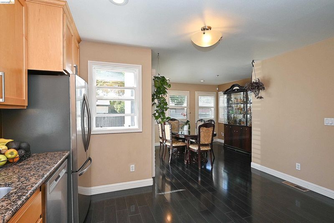
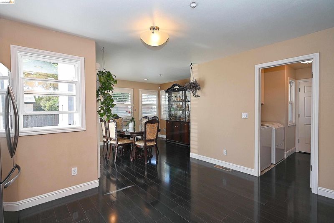
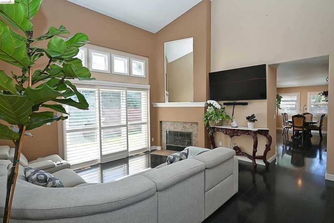
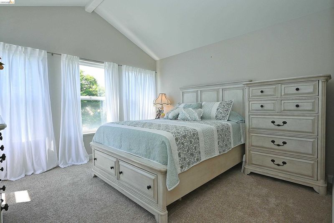
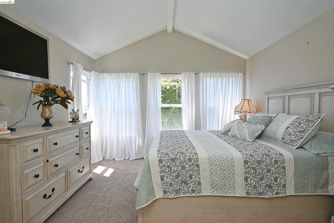
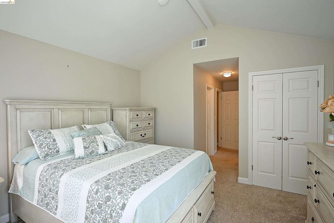
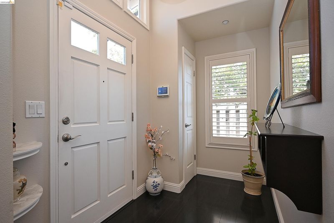
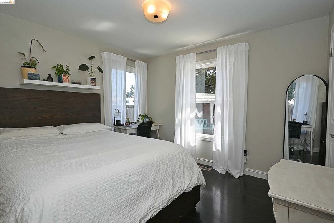
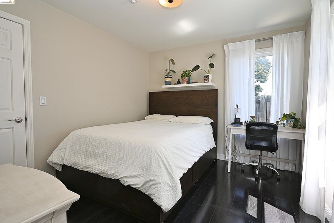
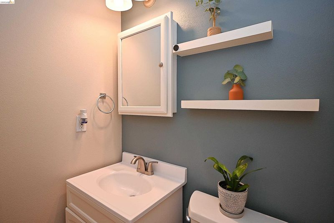
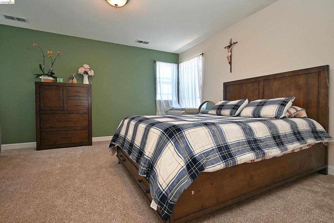
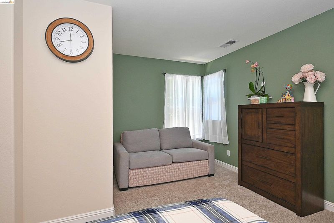
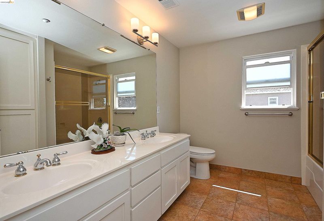
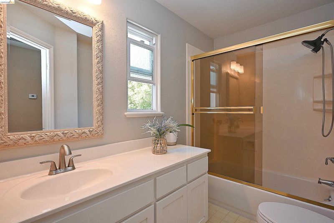
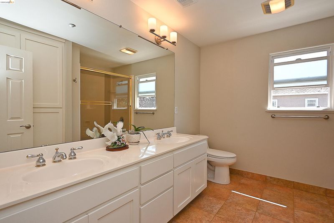
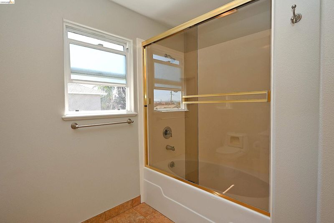
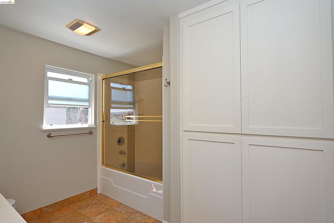
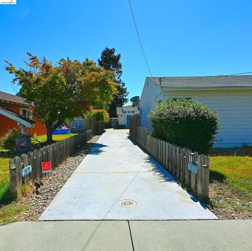
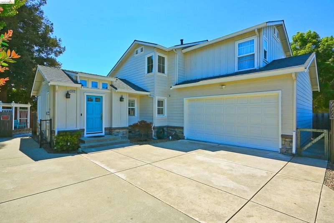
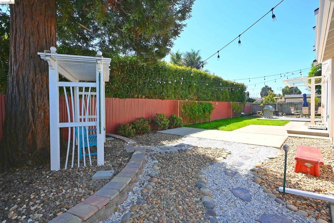
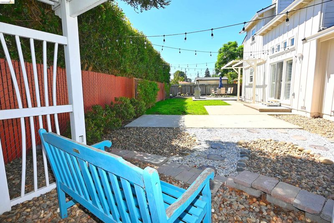
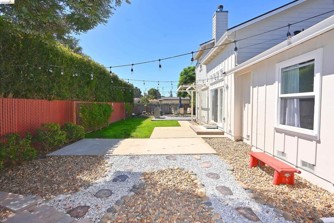
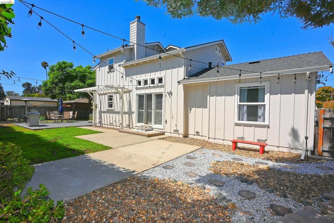
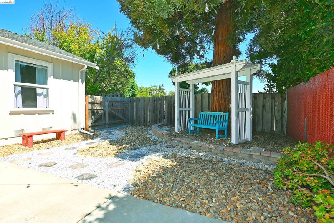
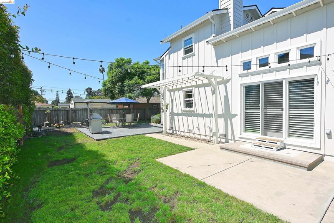
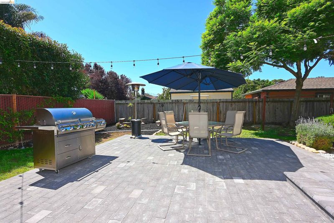
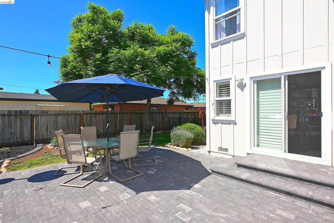
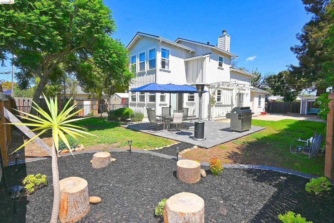
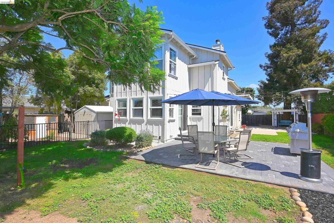
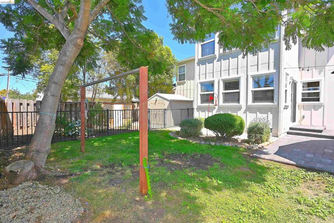
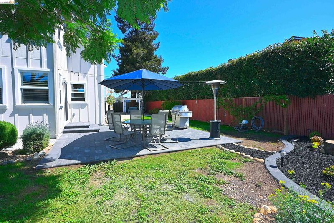
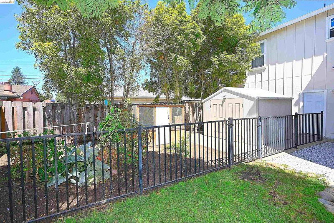
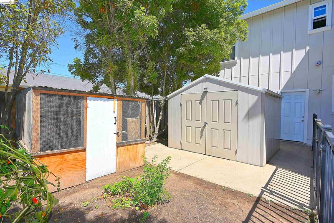
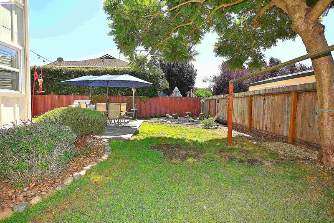
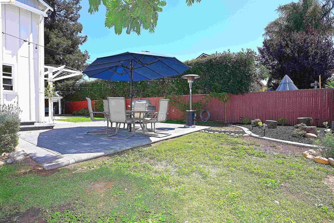
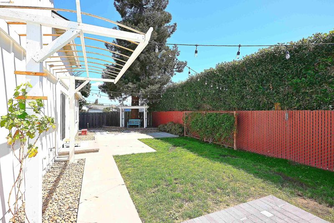
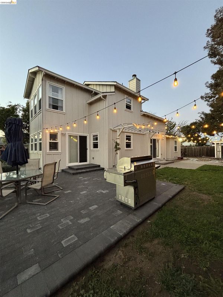
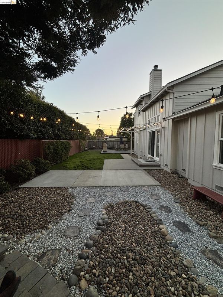
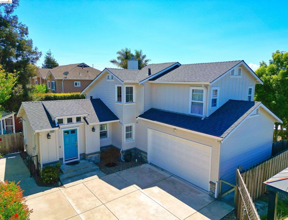
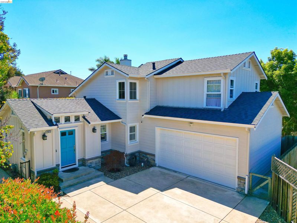
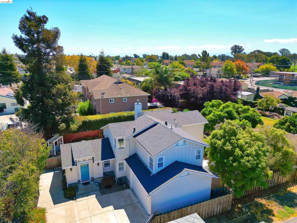
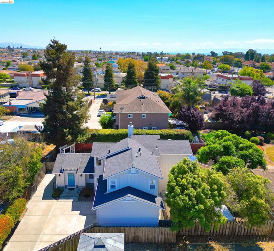
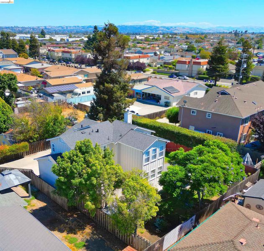
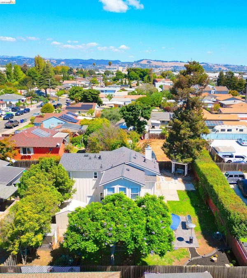
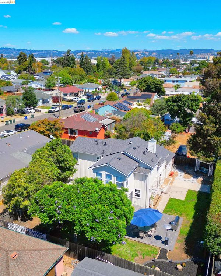
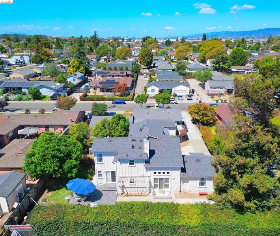
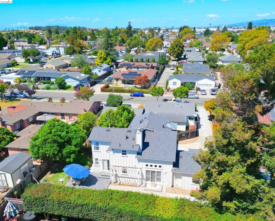
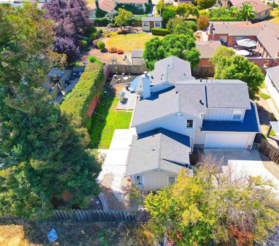
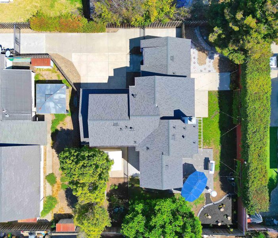
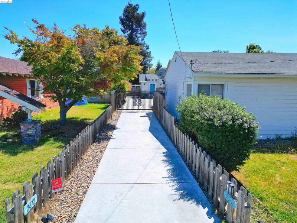
UNIQUE SAN LEANDRO FIND! This beautifully maintained 3-bedroom, 2.5-bath home offers approximately 1,701 sq. ft. of living space on a generous 6,768 sq. ft. lot. Featuring soaring vaulted ceilings, abundant natural light, a spacious kitchen with granite countertops and stainless steel appliances, and a cozy gas fireplace. Enjoy the added peace of mind of a newer roof, approximately one year old. Outside, the large driveway and spacious backyard provide excellent flexibility for parking, entertaining, and enjoying the outdoors. Built in 2002, this distinctive property offers a wonderful blend of comfort, space, and convenience. Ideally located near the San Leandro Marina, Monarch Golf Club, Kaiser, Costco, schools, restaurants, churches, and public transportation and Oakland International Airport. A rare opportunity to own a home with a great lot, desirable features, and an exceptional location. Come see why 2472 W Avenue 136th is truly a unique find!

- Current Status
- New
- Original Price
- $969,000
- List Price
- $969,000
- On Market Date
- Sep 8, 2026
- Property Type
- Detached
- D/N/S
- Marina /Aurora
- Zip Code
- 94577
- MLS ID
- 41147404
- APN
- 79A58266
- Year Built
- 2002
- Stories in Building
- 2
- Possession
- Close Of Escrow
- Data Source
- MAXEBRDI
- Origin MLS System
- Bridge AOR
Jesus Christ is Lord Academy
Private 1-12 Religious, Coed
Students: NA Distance: 0.2mi
Garfield Elementary School
Public K-5 Elementary, Yr Round
Students: 355 Distance: 0.4mi
San Leandro Adult
Public n/a Adult Education
Students: NA Distance: 1.2mi
Madison Elementary School
Public K-5 Elementary
Students: 479 Distance: 1.2mi
John Muir Middle School
Public 6-8 Middle
Students: 1003 Distance: 1.3mi
Lincoln High (Continuation) School
Public 9-12 Continuation
Students: 187 Distance: 1.4mi
- Bed
- 3
- Bath
- 2.5 (2/1)
- Parking
- 2
- Attached
- SQ FT
- 1,701
- SQ FT Source
- Appraisal
- Lot SQ FT
- 13,537.0
- Lot Acres
- 0.31 Acres
- Pool Info
- None
- Kitchen
- Dishwasher, Microwave, Free-Standing Range, Refrigerator, Dryer, Washer, Stone Counters, Range/Oven Free Standing
- Cooling
- None
- Disclosures
- Nat Hazard Disclosure
- Entry Level
- Exterior Details
- Back Yard, Side Yard
- Flooring
- Laminate
- Foundation
- Fire Place
- Living Room
- Heating
- Forced Air
- Laundry
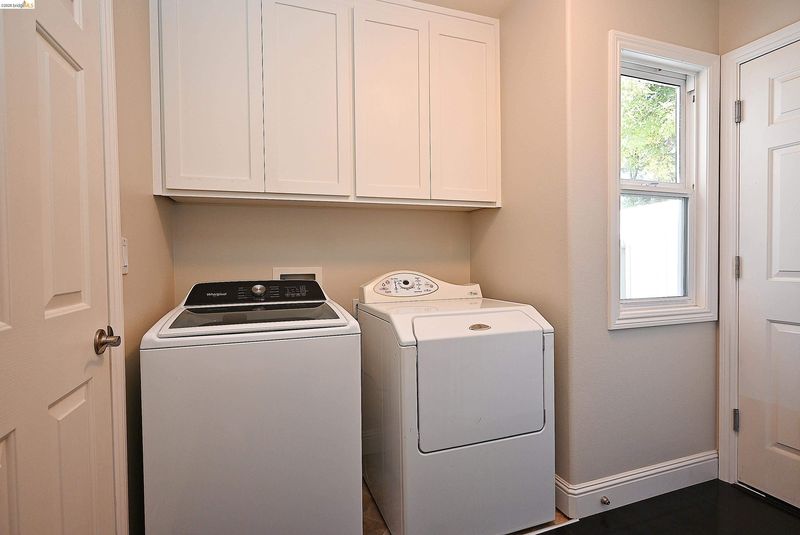
- Dryer, Laundry Room, Washer
- Main Level
- 1 Bedroom, 0.5 Bath, Laundry Facility, Main Entry
- Possession
- Close Of Escrow
- Architectural Style
- Custom
- Construction Status
- Existing
- Additional Miscellaneous Features
- Back Yard, Side Yard
- Location
- 2 Houses / 1 Lot, Level, Other, Back Yard
- Roof
- Composition Shingles
- Water and Sewer
- Public
- Fee
- Unavailable
MLS and other Information regarding properties for sale as shown in Theo have been obtained from various sources such as sellers, public records, agents and other third parties. This information may relate to the condition of the property, permitted or unpermitted uses, zoning, square footage, lot size/acreage or other matters affecting value or desirability. Unless otherwise indicated in writing, neither brokers, agents nor Theo have verified, or will verify, such information. If any such information is important to buyer in determining whether to buy, the price to pay or intended use of the property, buyer is urged to conduct their own investigation with qualified professionals, satisfy themselves with respect to that information, and to rely solely on the results of that investigation.
School data provided by GreatSchools. School service boundaries are intended to be used as reference only. To verify enrollment eligibility for a property, contact the school directly.