


$2,980,000
2,600
SQ FT
$1,146
SQ/FT
608 Anacapa Lane
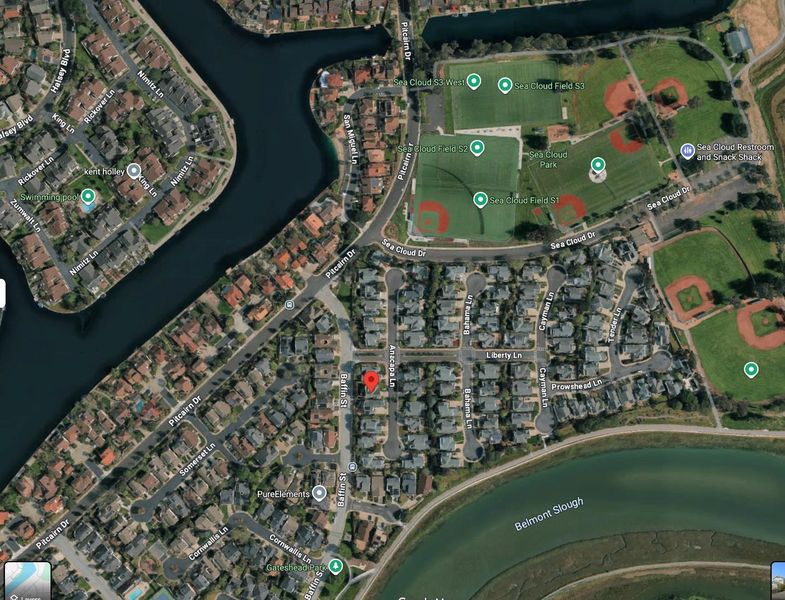
@ Liberty Lane - 390 - FC- Nbrhood#7 - Sea Colony Etc., Foster City

- 3 Bed
- 4 (3/1) Bath
- 4 Park
- 2,600 sqft
- Foster City
-

-
Sat Jul 18, 1:30 pm - 4:30 pm
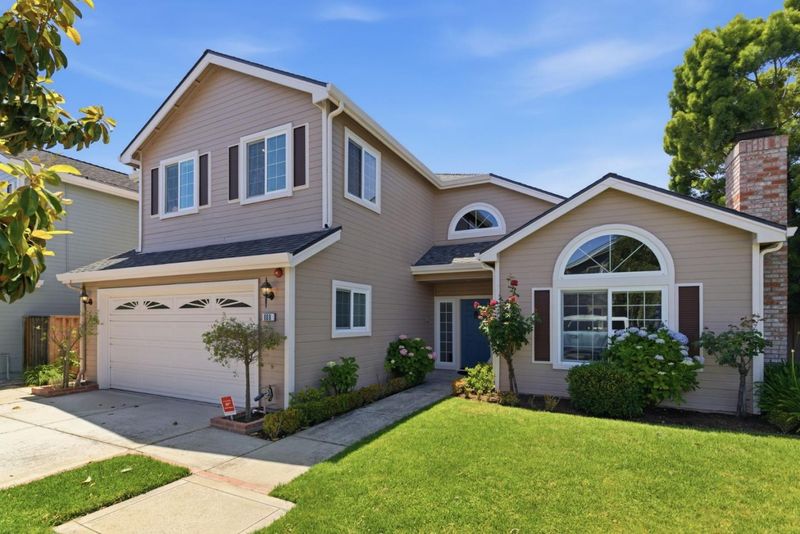
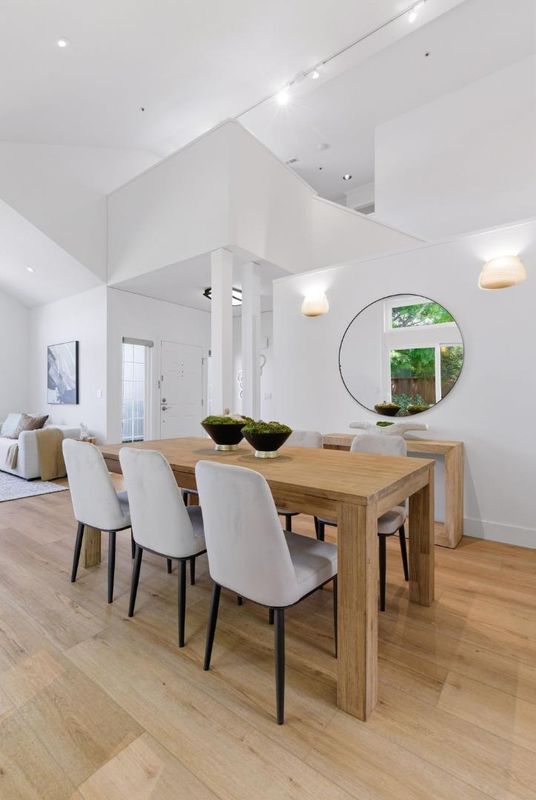
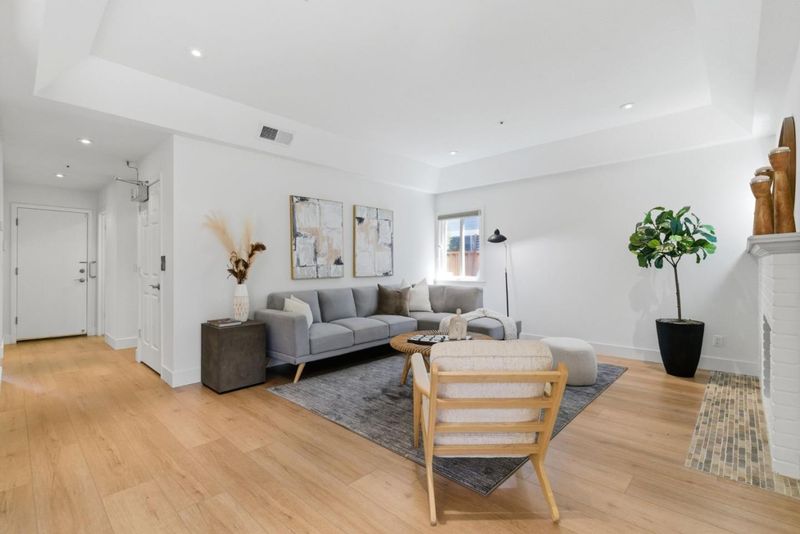
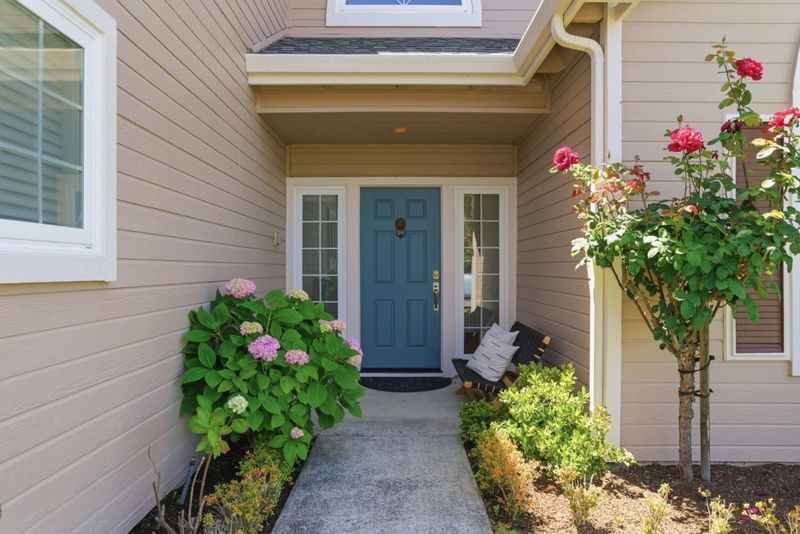
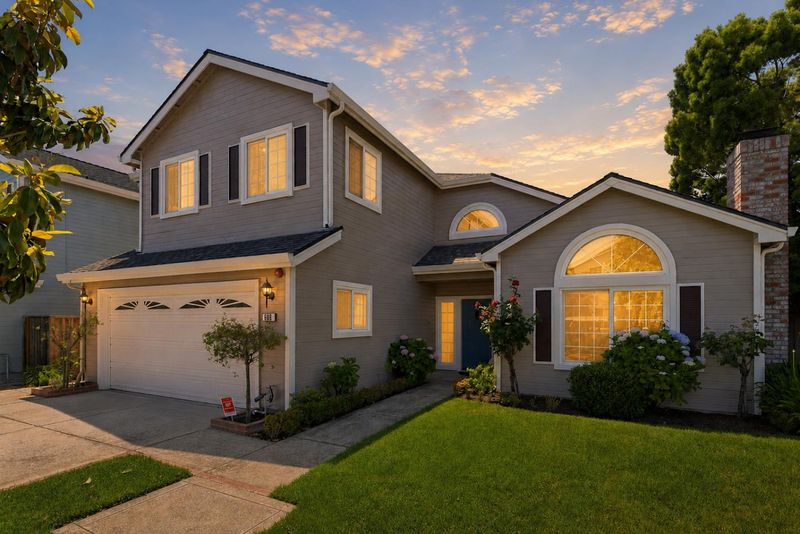
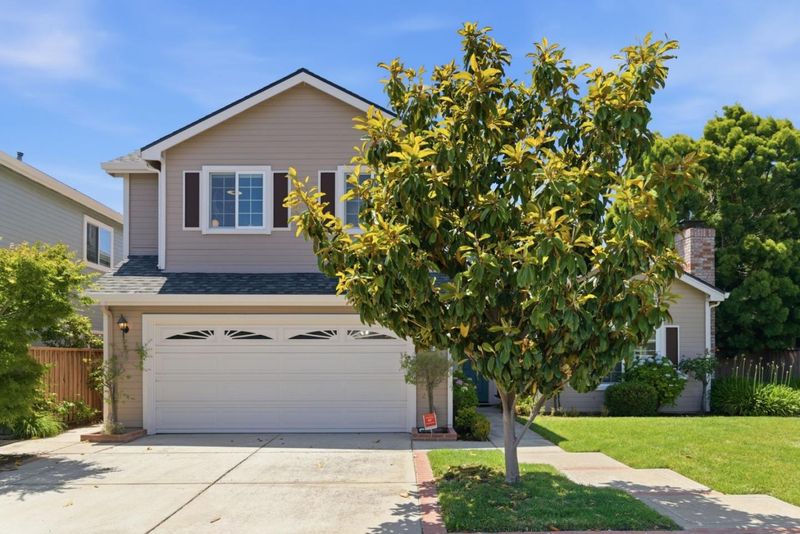
Rarely available Antigua model tucked into a tranquil cul-de-sac in the coveted Alden Park community. $400K+ in upgrades already completed - designed for luxury modern living today with long-term flexibility for tomorrow.
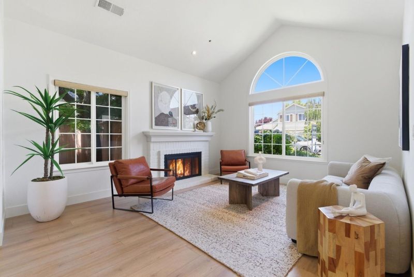
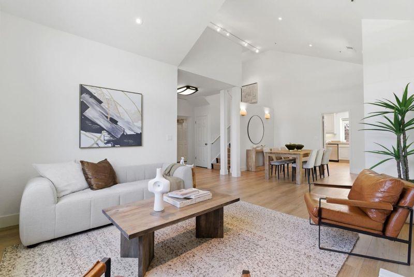
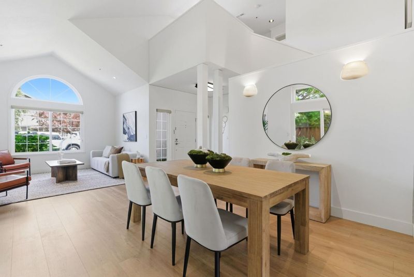
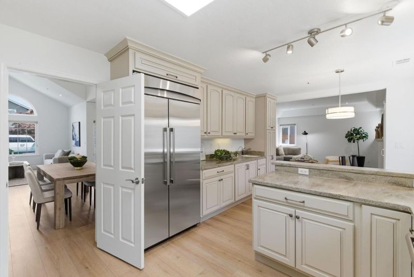
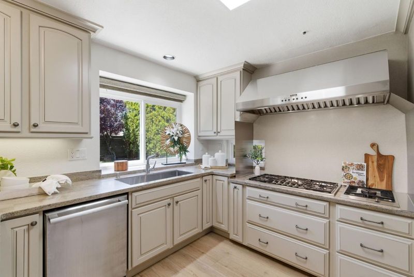
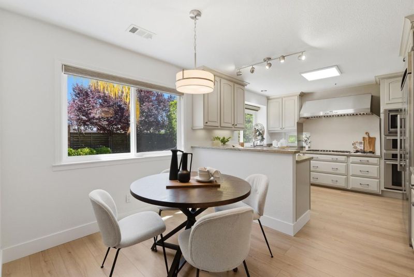
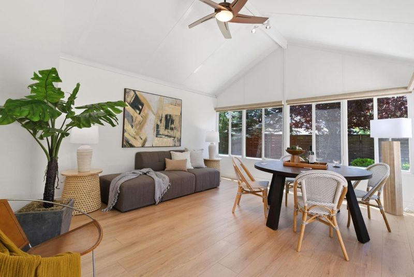
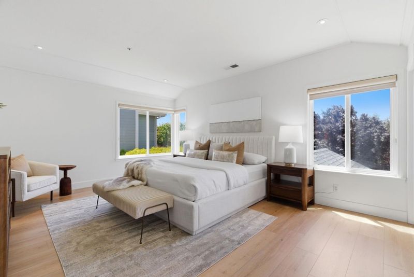
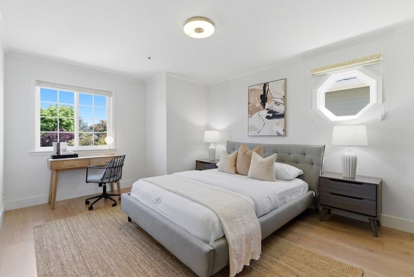
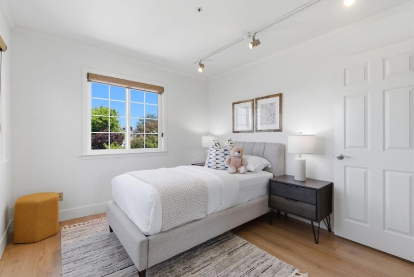
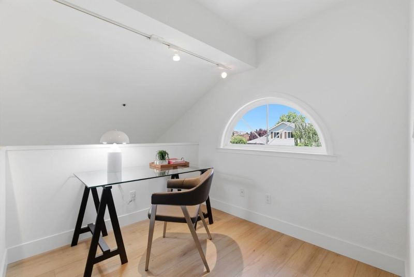
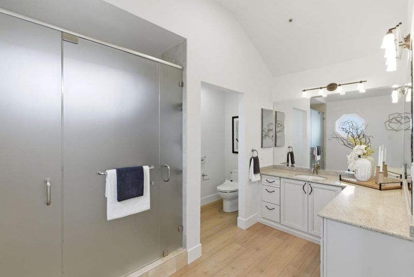
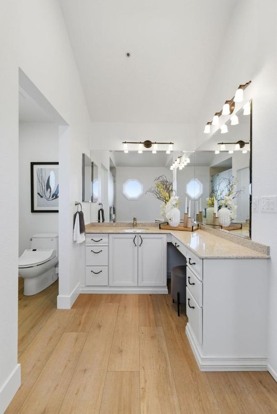
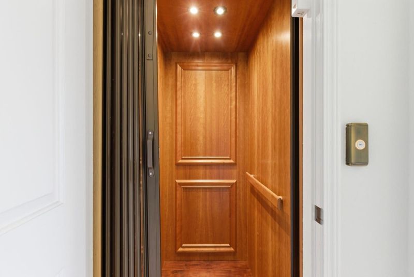
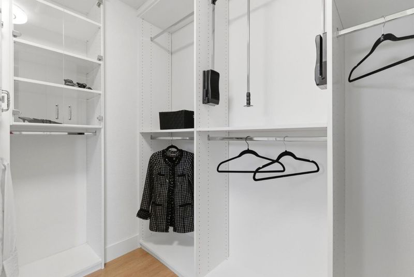
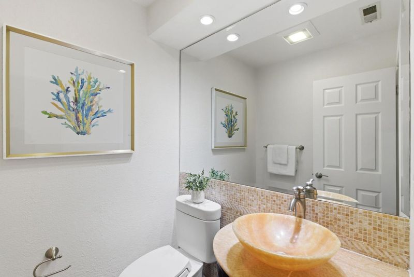
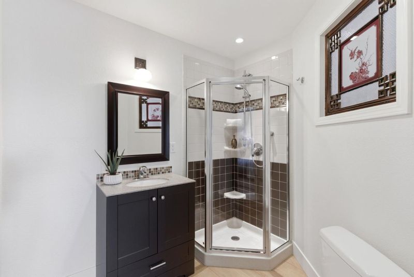
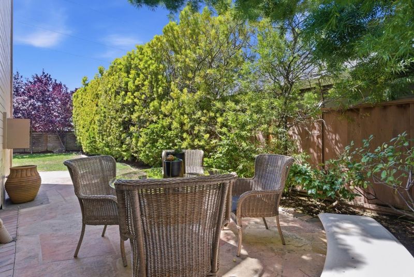
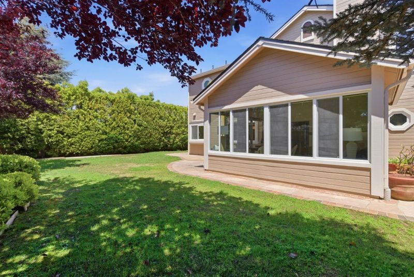
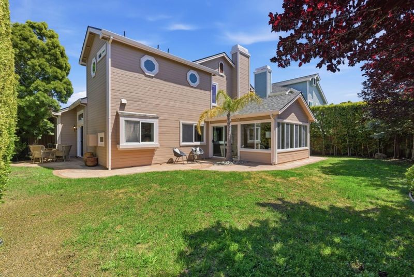
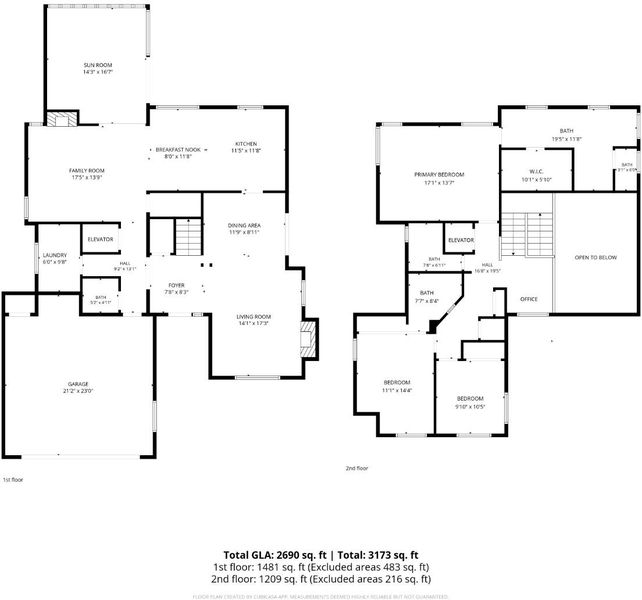
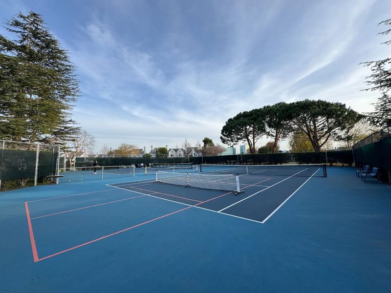
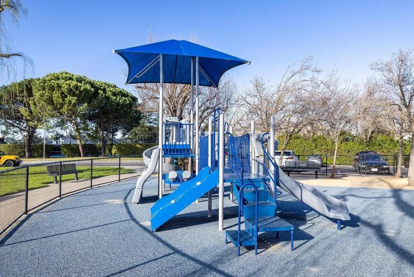
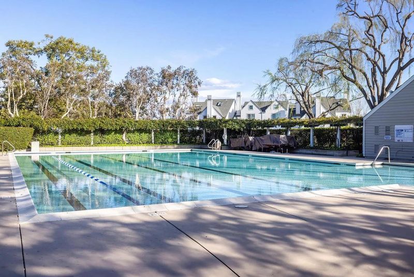
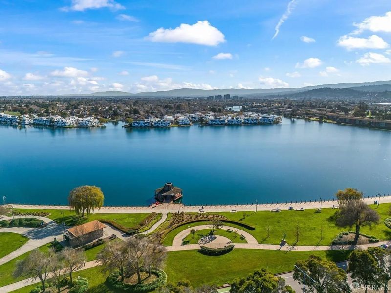
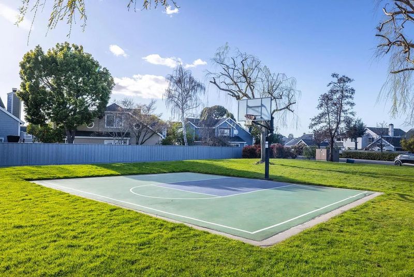
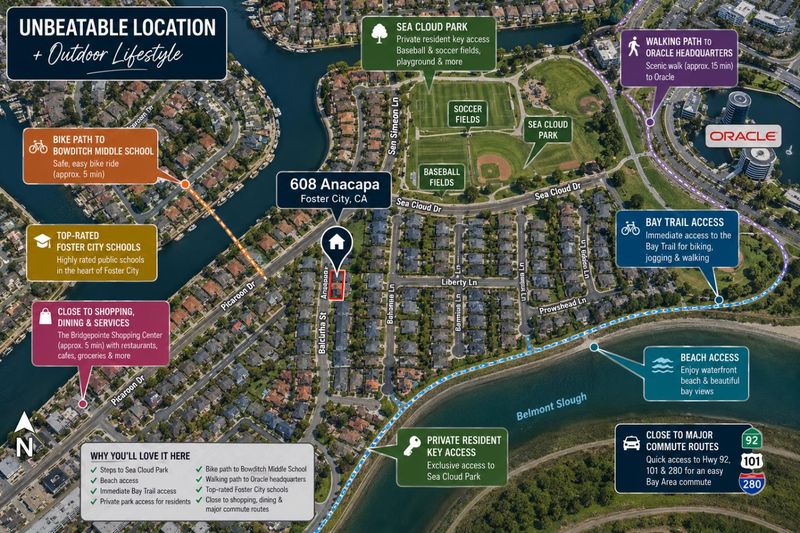
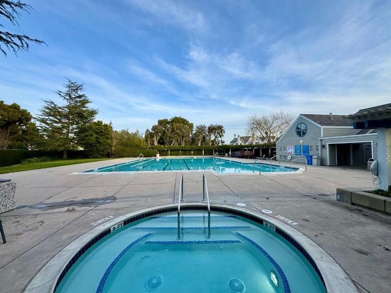
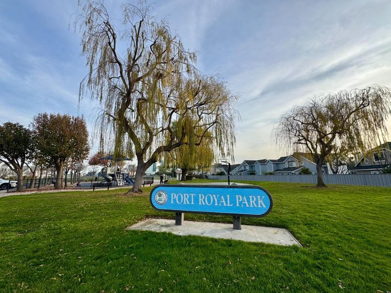
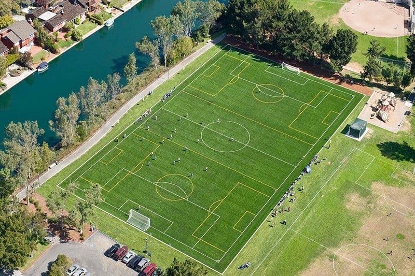
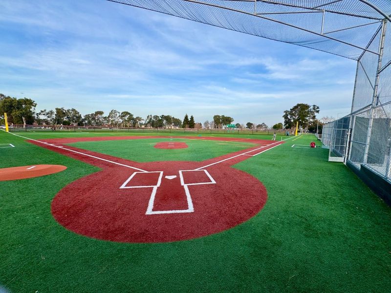
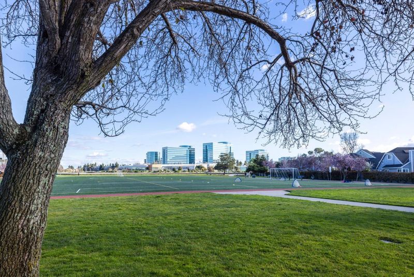
$400K+ in upgrades including an Elevator designed for luxury modern living & long term flexibility. Beautifully updated 3bd 3.5ba home in prime Alden Park offers turnkey move in condition & thoughtful design. Featuring all new wide plank Harvest Oak LVP floors & fresh interior paint. Recent renovations include updated kitchen, high-end thermador appliances, 6 burner gas range, remodeled bths, lrg laundry rm & elevator, enhancing accessibility for multigen living. Huge indoor sunroom (appx 300 sq ft of bonus living space) ideal for entertaining relaxing or multi use needs. Floor plan adapts to evolving lifestyles. Light filled 2nd floor loft ideal for office gym or media space. Expansive primary ensuite features spa inspired ba & oversized walk-in closet. Secondary ensuite offers private ba while well appointed 3rd bdrm is serviced by adjacent hall ba. HOA w/ low dues includes pool tennis hot tub clubhouse gym & kids play area Resort style living at home. Lush/Private yard. Desirable Sea Cloud Park nearby w soccer & baseball fields plus Bay Trail access for walking biking jogging & waterfront recreation. Top rated schools shopping, dining, parks, lagoon paths & major commute routes complete this rare move in ready offering blending comfort flexibility & elevated everyday living

- Days on Market
- 1 day
- Current Status
- Active
- Original Price
- $2,980,000
- List Price
- $2,980,000
- On Market Date
- Jul 16, 2026
- Property Type
- Single Family Home
- Area
- 390 - FC- Nbrhood#7 - Sea Colony Etc.
- Zip Code
- 94404
- MLS ID
- ML82054544
- APN
- 094-990-050
- Year Built
- 1986
- Stories in Building
- 2
- Possession
- Unavailable
- Data Source
- MLSL
- Origin MLS System
- MLSListings, Inc.
Foster City Elementary School
Public K-5 Elementary
Students: 866 Distance: 0.7mi
Bright Horizon Chinese School
Private K-7 Coed
Students: NA Distance: 1.1mi
San Mateo County Rop School
Public 11-12
Students: NA Distance: 1.1mi
San Mateo County Special Education School
Public K-12 Special Education
Students: 136 Distance: 1.1mi
Ronald C. Wornick Jewish Day School
Private K-8 Elementary, Religious, Nonprofit, Core Knowledge
Students: 175 Distance: 1.2mi
Brewer Island Elementary School
Public K-5 Elementary, Yr Round
Students: 567 Distance: 1.3mi
- Bed
- 3
- Bath
- 4 (3/1)
- Granite, Updated Bath, Half on Ground Floor, Primary - Stall Shower(s)
- Parking
- 4
- Attached Garage, Gate / Door Opener
- SQ FT
- 2,600
- SQ FT Source
- Unavailable
- Lot SQ FT
- 6,396.0
- Lot Acres
- 0.146832 Acres
- Pool Info
- Spa / Hot Tub, Cabana / Dressing Room, Community Facility
- Kitchen
- Cooktop - Gas, Dishwasher, Exhaust Fan, Freezer, Garbage Disposal, Hood Over Range, Island with Sink, Microwave, Oven Range - Gas, Refrigerator, Warming Drawer
- Cooling
- Central AC
- Dining Room
- Breakfast Bar, Formal Dining Room, Breakfast Room, Dining Area, Dining Bar, Eat in Kitchen
- Disclosures
- Natural Hazard Disclosure, NHDS Report
- Family Room
- Separate Family Room
- Flooring
- Wood
- Foundation
- Concrete Slab
- Fire Place
- Family Room, Living Room
- Heating
- Central Forced Air - Gas
- Laundry
- Washer / Dryer, Tub / Sink, In Utility Room, Inside
- Views
- Neighborhood
- * Fee
- $175
- Name
- Manor Association
- *Fee includes
- Common Area Electricity, Insurance - Common Area, Maintenance - Common Area, Maintenance - Road, Management Fee, Pool, Spa, or Tennis, and Recreation Facility
MLS and other Information regarding properties for sale as shown in Theo have been obtained from various sources such as sellers, public records, agents and other third parties. This information may relate to the condition of the property, permitted or unpermitted uses, zoning, square footage, lot size/acreage or other matters affecting value or desirability. Unless otherwise indicated in writing, neither brokers, agents nor Theo have verified, or will verify, such information. If any such information is important to buyer in determining whether to buy, the price to pay or intended use of the property, buyer is urged to conduct their own investigation with qualified professionals, satisfy themselves with respect to that information, and to rely solely on the results of that investigation.
School data provided by GreatSchools. School service boundaries are intended to be used as reference only. To verify enrollment eligibility for a property, contact the school directly.