

$1,049,000
1,450
SQ FT
$723
SQ/FT
5625 Bluegrass Lane
@ Lyonsville, Waltrip and Seifert - 14 - Cambrian, San Jose

- 3 Bed
- 3 (2/1) Bath
- -14 Park
- 1,450 sqft
- SAN JOSE
-

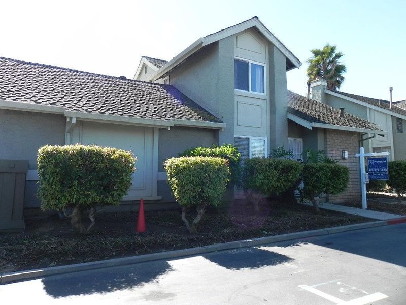
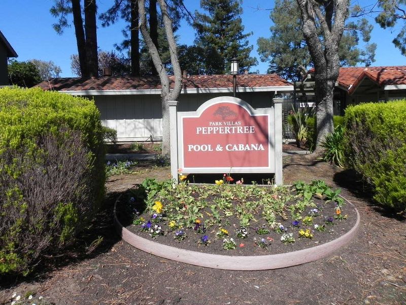
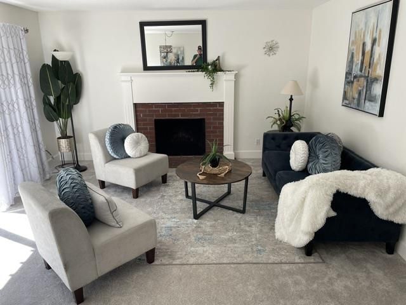
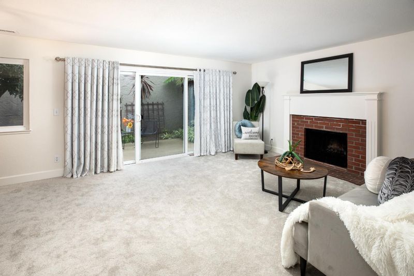
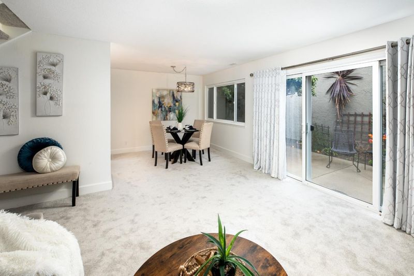
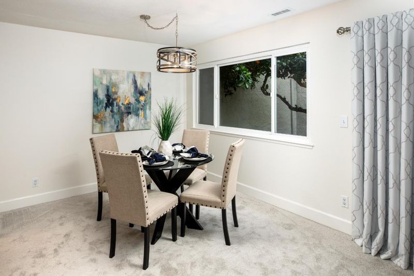
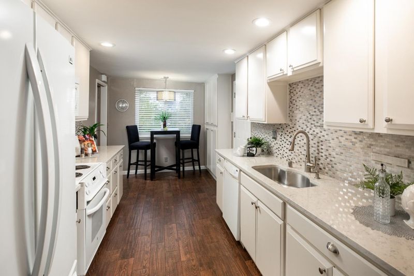
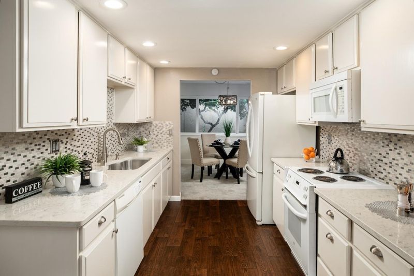
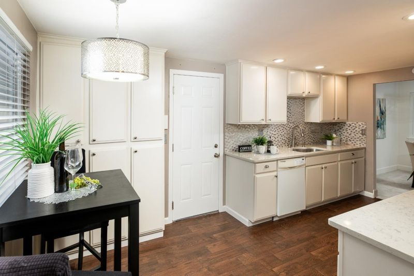
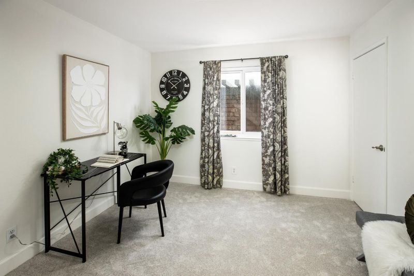
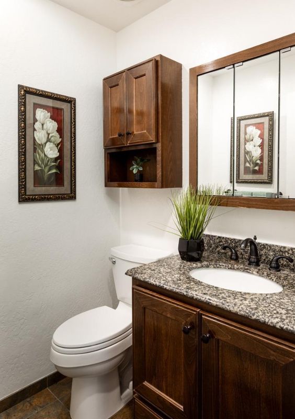
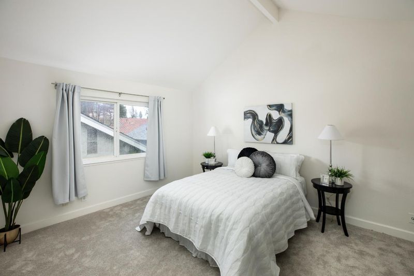
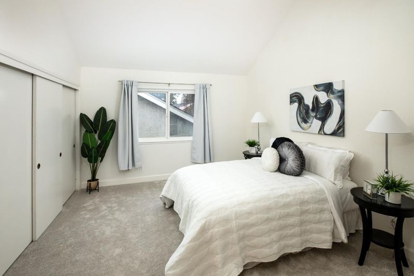
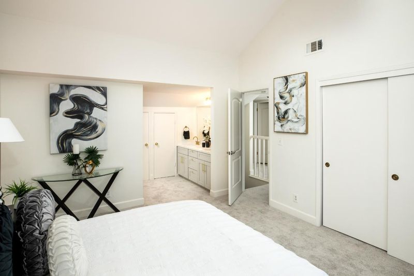
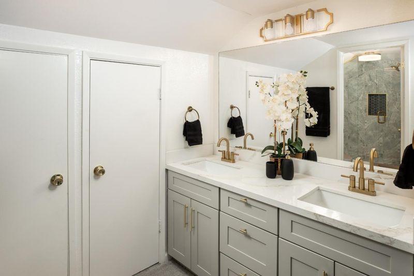
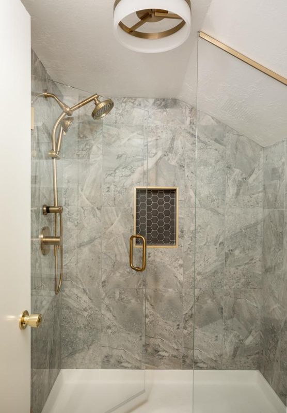
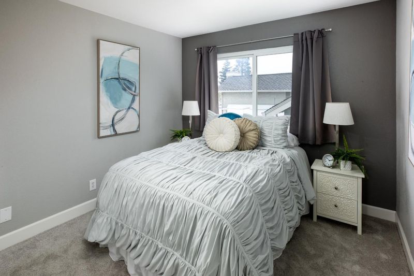
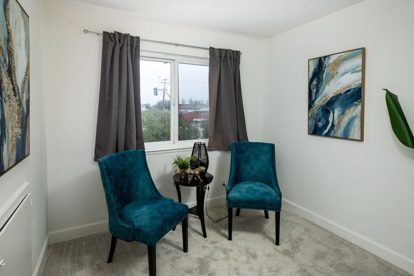
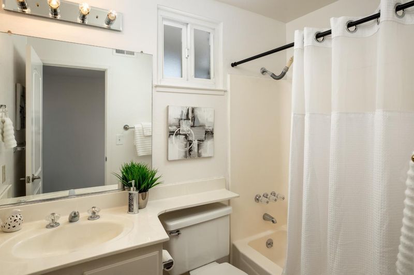
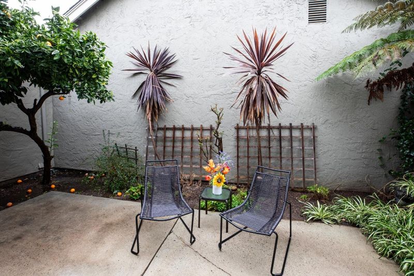
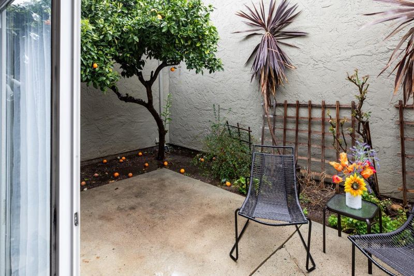
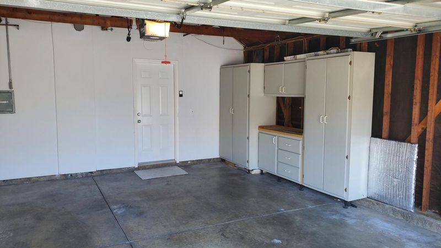
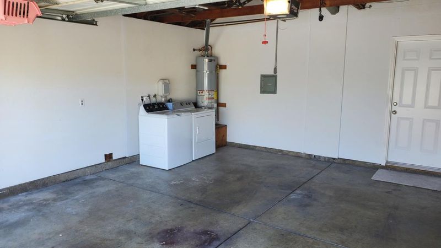
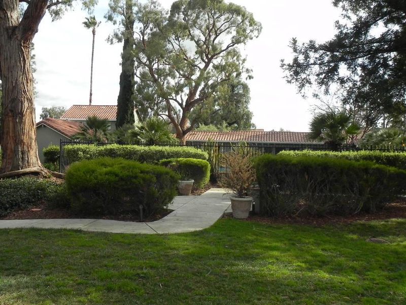
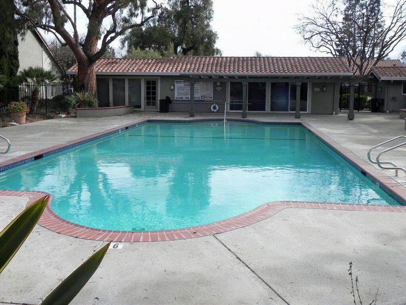
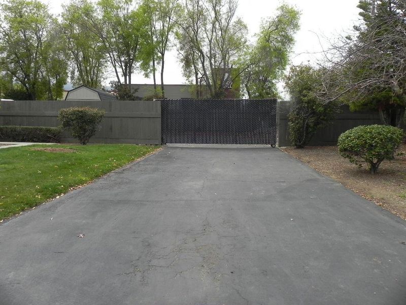
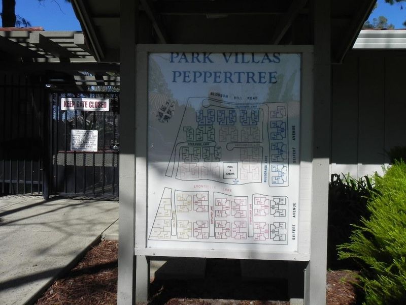
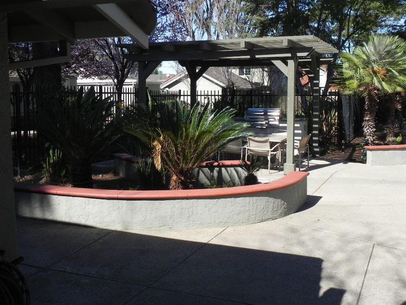
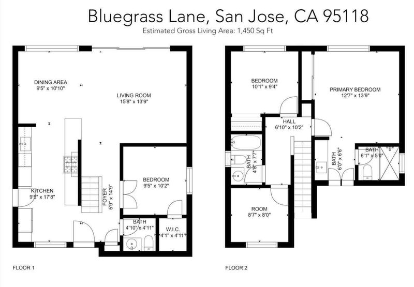
Welcome to your new home located in a coveted Cambrian neighborhood in the boundaries of top-rated schools. This spacious 1,450 sq ft Townhome offers 3 bedrooms, study and two full bathrooms, perfect for comfortable living. The updated kitchen is equipped with modern conveniences with synthetic countertops, microwave, electric oven range, and refrigerator, making meal preparation a breeze. The home's flooring consists of a combination of New carpeting and tile, dual pane windows. A cozy fireplace adds warmth to the living area, while the vaulted ceiling in Primary Bedroom enhances the sense of space. Central AC and gas heating ensure year-round comfort. Conveniently attached 2-car garage. Additional amenities include community pool facilities with a fenced-in area and an in-ground pool. The laundry setup includes gas hookup and washer/dryer in the garage. Freshly Painted. Updated Primary Bathroom. Downstairs bedroom. Fenced-in, secure RV/Boat Storage Coral. Minutes to Guadalupe Creek Trail, Almaden Fashion Plaza including Costco, Trader Joes, Chase Bank, Hobby Lobby. Close to Fwy 85. A compelling opportunity that combines lifestyle, location & long-term value. Domestic Water covered by HOA. Only common wall is garage to garage with Neighbor's garage.

- Days on Market
- 0 days
- Current Status
- Active
- Original Price
- $1,049,000
- List Price
- $1,049,000
- On Market Date
- Sep 9, 2026
- Property Type
- Townhouse
- Area
- 14 - Cambrian
- Zip Code
- 95118
- MLS ID
- ML82060615
- APN
- 567-55-022
- Year Built
- 1977
- Stories in Building
- 2
- Possession
- COE
- Data Source
- MLSL
- Origin MLS System
- MLSListings, Inc.
Pioneer High School
Public 9-12 Secondary
Students: 1600 Distance: 0.2mi
Almaden Elementary School
Public K-5 Elementary
Students: 303 Distance: 0.4mi
The Learning Company & Academy
Private K Preschool Early Childhood Center, Elementary, Coed
Students: 5 Distance: 0.5mi
Carden Academy of Almaden
Private K-8 Elementary, Coed
Students: 250 Distance: 0.6mi
Dartmouth Middle School
Public 6-8 Middle
Students: 994 Distance: 0.7mi
Our Shepherd's Academy
Private 2, 4-5, 7, 9-11 Combined Elementary And Secondary, Religious, Coed
Students: NA Distance: 0.7mi
- Bed
- 3
- Bath
- 3 (2/1)
- Double Sinks, Half on Ground Floor, Primary - Stall Shower(s), Shower over Tub - 1, Solid Surface, Updated Bath
- Parking
- -14
- Attached Garage, Gate / Door Opener, On Street
- SQ FT
- 1,450
- SQ FT Source
- Unavailable
- Lot SQ FT
- 1,650.0
- Lot Acres
- 0.037879 Acres
- Pool Info
- Community Facility, Pool - Fenced, Pool - In Ground
- Kitchen
- 220 Volt Outlet, Countertop - Synthetic, Dishwasher, Exhaust Fan, Garbage Disposal, Hood Over Range, Microwave, Oven Range - Electric, Refrigerator
- Cooling
- Central AC
- Dining Room
- Dining "L"
- Disclosures
- Flood Zone - See Report, Lead Base Disclosure, Natural Hazard Disclosure, NHDS Report
- Family Room
- No Family Room
- Flooring
- Carpet, Tile
- Foundation
- Concrete Slab
- Fire Place
- Living Room, Wood Burning
- Heating
- Central Forced Air - Gas
- Laundry
- Gas Hookup, In Garage, Washer / Dryer
- Views
- Neighborhood
- Possession
- COE
- Architectural Style
- Traditional
- * Fee
- $529
- Name
- Park Villa Association
- Phone
- 888-277-5580
- *Fee includes
- Common Area Electricity, Exterior Painting, Insurance - Common Area, Insurance - Hazard, Insurance - Liability, Landscaping / Gardening, Maintenance - Common Area, Management Fee, Pool, Spa, or Tennis, Reserves, Water, and Water / Sewer
MLS and other Information regarding properties for sale as shown in Theo have been obtained from various sources such as sellers, public records, agents and other third parties. This information may relate to the condition of the property, permitted or unpermitted uses, zoning, square footage, lot size/acreage or other matters affecting value or desirability. Unless otherwise indicated in writing, neither brokers, agents nor Theo have verified, or will verify, such information. If any such information is important to buyer in determining whether to buy, the price to pay or intended use of the property, buyer is urged to conduct their own investigation with qualified professionals, satisfy themselves with respect to that information, and to rely solely on the results of that investigation.
School data provided by GreatSchools. School service boundaries are intended to be used as reference only. To verify enrollment eligibility for a property, contact the school directly.