

$1,888,000
1,540
SQ FT
$1,226
SQ/FT
545 E Arques Ave
@ e arques ave - Sunnyvale

- 3 Bed
- 2 Bath
- 2 Park
- 1,540 sqft
- Sunnyvale
-

-
Sun Sep 13, 1:00 pm - 4:00 pm
OPEN HOUSE
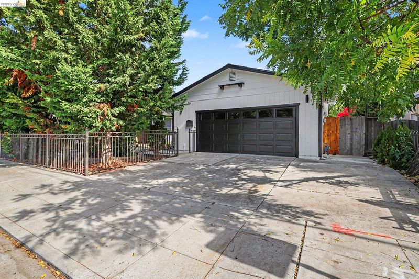
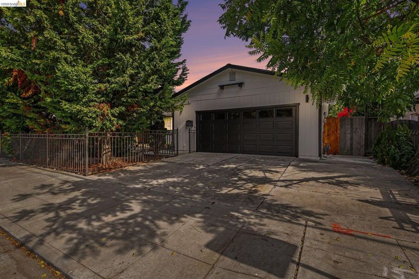
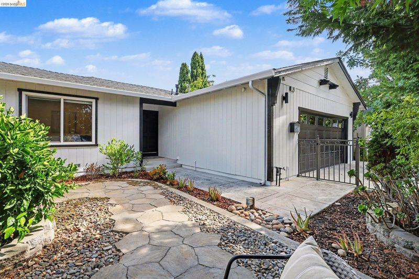
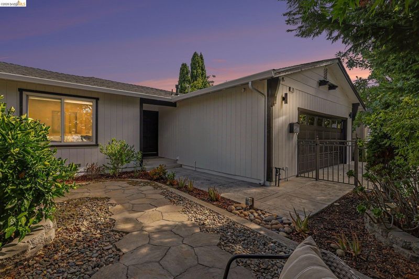
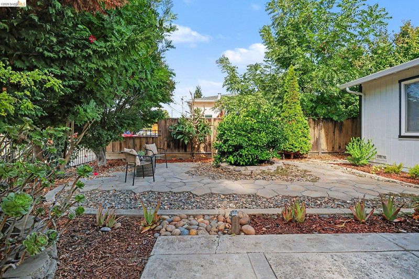
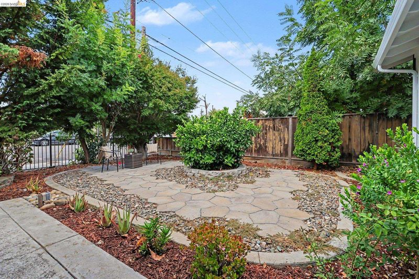
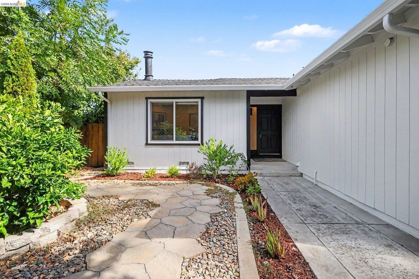
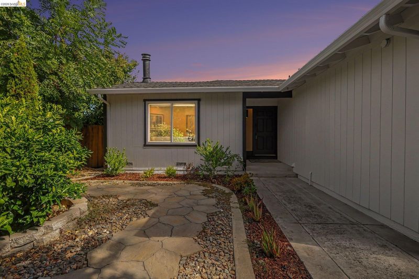
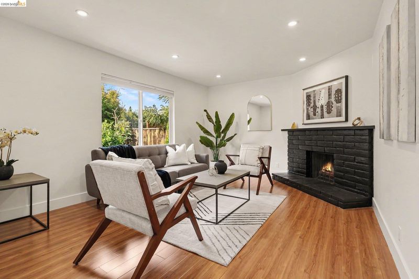
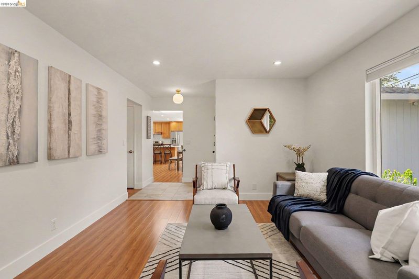
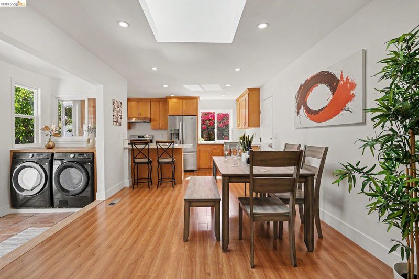
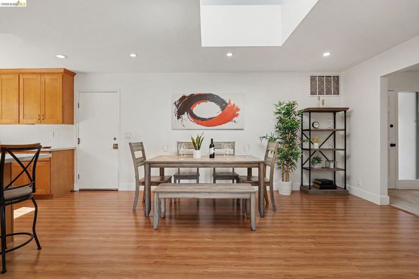
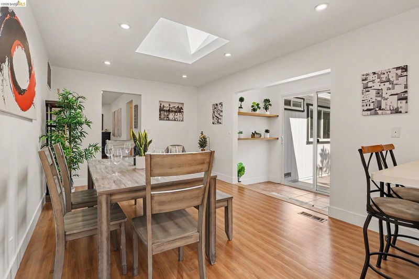
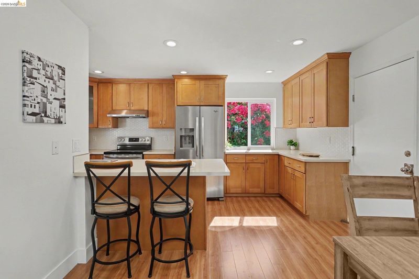
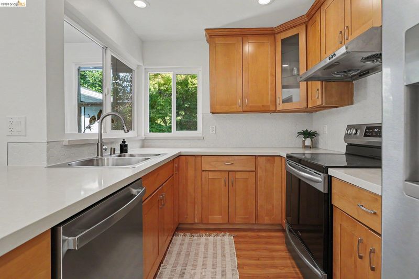
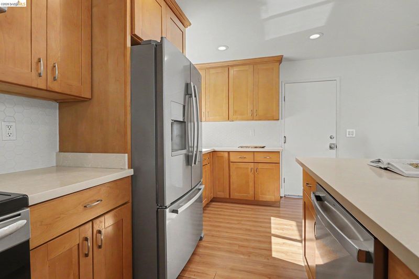
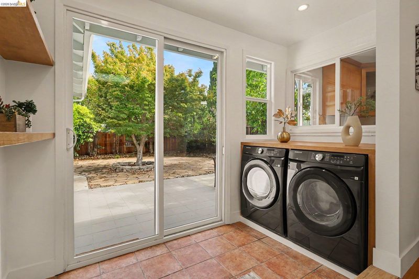
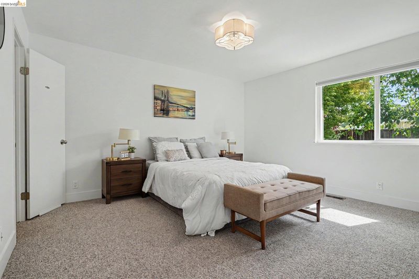
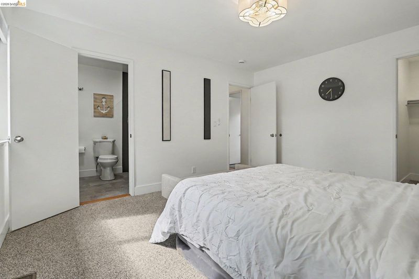
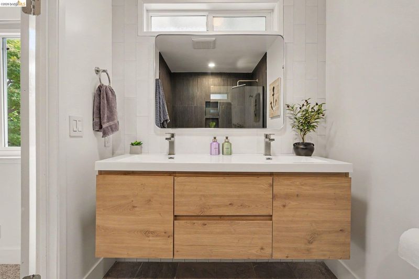
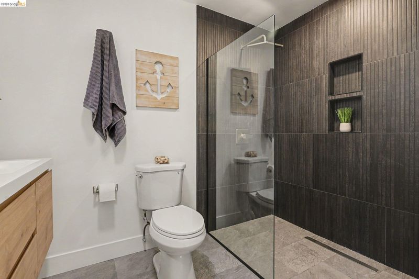
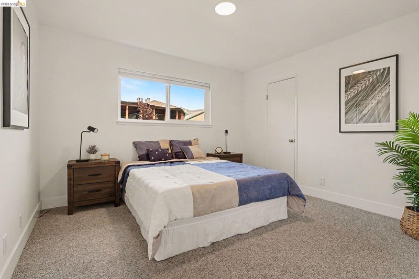
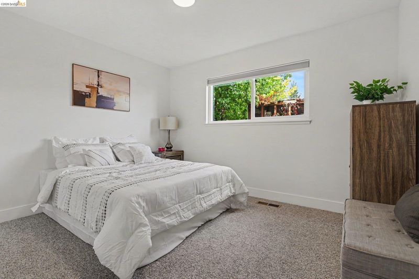
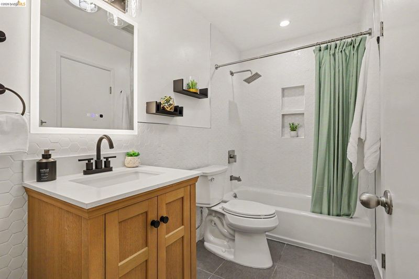
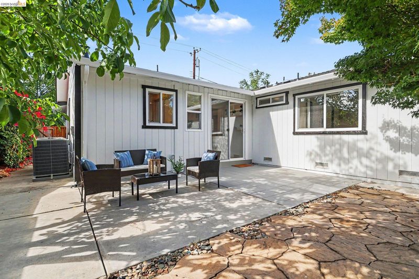
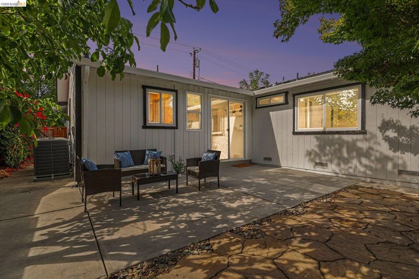
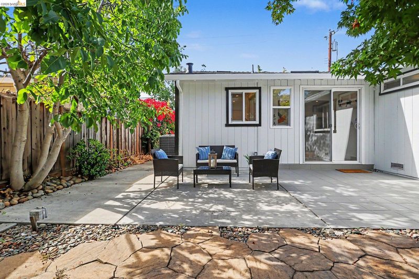
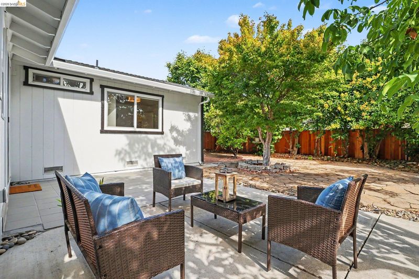
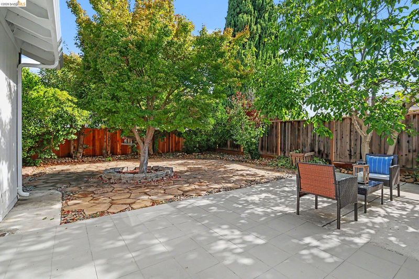
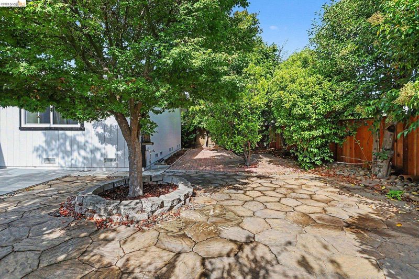
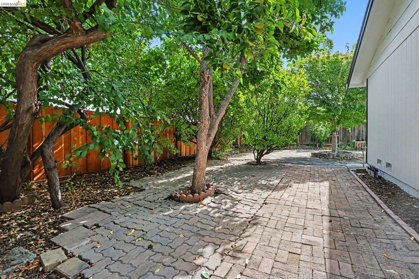
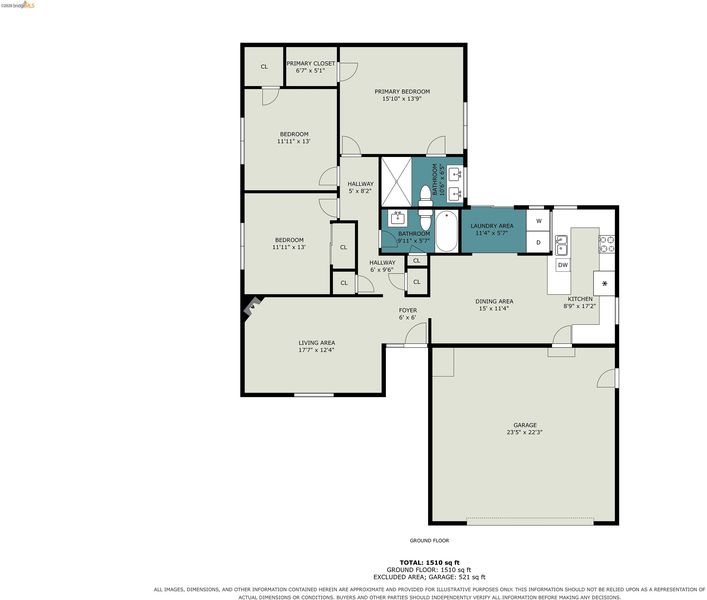
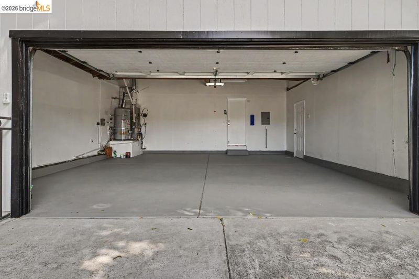
Welcome to 545 E Arques Ave, a move-in-ready single-family home in the city of Sunnyvale and the heart of Silicon Valley. This 3-bedroom, 2-bath residence features a functional single-level floor plan that offers a bright living area with a gas fireplace, an inviting kitchen and family room combo, indoor laundry, and a primary bedroom suite. A spacious attached two-car garage provides additional parking and storage. Enjoy the updated baths, modern smooth wall texture, 1 year old roof, 200A main panel, recessed lights, stainless appliances, and more. Brand new central furnace, AC, and ductwork installed with permit. Clean home and pest reports. Have bbq gatherings in the spacious backyard with lemon and persimmon fruit trees. Ideally situated near Downtown Sunnyvale, shopping, dining, parks, highly rated schools, major tech employers, Caltrain, Central Expressway, Highway 101, and other key commuter routes, this home puts the best of Silicon Valley within easy reach.

- Current Status
- Active
- Original Price
- $1,888,000
- List Price
- $1,888,000
- On Market Date
- Sep 3, 2026
- Property Type
- Detached
- D/N/S
- Sunnyvale
- Zip Code
- 94085
- MLS ID
- 41147073
- APN
- 20440072
- Year Built
- 1976
- Stories in Building
- 1
- Possession
- Close Of Escrow
- Data Source
- MAXEBRDI
- Origin MLS System
- Bridge AOR
Bishop Elementary School
Public K-5 Elementary, Coed
Students: 475 Distance: 0.3mi
The King's Academy
Private K-12 Combined Elementary And Secondary, Nonprofit
Students: 952 Distance: 0.6mi
Columbia Middle School
Public 6-8 Middle
Students: 790 Distance: 0.7mi
Rainbow Montessori C.D.C.
Private K-6 Montessori, Elementary, Coed
Students: 898 Distance: 0.7mi
Spark Charter
Charter K-8
Students: 300 Distance: 0.8mi
Ellis Elementary School
Public K-5 Elementary
Students: 787 Distance: 0.9mi
- Bed
- 3
- Bath
- 2
- Parking
- 2
- Attached
- SQ FT
- 1,540
- SQ FT Source
- Public Records
- Lot SQ FT
- 6,000.0
- Lot Acres
- 0.1377 Acres
- Pool Info
- None
- Kitchen
- Dishwasher, Electric Range, Refrigerator, Dryer, Washer, Counter - Solid Surface, Eat-in Kitchen, Electric Range/Cooktop, Updated Kitchen, Wet Bar
- Cooling
- Central Air
- Disclosures
- Disclosure Package Avail
- Entry Level
- Exterior Details
- Garden, Back Yard, Front Yard
- Flooring
- Tile, Carpet, Engineered Wood
- Foundation
- Fire Place
- Living Room
- Heating
- Forced Air
- Laundry
- Dryer, Washer
- Main Level
- 3 Bedrooms, 2 Baths, Main Entry
- Possession
- Close Of Escrow
- Architectural Style
- Ranch
- Construction Status
- Existing
- Additional Miscellaneous Features
- Garden, Back Yard, Front Yard
- Location
- Back Yard, Front Yard
- Roof
- Composition Shingles
- Water and Sewer
- Public
- Fee
- Unavailable
MLS and other Information regarding properties for sale as shown in Theo have been obtained from various sources such as sellers, public records, agents and other third parties. This information may relate to the condition of the property, permitted or unpermitted uses, zoning, square footage, lot size/acreage or other matters affecting value or desirability. Unless otherwise indicated in writing, neither brokers, agents nor Theo have verified, or will verify, such information. If any such information is important to buyer in determining whether to buy, the price to pay or intended use of the property, buyer is urged to conduct their own investigation with qualified professionals, satisfy themselves with respect to that information, and to rely solely on the results of that investigation.
School data provided by GreatSchools. School service boundaries are intended to be used as reference only. To verify enrollment eligibility for a property, contact the school directly.