


$1,999,999
1,750
SQ FT
$1,143
SQ/FT
4029 El Coral Court
@ El Coral Way - 14 - Cambrian, San Jose

- 4 Bed
- 3 (2/1) Bath
- 2 Park
- 1,750 sqft
- SAN JOSE
-

-
Sun Sep 20, 12:00 pm - 4:00 pm
See you soon!
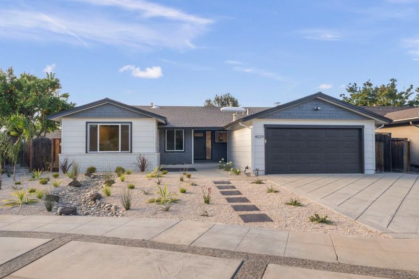
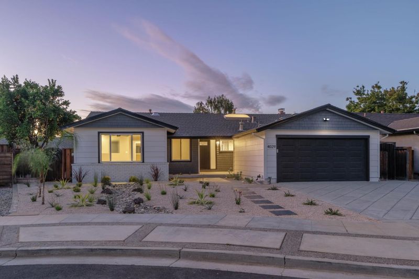
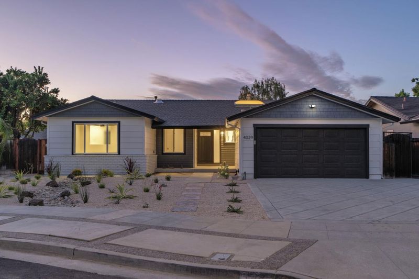
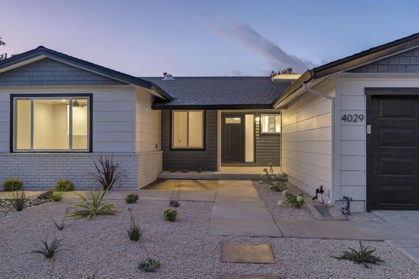
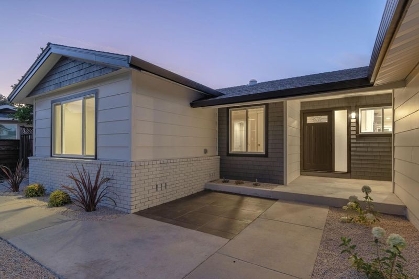
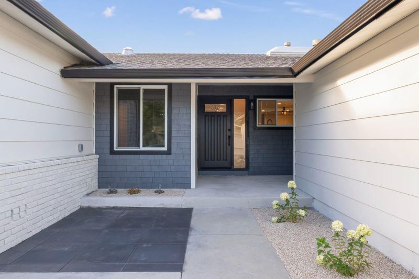
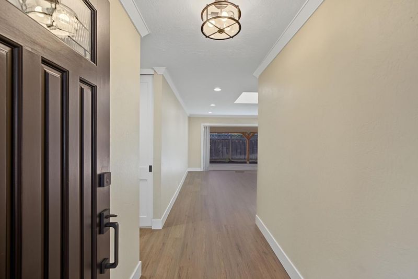
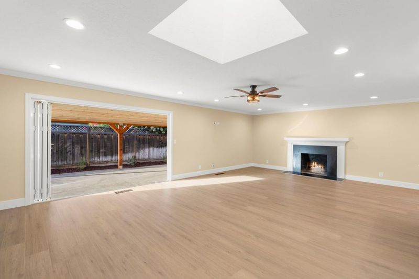
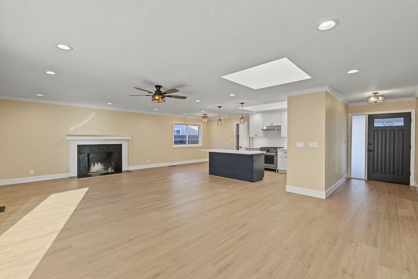
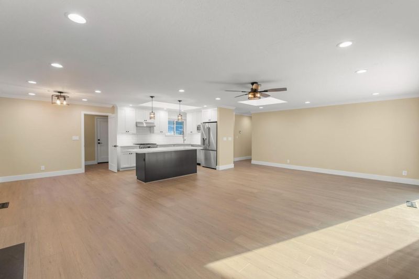
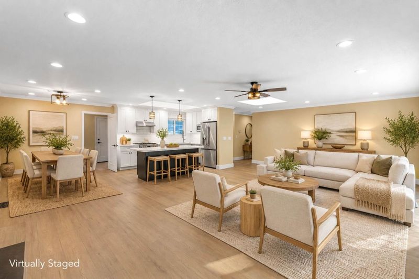
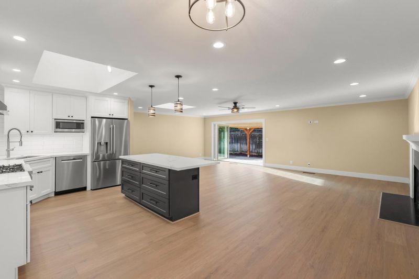
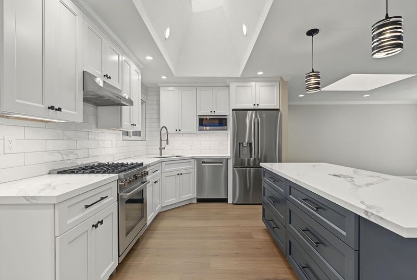
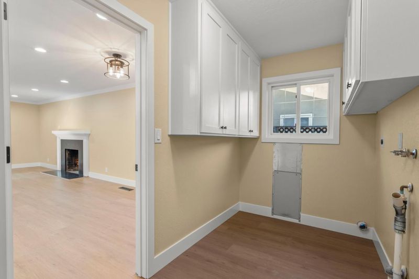
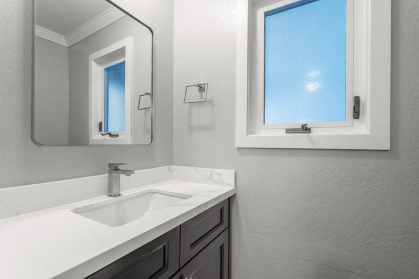
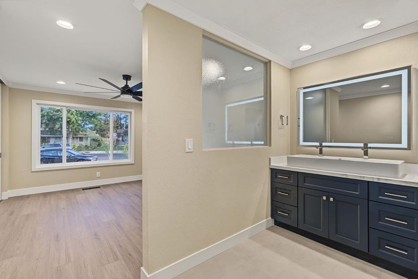
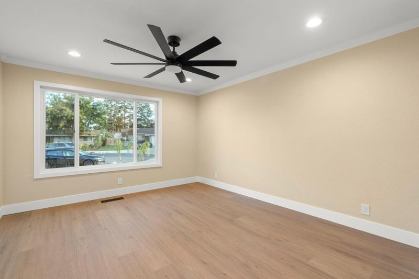
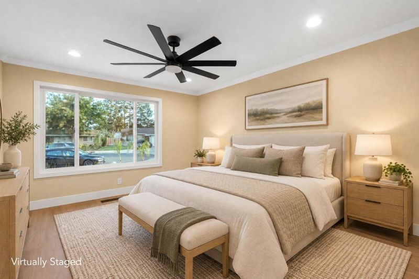
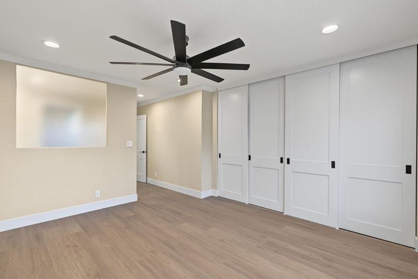
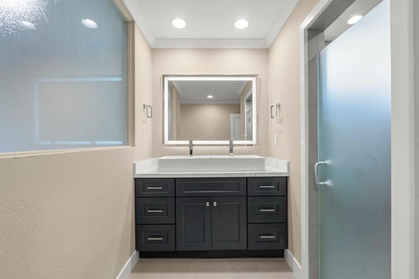
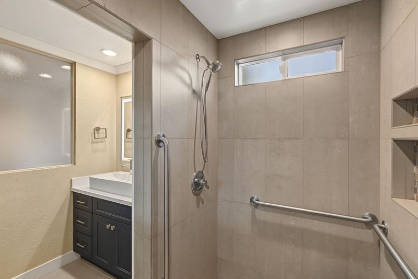
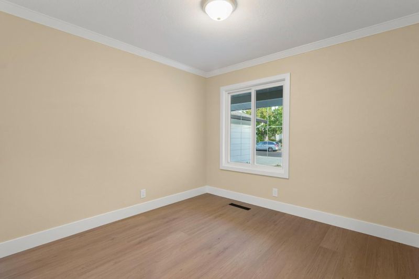
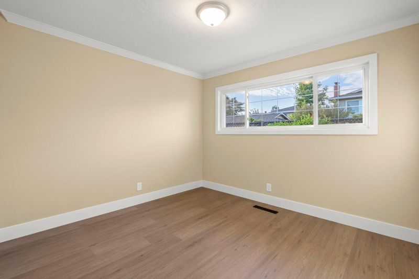
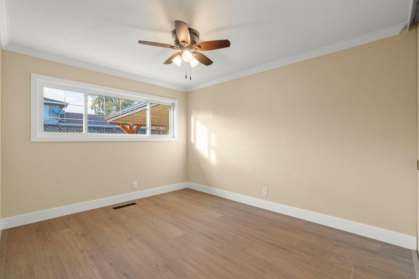
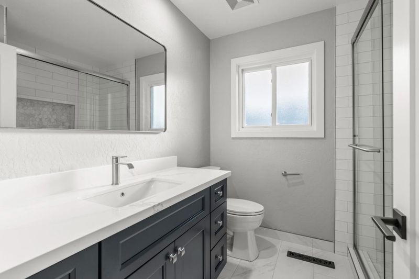
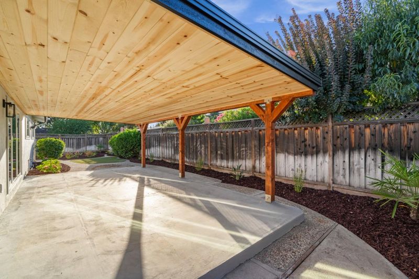
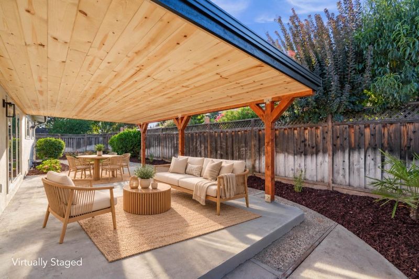
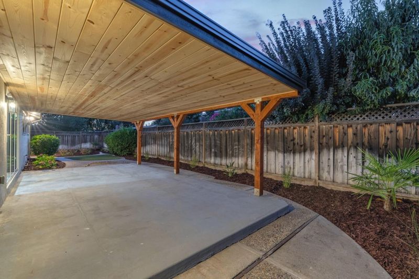
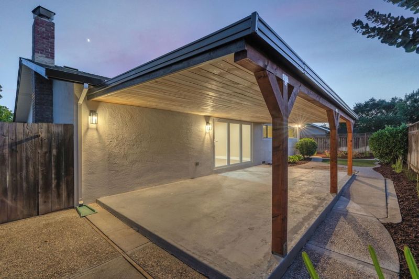
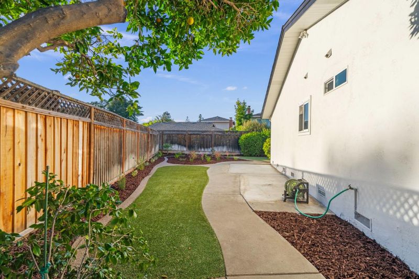
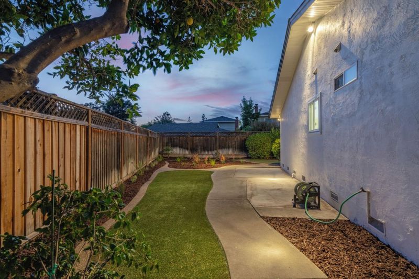
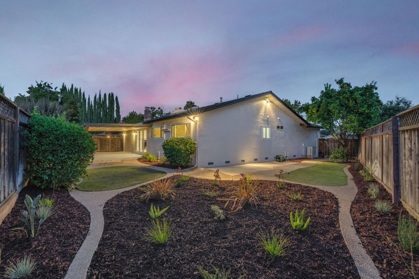
Stunning Single Story in Court locale! This 4Bed 2.5Bath 1750SF home has been completely remodeled. Nestled in a quiet and desirable neighborhood, this home is a rare find. As you drive into the established neighborhood, you're greeted by mature trees, maintained homes, and kids playing. New landscaping greets you as you pull up to the custom driveway. Once inside, you are received by a bright and open floor plan. Custom features throughout enhance the elegance of this home: New Paint(In/Out), LVP flooring, baseboards, Crown Molding, LED lighting, custom doors, Quartz Counters, custom cabinets, Kohler fixtures, electrical/EV Copper plumbing, and bathrooms. The kitchen is equipped with SS Bosch gas Commercial Range, LG SS refrigerator, Bosch DW/microwave. An abundance of natural light beams from the Skylights. The Laundry Room offers a convenient half bath at the garage door entrance. The Great Room has a wood burning fireplace with a new mantle. Four spacious bedrooms offer privacy and a quiet setting. The Master Bedroom features a custom Master Bath. Venture out to the tranquil backyard via the custom folding sliding glass door, and you'll find a custom patio cover. Purposely built for entertaining friends and family. Near shopping, entrainment and schools. Make this one yours!

- Days on Market
- 30 days
- Current Status
- Active
- Original Price
- $2,395,999
- List Price
- $1,999,999
- On Market Date
- Aug 21, 2026
- Property Type
- Single Family Home
- Area
- 14 - Cambrian
- Zip Code
- 95118
- MLS ID
- ML82041588
- APN
- 451-23-128
- Year Built
- 1966
- Stories in Building
- 1
- Possession
- COE
- Data Source
- MLSL
- Origin MLS System
- MLSListings, Inc.
Hacienda Science/Environmental Magnet School
Public K-5 Elementary
Students: 706 Distance: 0.3mi
John Muir Middle School
Public 6-8 Middle
Students: 1064 Distance: 0.3mi
Broadway High School
Public 9-12 Continuation
Students: 201 Distance: 0.4mi
Cambrian Academy
Private 6-12 Coed
Students: 100 Distance: 0.5mi
The Studio School
Private K-2 Coed
Students: 15 Distance: 0.5mi
Reed Elementary School
Public K-5 Elementary
Students: 445 Distance: 0.5mi
- Bed
- 4
- Bath
- 3 (2/1)
- Double Sinks, Full on Ground Floor, Half on Ground Floor, Primary - Stall Shower(s), Stall Shower, Stone, Tile, Updated Bath
- Parking
- 2
- Attached Garage, On Street
- SQ FT
- 1,750
- SQ FT Source
- Unavailable
- Lot SQ FT
- 7,200.0
- Lot Acres
- 0.165289 Acres
- Pool Info
- None
- Kitchen
- 220 Volt Outlet, Cooktop - Gas, Countertop - Quartz, Dishwasher, Exhaust Fan, Garbage Disposal, Hood Over Range, Island, Microwave, Oven - Electric, Oven - Self Cleaning, Skylight
- Cooling
- Ceiling Fan, Central AC
- Dining Room
- Formal Dining Room, Skylight
- Disclosures
- Lead Base Disclosure, Natural Hazard Disclosure, NHDS Report
- Family Room
- Separate Family Room
- Flooring
- Laminate, Other
- Foundation
- Concrete Perimeter
- Fire Place
- Family Room, Wood Burning
- Heating
- Central Forced Air, Central Forced Air - Gas
- Laundry
- Electricity Hookup (220V), Inside, Other
- Views
- Neighborhood
- Possession
- COE
- Architectural Style
- Ranch
- Fee
- Unavailable
MLS and other Information regarding properties for sale as shown in Theo have been obtained from various sources such as sellers, public records, agents and other third parties. This information may relate to the condition of the property, permitted or unpermitted uses, zoning, square footage, lot size/acreage or other matters affecting value or desirability. Unless otherwise indicated in writing, neither brokers, agents nor Theo have verified, or will verify, such information. If any such information is important to buyer in determining whether to buy, the price to pay or intended use of the property, buyer is urged to conduct their own investigation with qualified professionals, satisfy themselves with respect to that information, and to rely solely on the results of that investigation.
School data provided by GreatSchools. School service boundaries are intended to be used as reference only. To verify enrollment eligibility for a property, contact the school directly.