

$2,398,000
2,460
SQ FT
$975
SQ/FT
523 Iowa Drive
@ Nevada Ave - 437 - Baywood Knolls, San Mateo

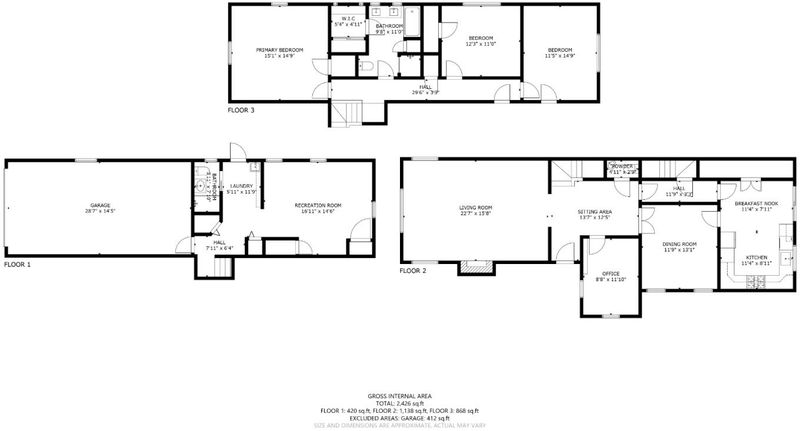
- 3 Bed
- 3 (2/1) Bath
- 2 Park
- 2,460 sqft
- SAN MATEO
-

-
Sat Jul 18, 1:00 pm - 4:00 pm
-
Mon Jul 20, 4:00 pm - 7:00 pm
-
Tue Jul 21, 4:00 pm - 7:00 pm
-
Tue Jul 21, 10:00 am - 1:00 pm
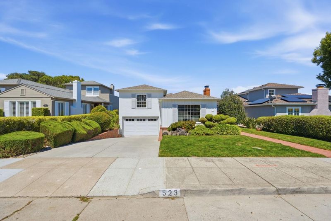
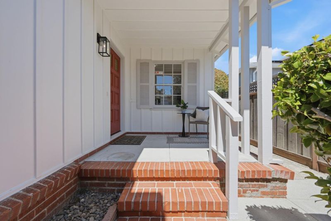
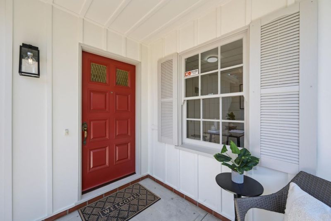
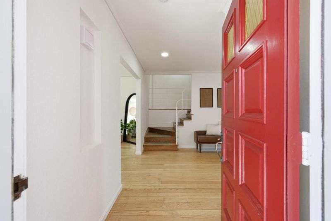
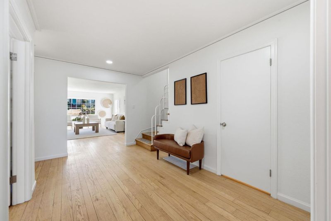
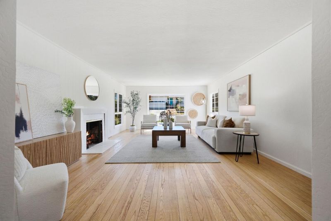
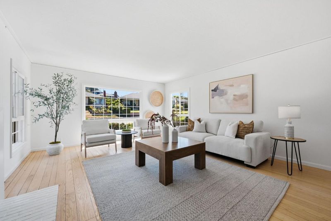
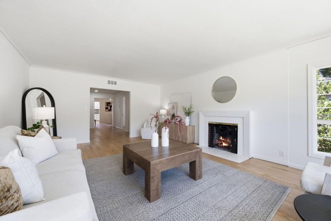
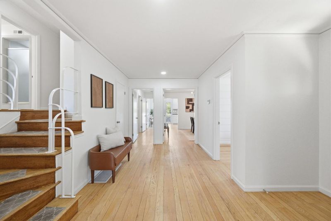
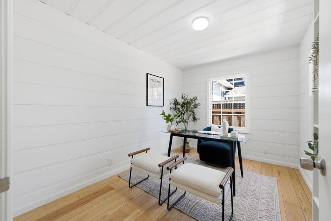
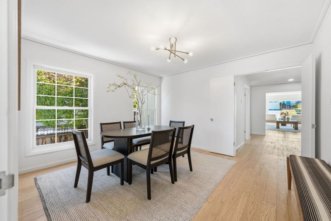
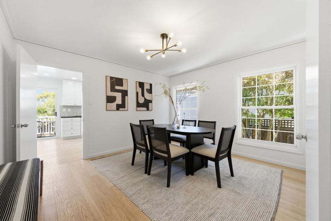
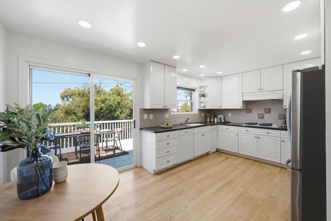
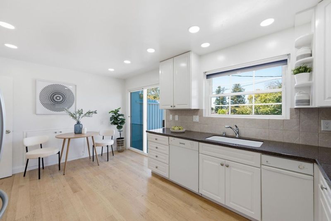
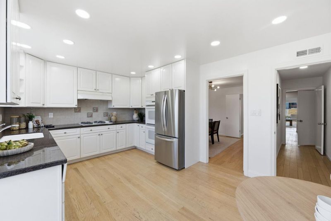
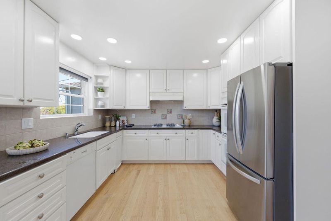
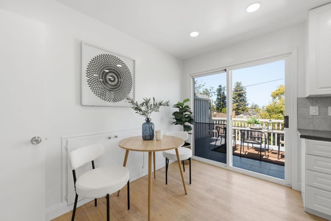
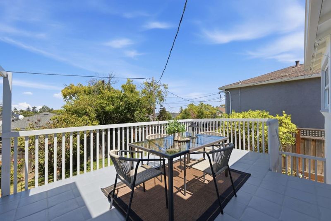
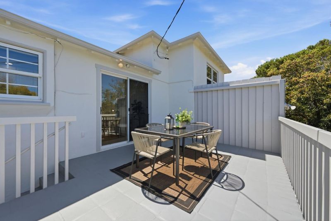
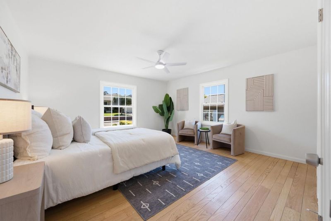
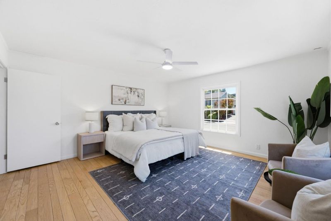
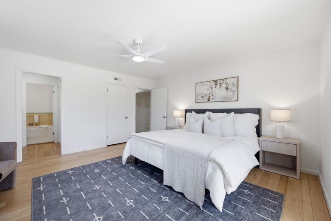
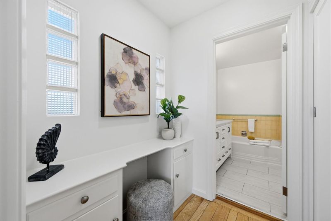
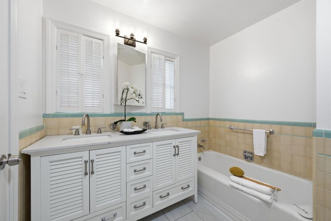
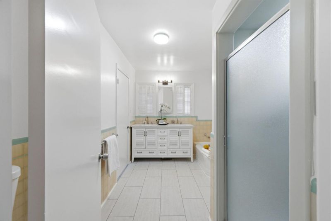
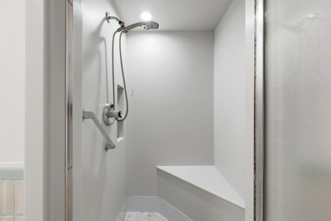
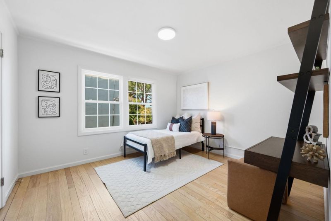
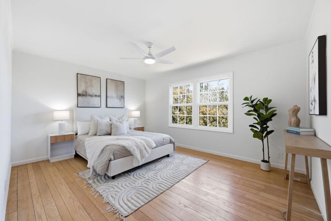
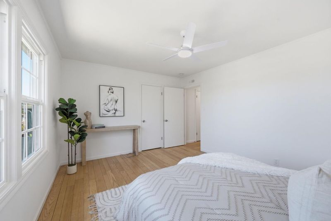
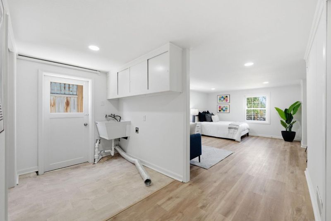
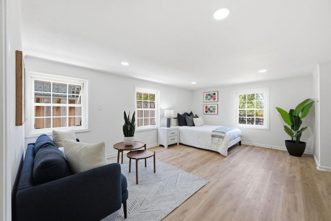
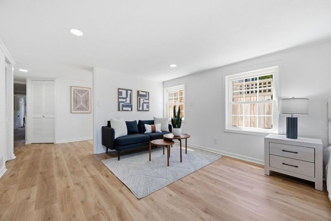
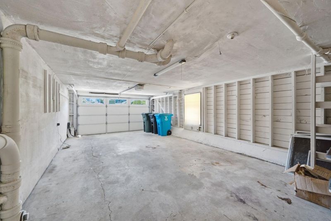
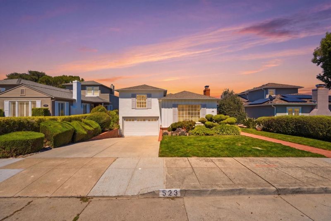
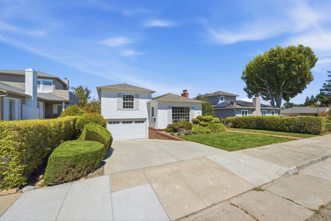
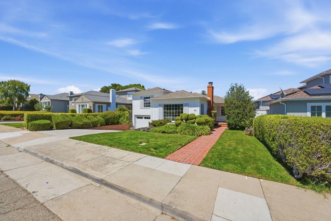
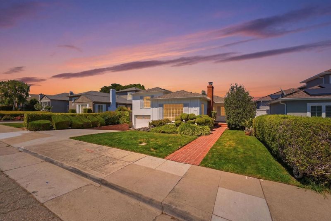
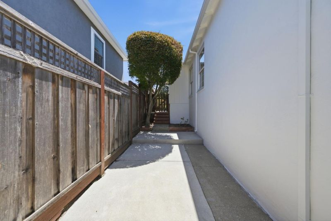
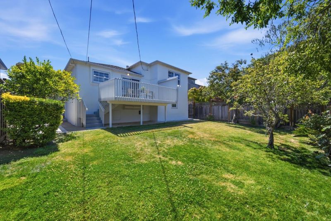
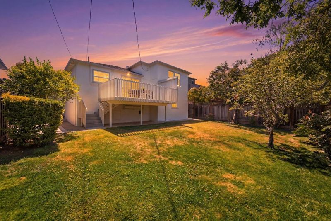
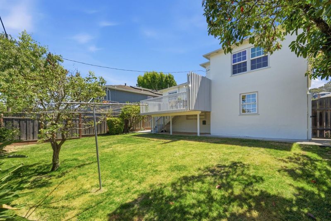
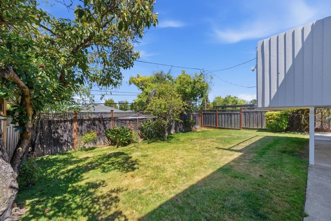
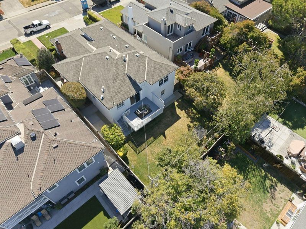
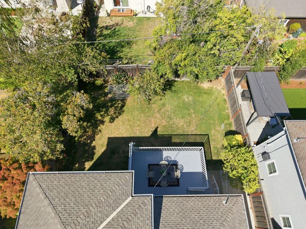
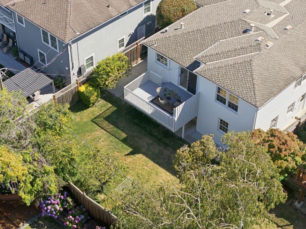
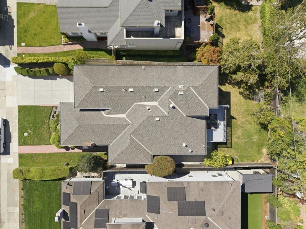
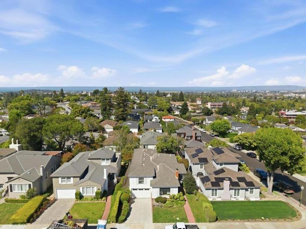
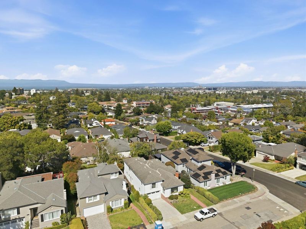
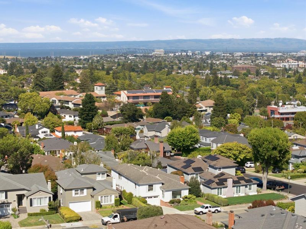
Set in San Mateos desirable Baywood Knolls neighborhood, this single-family home offers the warmth, character, and everyday livability that make a home truly special. Hardwood floors, a fireplace, fresh new paint, and well-proportioned living spaces create an inviting setting for relaxing, entertaining, or working from home. The finished lower level adds valuable flexibility for guests, a home office, or additional living space, while the attached garage includes a Tesla EV charging setup for added convenience. The backyard provides a private outdoor retreat with space to garden, gather, or simply enjoy the comfort of home. What makes this property even more appealing is its location. Baywood Knolls is known for its established residential feel and close proximity to some of San Mateos most loved amenities. Enjoy easy access to downtown San Mateos vibrant shopping and dining scene, Central Park, and the San Mateo Caltrain station for convenient Peninsula commuting. Blending comfort, charm, and a highly desirable setting, this home is a wonderful opportunity in one of San Mateos most sought-after neighborhoods.

- Days on Market
- 0 days
- Current Status
- Active
- Original Price
- $2,398,000
- List Price
- $2,398,000
- On Market Date
- Jul 17, 2026
- Property Type
- Single Family Home
- Area
- 437 - Baywood Knolls
- Zip Code
- 94402
- MLS ID
- ML82054599
- APN
- 034-051-180
- Year Built
- 1946
- Stories in Building
- 2
- Possession
- Unavailable
- Data Source
- MLSL
- Origin MLS System
- MLSListings, Inc.
Baywood Elementary School
Public K-5 Elementary
Students: 712 Distance: 0.2mi
Aragon High School
Public 9-12 Secondary
Students: 1675 Distance: 0.3mi
Crystal Springs Uplands School
Private 6-12 Combined Elementary And Secondary, Coed
Students: 356 Distance: 0.5mi
Borel Middle School
Public 6-8 Middle
Students: 1062 Distance: 0.7mi
South Hillsborough School
Public K-5 Elementary
Students: 223 Distance: 0.8mi
Fusion Academy San Mateo
Private 6-12
Students: 55 Distance: 0.9mi
- Bed
- 3
- Bath
- 3 (2/1)
- Parking
- 2
- Attached Garage
- SQ FT
- 2,460
- SQ FT Source
- Unavailable
- Lot SQ FT
- 6,000.0
- Lot Acres
- 0.137741 Acres
- Cooling
- None
- Dining Room
- Formal Dining Room
- Disclosures
- Natural Hazard Disclosure
- Family Room
- No Family Room
- Foundation
- Concrete Perimeter
- Fire Place
- Living Room
- Heating
- Central Forced Air - Gas
- Fee
- Unavailable
MLS and other Information regarding properties for sale as shown in Theo have been obtained from various sources such as sellers, public records, agents and other third parties. This information may relate to the condition of the property, permitted or unpermitted uses, zoning, square footage, lot size/acreage or other matters affecting value or desirability. Unless otherwise indicated in writing, neither brokers, agents nor Theo have verified, or will verify, such information. If any such information is important to buyer in determining whether to buy, the price to pay or intended use of the property, buyer is urged to conduct their own investigation with qualified professionals, satisfy themselves with respect to that information, and to rely solely on the results of that investigation.
School data provided by GreatSchools. School service boundaries are intended to be used as reference only. To verify enrollment eligibility for a property, contact the school directly.